UNDER OFFER
UNDER OFFER
UNDER OFFER
UNDER OFFER
UNDER OFFER
UNDER OFFER
UNDER OFFER
UNDER OFFER
UNDER OFFER
UNDER OFFER
UNDER OFFER
UNDER OFFER
UNDER OFFER
UNDER OFFER
UNDER OFFER
UNDER OFFER
UNDER OFFER
UNDER OFFER
UNDER OFFER
UNDER OFFER
UNDER OFFER
UNDER OFFER
UNDER OFFER
UNDER OFFER
UNDER OFFER
UNDER OFFER
UNDER OFFER
UNDER OFFER
UNDER OFFER
UNDER OFFER
UNDER OFFER
UNDER OFFER
UNDER OFFER
UNDER OFFER
UNDER OFFER
UNDER OFFER
UNDER OFFER
UNDER OFFER
UNDER OFFER
UNDER OFFER
UNDER OFFER
UNDER OFFER
UNDER OFFER
UNDER OFFER
UNDER OFFER
UNDER OFFER
UNDER OFFER
UNDER OFFER
UNDER OFFER
UNDER OFFER
UNDER OFFER
UNDER OFFER
UNDER OFFER
UNDER OFFER
UNDER OFFER
UNDER OFFER
UNDER OFFER
UNDER OFFER
UNDER OFFER
UNDER OFFER
UNDER OFFER
UNDER OFFER
UNDER OFFER
UNDER OFFER
UNDER OFFER
UNDER OFFER
UNDER OFFER
UNDER OFFER
UNDER OFFER
UNDER OFFER
UNDER OFFER
UNDER OFFER
UNDER OFFER
UNDER OFFER
UNDER OFFER
UNDER OFFER
UNDER OFFER
UNDER OFFER
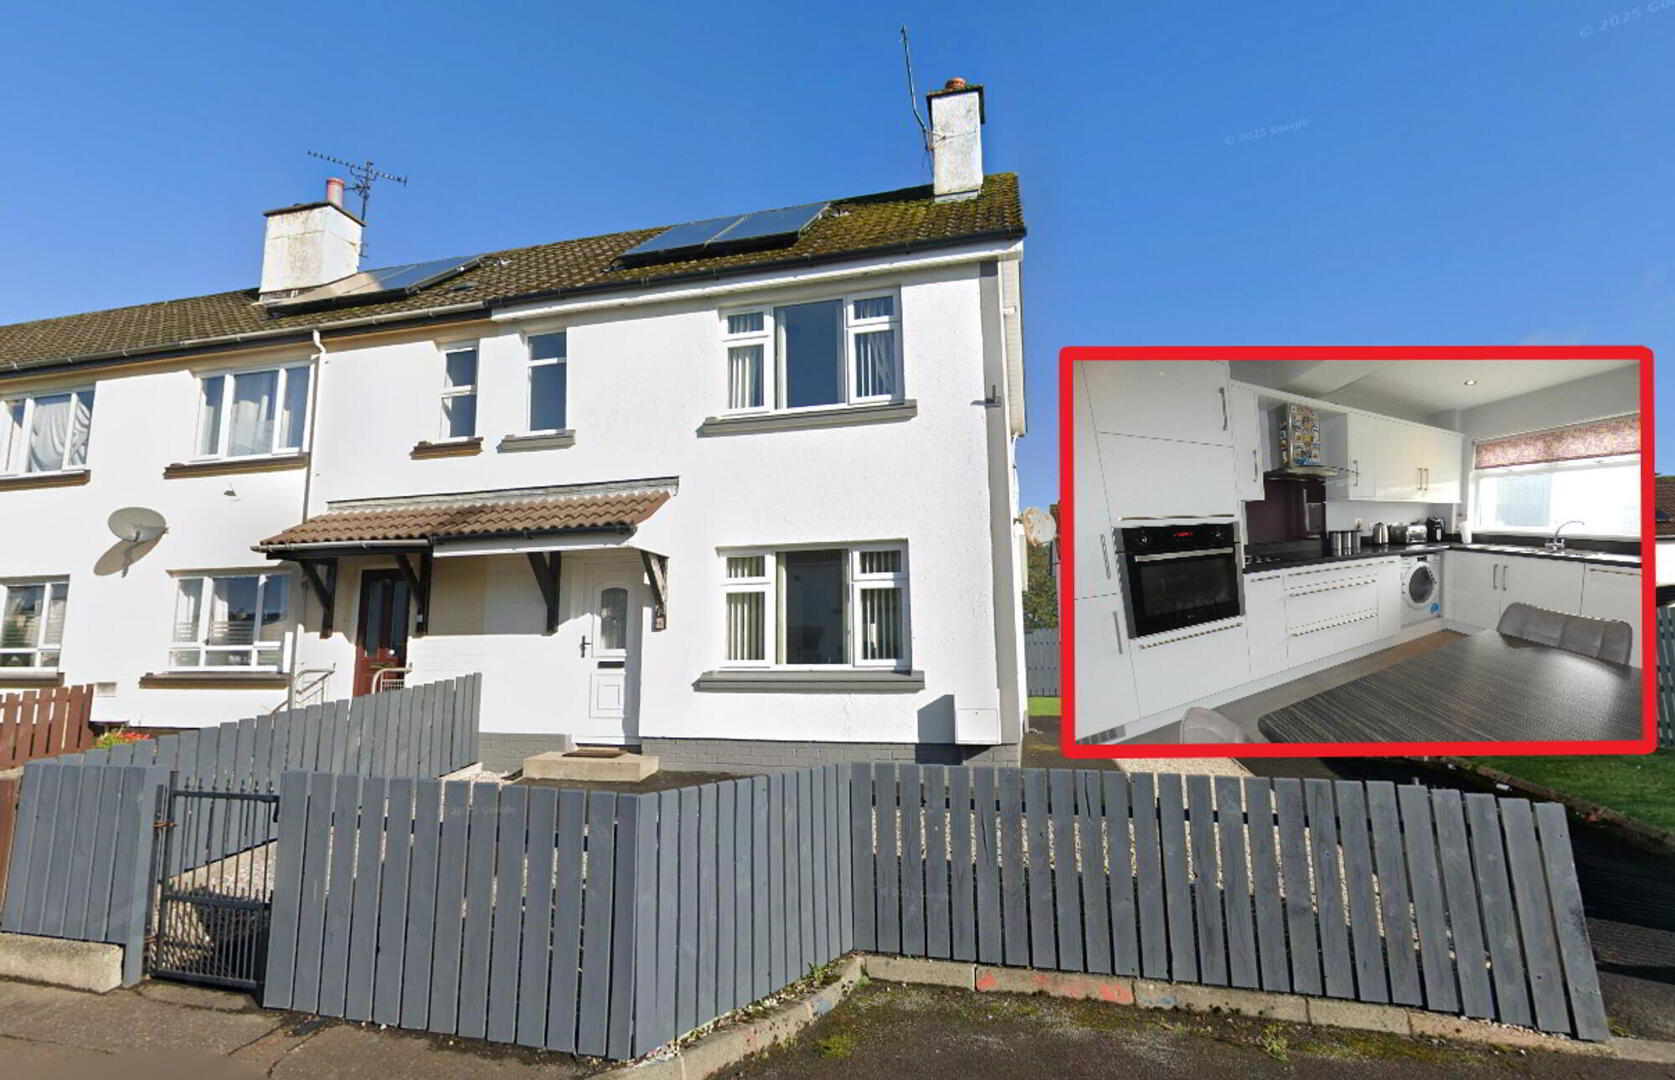
73 Alexandra Avenue, Ballymoney, BT53 6ET
An Exceptional Home Incl. A Super Contemporary Kitchen
Price Not Provided
Property Overview
Status
Under Offer
Style
End-terrace House
Bedrooms
3
Bathrooms
1
Receptions
1
Property Features
Tenure
Not Provided
Energy Rating
Heating
Gas
Broadband Speed
*³
Property Financials
Rates
£586.30 pa*¹

Contact McAfee Properties (Ballymoney)
+44 28 2766 7676
Additional Information
- A fantastic contemporary end terrace home!
- Exceptionally well finished and maintained throughout.
- And occupying arguably one of the best situations within this neighbourhood.
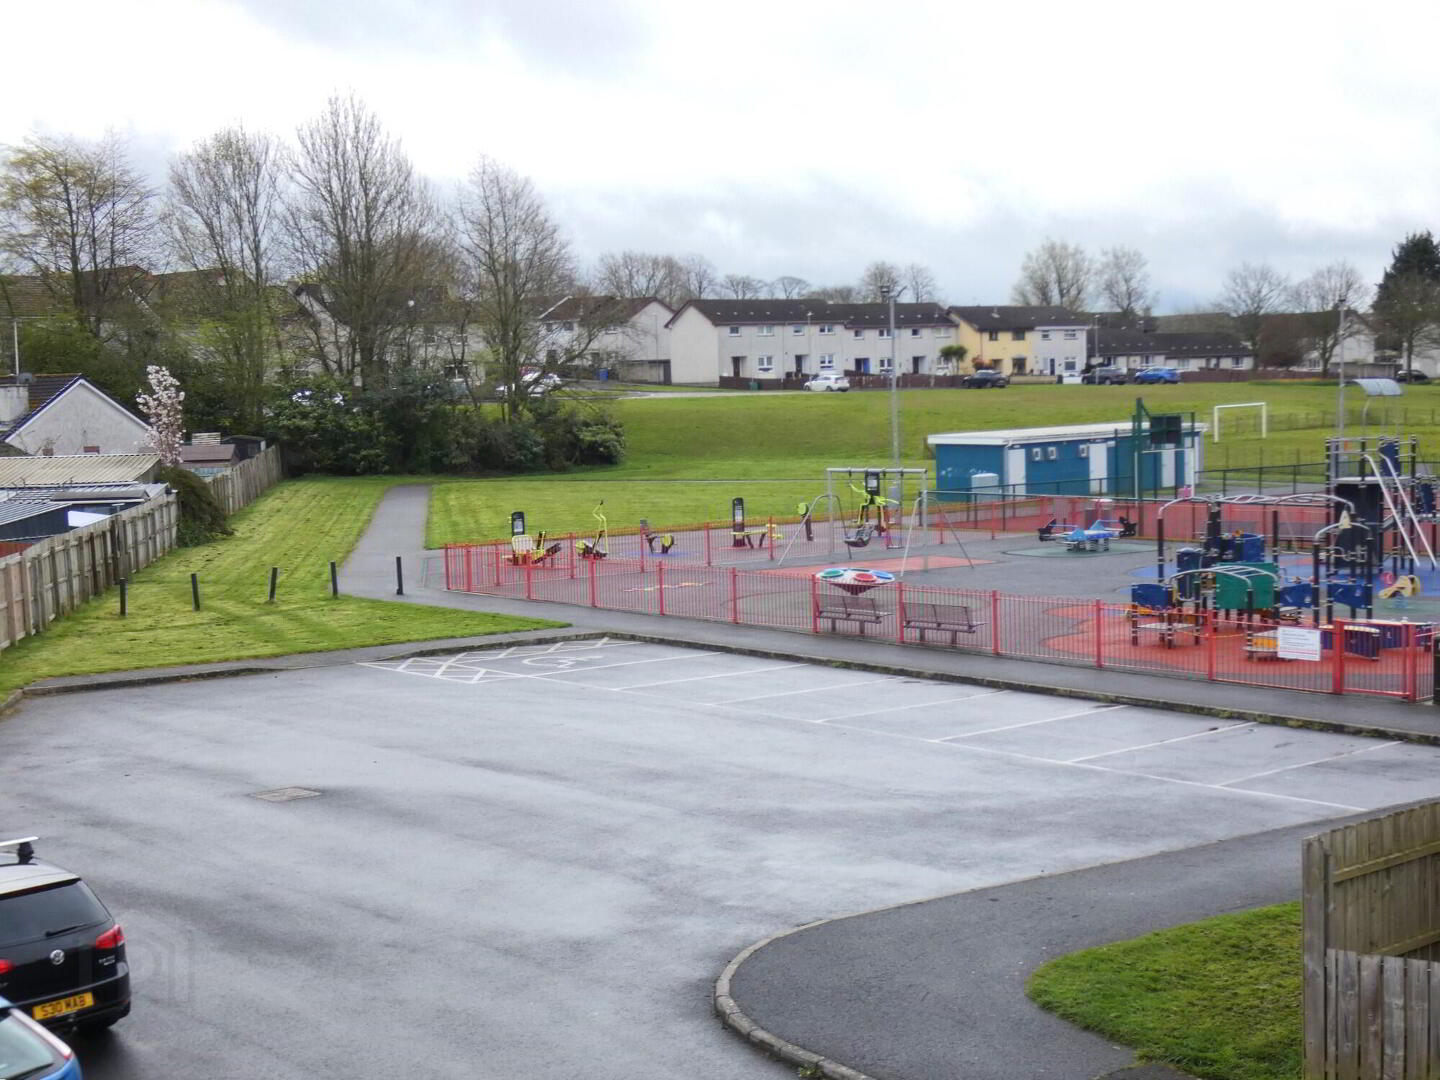
- Overlooking the public park and playing fields to the front.
- Offering well proportioned bedroom and living room accommodation.
- Including 2 double bedrooms and a generously proportioned third bedroom on the upper floor.
- And a super contemporary kitchen on the ground floor.
- Including an extensive range of gloss finish units and integrated appliances.
- And with a convenient built in seating area.
- Open directly to the lounge with attractive flooring and enjoying an open outlook to the front.
- With a luxurious ground floor bathroom completing the accommodation.
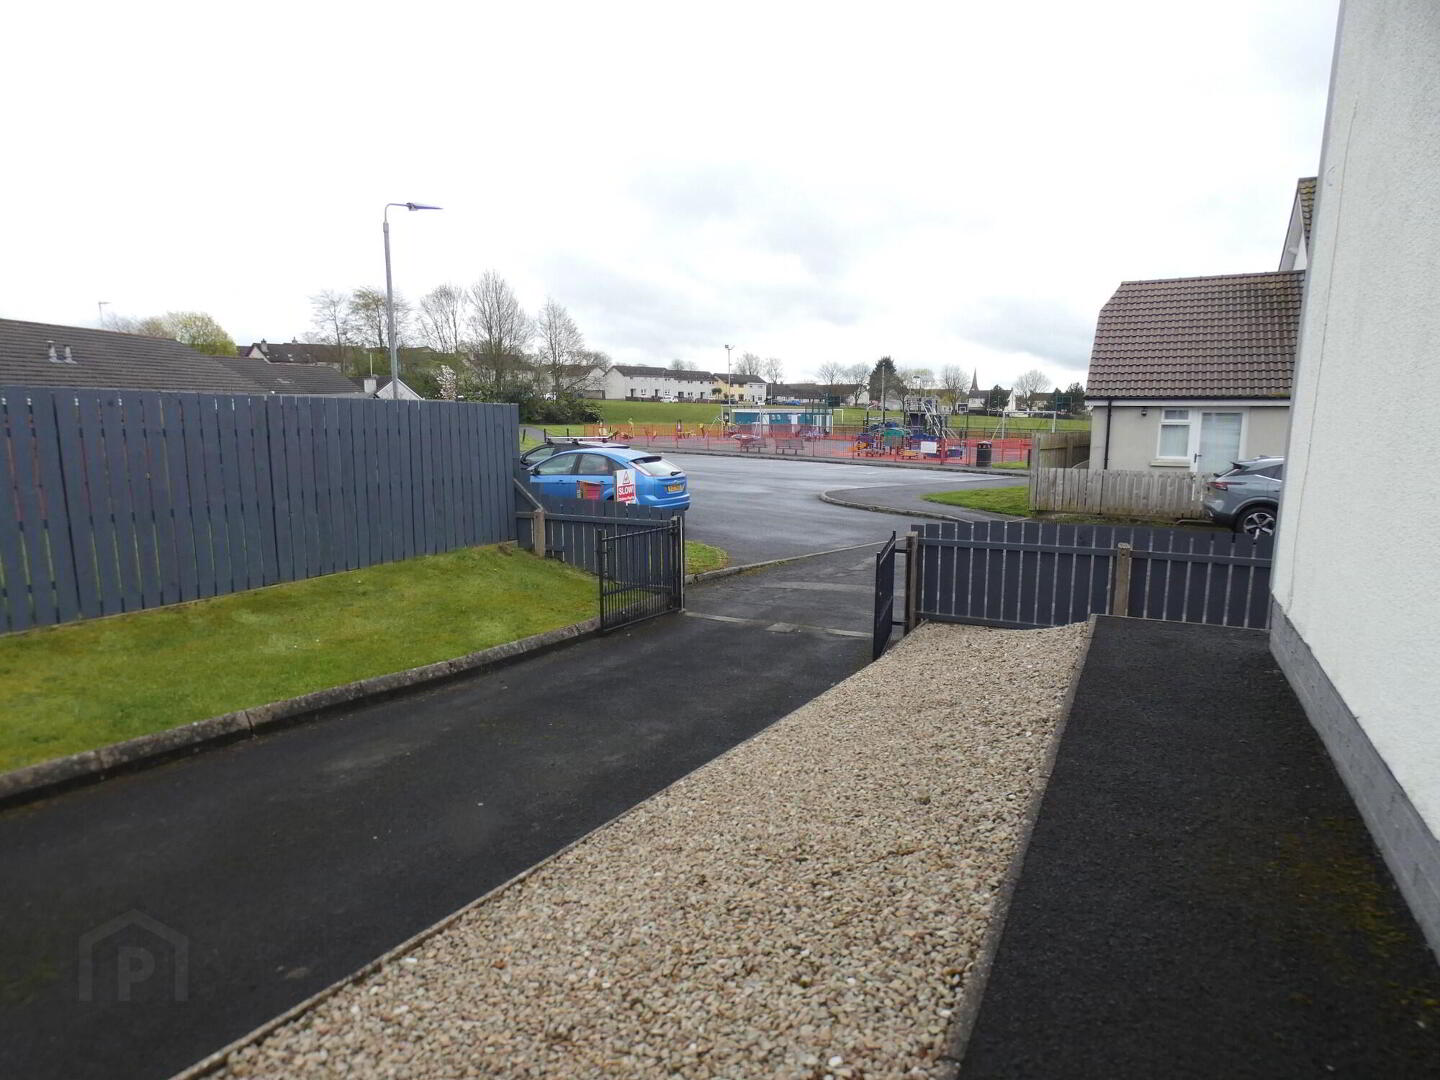
- Externally benefitting from a private driveway and spacious garden areas.
- Mains gas heating system.
- Upvc double glazed windows.
- In summary a fantastic and well presented home.
- Early viewing therefore highly recommended.
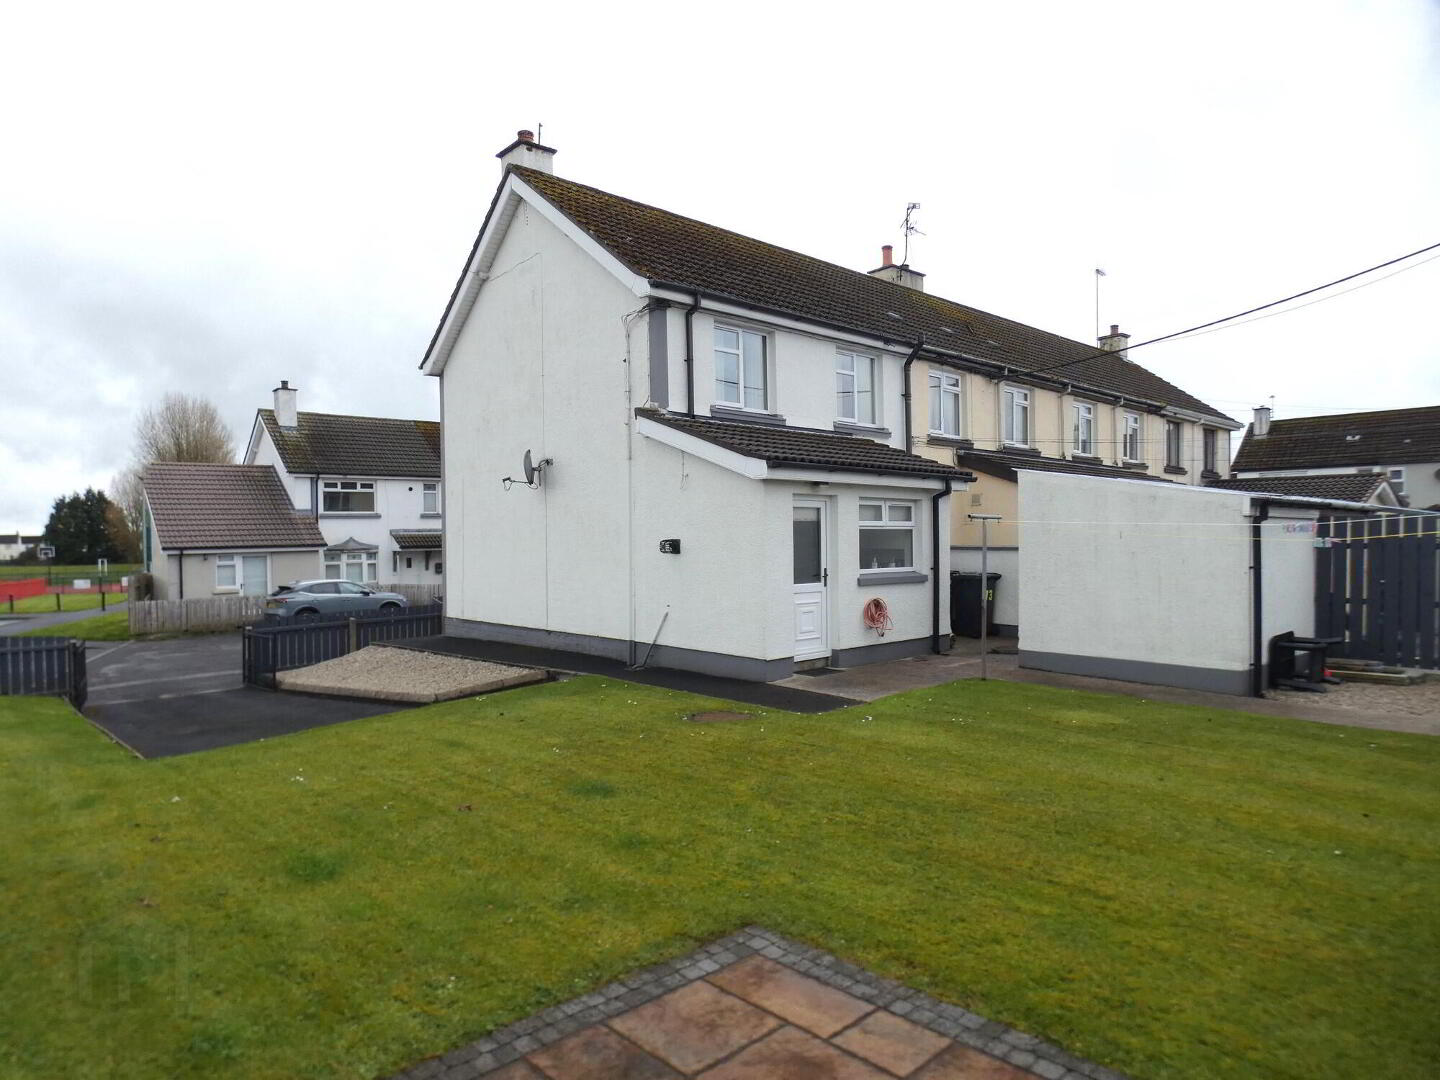
We are delighted to offer for sale this superb and contemporary end terrace home – the same having been exceptionally well maintained and updated over the years by the particular owner – who is now only reluctantly thinking about relocating. Indeed number 73 is superbly presented including an extensively fitted kitchen with contemporary gloss finish units (and integrated appliances); a luxurious family bathroom; 3 well proportioned bedrooms and with quality decor/floor coverings throughout. Number 73 also occupies arguably one of the best situations in this neighbourhood – in a small avenue and enjoying an open outlook to the front over a park and playing fields. As such we highly recommend early internal viewing to fully appreciate the finishes, proportions and situation of the same.
- Reception Hall
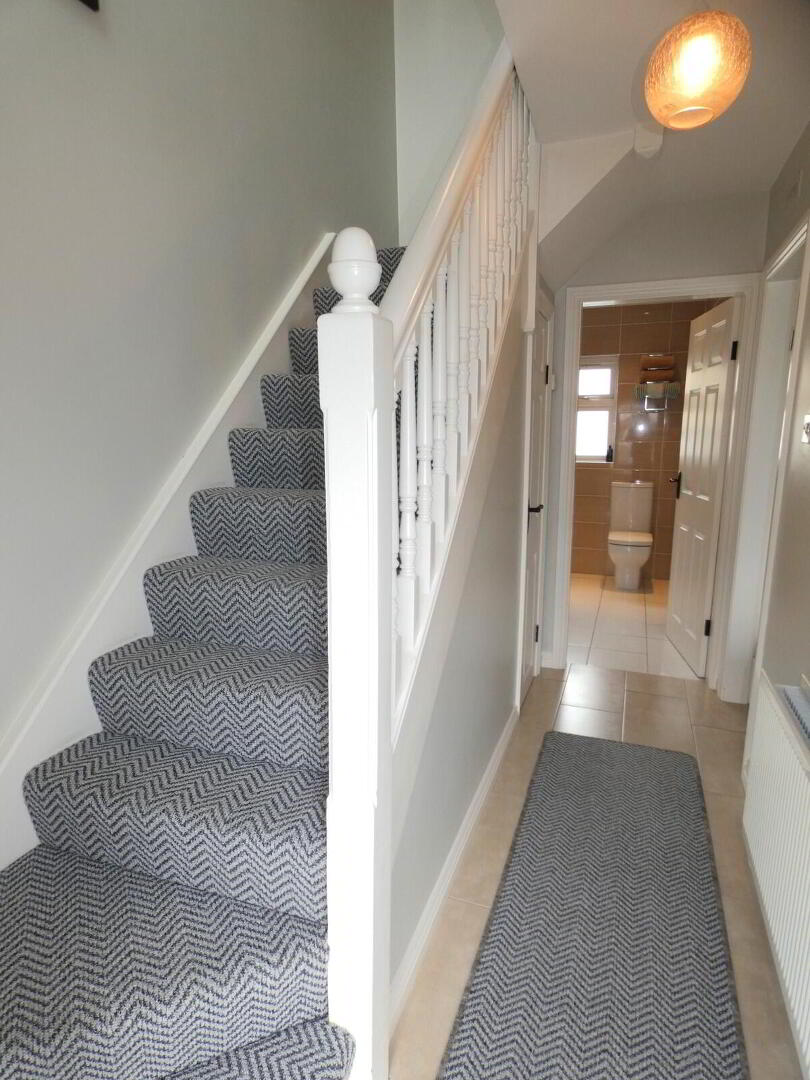
- Partly glazed upvc front door, attractive tiled flooring and a sweeping staircase to the upper floor with a storage cupboard below.
- Lounge
- 4.22m x 3.3m (13'10 x 10'10)
A contemporary decorated living room which enjoys views over the open park and playing fields to the front; feature wall mounted electric stove, recessed ceiling spotlights, contemporary wooden flooring and a door to the kitchen/dinette. - Kitchen/Dinette
- 3.78m x 3.3m (12'5 x 10'10)
With an extensive range of fitted gloss finish eye and low level units, bowl and a half stainless steel sink, wood effect worktop with a matching upstand splashback, ceramic induction hob with a stainless steel extractor canopy over, eye level oven, integrated fridge/freezer, integrated dishwasher, pan drawers, fitted seating/dining area, recessed ceiling spotlights, tiled floor and a party glazed upvc door to the rear garden. - Bathroom and w.c. combined
- 2.46m x 1.78m (8'1 x 5'10)
A luxurious family bathroom including a vanity unit with storage below, a w.c, a heated chrome towel rail, tiled floor, attractive tiled walls, recessed ceiling spotlights and a panel bath with a Redring electric shower over. - First Floor Accommodation
- Master Bedroom
- 4.39m x 2.59m (14'5 x 8'6)
(widest points including the built in wardrobe and the airing cupboard)
With fitted wooden flooring and a super outlook to the front towards the park and the playing fields. - Bedroom 2
- 3.45m x 2.74m (11'4 x 9')
Again a good sized double bedroom with contemporary fitted wooden flooring. - Bedroom 3
- 2.54m x 2.39m (8'4 x 7'10)
A generously proportioned third bedroom with fitted wooden flooring. - Exterior Features
- Number 73 occupies arguably one of the best situations within this neighbourhood.
- In a small avenue overlooking the playing park and playing fields to the front.
- Tarmac driveway to the front and to the side.
- Colour pebble stone garden area to the front and side also – with a low level boundary fence to the front.
- A spacious garden laid in lawn runs from the side and continuing to the rear.
- With a patio area and a panel fence boundary to the side/rear.
- There is also a concrete built storage shed to the rear – ideal for the bikes and the lawnmower.
- Outside lights and a tap.
Directions
Number 73 occupies a super situation in a small avenue adjacent to the access to the playing park and playing fields whilst also being conveniently situated within walking distance to the town centre, local schools and amenities. Leave Ballymoney town centre on Queen Street and turn left at the roundabout onto the Newal Road. After 0.1 miles turn left onto Robinson Avenue; then turn right at the mini roundabout onto Alexandra Avenue and after about 350 yards turn right and number 73 is the fourth house on the left.
Travel Time From This Property

Important PlacesAdd your own important places to see how far they are from this property.
Agent Accreditations



Contact McAfee Properties (Ballymoney)
+44 28 2766 7676




