
Click here to view the video

Click here to view the 3D tour
Click here to view the video
Click here to view the 3D tour
Click here to view the video
Click here to view the 3D tour
For sale
Added 3 days ago
73 Academy Square, Academy Street, Navan, C15A597
2 Bed Apartment
Asking Price €220,000
Property Overview
Status
For Sale
Style
Apartment
Bedrooms
2
Bathrooms
2
Property Features
Size
66 sq m (710.4 sq ft)
Tenure
Not Provided
Energy Rating
Heating
Gas
Property Financials
Stamp Duty
€2,200*²

Marketed by Raymond Potterton & Co.
PSR Licence: 002488
+353 46 902 7666

Propertynews Currency Partner - helping you transfer money for property purchases in Ireland & Northern Ireland. Speak to an expert
Additional Information
- Spacious modern apartment
- Gas fired central heating
- Private balcony overlooking the River Boyne
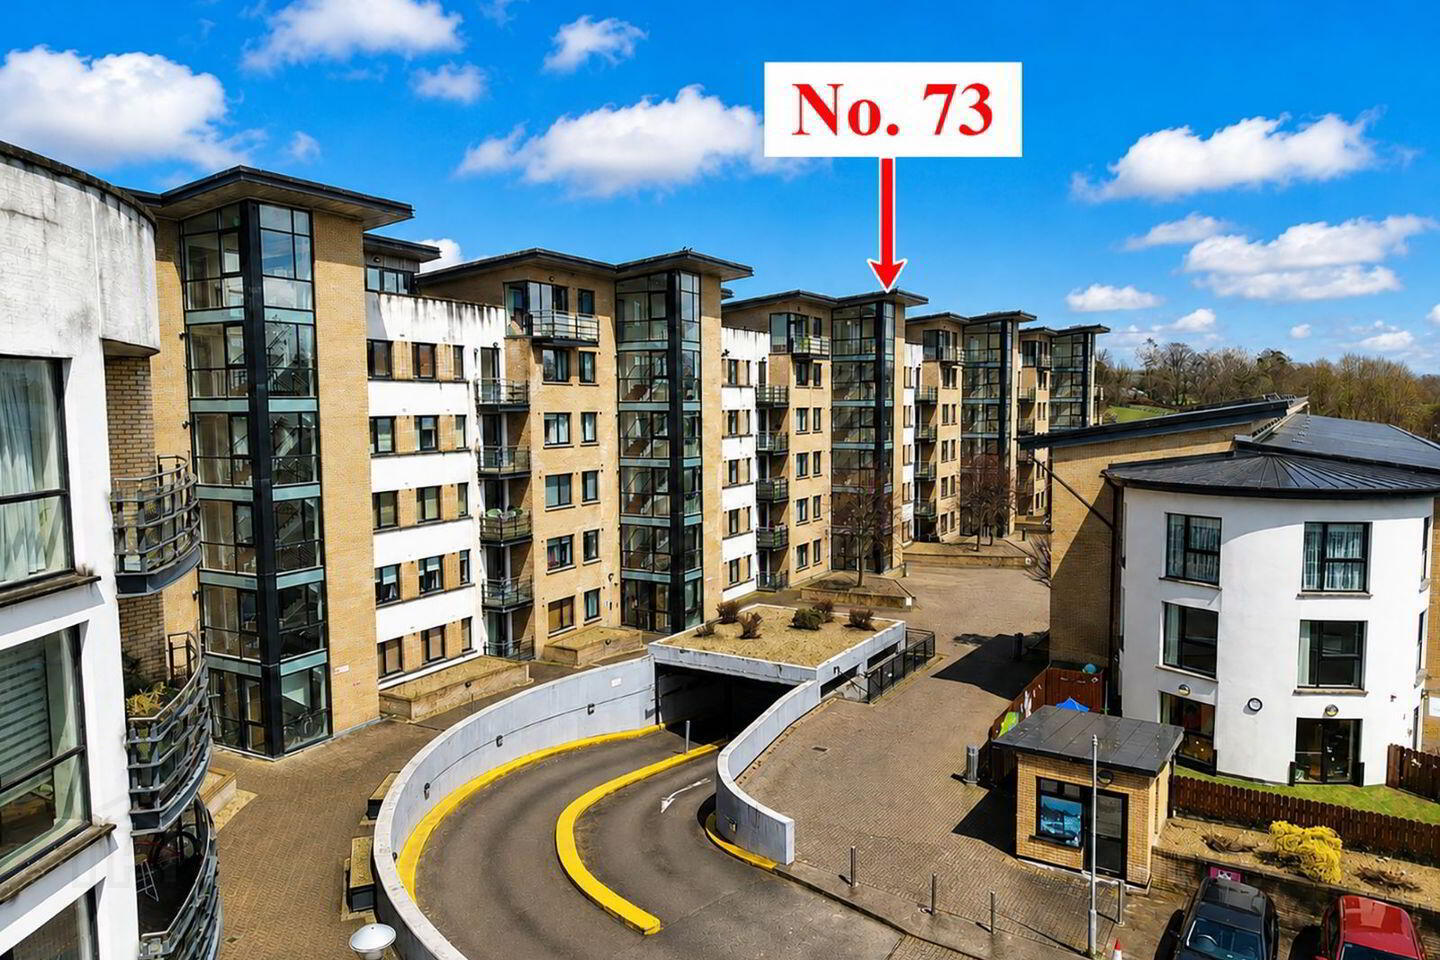
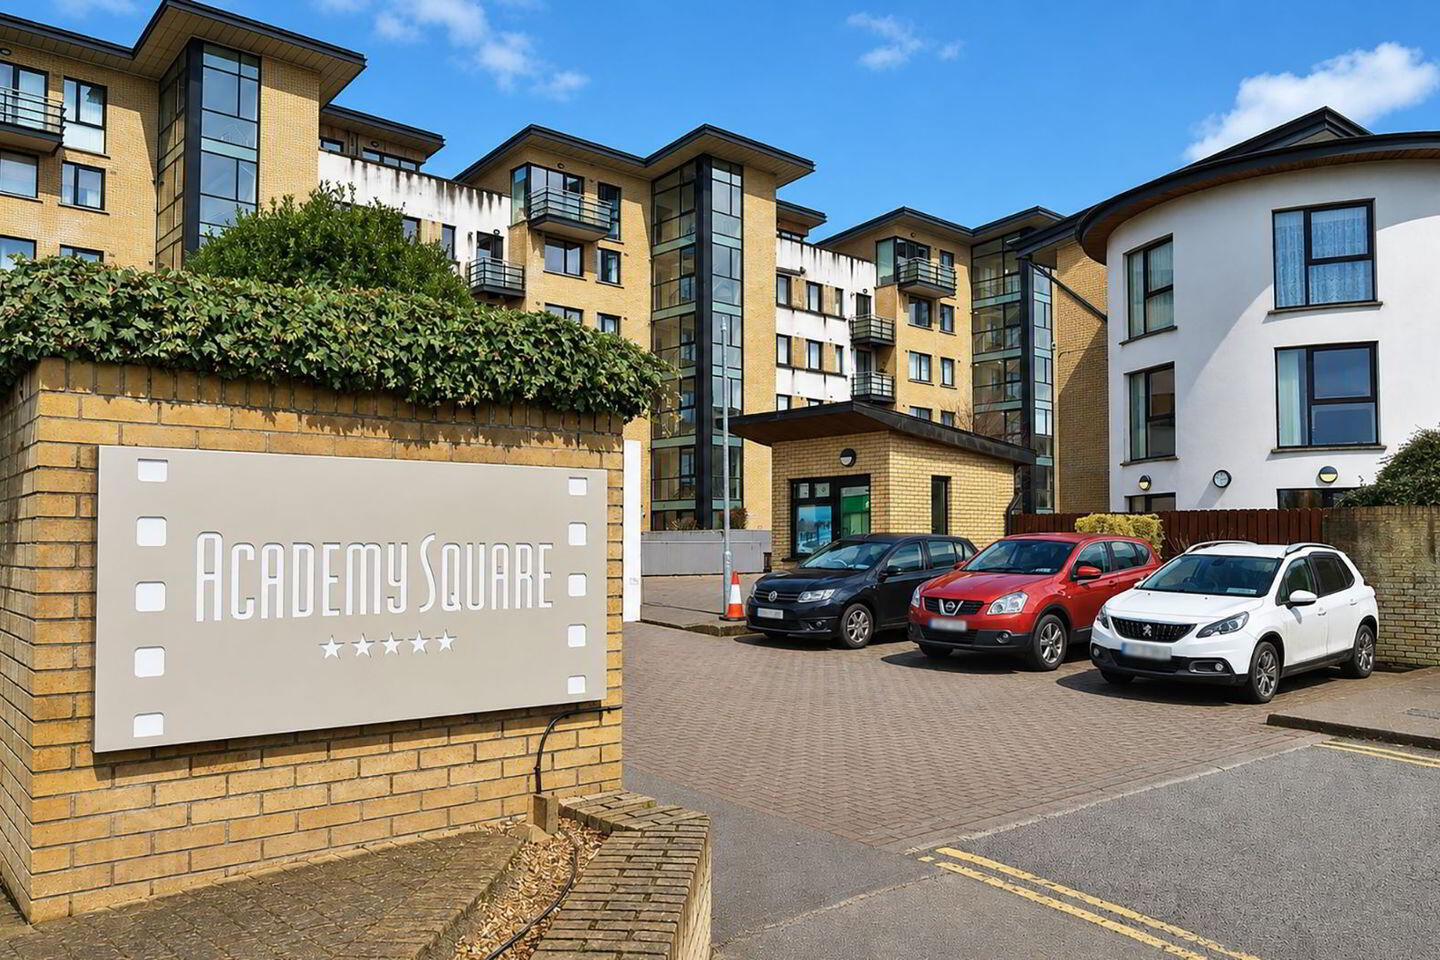
- Modern town centre development
- Attractive common area to the front
- Allocated underground parking
- Management Fees c. €2970 per annum
- Walking distance to Navan Town Centre
No. 73 is a spacious, well-proportioned two bedroom fourth floor apartment extending to approximately 66 sq.m., superbly positioned within the popular Academy Square development overlooking River Boyne and within walking distance of Navan Town Centre.
The property is presented in good condition throughout with bright, well-laid-out accommodation. The spacious open-plan kitchen, dining and living area benefits from excellent natural light and access to a private balcony enjoying an attractive leafy outlook towards the River Boyne. There are two generously sized bedrooms, with the main bedroom benefiting from an ensuite, together with a separate main bathroom.
Academy Square enjoys a highly convenient location within walking distance of Navan Town Centre, with shops, cafés, restaurants and everyday amenities close at hand. Regular daily bus services to Dublin City are also available nearby, making the property particularly convenient for commuters.
Accommodation includes Entrance Hall, Kitchen/Dining/Living Room, Hotpress, Two Bedrooms (Main Ensuite) and Bathroom.
FIXTURES & FITTINGS
The property will be sold as seen.
ACCOMMODATION
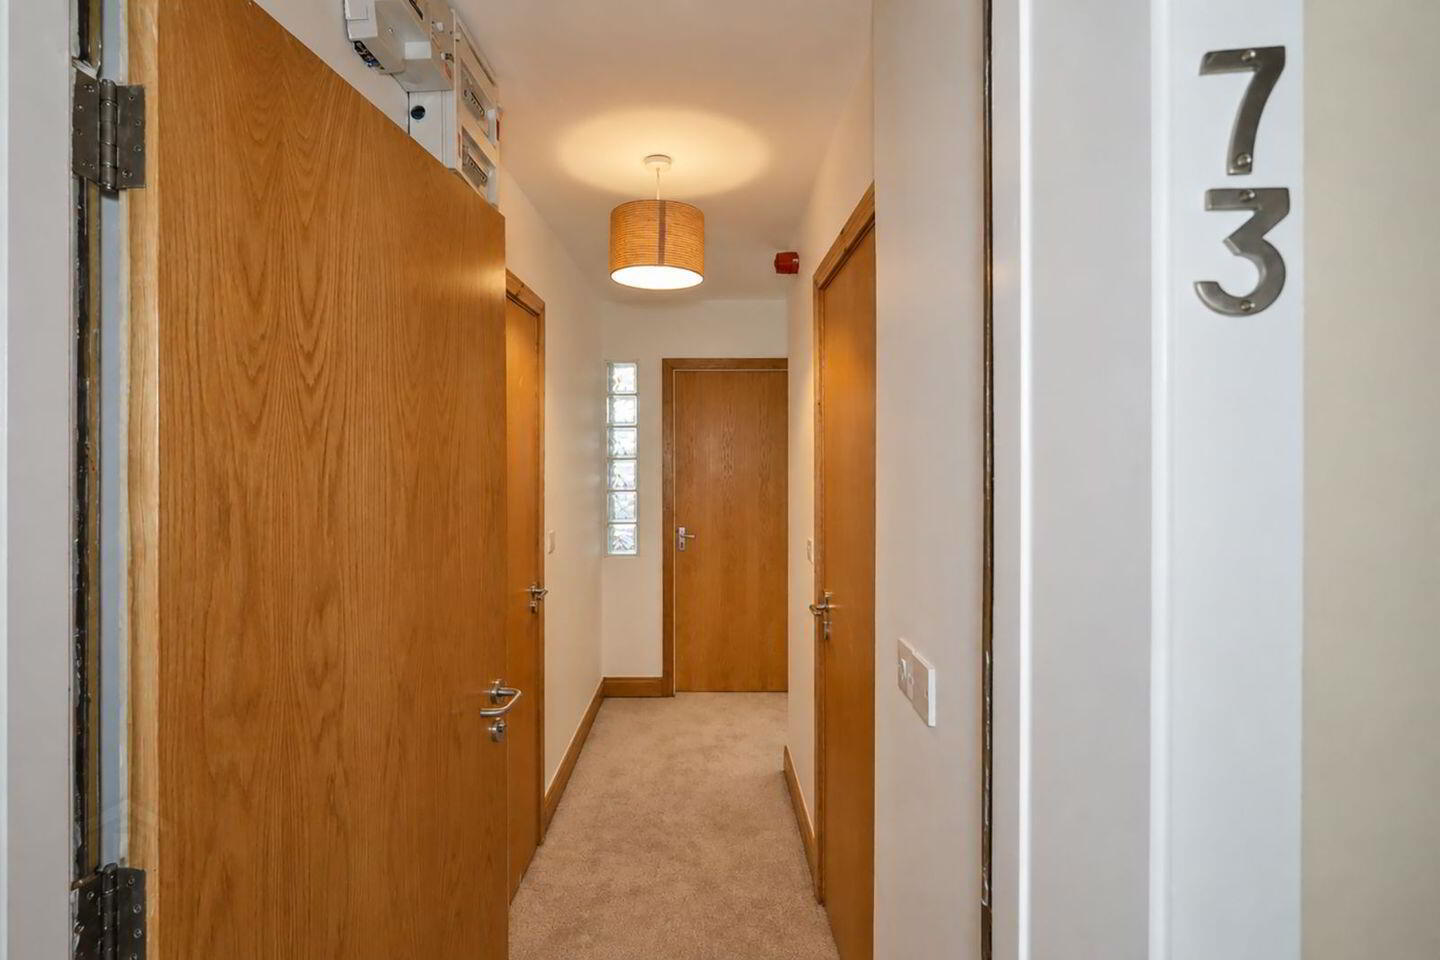
Entrance Hall- 21'5" x 2'11"
With wooden flooring and hotpress.
Kitchen/Dining/Living Room- 22'3" x 13'3"
Dining/Living Room: With wooden flooring, TV point and door to balcony. Kitchen: With tiled flooring, built in wall to floor units, laminate worktop, oven, hob, extractor fan, integrated dishwasher and fridge freezer.
Bedroom 1-13'2" x 10'6"
With wooden flooring and built in wardrobe.
Ensuite-6'7" x 5'4"
With tiled flooring, bath, w.h.b and w.c.
Bedroom 2-13'2" x 8'1"
With wooden flooring and built in wardrobe.
Bathroom-5'9" x 5'6"
With tiled flooring, shower, w.h.b and w.c.
DIRECTIONS
EIRCODE: C15 A597
Travel Time From This Property

Important PlacesAdd your own important places to see how far they are from this property.
Agent Accreditations

Marketed by Raymond Potterton & Co.
PSR Licence: 002488
+353 46 902 7666




