SALE AGREED
SALE AGREED
SALE AGREED
SALE AGREED
SALE AGREED
SALE AGREED
SALE AGREED
SALE AGREED
SALE AGREED
SALE AGREED
SALE AGREED
SALE AGREED
SALE AGREED
SALE AGREED
SALE AGREED
SALE AGREED
SALE AGREED
SALE AGREED
SALE AGREED
SALE AGREED
SALE AGREED
SALE AGREED
SALE AGREED
SALE AGREED
SALE AGREED
SALE AGREED
SALE AGREED
SALE AGREED
SALE AGREED
SALE AGREED
SALE AGREED
SALE AGREED
SALE AGREED
SALE AGREED
SALE AGREED
SALE AGREED
SALE AGREED
SALE AGREED
SALE AGREED
SALE AGREED
SALE AGREED
SALE AGREED
SALE AGREED
SALE AGREED
SALE AGREED
SALE AGREED
SALE AGREED
SALE AGREED
72B Torr Road, Ballycastle, BT54 6RQ
2 Bed Detached Bungalow
Sale agreed
Property Overview
Status
Sale Agreed
Style
Detached Bungalow
Bedrooms
2
Bathrooms
1
Receptions
1
Property Features
Tenure
Not Provided
Energy Rating
Heating
Oil
Broadband Speed Checker
*³
Property Financials
Price
Last listed at Asking Price £199,950
Rates
£1,012.70 pa*¹

Marketed by Simon Brien (South Belfast)
+44 28 9066 8888

Propertynews Currency Partner - helping you transfer money for property purchases in Ireland & Northern Ireland. Speak to an expert
Additional Information
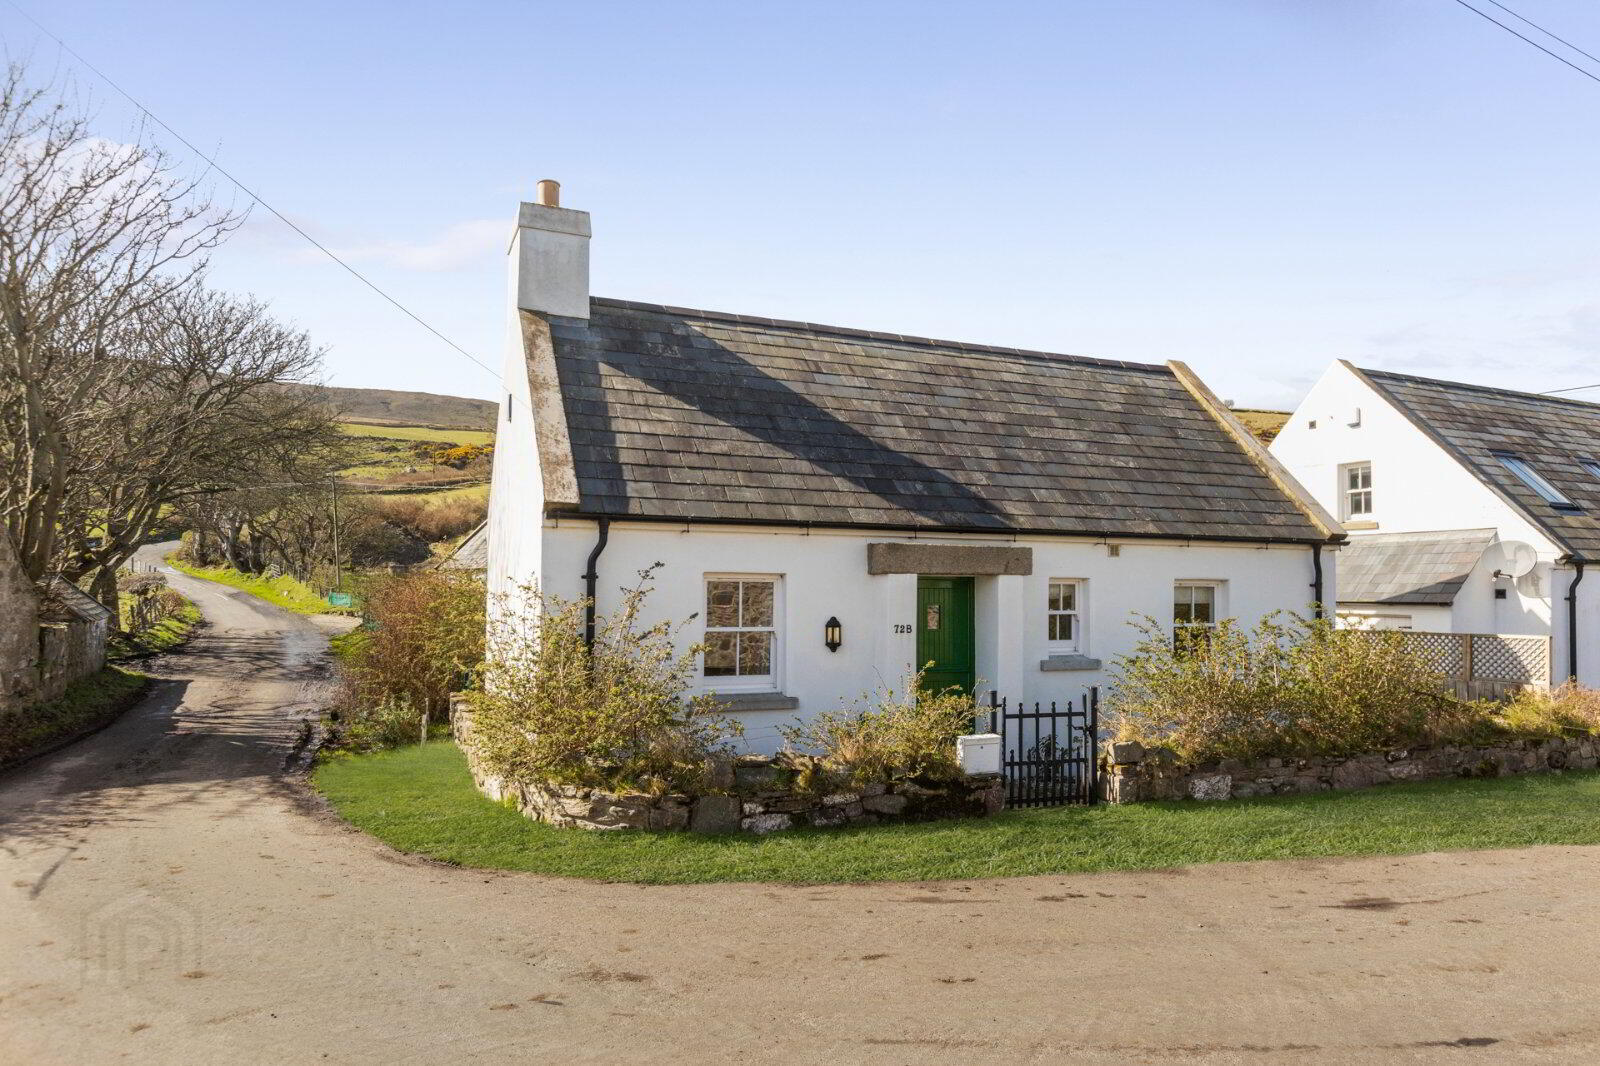
- Traditional Clachan Detached Cottage
- Beautifully Presented Accommodation
- Blend of Traditional and Contemporary Features
- Two Double Bedrooms
- Modern White Bathroom Suite
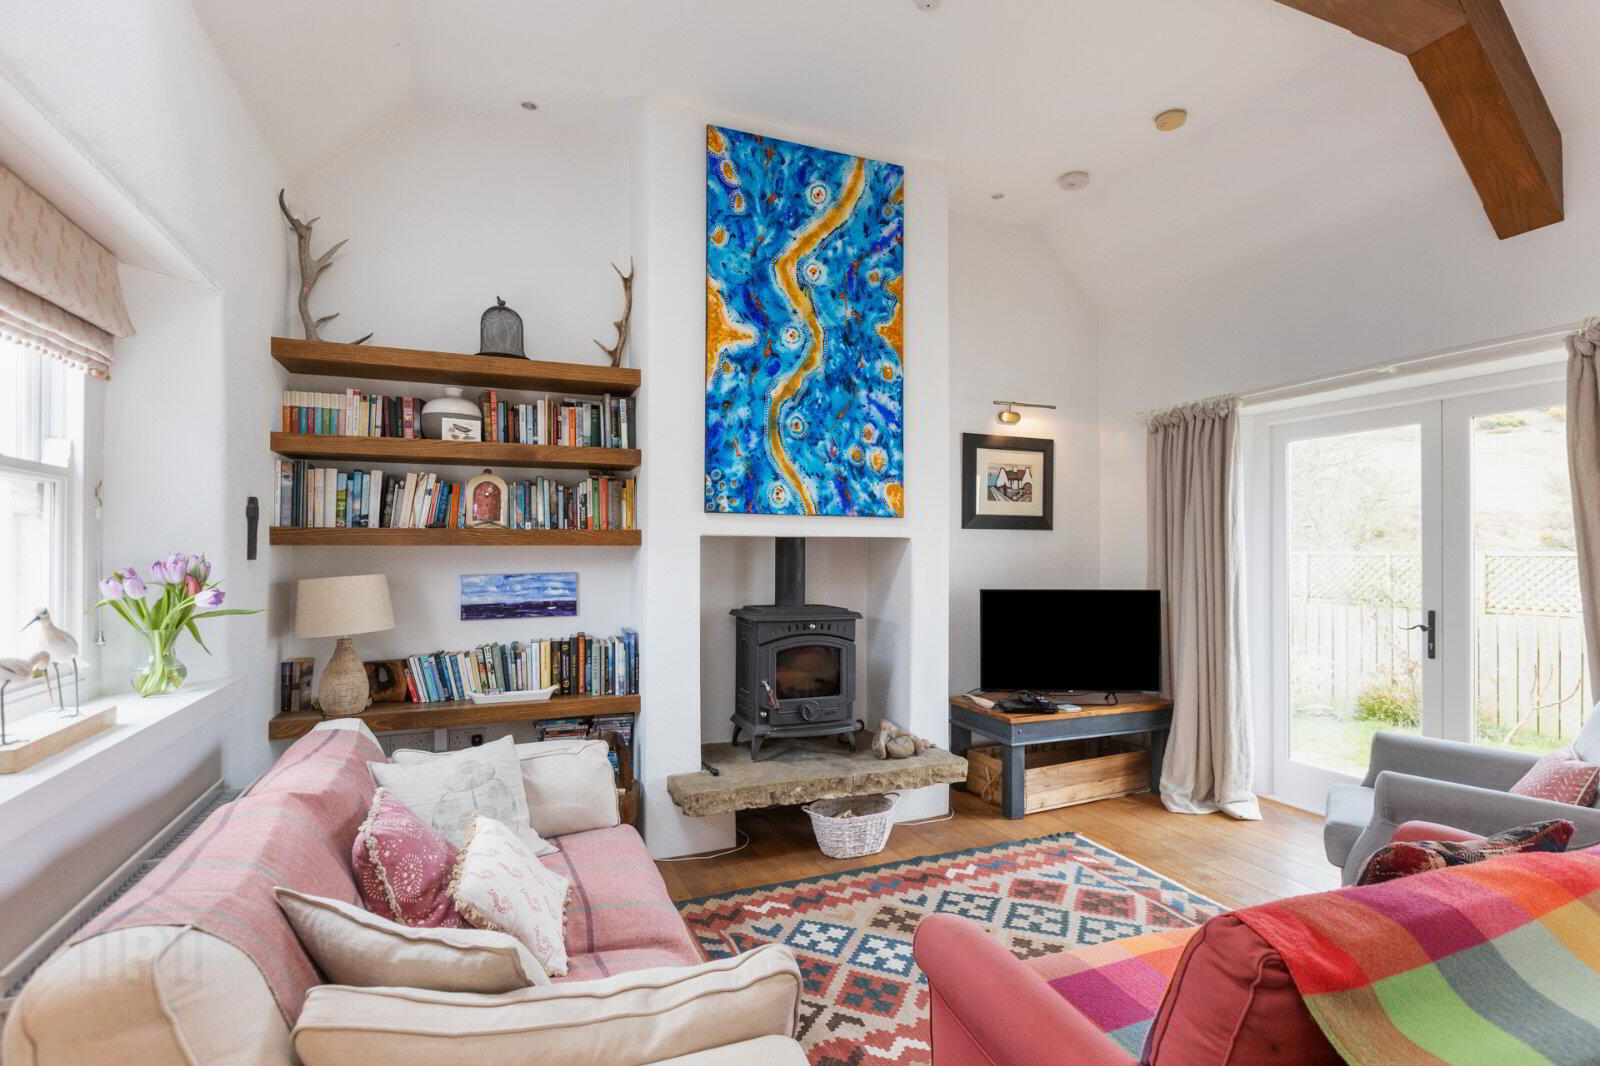
- Luxury Kitchen open to Living/Dining Areas with Vaulted Ceiling and Wood Burning Stove
- Oil Fired Central Heating
- Double Glazed Wooden Sash Windows
- Oak Floors
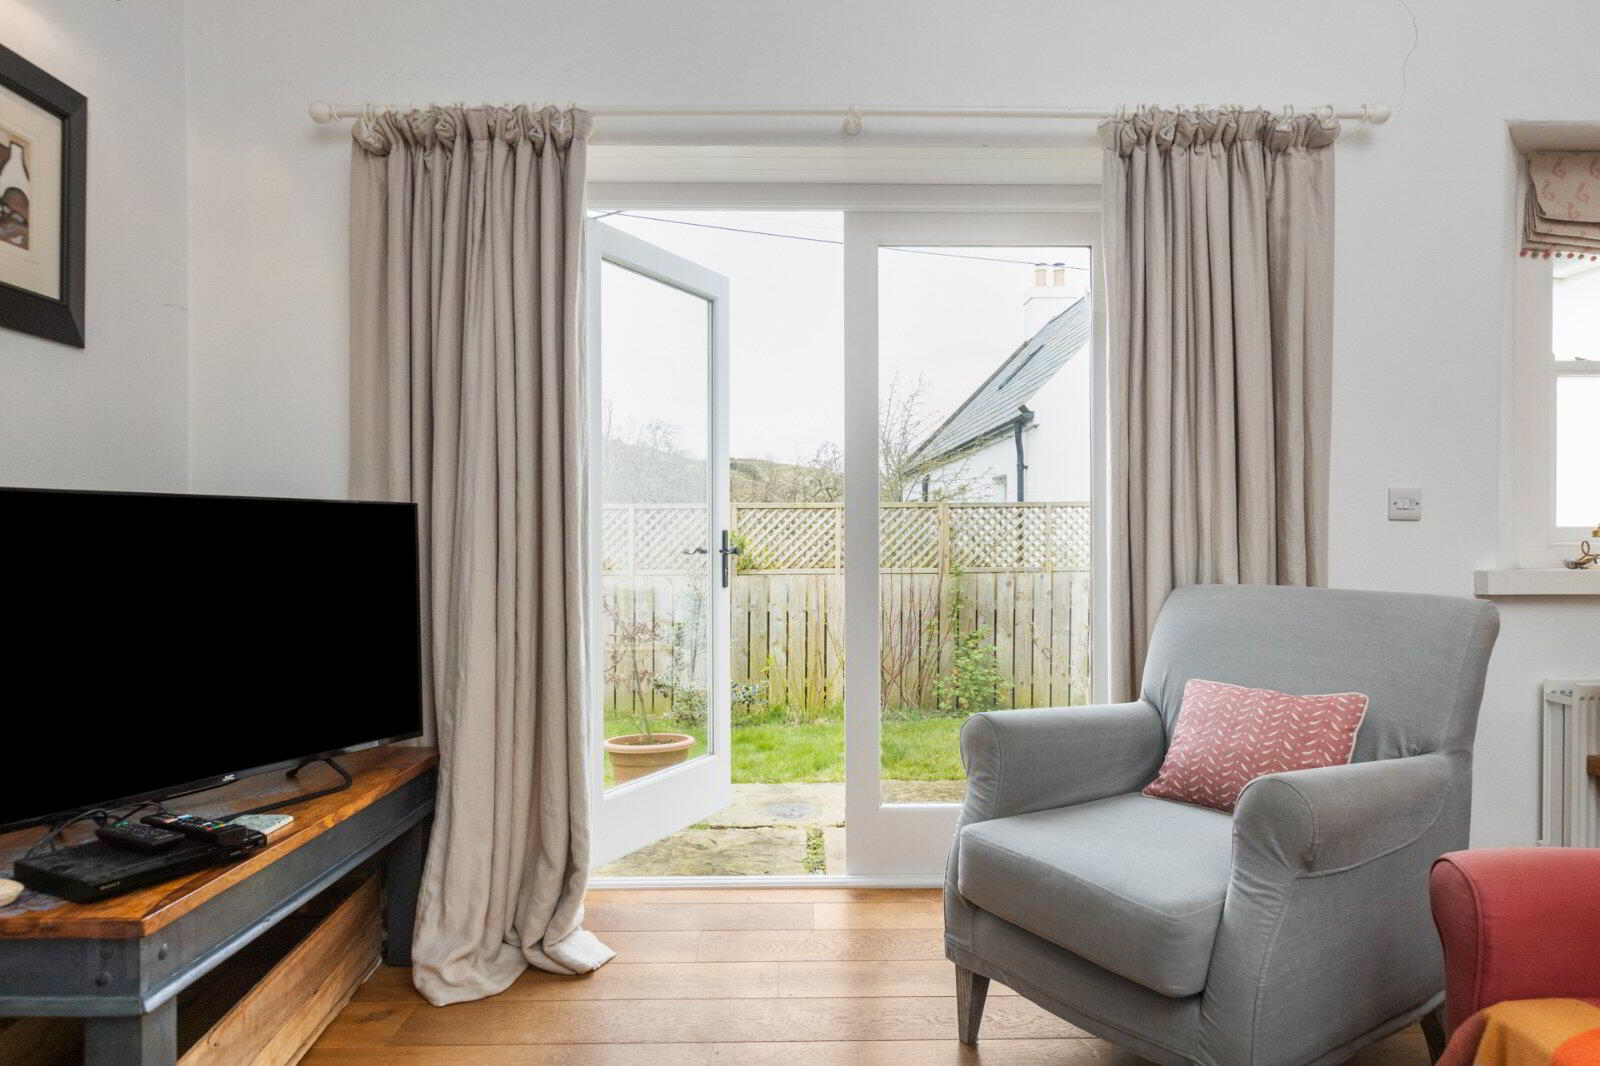
- Enclosed Rear Garden
- Private off-road parking for 2 Cars
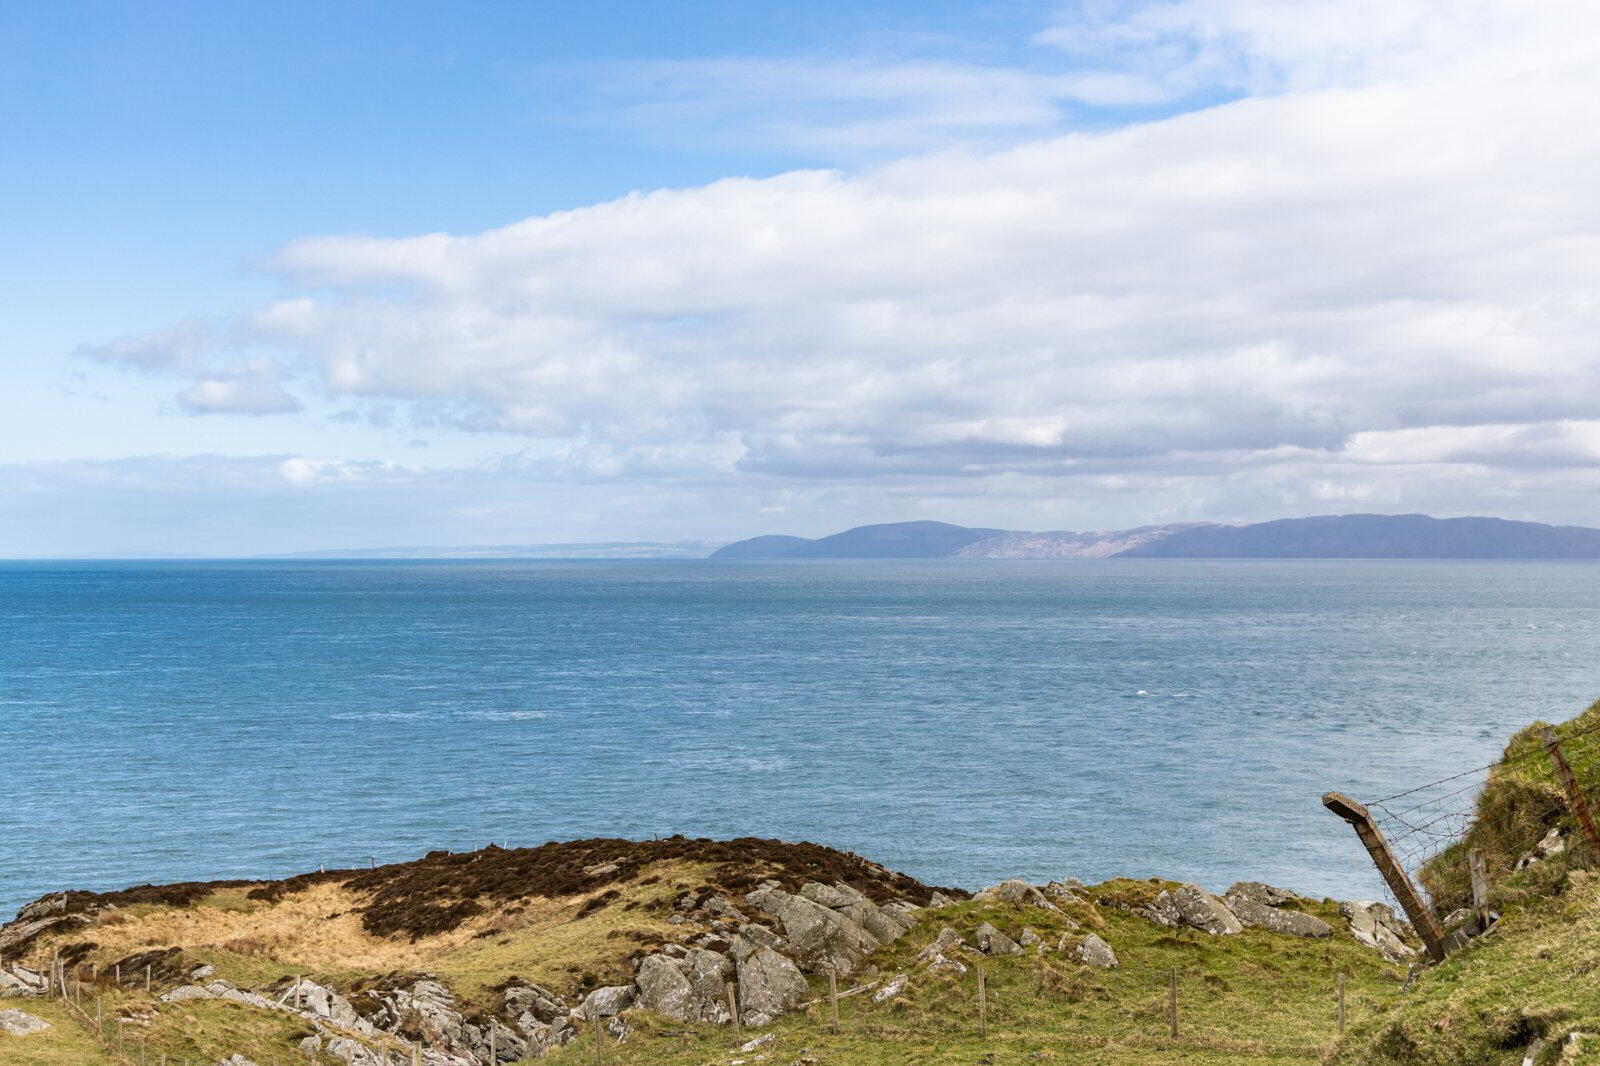
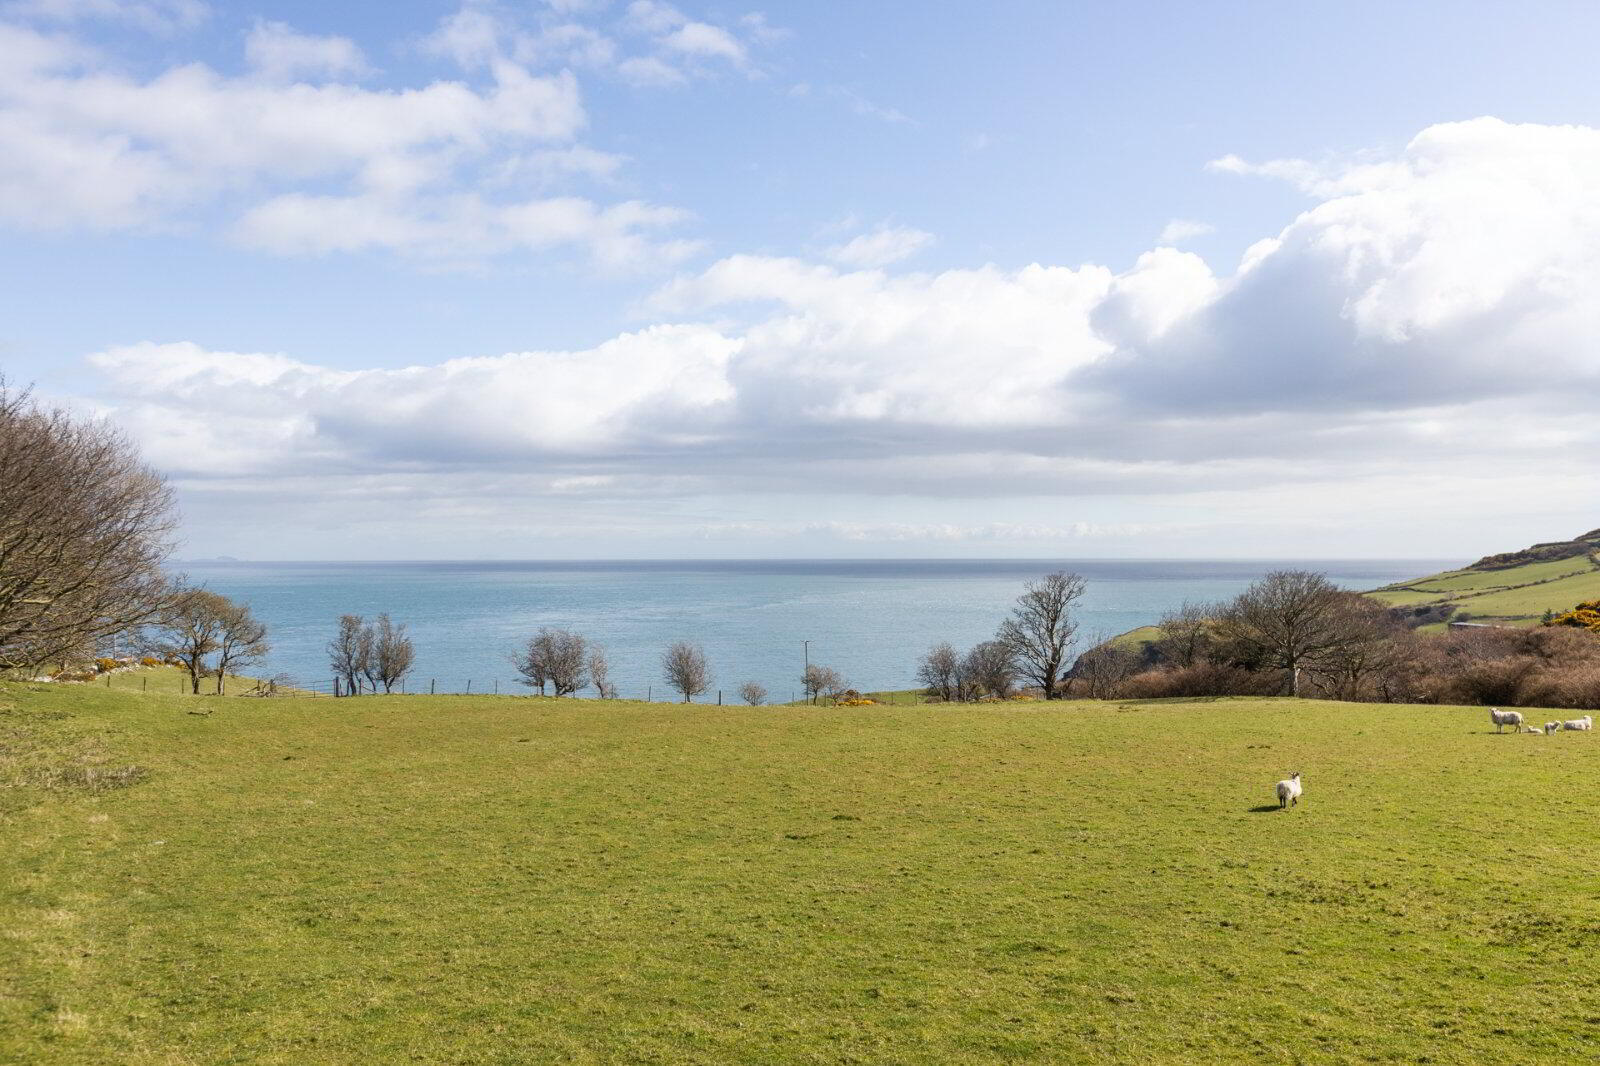
- Stunning Rural Setting
- 10 Minutes from Ballycastle/70 minutes from Belfast
- Viewing by private appointment
Torr Road is approximately 10 minutes from Ballycastle and 70 minutes from Belfast City Centre and International Airport. The varied outdoor attractions of the North Coast are a short drive away including The Giants Causeway and the world renowned Portrush Golf Course.
In 2022 Ballycastle was named by the Sunday Times as Northern Ireland’s best place to live with its bustling Main Street, picturesque harbour and marina and sandy beach.
Constructed in 2014, the property provides cosy yet light, spacious and exceptionally well-presented accommodation with 2 bedrooms, modern bathroom and superb open plan kitchen/living dining area with feature vaulted ceiling and wood burning stove.
Externally there is an enclosed rear and designated parking for 2 cars.
Whether as a permanent home or second home/holiday retreat viewing is by private
appointment through our Belfast Office 02890 668888.
- Traditional half door to Entrance Hall.
- Entrance Hall
- Oak flooring
- Kitchen/Living/Dining
- 6.93m x 4.32m (22'9" x 14'2")
Excellent range of high and low level units, Belfast sink, hardwood worktops. Living area with raised limestone fireplace with wood burning stove, access to rear garden. Oak floor, vaulted ceiling. - Bedroom 1
- 4.34m x 2.7m (14'3" x 8'10")
- Bedroom 2
- 3.66m x 2.92m (12'0" x 9'7")
Built in wardrobe - Bathroom
- White suite comprising: Panelled bath with traditional shower handset, separate shower enclosure with rainfall shower fitting, pedestal wash hand basin and low flush WC, tongue and groove panelling.
- Outside
- Enclosed rear garden and 2 parking spaces.
Travel Time From This Property

Important PlacesAdd your own important places to see how far they are from this property.
Agent Accreditations





Marketed by Simon Brien (South Belfast)
+44 28 9066 8888




