
Click here to view the video
Click here to view the video
Click here to view the video
For sale
Added 1 day ago
72 Loane Drive, Enniskillen, BT74 4EG
4 Bed End-Terrace House
Offers Over £150,000
Property Overview
Status
For Sale
Style
End-Terrace House
Bedrooms
4
Bathrooms
2
Receptions
1
Property Features
Tenure
Freehold
Heating
Oil
Broadband Speed Checker
*³
Property Financials
Stamp Duty
Rates
£902.43 pa*¹
Typical Mortgage


Marketed by Montgomery Finlay & Co
+44 28 6632 4485

Propertynews Currency Partner - helping you transfer money for property purchases in Ireland & Northern Ireland. Speak to an expert
Additional Information
72 Loane Drive, Chanterhill, Enniskillen, BT74 4EG
Versatile, accessible and conveniently located — a spacious four-bedroom home with ground-floor bedroom and wet-room ensuite, just minutes from Enniskillen.
4 Bedroom End-Terrace Home | Ground-Floor Bedroom & Wet Room | Disabled Access | Enclosed Rear Patio
Property Summary
Montgomery Finlay is delighted to present this spacious four-bedroom end-terrace home, conveniently positioned within the popular Chanterhill area of Enniskillen.
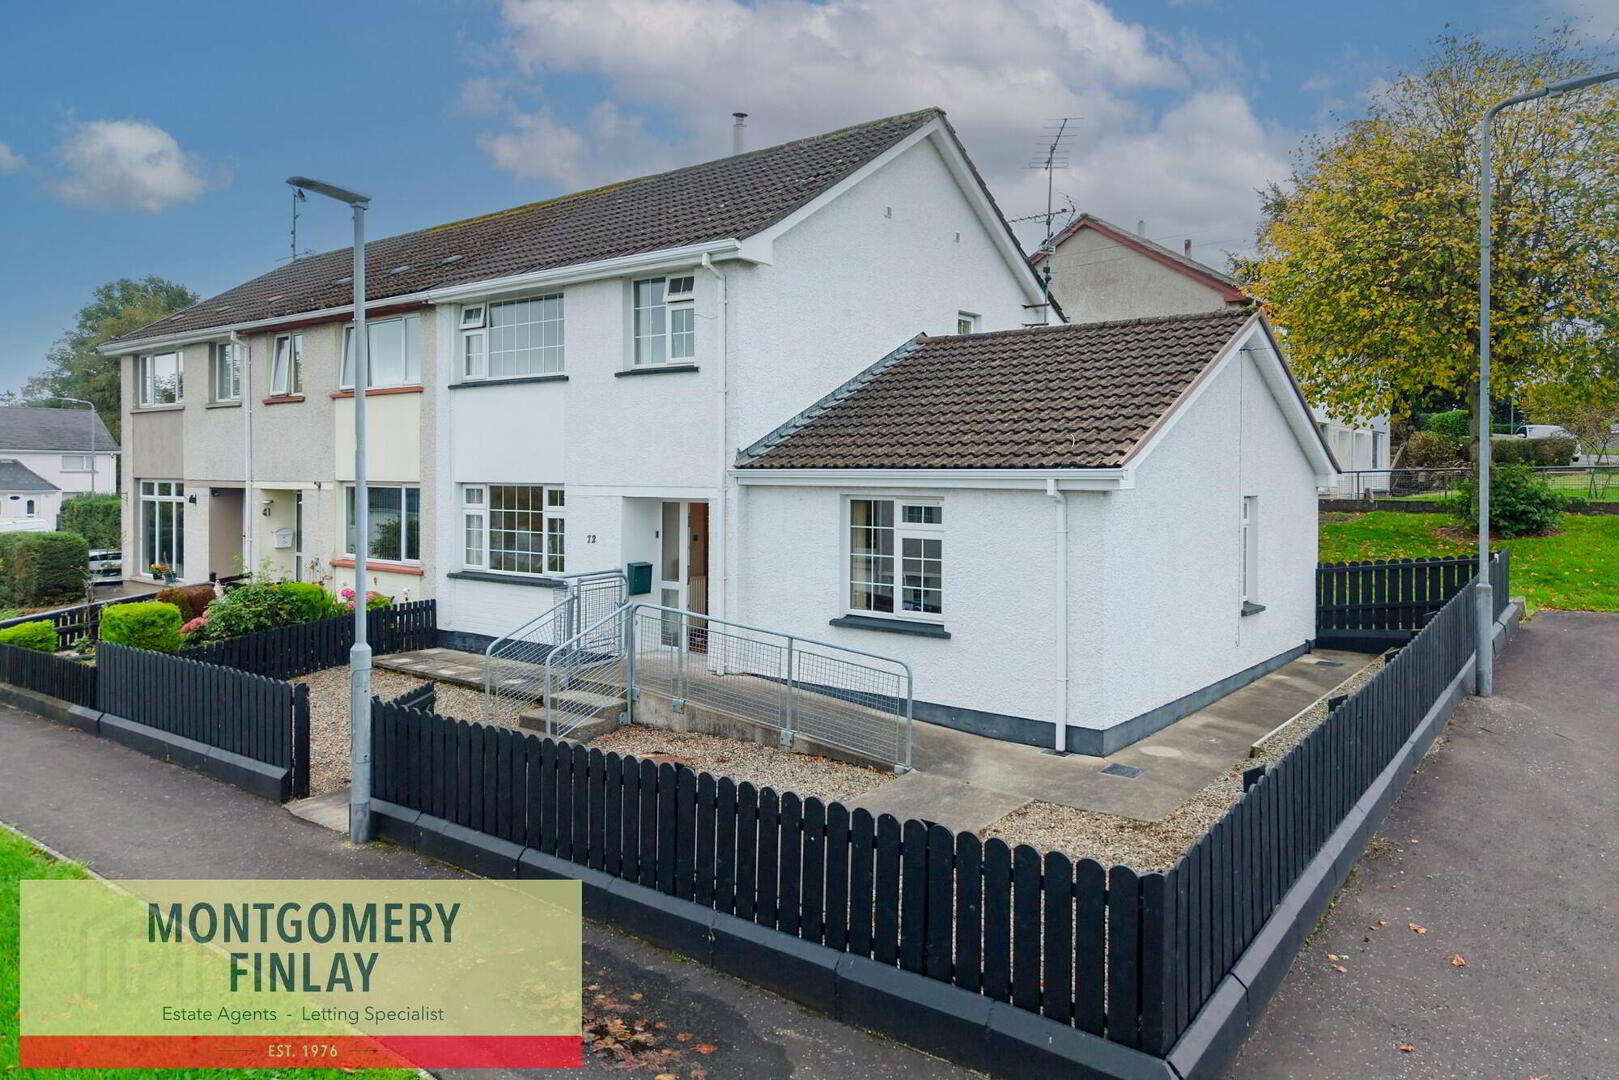
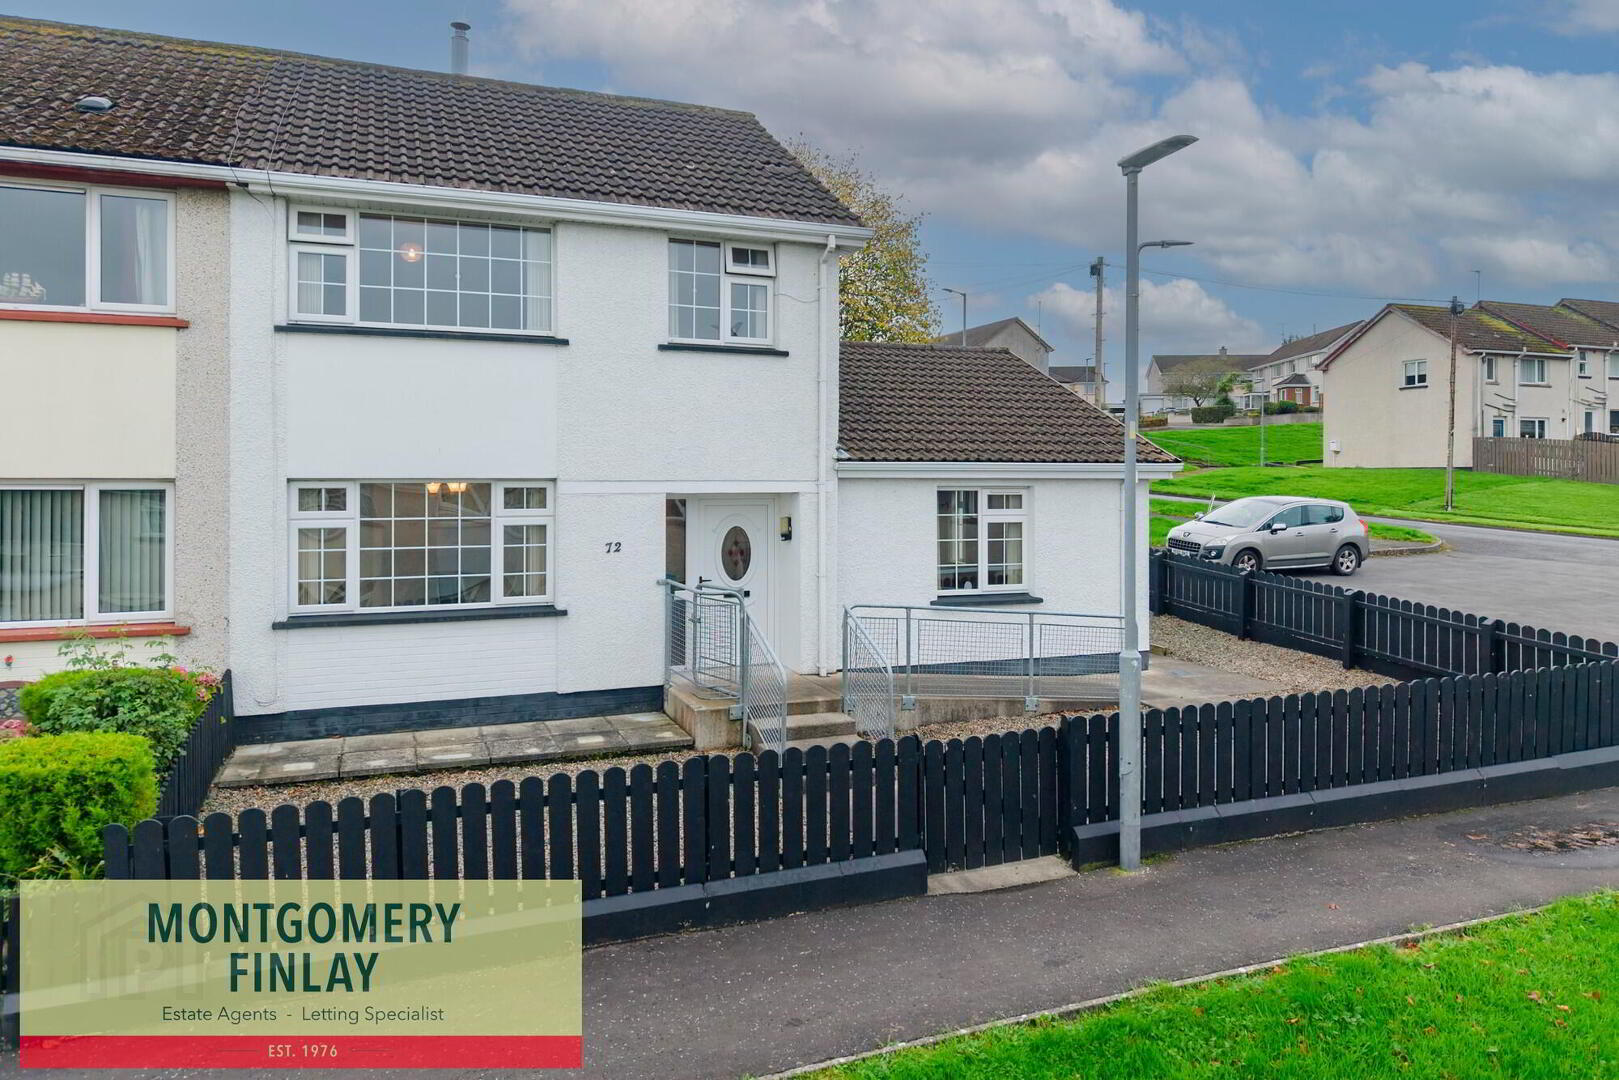
Offering particularly versatile accommodation, one of the property's standout features is the ground-floor bedroom with a spacious wet-room ensuite, complemented by ramped access to the front of the property. This arrangement makes the home particularly suitable for those seeking accessible accommodation, multi-generational living or the flexibility of a bedroom at ground-floor level.
The remainder of the ground floor includes a comfortable living room with open fireplace, fitted kitchen and separate utility room with direct access to the rear.
Three further bedrooms, all benefiting from built-in storage, are positioned on the first floor alongside the main family bathroom.
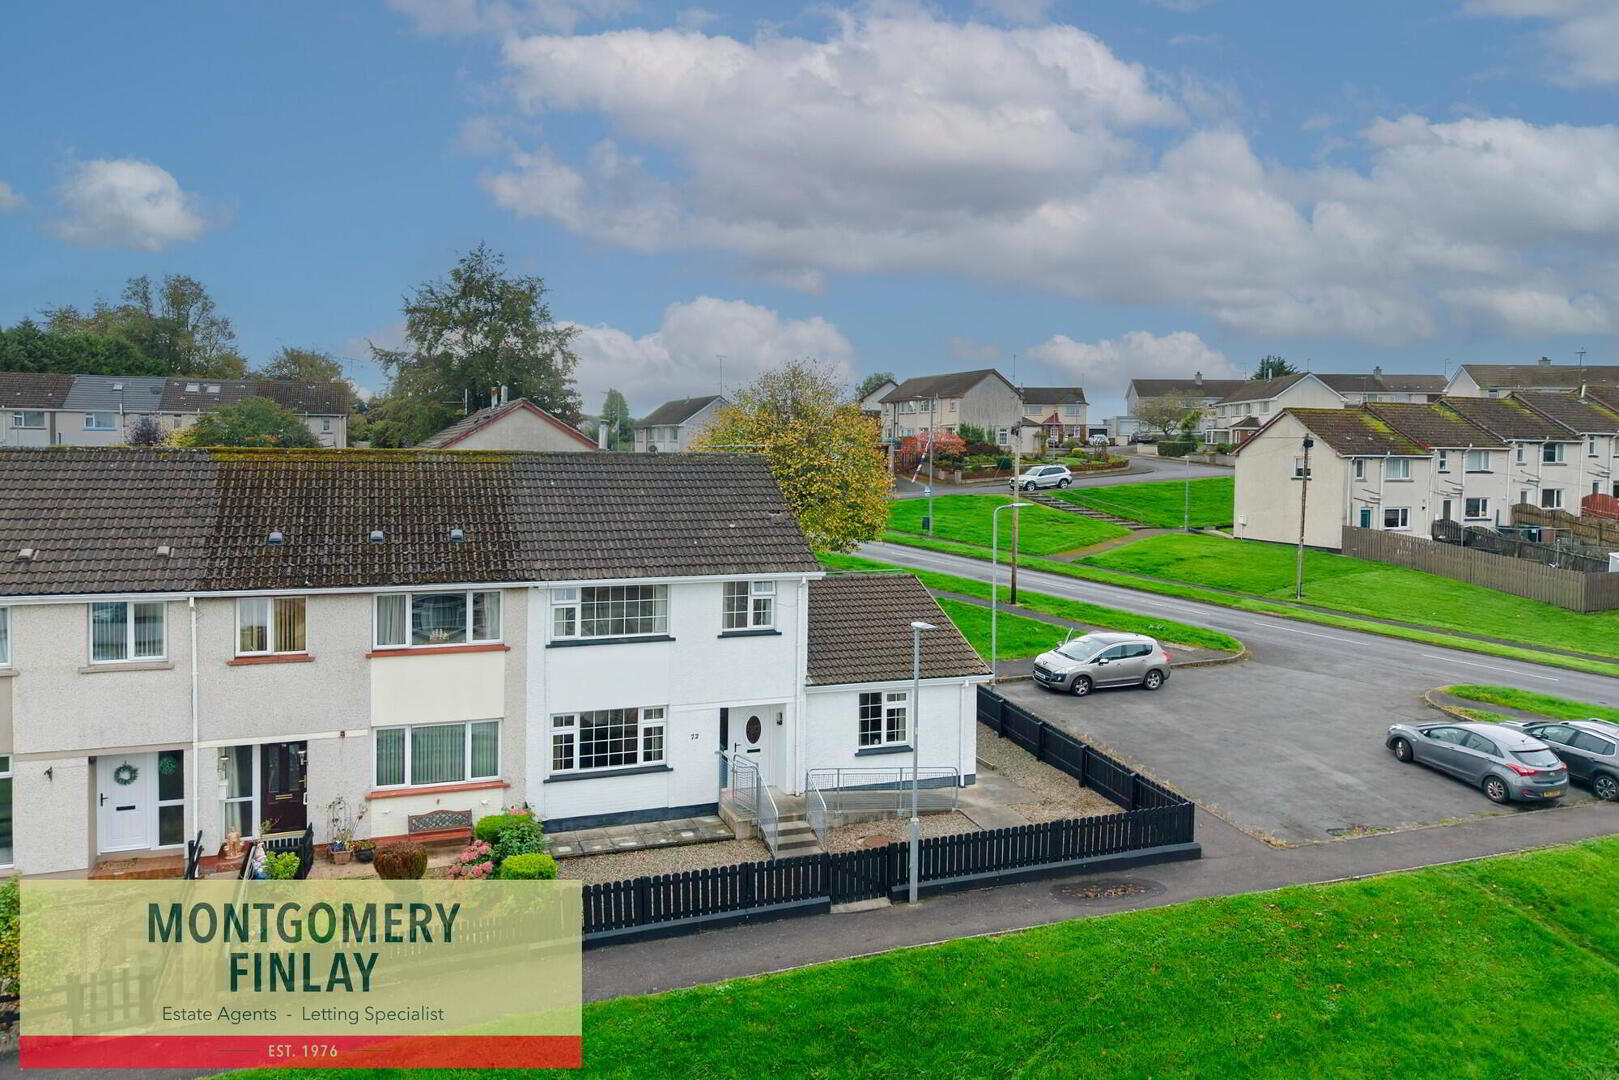
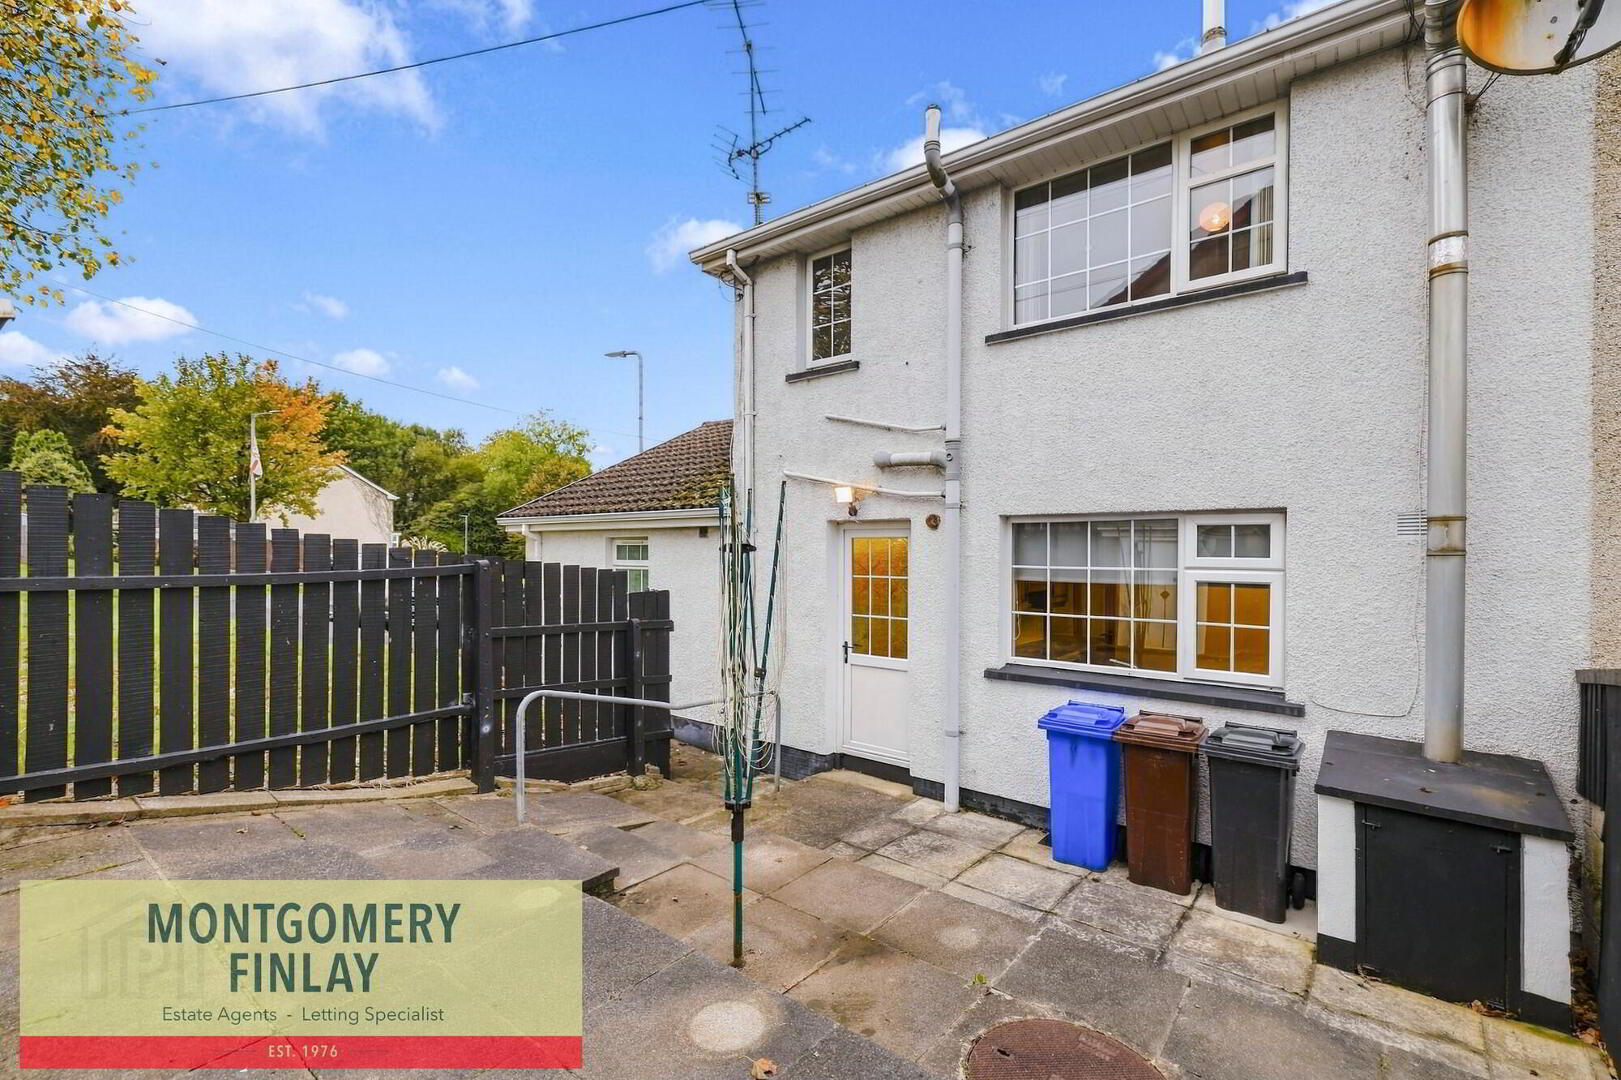
Externally, the property offers a fully fenced, tiered patio area to the rear, while communal parking is conveniently located to the side.
With oil-fired central heating, double-glazed windows and excellent proximity to Enniskillen town centre, local schools, shops and everyday amenities, No. 72 offers an excellent combination of space, accessibility and convenience.
Early viewing is recommended.
Key Features
- Spacious four-bedroom end-terrace property.
- Convenient Chanterhill location close to Enniskillen.
- Excellent access to local schools, shops and amenities.
- Ground-floor bedroom with large wet-room ensuite.
- Ramped access to the front of the property.
- Excellent potential for accessible or multi-generational living.
- Three first-floor bedrooms, all with built-in wardrobes.
- Separate living room with open fireplace.
- Fitted kitchen and separate utility room.
- Fully fenced, tiered rear patio area.
- Communal parking conveniently positioned to the side.
- Oil-fired central heating.
- Double-glazed windows.
- Rates approximately £902 per annum.
Location
Chanterhill is a well-established residential area conveniently positioned on the outskirts of Enniskillen, offering easy access to the town centre and a wide range of shops, schools, leisure facilities and everyday amenities.
The property's location provides the convenience of being close to Enniskillen while retaining a residential setting, making it a practical option for families, first-time buyers and those requiring accessible accommodation.
Accommodation
Entrance Hall – 14'8" x 6'0" including stairs
Spacious entrance hall providing access to the principal ground-floor accommodation and staircase to the first floor.
Living Room – 11'7" x 13'0"
Comfortable main reception room featuring a fireplace with cast-iron horseshoe surround and granite hearth. Laminate flooring.
Kitchen – 11'8" x 10'5"
Fitted with a range of high and low-level units, four-point electric hob, oven and grill, 1½ bowl stainless-steel sink and drainer and tiled splashback. Connection points for fridge, freezer and dishwasher.
Utility Room – 7'2" x 5'10"
Useful separate utility with high and low-level units, stainless-steel sink and drainer and connection point for washing machine. Tiled walls and uPVC external door providing direct access to the rear patio.
Bedroom 1 – 15'0" x 13'4"
An impressive ground-floor bedroom offering generous proportions and direct access to the ensuite wet room.
Ensuite/Wet Room – 13'4" x 7'1"
Exceptionally spacious wet-room style ensuite comprising electric shower, bath, W.C. and wash-hand basin. Tiled floor and walls.
First Floor
Bedroom 2 – 11'8" x 9'4"
Well-proportioned bedroom with built-in wardrobe.
Bedroom 3 – 12'0" x 9'0"
Generous bedroom with built-in wardrobe.
Bedroom 4 – 9'0" x 9'0"
Further bedroom with built-in wardrobe.
Bathroom – 6'0" x 5'5"
Comprising bath with mixer taps and shower hose, W.C. and wash-hand basin.
Hot Press
Conveniently positioned off the first-floor landing.
Outside
To the front, the property benefits from ramped access, providing improved accessibility to the ground-floor accommodation.
To the rear is a fully fenced, tiered patio area, providing a private and easily maintained outdoor space.
Communal parking is located immediately to the side of the property, providing convenient parking for residents.
Viewing strictly by appointment with Montgomery Finlay & Co.
Contact Montgomery Finlay & Co.
028 66 324485
NOTE: The above Agents for themselves and for vendors or lessors of any property for which they act as Agents give notice that (1) the particulars are produced in good faith, are set out as a general guide only and do not constitute any part of a contract (2) no person in the employment of the Agents has any authority to make or give any representation or warranty whatsoever in relation to any property (3) all negotiations will be conducted through this firm.
Travel Time From This Property

Important PlacesAdd your own important places to see how far they are from this property.
Agent Accreditations




Marketed by Montgomery Finlay & Co
+44 28 6632 4485




