
SALE AGREED
SALE AGREED
SALE AGREED
SALE AGREED
SALE AGREED
SALE AGREED
SALE AGREED
SALE AGREED
SALE AGREED
SALE AGREED
SALE AGREED
SALE AGREED
SALE AGREED
SALE AGREED
SALE AGREED
SALE AGREED
SALE AGREED
SALE AGREED
SALE AGREED
SALE AGREED
SALE AGREED
SALE AGREED
SALE AGREED
SALE AGREED
SALE AGREED
SALE AGREED
SALE AGREED
SALE AGREED
SALE AGREED
SALE AGREED
SALE AGREED
SALE AGREED
SALE AGREED
SALE AGREED
SALE AGREED
SALE AGREED
SALE AGREED
SALE AGREED
SALE AGREED
SALE AGREED
SALE AGREED
SALE AGREED
SALE AGREED
SALE AGREED
SALE AGREED
SALE AGREED
SALE AGREED
SALE AGREED
SALE AGREED
SALE AGREED
SALE AGREED
SALE AGREED
SALE AGREED
SALE AGREED
SALE AGREED
SALE AGREED
SALE AGREED
SALE AGREED
SALE AGREED
SALE AGREED
SALE AGREED
SALE AGREED
SALE AGREED
SALE AGREED
SALE AGREED
SALE AGREED
72 Hightown Rise, Newtownabbey, BT36 7XJ
3 Bed Semi-Detached Bungalow
Sale agreed
Property Overview
Status
Sale Agreed
Style
Semi-Detached Bungalow
Bedrooms
3
Bathrooms
1
Receptions
1
Property Features
Tenure
Leasehold
Energy Rating
Heating
Oil
Broadband Speed Checker
*³
Property Financials
Price
Last listed at Offers Over £199,950
Rates
£1,098.24 pa*¹

Marketed by McMillan McClure Estate Agents
+44 28 9080 0000

Propertynews Currency Partner - helping you transfer money for property purchases in Ireland & Northern Ireland. Speak to an expert
Additional Information
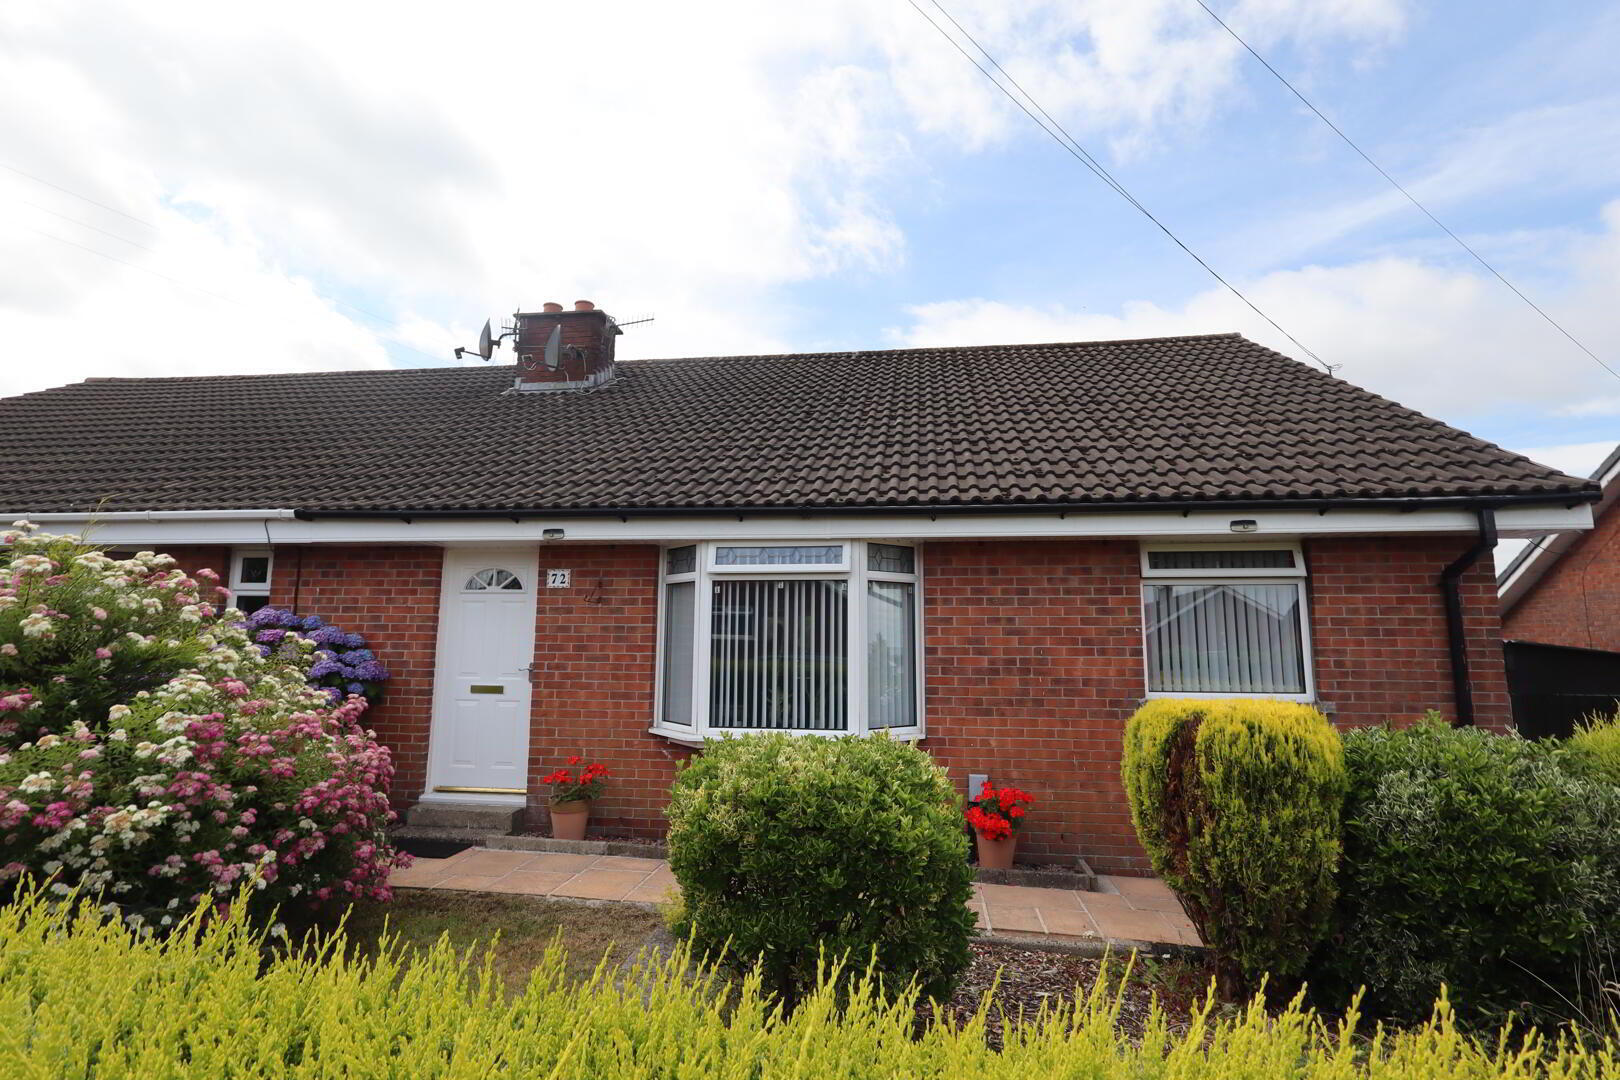
- Semi detached bungalow in highly popular and convenient location
- 3 Bedrooms
- Open plan lounge/dining room
- Kitchen
- Modern shower room
- Oil fired central heating
- Double glazing in uPVC frames
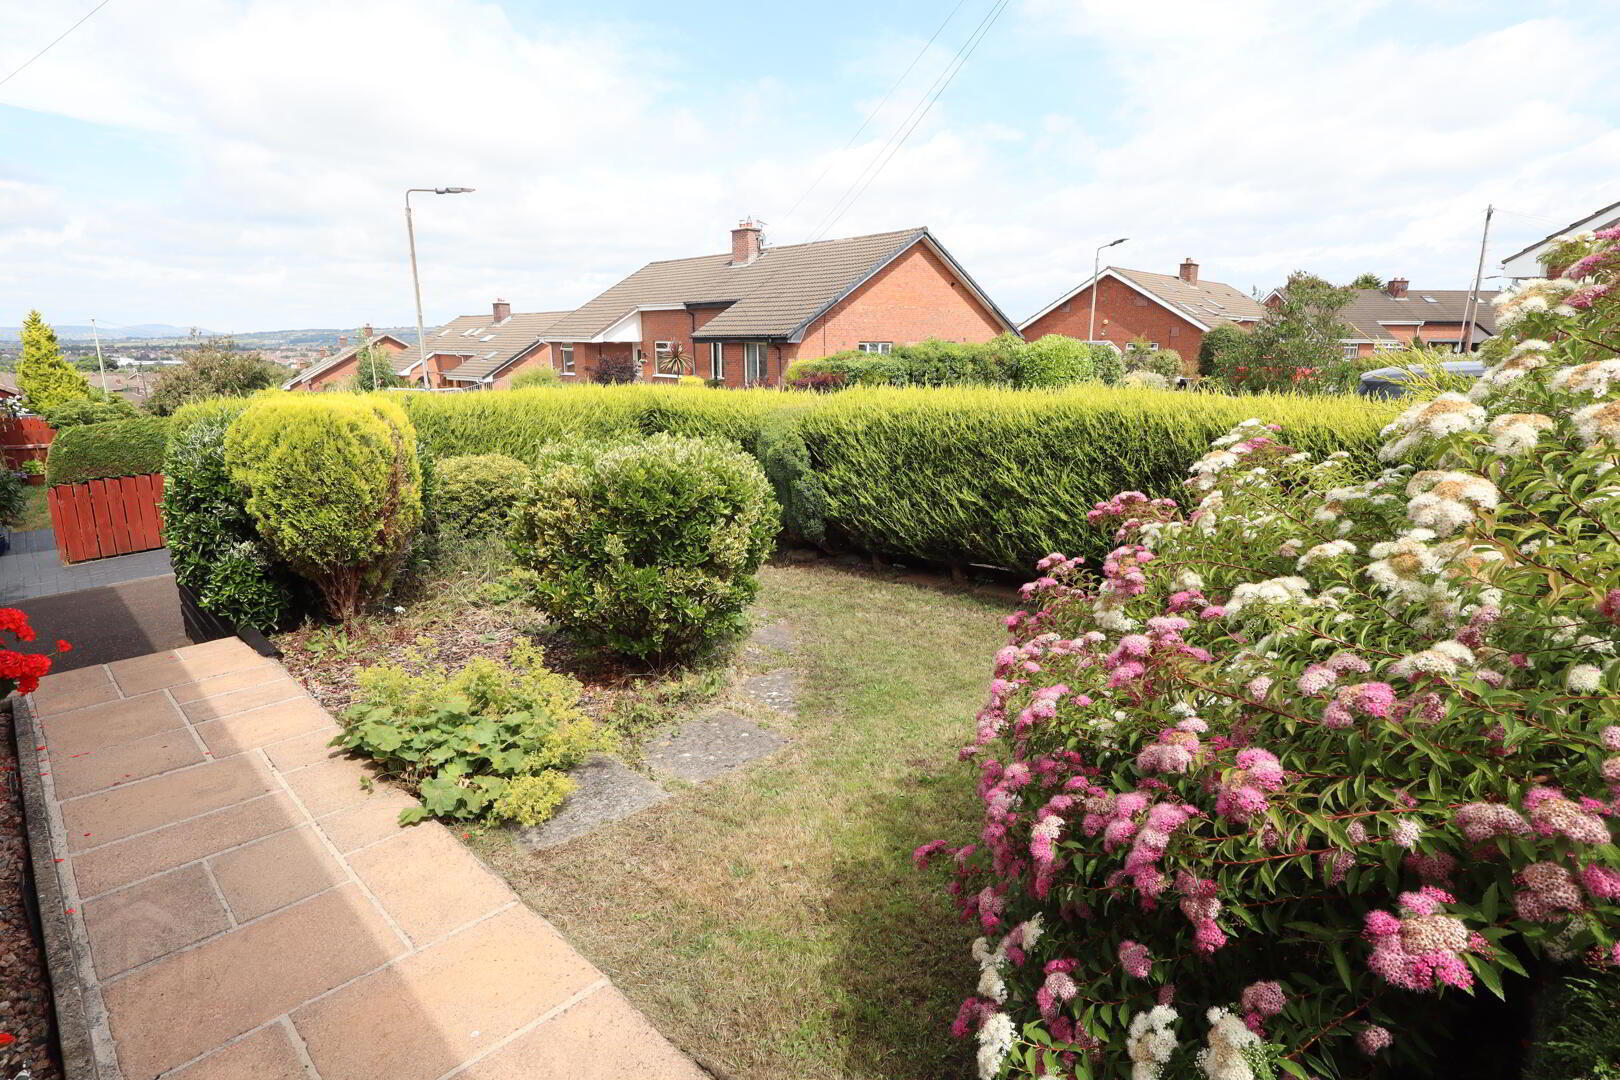
- Car parking and neat garden to front
- Enclosed to rear
- Ideal first time buy or family home
Situated in a highly popular and convenient location, this attractive semi detached bungalow offers comfortable, well planned accommodation ideal for first time buyers, young families, or those seeking single-level living. The property features three well proportioned bedrooms, a bright and spacious open-plan lounge and dining room, creating the perfect space for relaxing and entertaining. The fitted kitchen provides practical workspace, while the modern shower room is finished to a high standard. Additional benefits include oil fired central heating and uPVC double glazing throughout, ensuring warmth and energy efficiency. Externally, the home enjoys a neat front garden with private off-street parking, while the enclosed rear garden offers a safe and private outdoor space for children, pets, or summer entertaining. Combining a desirable location with generous accommodation and excellent outdoor space, this appealing bungalow presents a fantastic opportunity to purchase a home ready to enjoy from day one.
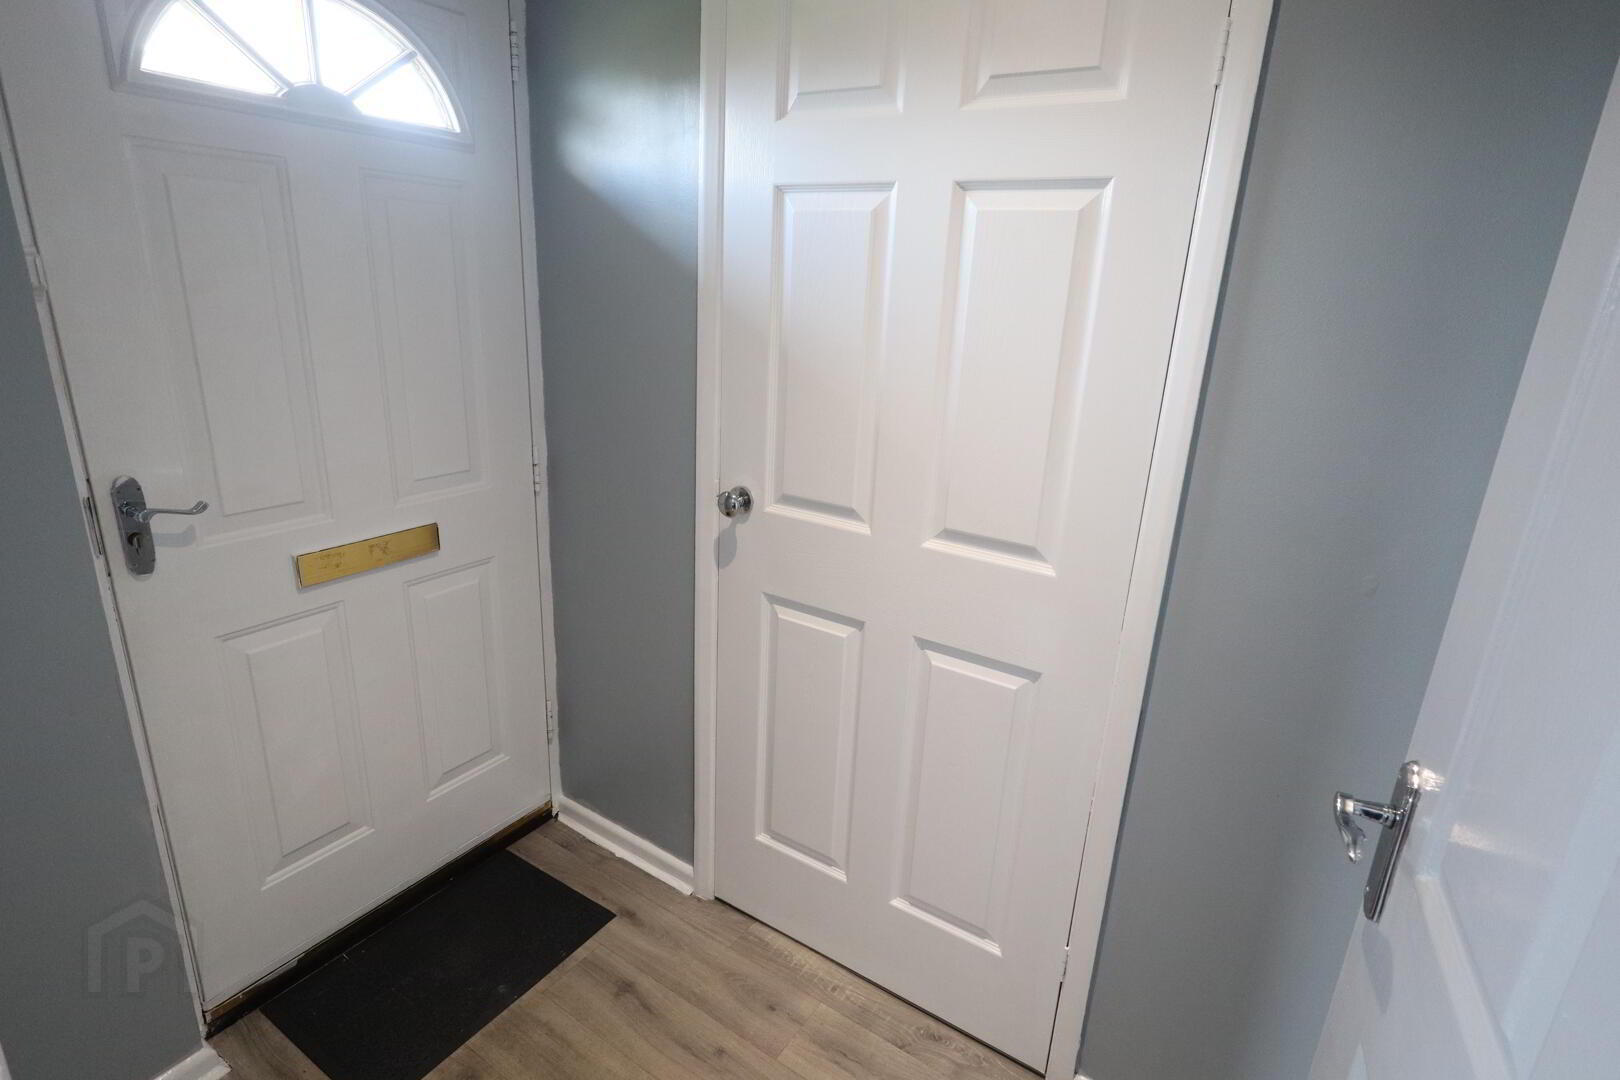
- Entrance Hall
- Built in storage cupboard
- Open plan lounge/dining 6.27m x 5.18m
- Downlighters
- Kitchen 3.58m x 2.97m
- Shaker style kitchen with a range of high and low level units, round edge worksurfaces, plumbed for washing machine, built in oven, inlaid hob, extractor hood, space for fridge and freezer, panelled ceiling, wall tiling
- Bedroom (1) 4.39m x 3.05m
- Built in wardrobes, laminate wood flooring
- Bedroom (2) 3.02m x 2.39m
- Bedroom (3) 3.63m x 2.08m
- Rear Hallway
- Hot press with insulated copper cylinder
- Shower Room
- Shower unit with thermostatically controlled shower, rainwater effect shower head, glazed shower screen, floating wash hand basin, low flush W/C, extractor fan, heated towel rail, PVC panelled ceiling
- Outside
- Front: Neat lawn, plants, hedges and shrubs, tarmacked driveway
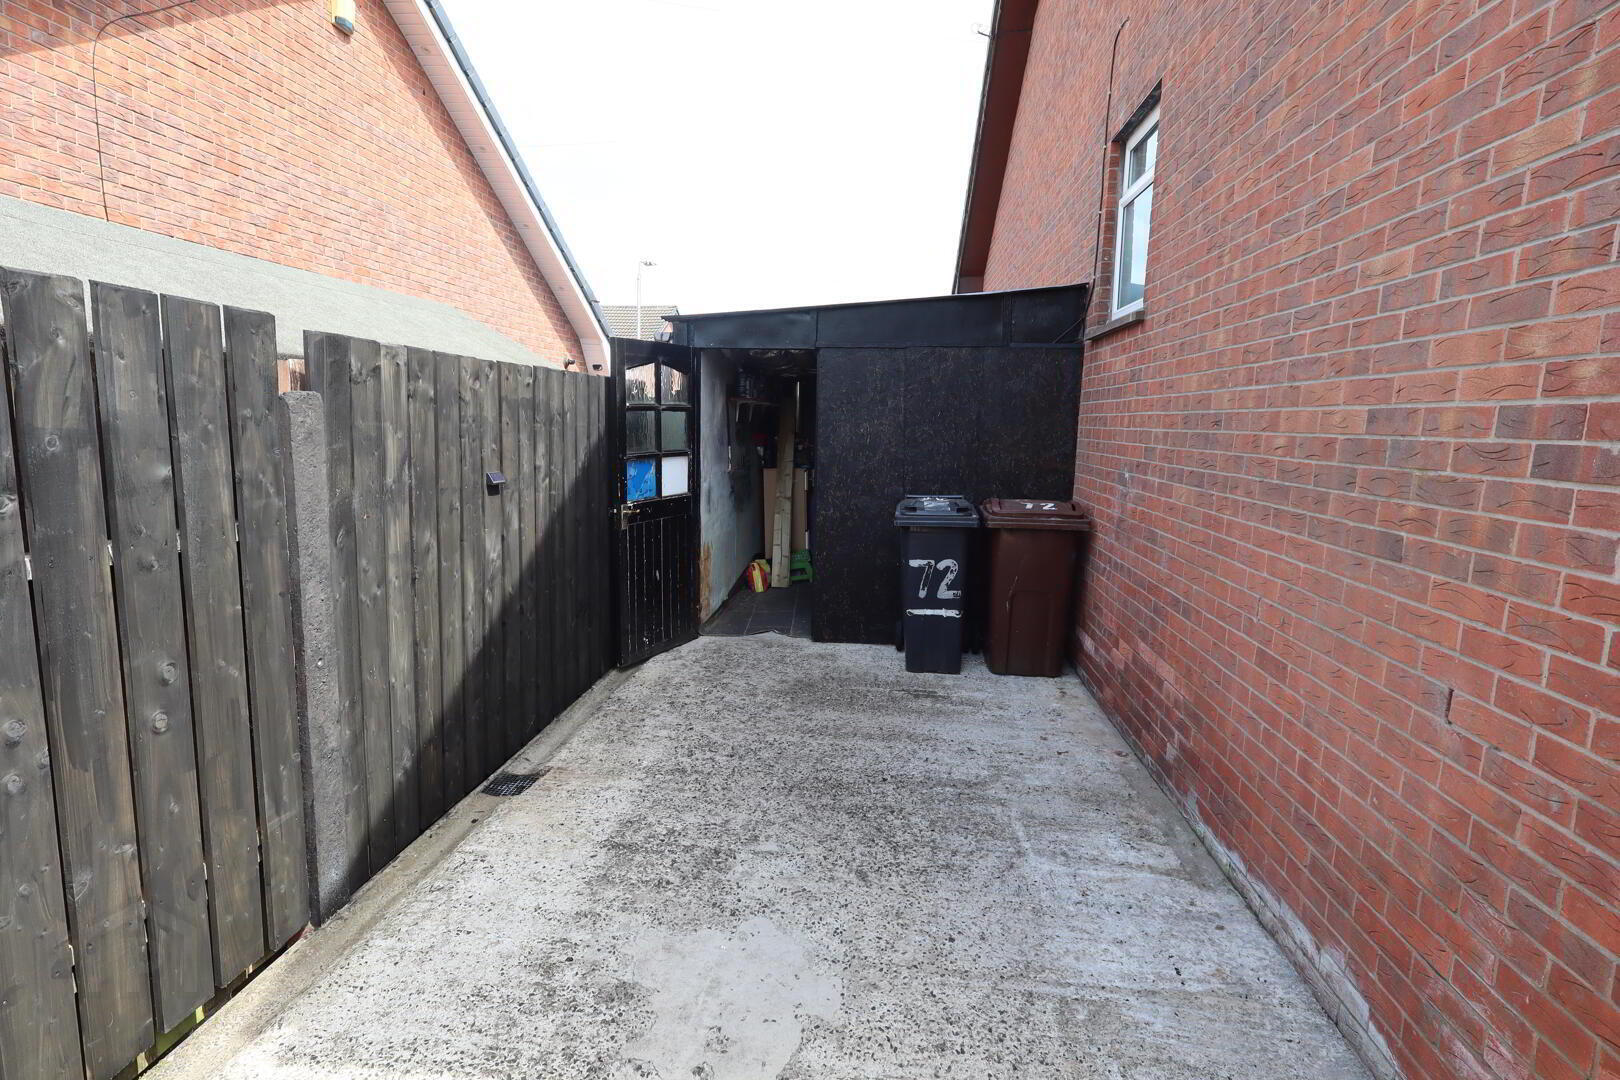
Side: Lean to
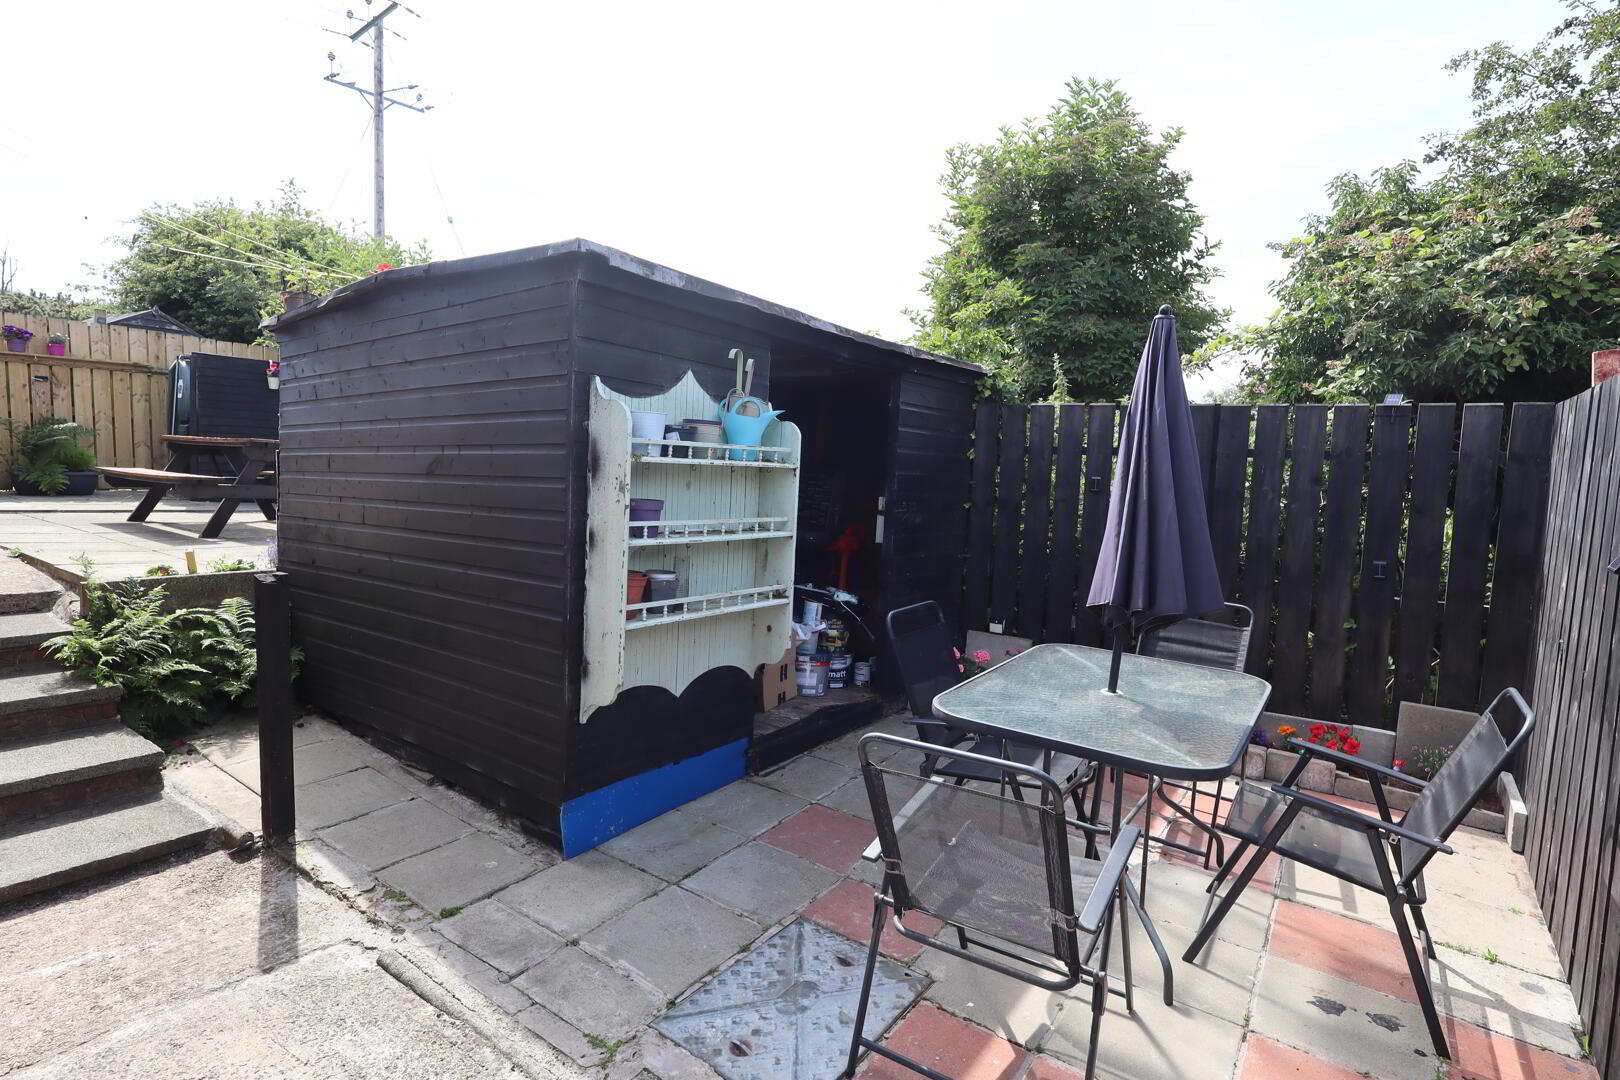
Rear: Paved patio area, plants, trees and shrubs, hedges, oil fired boiler, uPVC oil storage tank, shed
Travel Time From This Property

Important PlacesAdd your own important places to see how far they are from this property.
Agent Accreditations


Marketed by McMillan McClure Estate Agents
+44 28 9080 0000




