
For sale
Added 5 hours ago
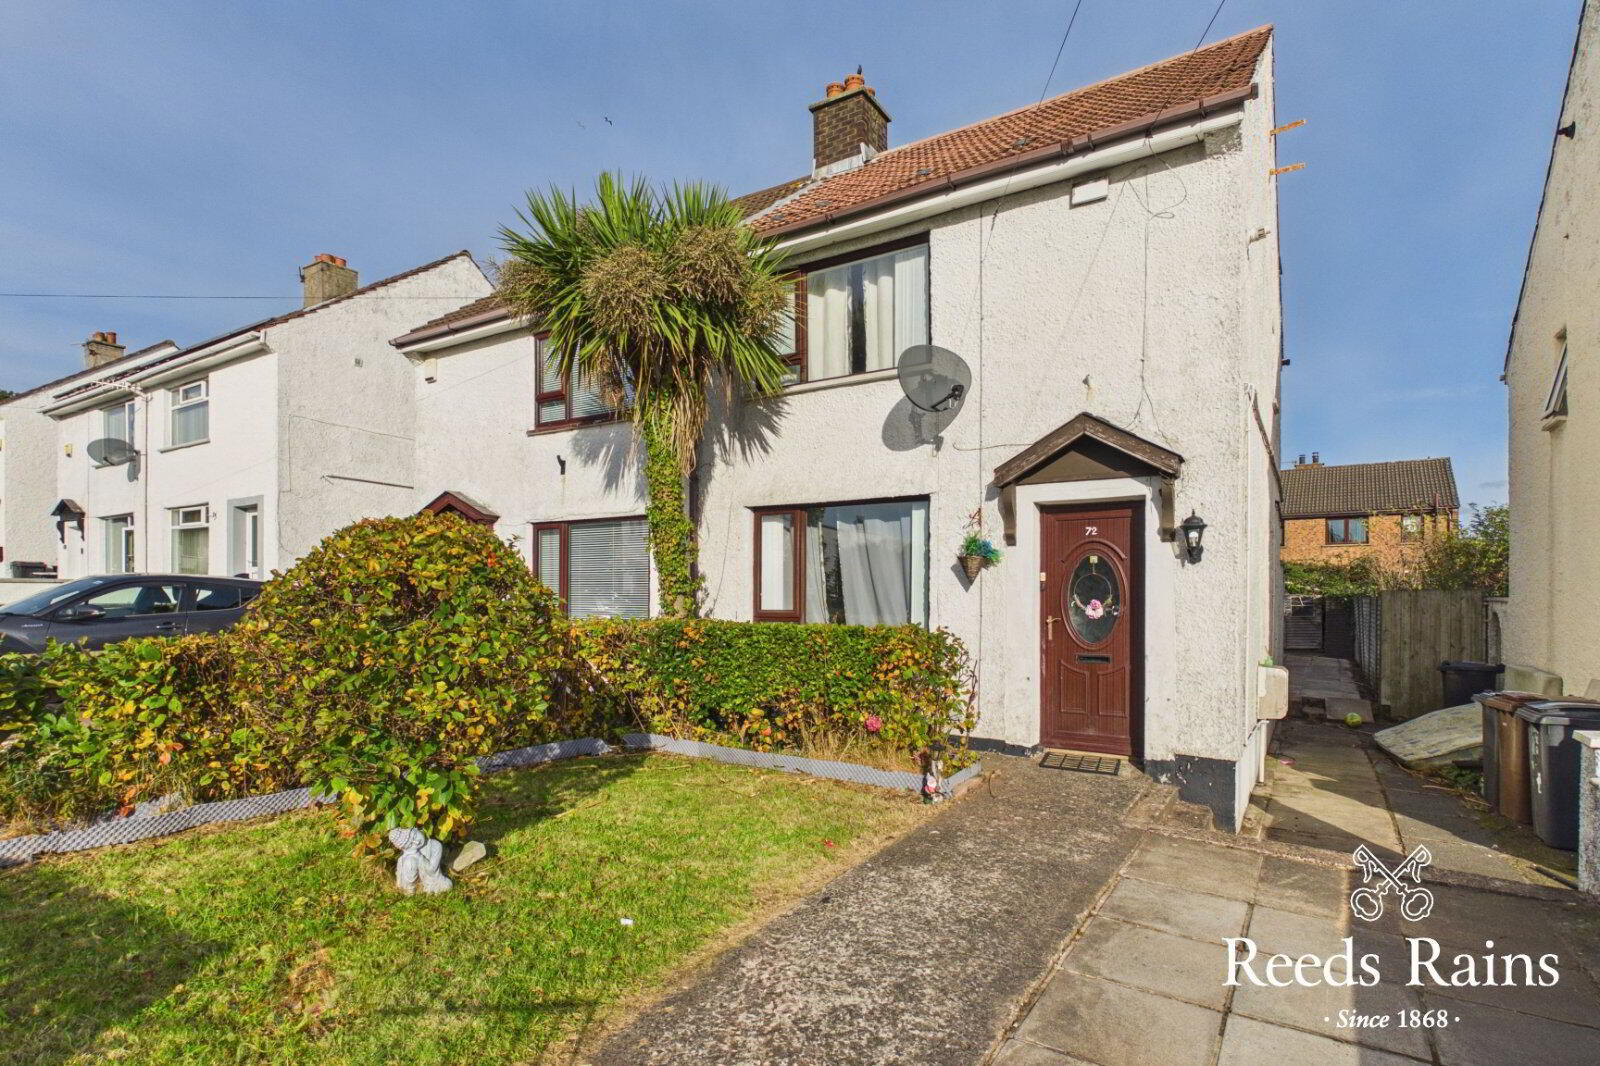
72 Fernagh Road, Newtownabbey, BT37 0BE
2 Bed Semi-Detached House
Asking Price £149,950
Property Overview
Status
For Sale
Style
Semi-Detached House
Bedrooms
2
Bathrooms
1
Receptions
2
Property Features
Tenure
Not Provided
Energy Rating
Broadband Speed Checker
*³
In partnership with
Property Financials
Stamp Duty
Rates
£773.76 pa*¹
Typical Mortgage


Marketed by Reeds Rains (Glengormley)
+44 28 9084 3427

Propertynews Currency Partner - helping you transfer money for property purchases in Ireland & Northern Ireland. Speak to an expert
Additional Information
- Extended Semi-Detached Home
- Spacious Lounge With Fireplace
- Recently Installed Fitted Kitchen
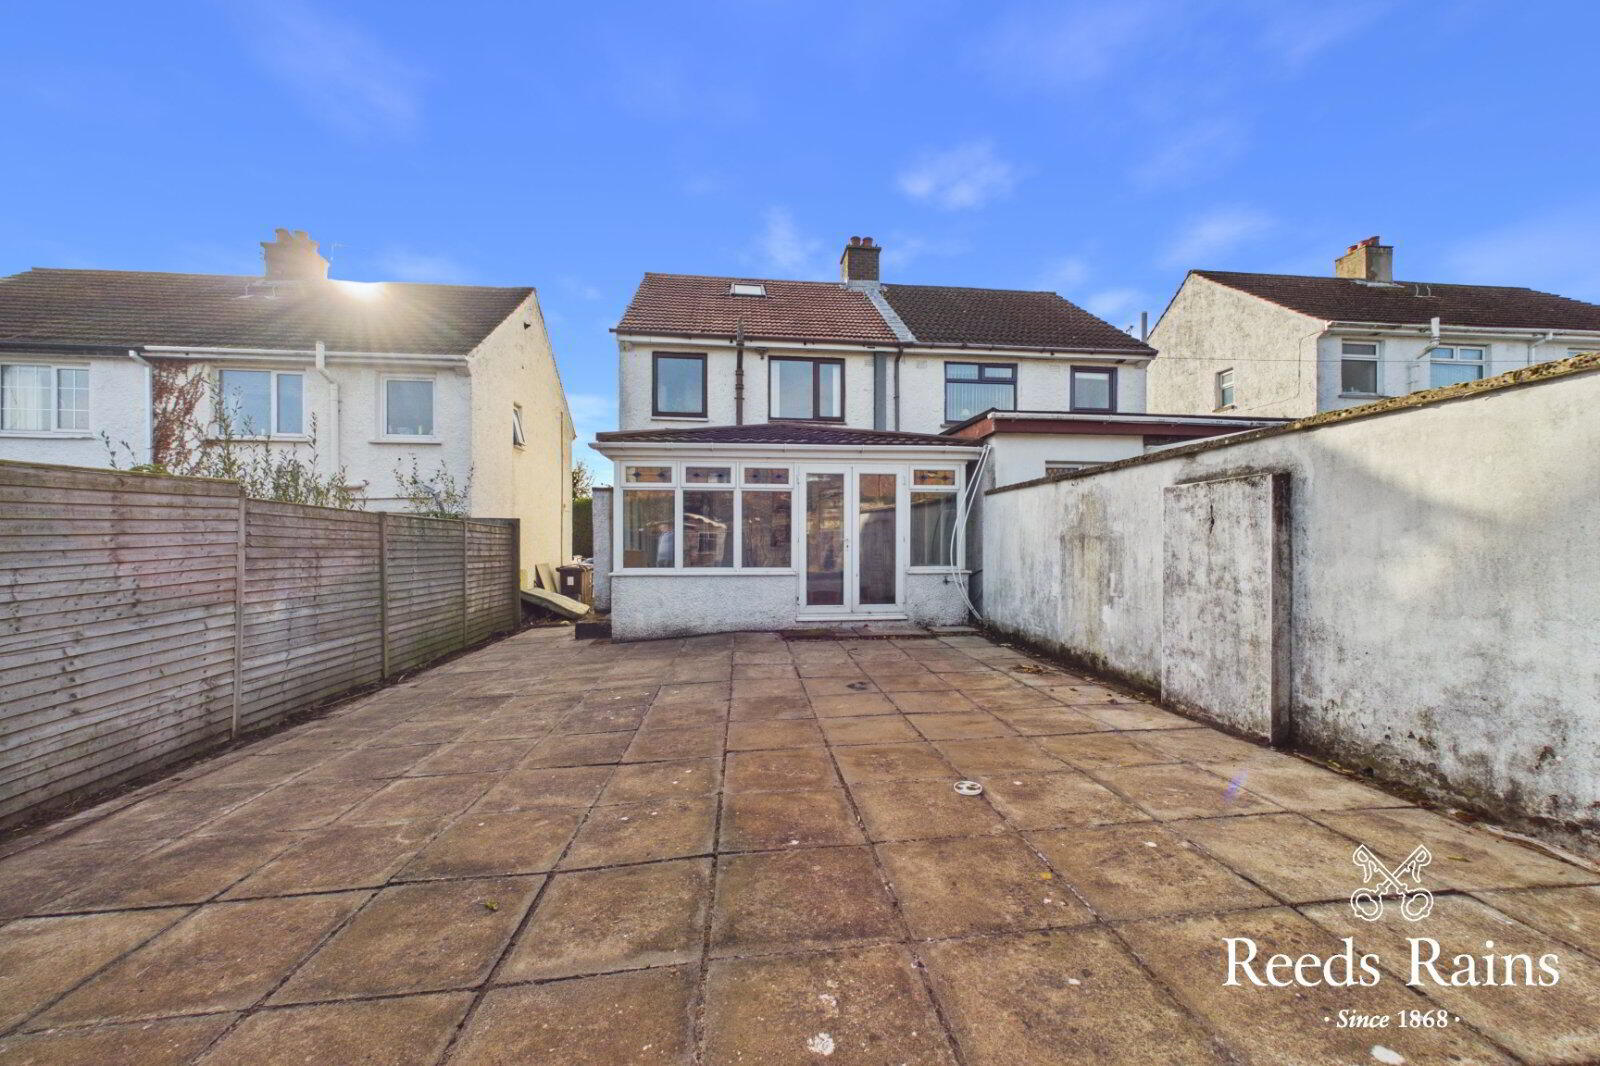
- Bright Spacious Sunroom
- Two Good Sized Bedrooms And Converted Roofspace
- Three Piece Shower Suite
- Double Glazed Windows And Gas Heating
- Excellent First Time Buy
Viewing Strictly By Appointment
- Description
- Reeds Rains are delighted to present for sale this extended semi detached home located in the ever popular Fernagh / Doagh Road area of Newtownabbey. The property itself comprises lounge, recently installed kitchen, downstairs WC and extended sunroom to the ground floor. The first floor is complete with two double bedrooms and modern bathroom. Further features and benefits include gas heating, double glazing and enclosed rear garden. Early viewing recommended to avoid disappointment!
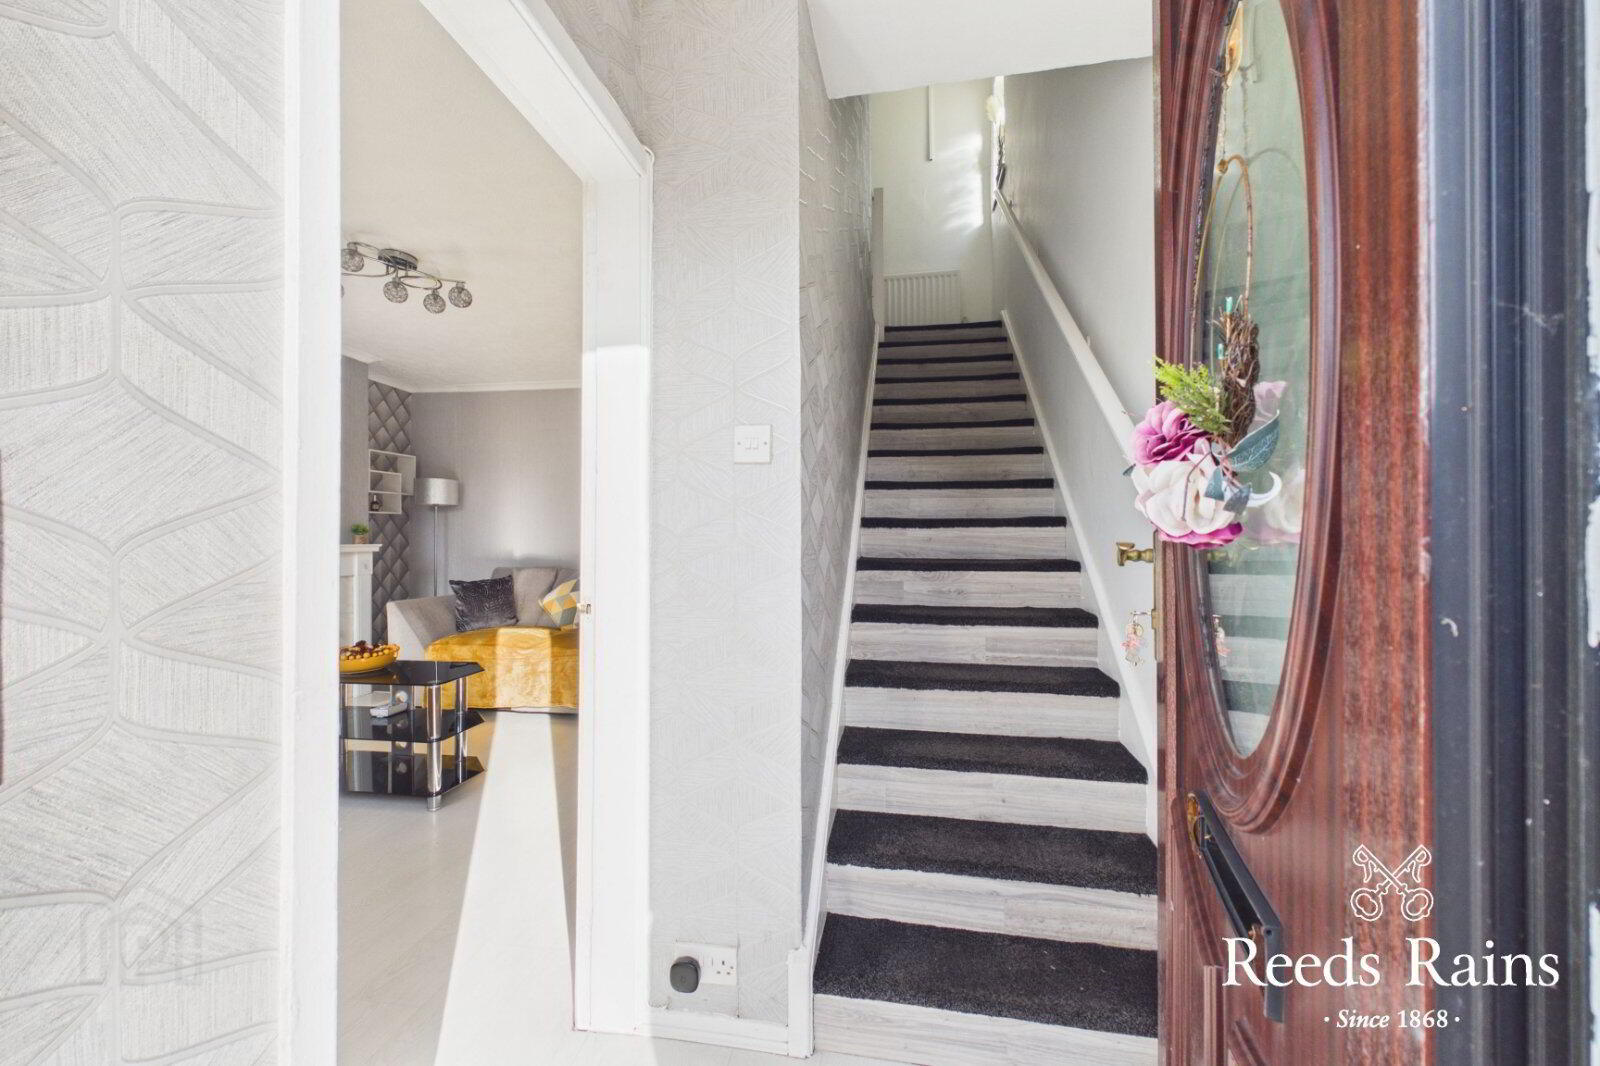
- Entrance Hall
- Complete with laminate flooring.
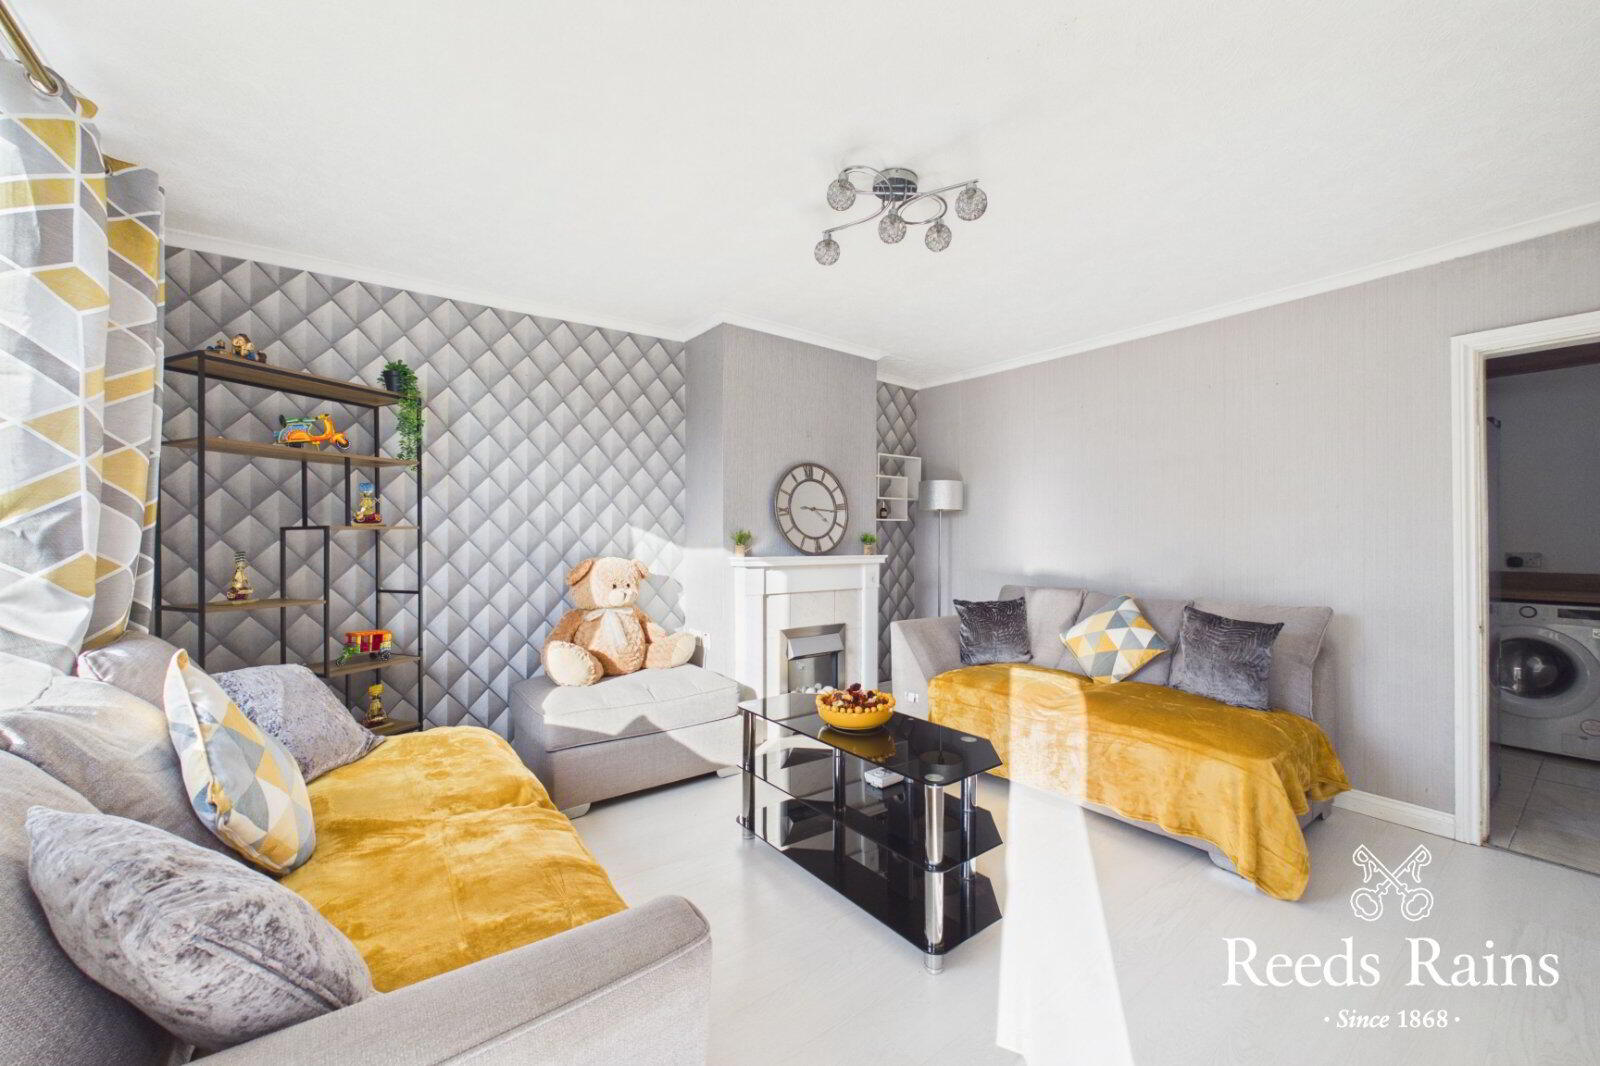
- Lounge
- 4.27m x 3.86m (14'0" x 12'8")
Naturally bright and spacious lounge with feature fireplace. Complete with laminate flooring. Large window aspect to the front. - Kitchen Diner
- 4.83m x 2.29m (15'10" x 7'6")
Recently installed kitchen with excellent range of high and low level units complete with matching worktop surfaces. One and half bowl sink with drainer unit. Plumbed for American style fridge freezer and white good appliances. Built in gas hob and electric oven with bespoke extractor fan overhead. Tiled flooring and splashback areas. - Sunroom
- 4.47m x 3.8m (14'8" x 12'6")
Located just off kitchen / diner. Complete with laminate flooring and recessed spotlights. Upvc double doors to rear garden. - Stairs To First Floor Landing
- Bedroom One
- 3.48m x 3.33m (11'5" x 10'11")
Double bedroom complete with laminate flooring. Fixed staircase to converted roofspace. - Bedroom Two
- 3.23m x 2.87m (10'7" x 9'5")
Double bedroom complete with laminate flooring. - Shower Room
- Enclosed corner shower suite with electric shower, sink with vanity unit beneath and low flush WC. Upvc walls.
- Converted Roofspace
- Velux window. Eave storage. Laminate flooring.
- Externally
- Off Street Parking
- Paved driveway to front and side access to rear garden.
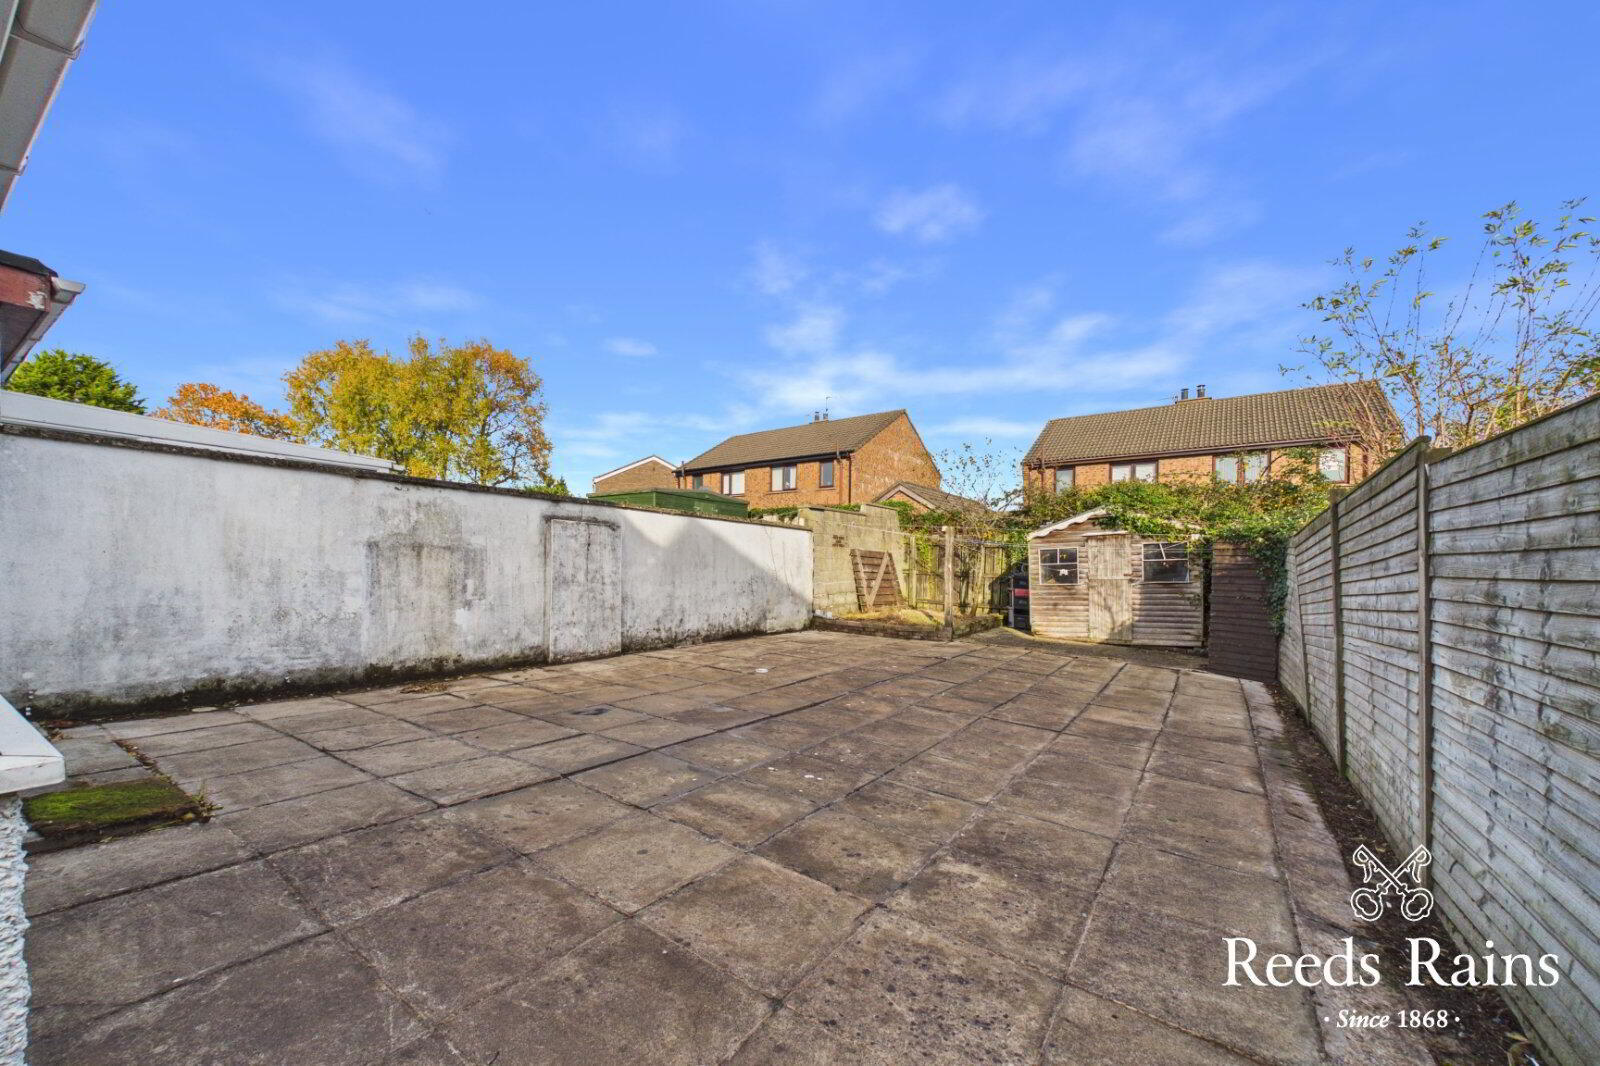
- Enclosed Rear Garden
- Easy maintained private fully paved garden to rear screened by perimeter fence.
- Customer Due Diligence
- As a business carrying out estate agency work, we are required to verify the identity of both the vendor and the purchaser as outlined in the following: The Money Laundering, Terrorist Financing and Transfer of Funds (Information on the Payer) Regulations 2017 - https://www.legislation.gov.uk/uksi/2017/692/contents. To be able to purchase a property in the United Kingdom all agents have a legal requirement to conduct Identity checks on all customers involved in the transaction to fulfil their obligations under Anti Money Laundering regulations. We outsource this check to a third party and a charge will apply of £30 + VAT for a single purchaser or £50 + VAT per couple.
Travel Time From This Property

Important PlacesAdd your own important places to see how far they are from this property.
Agent Accreditations


Marketed by Reeds Rains (Glengormley)
+44 28 9084 3427


