For sale
Added 9 hours ago
72 Coronation Road, Carrickfergus, BT38 7EZ
3 Bed End-Terrace House
Offers Around £154,950
Property Overview
Status
For Sale
Style
End-Terrace House
Bedrooms
3
Bathrooms
1
Receptions
1
Property Features
Tenure
Not Provided
Heating
Gas
Broadband Speed Checker
In partnership with
Property Financials
Stamp Duty
Rates
£870.00 pa*¹
Typical Mortgage


Marketed by Hunter Campbell Estate Agents (Carrickfergus)
+44 28 9336 3931

Propertynews Currency Partner - helping you transfer money for property purchases in Ireland & Northern Ireland. Speak to an expert
Additional Information
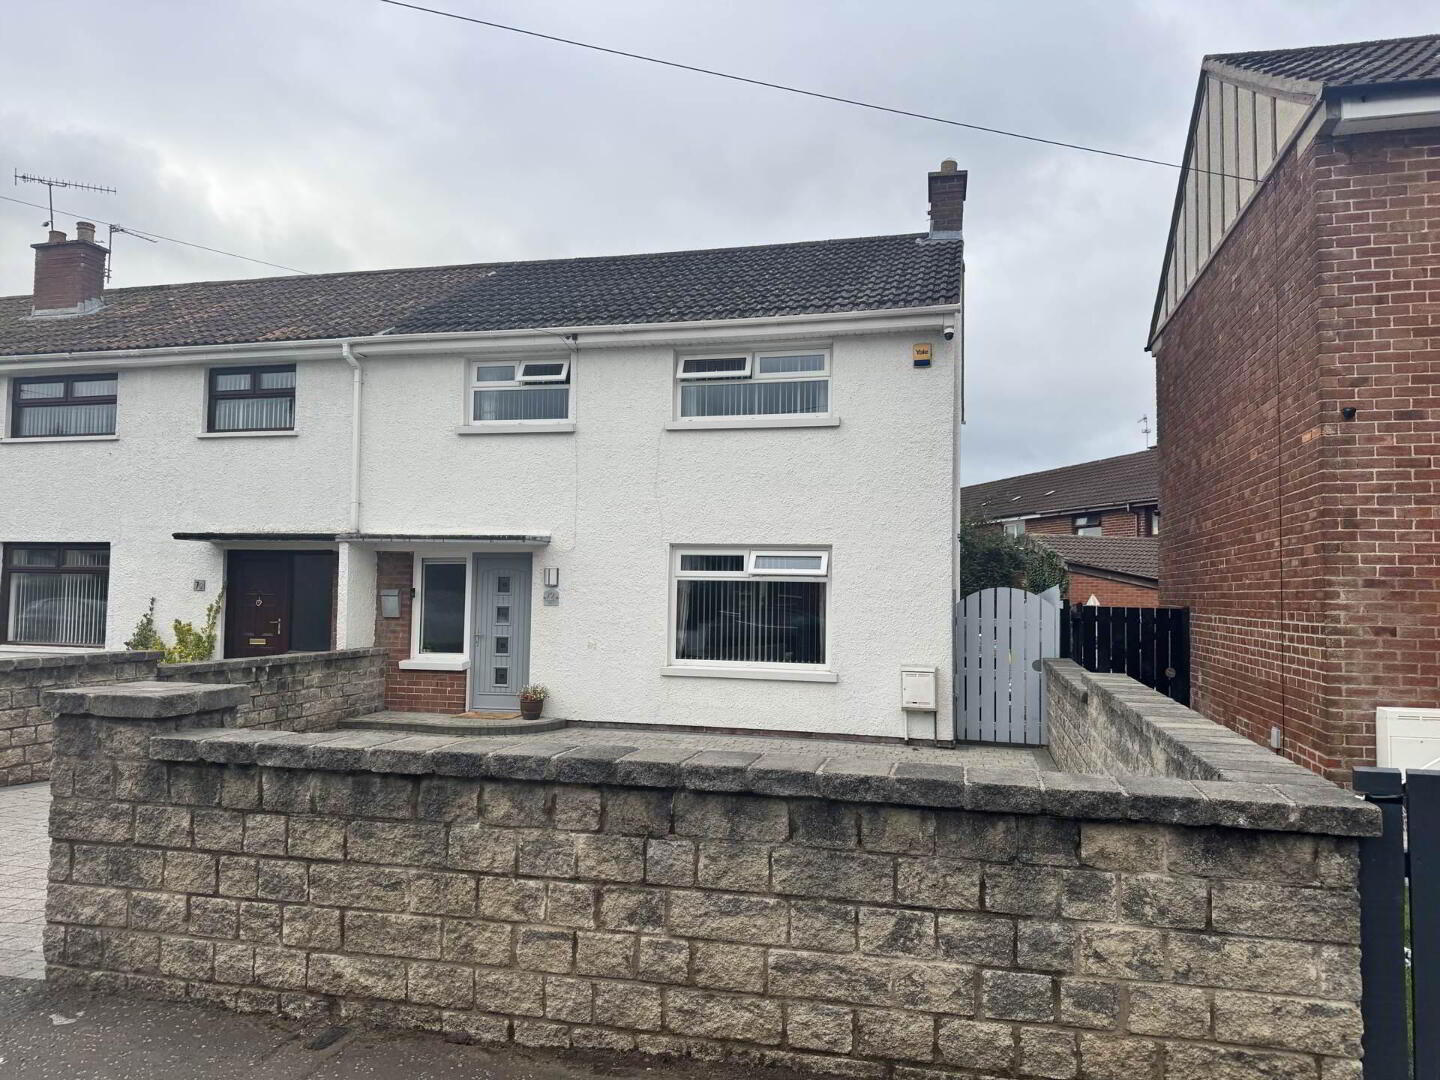
- An exceptional end terrace property in a convenient and accessible location
- Lounge with feature electric stove and laminate floor
- Contemporary fitted kitchen with an excellent range of integrated appliances
- Separate utility room
- Three well proportioned bedrooms all with built in storage
- Modern family bathroom with three piece white suite
- UPVC double glazing and gas fired central heating installed
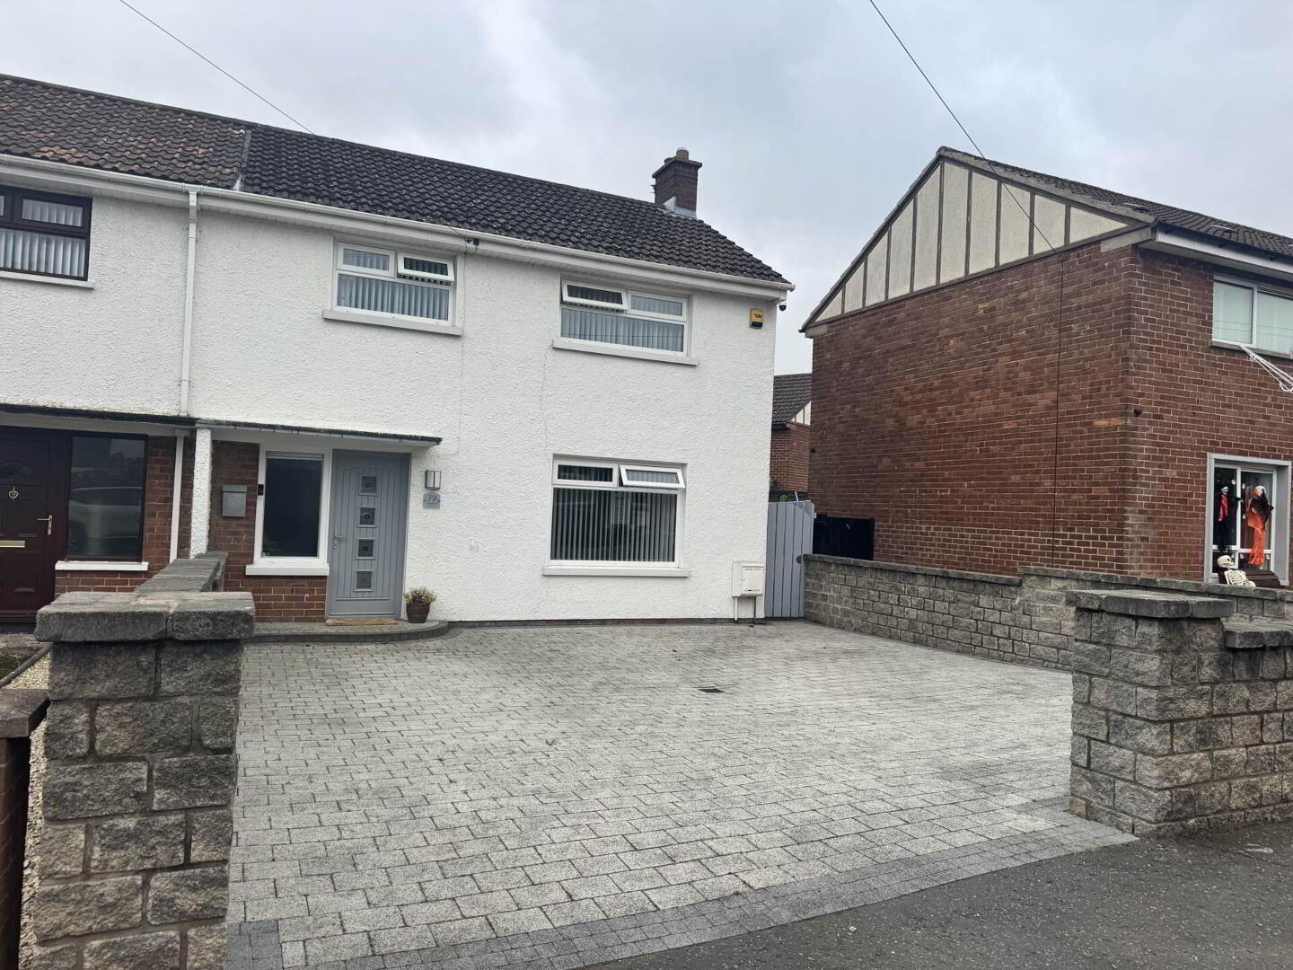
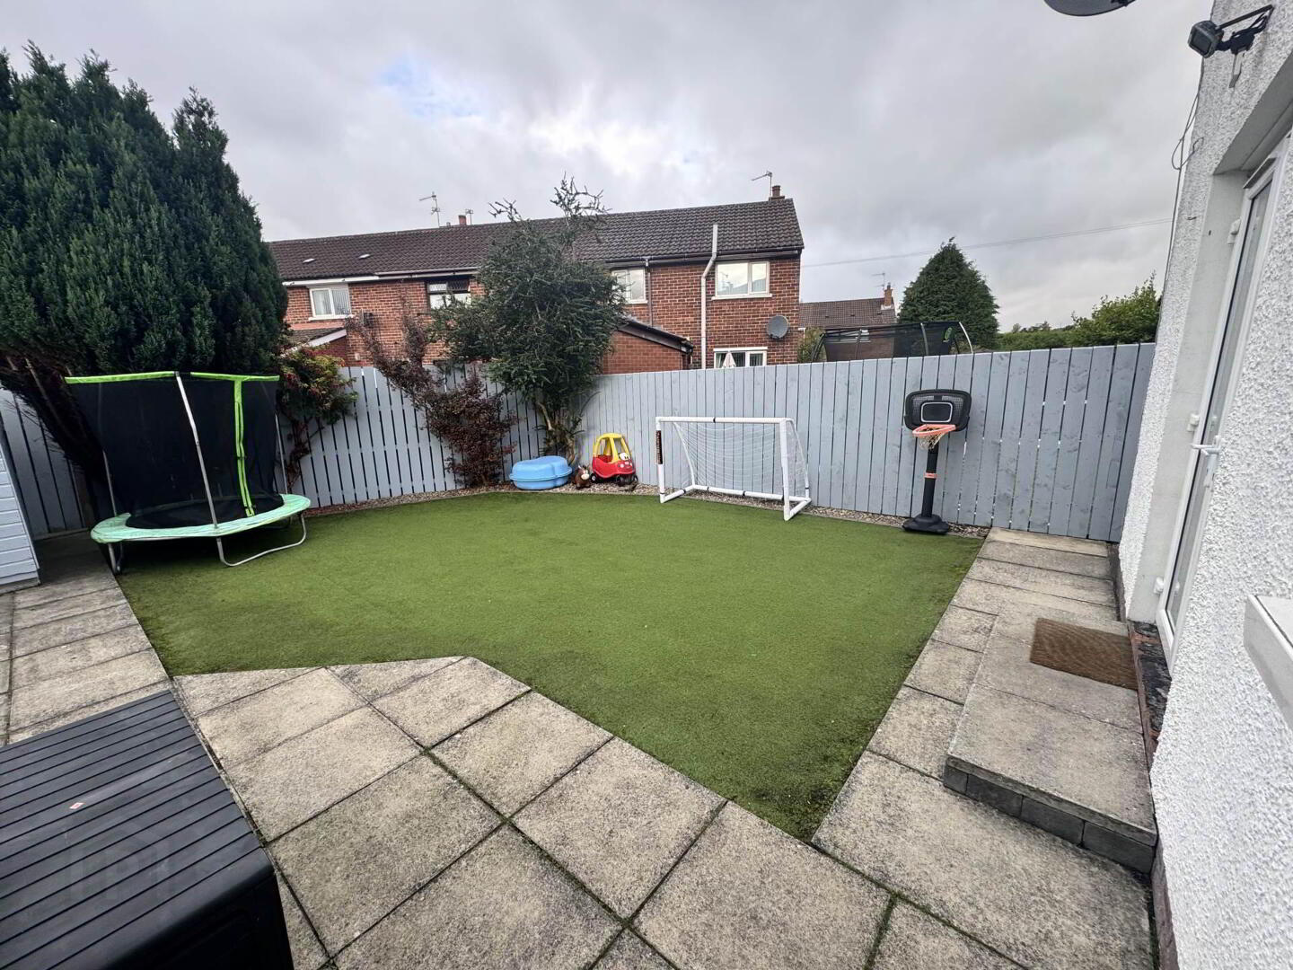
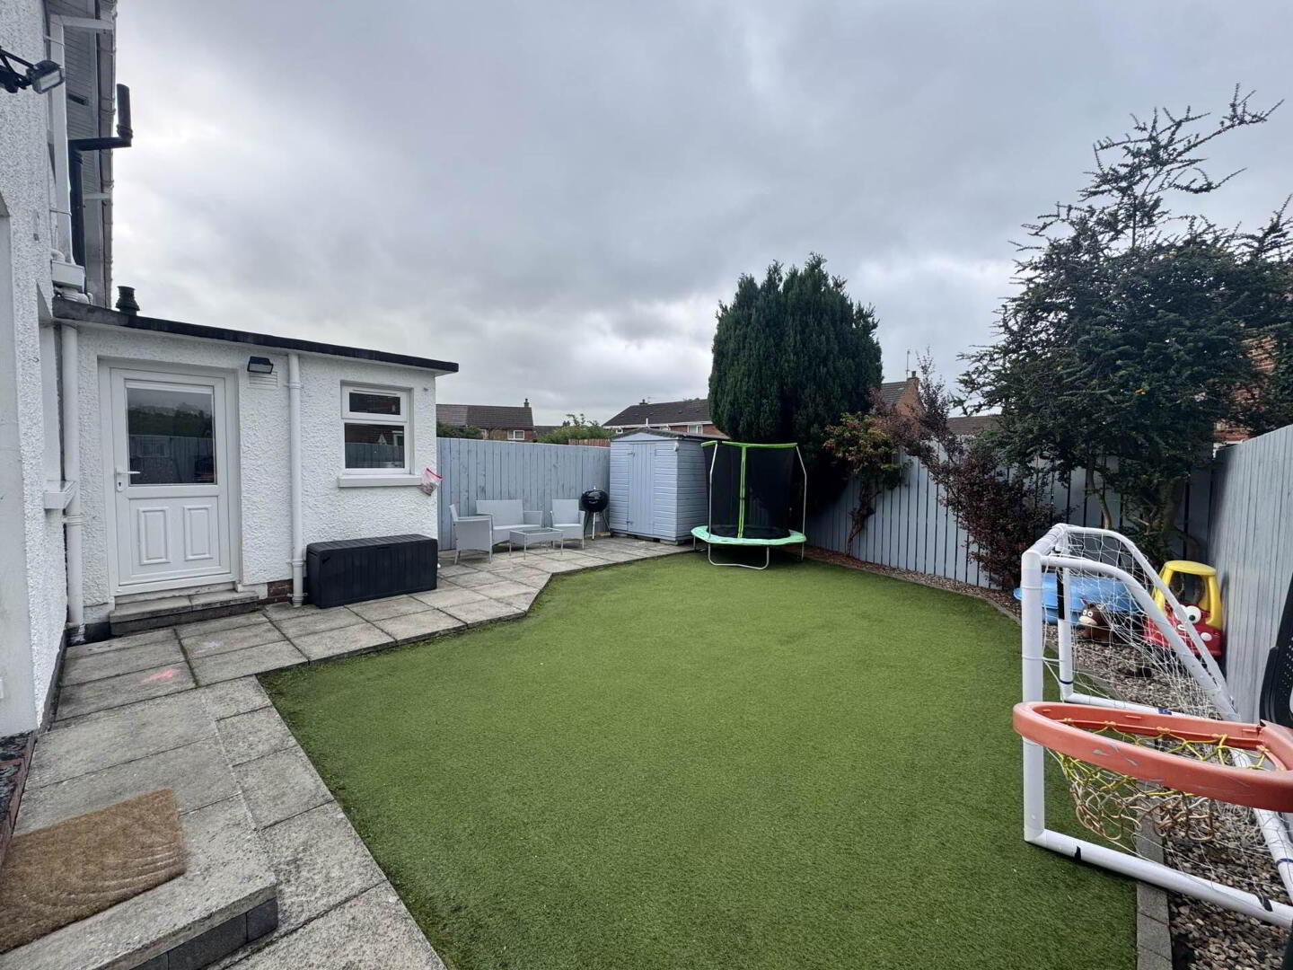
- Pavioured driveway and safely enclosed rear garden
- As we expect a high level of interest - early viewing is recommended
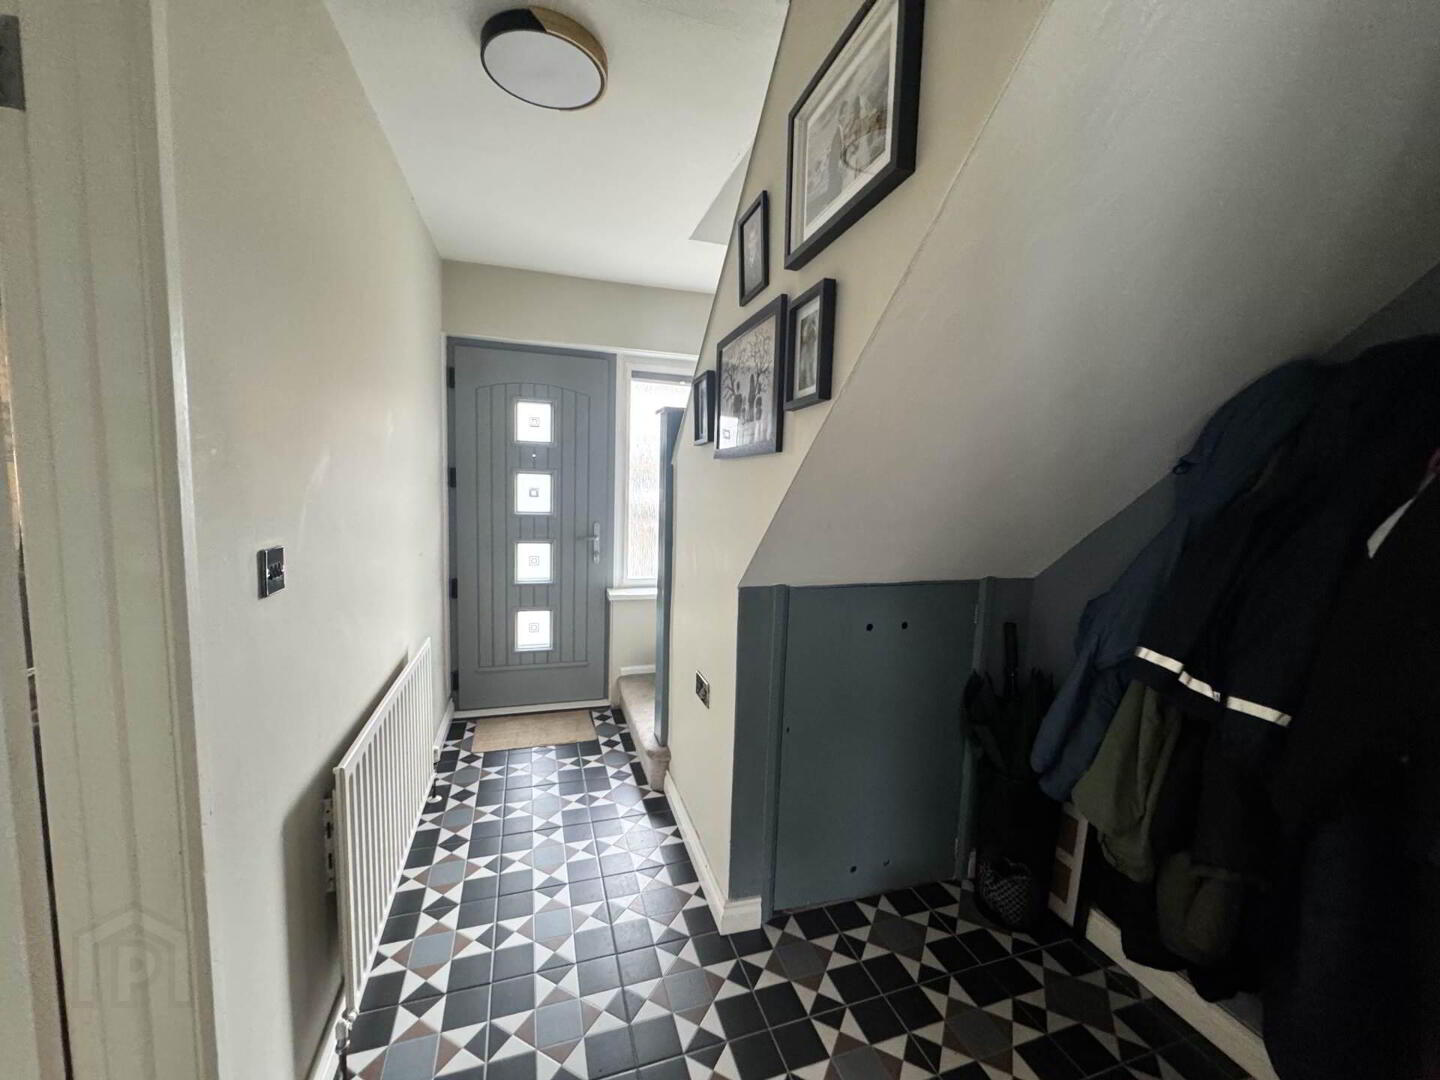
COMPOSITE DOOR TO:
Entrance hall. Tiled floor.
LOUNGE: - 4.77m (15'8") x 3.25m (10'8")
Feature electric stove. Laminate floor.
KITCHEN / DINING - 7m (23'0") x 2.65m (8'8")
Excellent range of high and low level units and with laminate work tops and up stands. Melamine sink unit with chrome mixer tap. Norde Mende stainless steel eye level double oven and Schott ceramic induction hob. Contemporary black glass extractor fan. Integrated fridge freezer. Integrated Norde Mende dishwasher. Laminate floor.
UPVC Patio doors to garden.
UTILITY ROOM - 2.75m (9'0") x 1.49m (4'11")
Plumbed for automatic washing machine. Vented for tumble dryer. Gas boiler. Laminate floor. UPVC part glazed door to garden.
FIRST FLOOR:
Airing cupboard. Access to roof space.
BEDROOM: (1) - 3.25m (10'8") x 3.18m (10'5")
Built in double wardrobes.
BEDROOM: (2) - 3.74m (12'3") x 2.69m (8'10")
Double built in wardrobe.
BEDROOM: (3) - 3.26m (10'8") x 2.24m (7'4")
Built in wardrobe.
FAMILY BATHROOM:
Modern family bathroom comprising three piece white suite. `P` shaped bath with black trimmed shower screen. Thermostatically controlled shower fitting with rainfall shower head and hand held attachments. Vanity sink unit. Low flush WC. Fully tiled walls and floor.
OUTSIDE:
Spacious pavioured driveway with ample parking bounded by wall. Safely enclosed rear garden with paved area and Astro turf lawn. Bounded by fencing.
what3words /// faster.outreach.tweed
Notice
Please note we have not tested any apparatus, fixtures, fittings, or services. Interested parties must undertake their own investigation into the working order of these items. All measurements are approximate and photographs provided for guidance only.
Travel Time From This Property

Important PlacesAdd your own important places to see how far they are from this property.
Agent Accreditations


Marketed by Hunter Campbell Estate Agents (Carrickfergus)
+44 28 9336 3931




