

Click here to view the 3D tour
Click here to view the 3D tour
Click here to view the 3D tour
For sale
Updated 2 days ago
71a Ivy Mead, Waterside, Derry / Londonderry, BT47 3WW
4 Bed Semi-detached House
Price £230,000
Property Overview
Status
For Sale
Style
Semi-detached House
Bedrooms
4
Bathrooms
3
Receptions
3
Property Features
Size
140 sq m (1,506.9 sq ft)
Tenure
Not Provided
Energy Rating
Broadband Speed Checker
*³
In partnership with
Property Financials
Stamp Duty
Rates
£1,282.47 pa*¹
Typical Mortgage


Marketed by Robert Quigley Estate Agents
+44 28 7134 1992

Propertynews Currency Partner - helping you transfer money for property purchases in Ireland & Northern Ireland. Speak to an expert
Additional Information
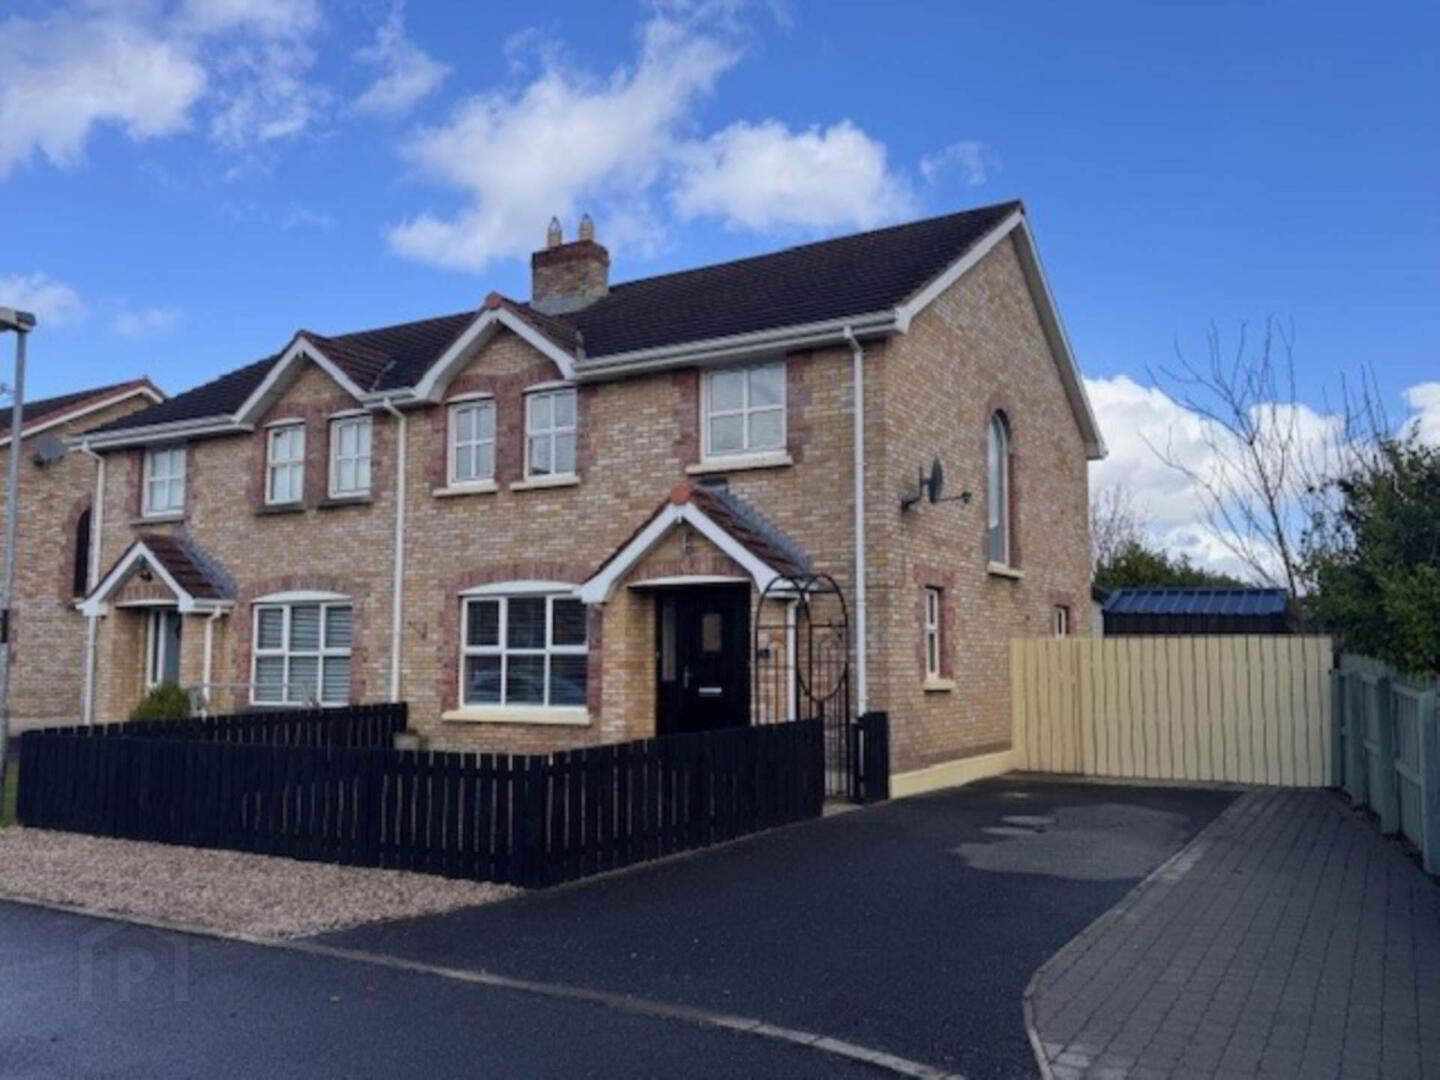
- Semi - Detached Property
- Four Bedroom Accommodation
- Oil Fired Heating
- UPVC throughout.
- Profile Steel Garden Shed
- Popular Residential Area
- Viewings by Appointment Only
This property boasts well porportioned living areas, a modern kitchen and generous bedrooms. Its excellent condition allows for immediate move in.
Entrance Via :-
Composite door with double glazed side panels.
Entrance Hall :-
Carpeted; radiator cover; smoke detection; door bell; cloaks cupboard.
W.C off :-
Tiled floor; close coupled w.c; vanity unit with mixer tap; splash back over; wooden Veneitan blinds; floating shelves; coat hooks.
Lounge Off :-
With gas fire; polished stone fireplace, inset, mantle and hearth with illumination; floating shelves; wooden Veneitan blinds; nickel powerpoints with USB points, T.V point; dimmer switch; heat sensor; French doors to Kitchen.
Kitchen :-
Eye and low level cupboards with integrated multi-function `Bosch` oven with gas four ring hob over; extractor chimney hood with cooking lights; `Blanco` composite sink with drainer and mixer tap; `Hotpoint automatic dish washer; Island/Breakfast bar with drawer unit and cupboards; Quartz worktop throughout with upstand; tiled splash back over work top; kicker board lighting; tiled floor; powerpoints; `Samsung` `American Style` fridge freezer; LV down lighting.
Utility Room :-
Eye and low level cupboards; stainless steel single drainer with mixer tap; `Samsung` automatic washing machine; space for tumble dryer; powerpoints; extractor.
Family Room/Dining Room :-
Laminated flooring; brushed chrome powerpoints and T.V point switches; LED down lighting; double glazed French doors to paved enclosed patio.
Stairs and Landing :-
Carpeted; powerpoints; hot press; smoke detection.
Bedroom 1 :-
Wall to wall suite of mirrored wardrobes with hanging and shelved strorage; carpeted; Veneitan blinds; escape window; powerpoints.
Bathroom :-
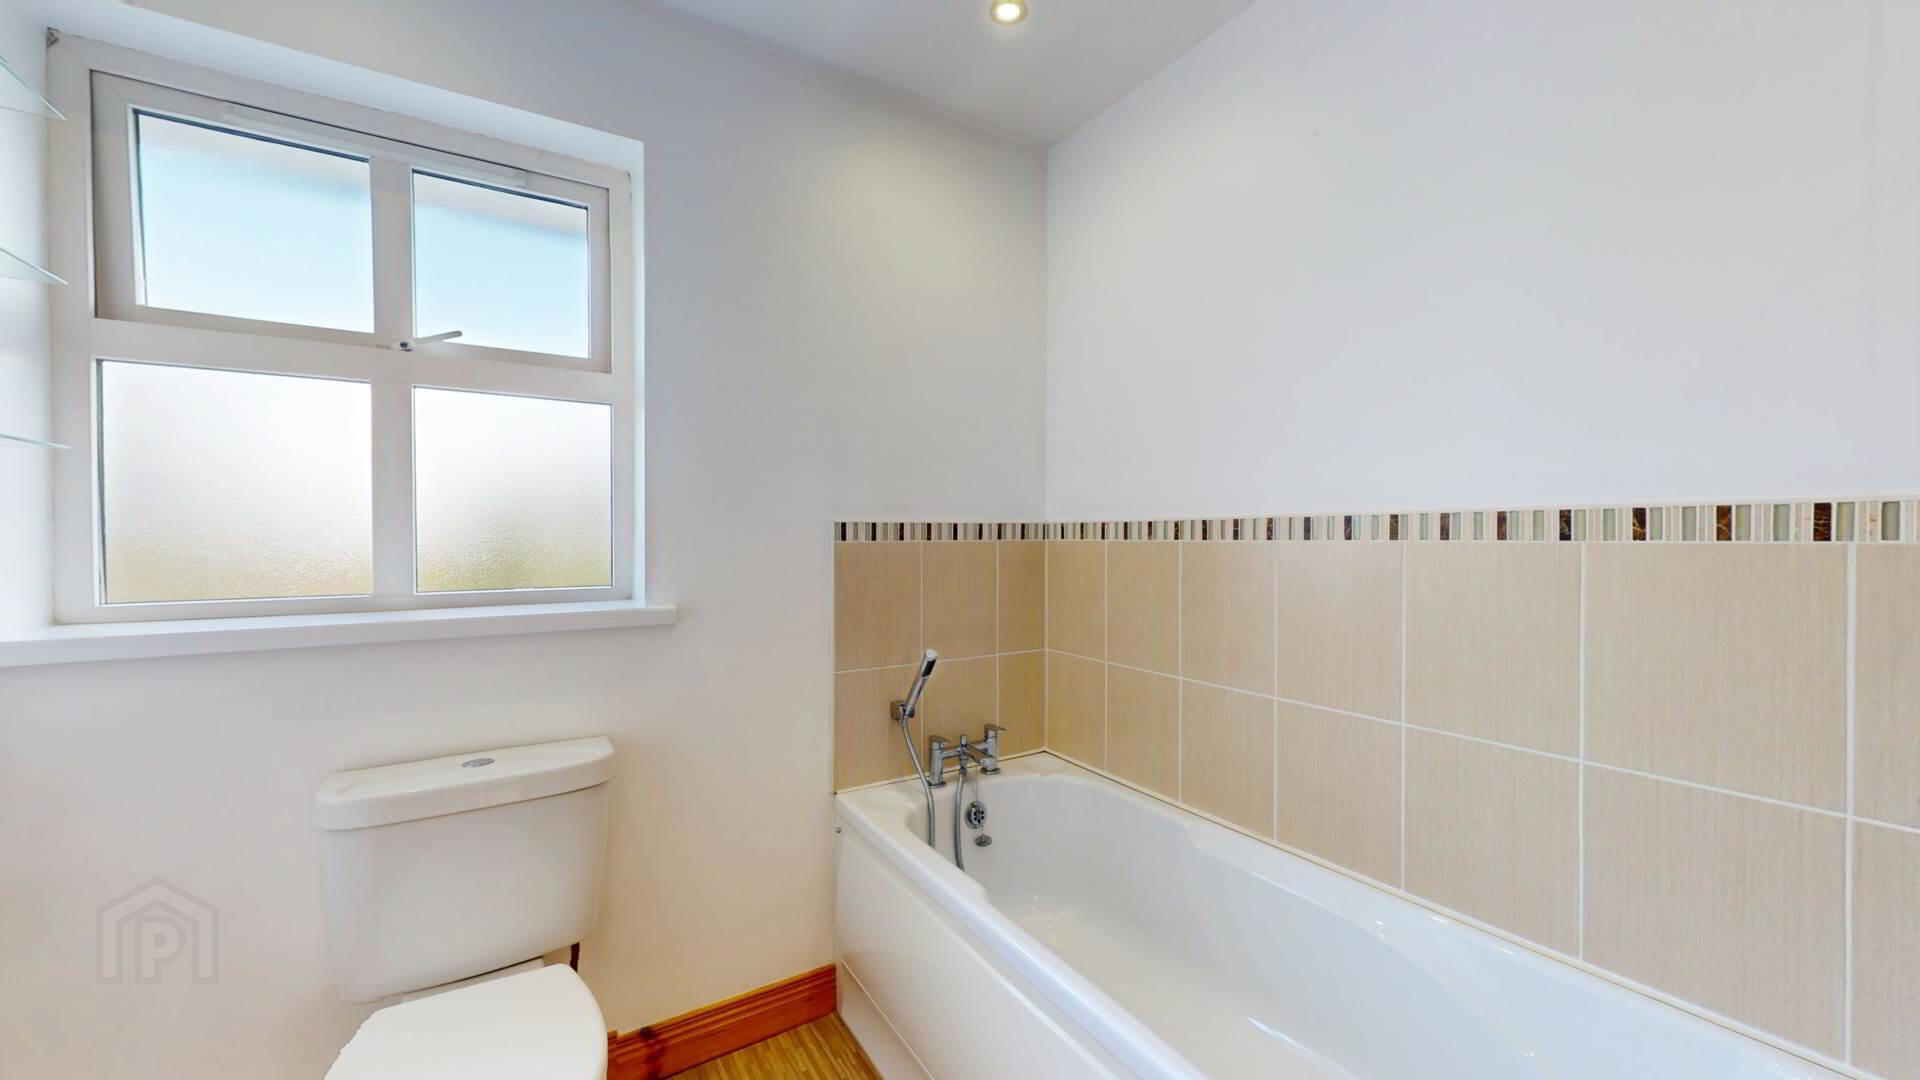
Close coupled w.c; vanity unit with mixer tap; tiled splash back with illuminated mirror over; glass shelving; bath with hand shower; mixer tap; tiled splash back over with decorative tile; fully tiled shower enclosure with bi-fold doors; `Redring Active 320` shower; extractor fan; LV down lighting.
Bedroom 2 :-
Carpeted; wooden Veneitan blinds; powerpoints.
Master Bedroom :-
Carpeted; wooden Veneitan blinds; powerpoints; T.V point.
En suite :-
Close coupled w.c; vanity unit with mixer; tiled splash back with mosaic detailing; wall mounted mirror; plumbed towel rail; glazed cosmetic cupboard; fully tiled shower enclosure with sliding door; decorative detailing; `Redring expressions 520` electric shower; extractor fan.
Bedroom 4 :-
Carpeted; wooden Veneitan blinds; curtain with pole; powerpoints.
Exterior :-
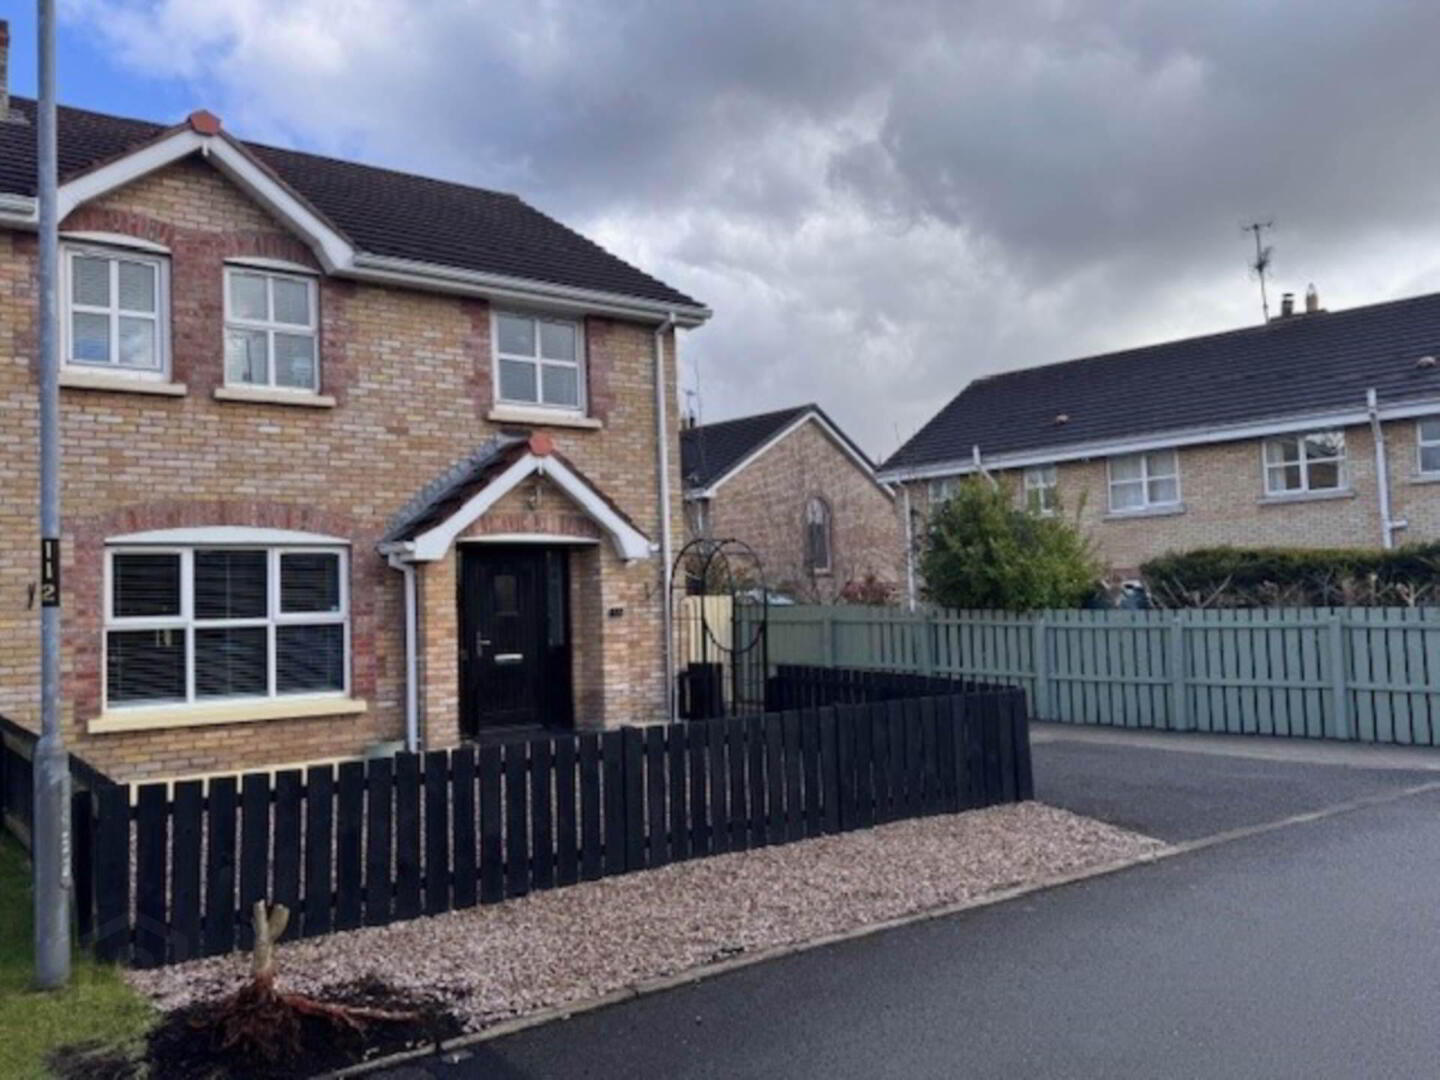
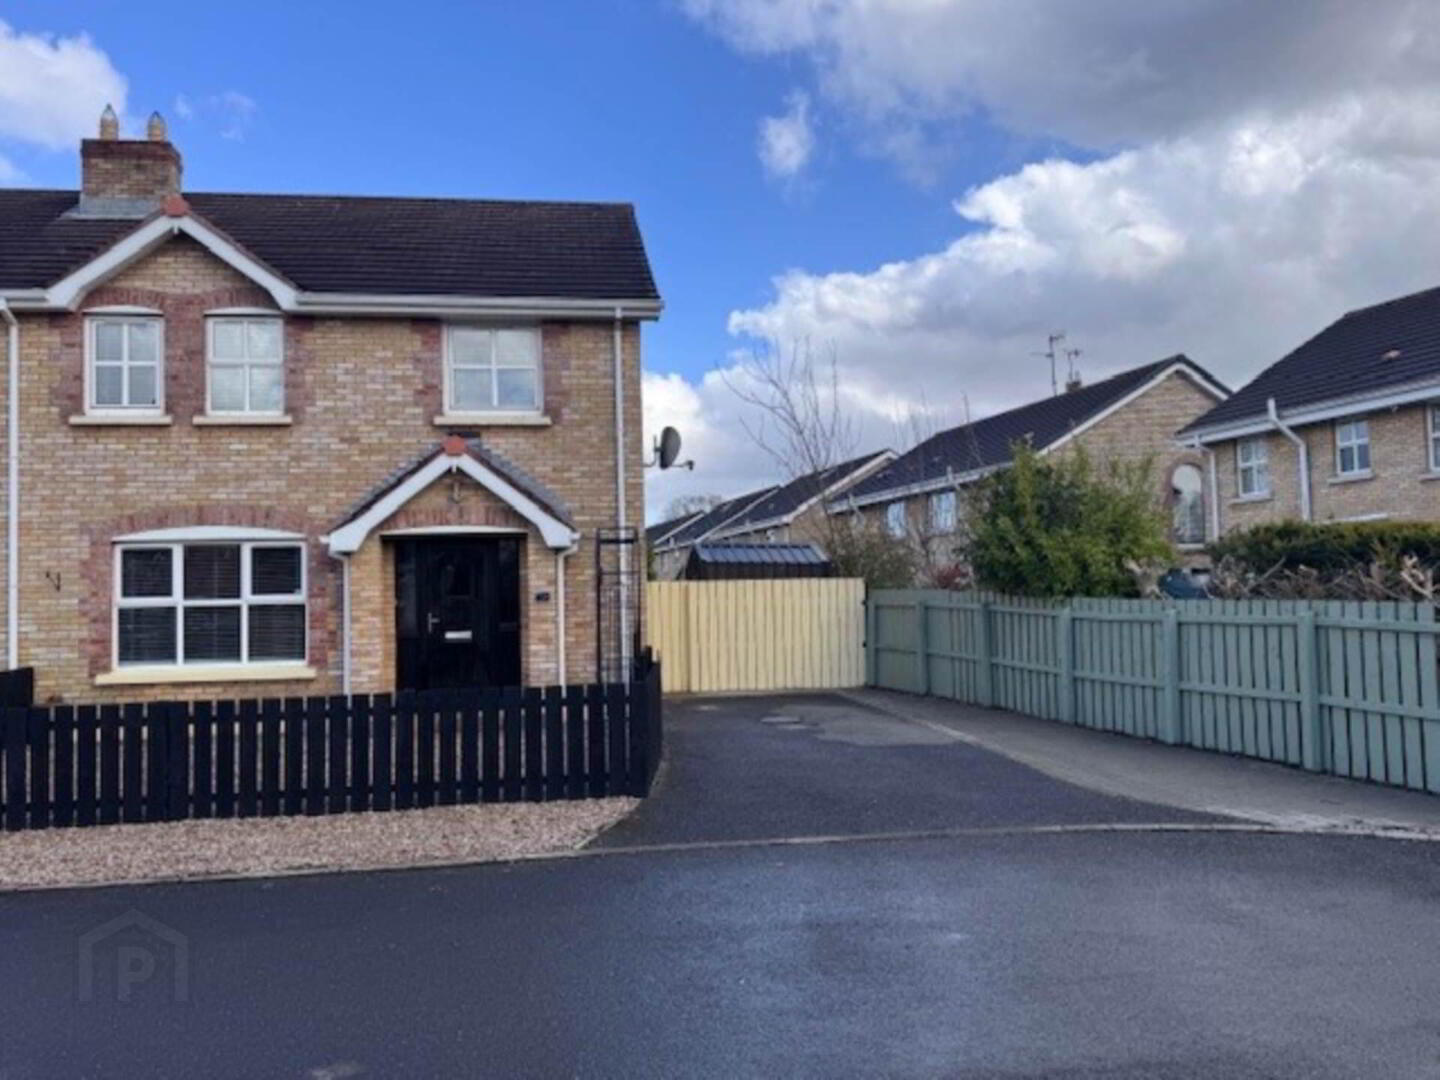
Enclosed front gravel garden; tarmacadam and paved driveway.
Enclosed rear paved garden with pedestrian gate.
Profile steel garden shed; external powerpoints; external lighting and water tap.
Notice
Please note we have not tested any apparatus, fixtures, fittings, or services. Interested parties must undertake their own investigation into the working order of these items. All measurements are approximate and photographs provided for guidance only.
Travel Time From This Property

Important PlacesAdd your own important places to see how far they are from this property.
Agent Accreditations


Marketed by Robert Quigley Estate Agents
+44 28 7134 1992




