SALE AGREED

SALE AGREED
SALE AGREED
SALE AGREED
SALE AGREED
SALE AGREED
SALE AGREED
SALE AGREED
SALE AGREED
SALE AGREED
SALE AGREED
SALE AGREED
SALE AGREED
SALE AGREED
SALE AGREED
SALE AGREED
SALE AGREED
SALE AGREED
SALE AGREED
SALE AGREED
SALE AGREED
SALE AGREED
SALE AGREED
SALE AGREED
SALE AGREED
SALE AGREED
SALE AGREED
SALE AGREED
SALE AGREED
SALE AGREED
SALE AGREED
SALE AGREED
SALE AGREED
SALE AGREED
SALE AGREED
SALE AGREED
SALE AGREED
SALE AGREED
SALE AGREED
SALE AGREED
SALE AGREED
SALE AGREED
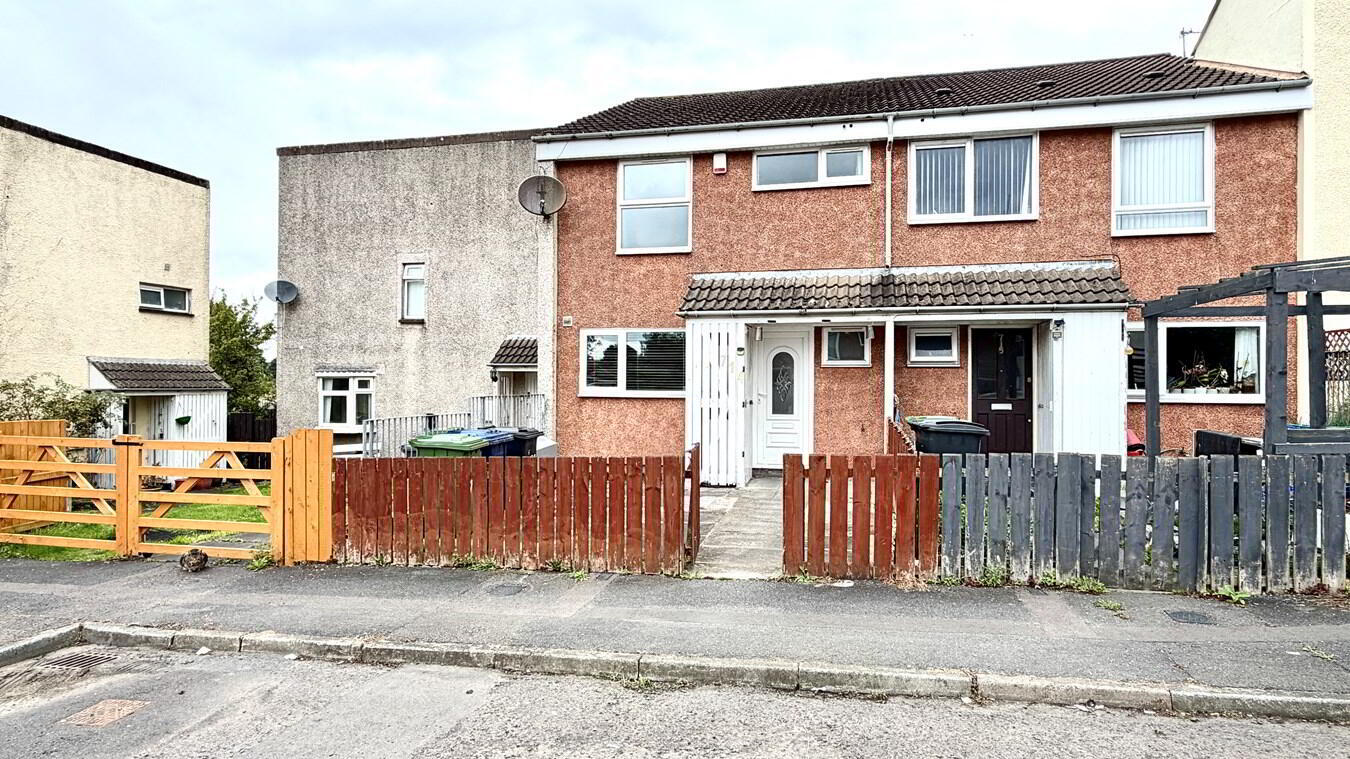
714 Rosmoyle, Craigavon, BT65 5HA
4 Bed Terrace House
Sale agreed
Property Overview
Status
Sale Agreed
Style
Terrace House
Bedrooms
4
Bathrooms
2
Receptions
1
Property Features
Tenure
Not Provided
Energy Rating
Broadband Speed Checker
*³
Property Financials
Price
Last listed at Guide Price £97,500
Rates
£504.67 pa*¹

Marketed by The Property Spot
+44 28 3833 9700

Propertynews Currency Partner - helping you transfer money for property purchases in Ireland & Northern Ireland. Speak to an expert
Additional Information
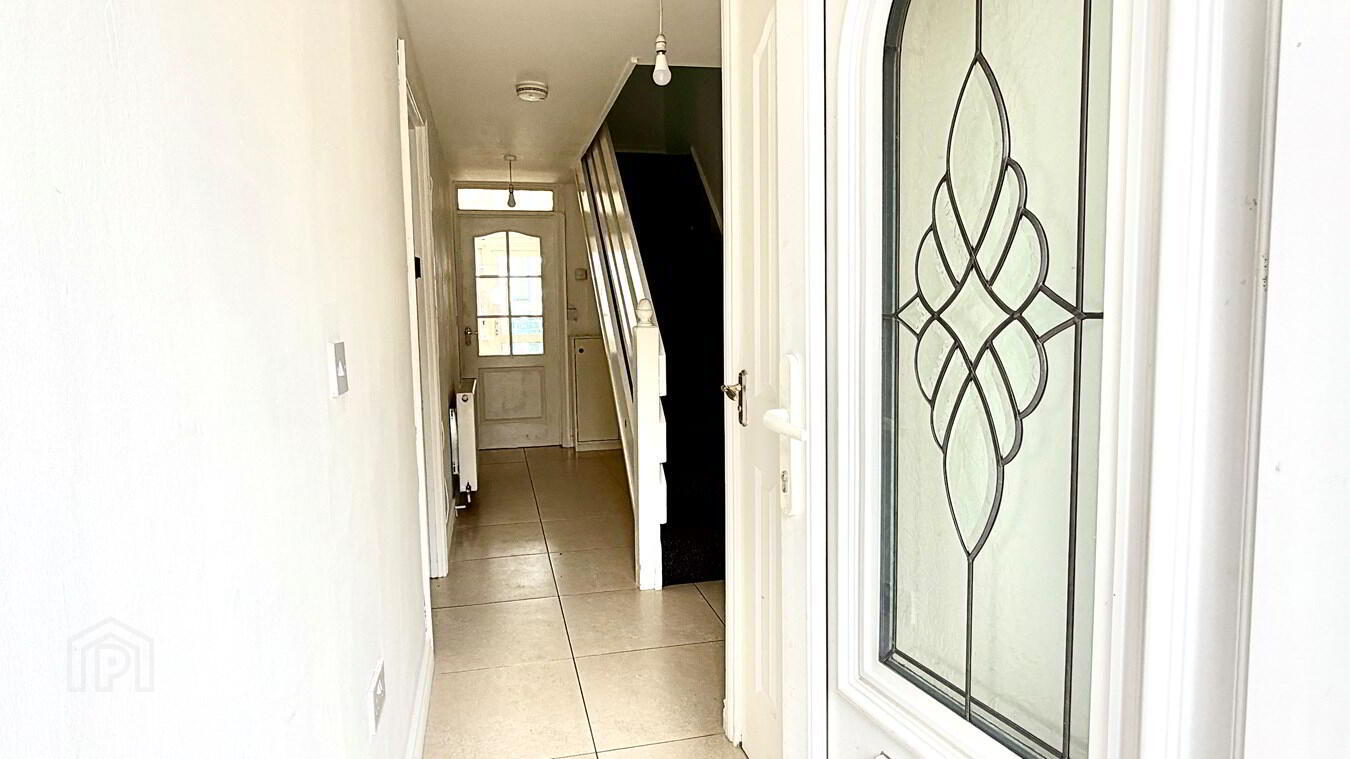
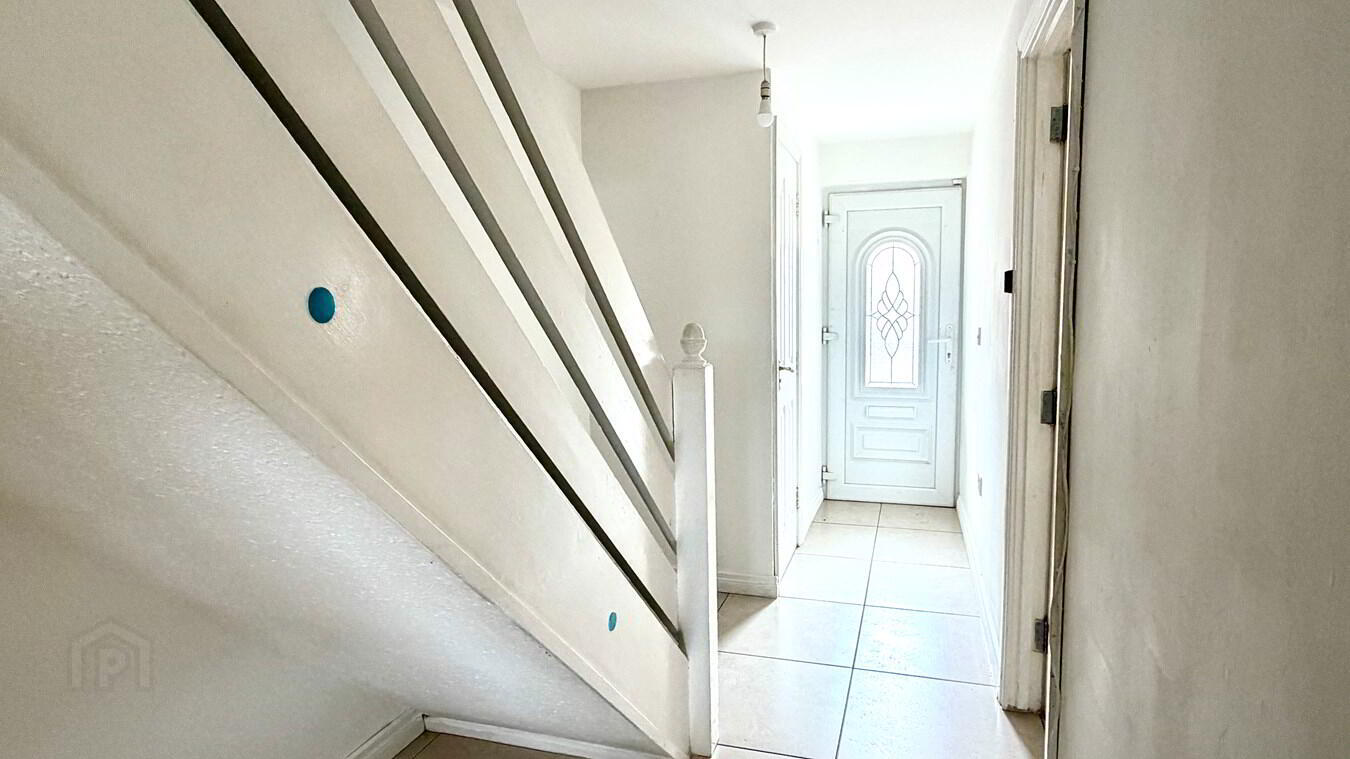
- Entrance hall
- Downstairs w.c.
- Lounge with ornamental fireplace
- Maple effect kitchen
- Dining area
- Four bedrooms
- Bathroom with white suite
- Pvc double glazed windows
- Oil fired heating
- Small garden at front
Four Bedroom Mid Terrace Property
In A PopularArea
Ideal For Investors Or First Time Buyers
Entrance hall21' 0" x 6' 0" (6.40m x 1.83m) Pvc front door, tiled floor
W.c
5' 3" x 2' 9" (1.60m x 0.84m) W.c., wash hand basin, tiled floor
Kitchen
18' 0" x 9' 7" (5.49m x 2.92m) Maple effect kitchen with high and low level units, stainless steel sink, extractor fan, plumbed for washing machine, partailly tiled walls, tiled floor, dining area, larder
Lounge
15' 9" x 11' 2" (4.80m x 3.40m) Ornamental fireplace, laminate floor
Outside Store
14' 7" x 8' 10" (4.45m x 2.69m) Perspex roof, pvc double glazed windows
1st Floor Landing - Built in cupboard, Hotpress
Bedroom 1
13' 0" x 8' 6" (3.96m x 2.59m)
Bedroom 2
10' 0" x 7' 0" (3.05m x 2.13m)
Bedroom 3
13' 2" x 8' 7" (4.01m x 2.62m)
Bedroom 4
10' 3" x 7' 0" (3.12m x 2.13m)
Bathroom
7' 0" x 5' 8" (2.13m x 1.73m) White suite comprising panelled bath with electric shower, wash hand basin with vanity unit, w.c., fully tiled walls, tiled floor
Outside
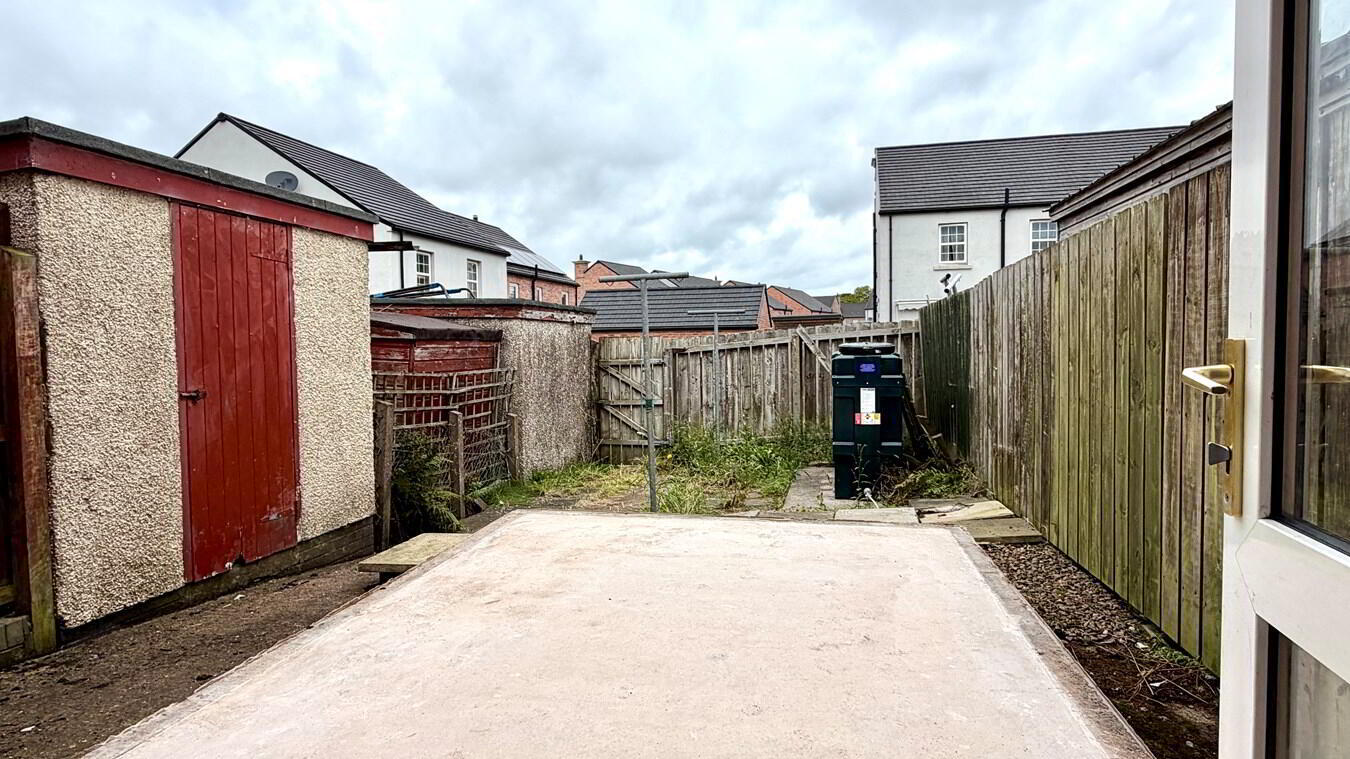
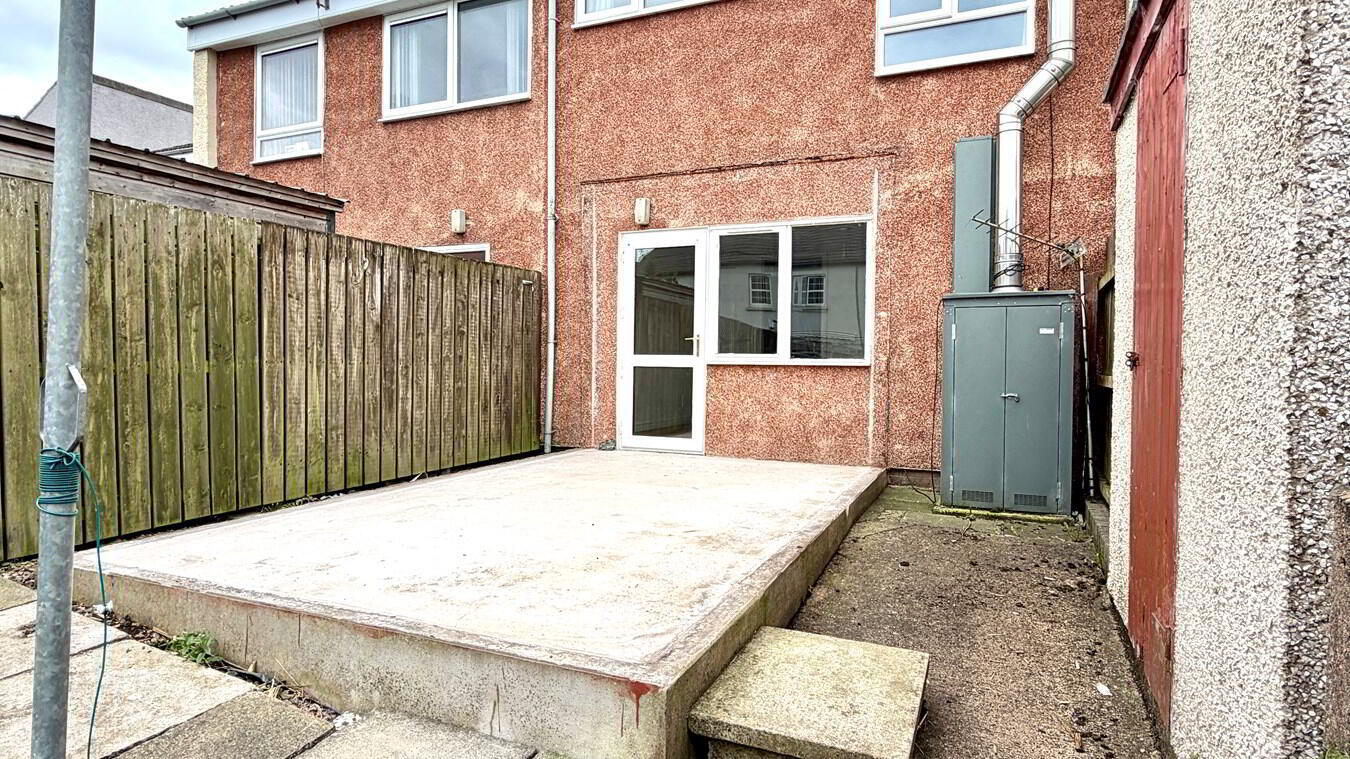
Enclosed rear garden
Travel Time From This Property

Important PlacesAdd your own important places to see how far they are from this property.
Agent Accreditations

Not Provided

Marketed by The Property Spot
+44 28 3833 9700


