For sale
Added 7 hours ago
7.11 The Arc, 2H Queens Road, Belfast, BT3 9FJ
1 Bed Apartment
Offers Over £165,000
Property Overview
Status
For Sale
Style
Apartment
Bedrooms
1
Bathrooms
1
Receptions
1
Property Features
Tenure
Not Provided
Broadband Speed Checker
*³
In partnership with
Property Financials
Stamp Duty
Rates
£1,055.36 pa*¹
Typical Mortgage


Marketed by Fetherstons (South Belfast Office)
+44 28 9066 1111

Propertynews Currency Partner - helping you transfer money for property purchases in Ireland & Northern Ireland. Speak to an expert
Additional Information
- Well Presented Third Floor Apartment In The Heart Of Belfast's Titanic Quarter
- Walking Distance To A Host Of Amenities & Belfast City Centre
- Open Plan Kitchen / Living / Dining Room
- A Range Of Integrated Appliances
- One Double Bedroom With Built In Storage
- Well Appointed Bathroom In White Suite
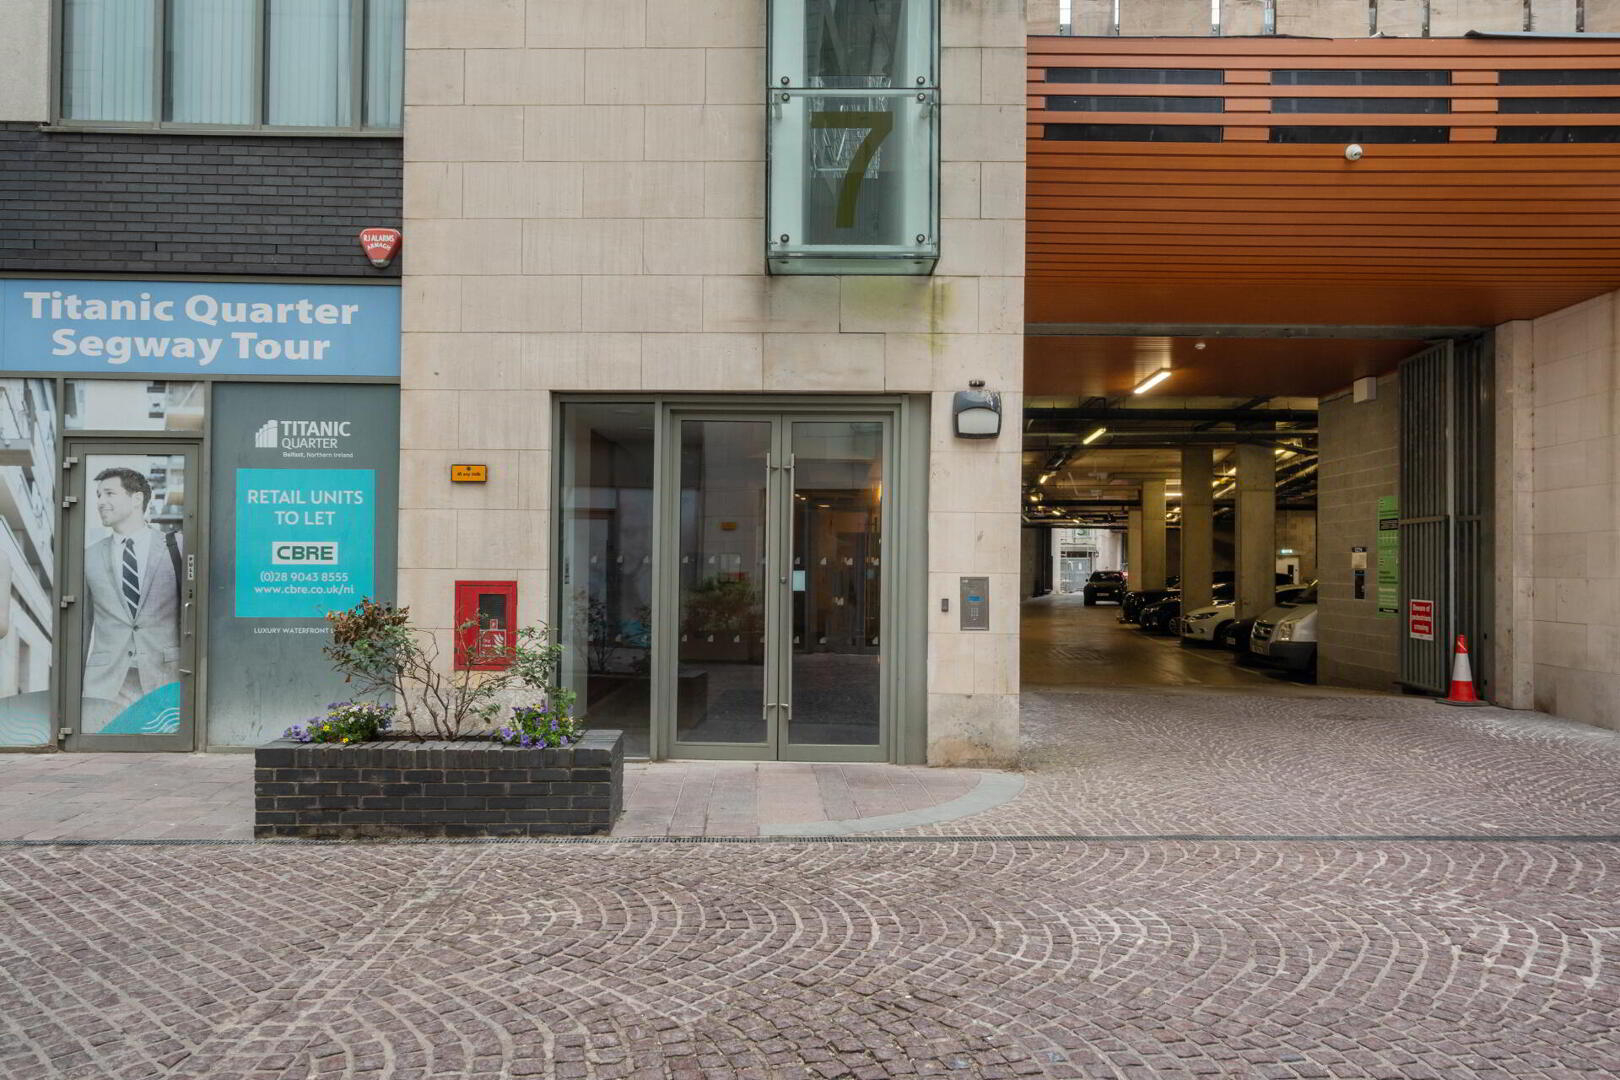
- One Allocated Parking Space And Garage
- Gas Heating / Double Glazing
- Excellent First Time / Investment
- Early Viewing Advised
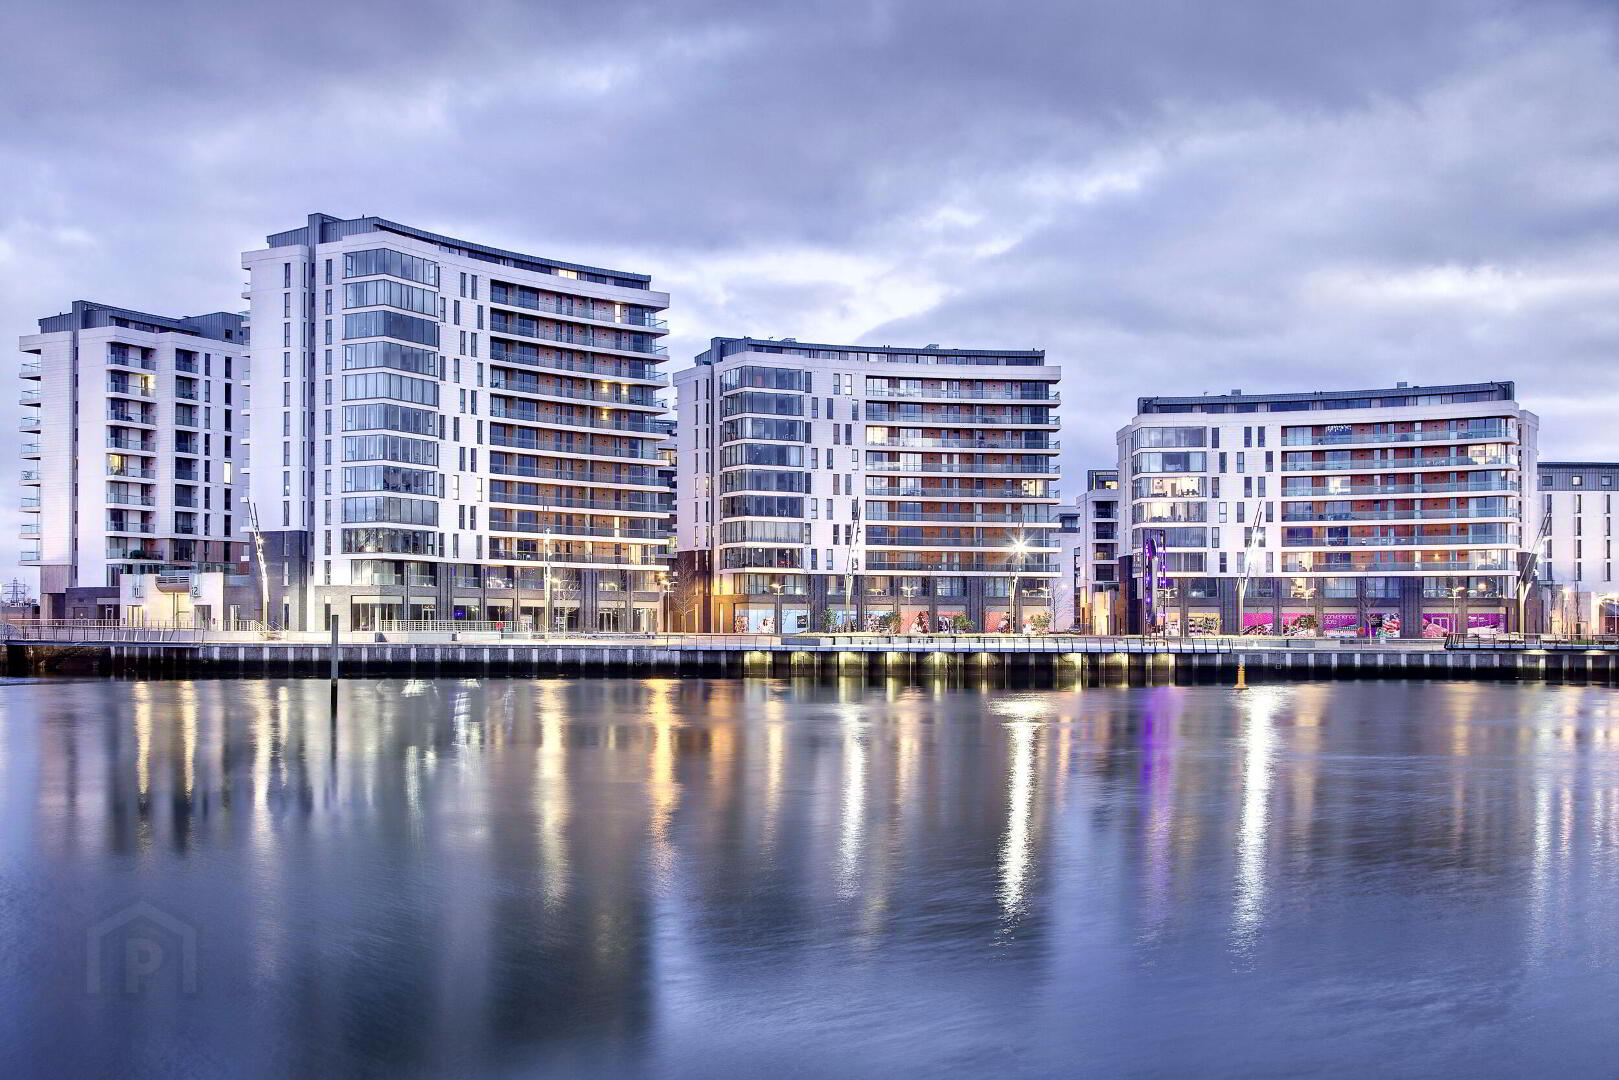
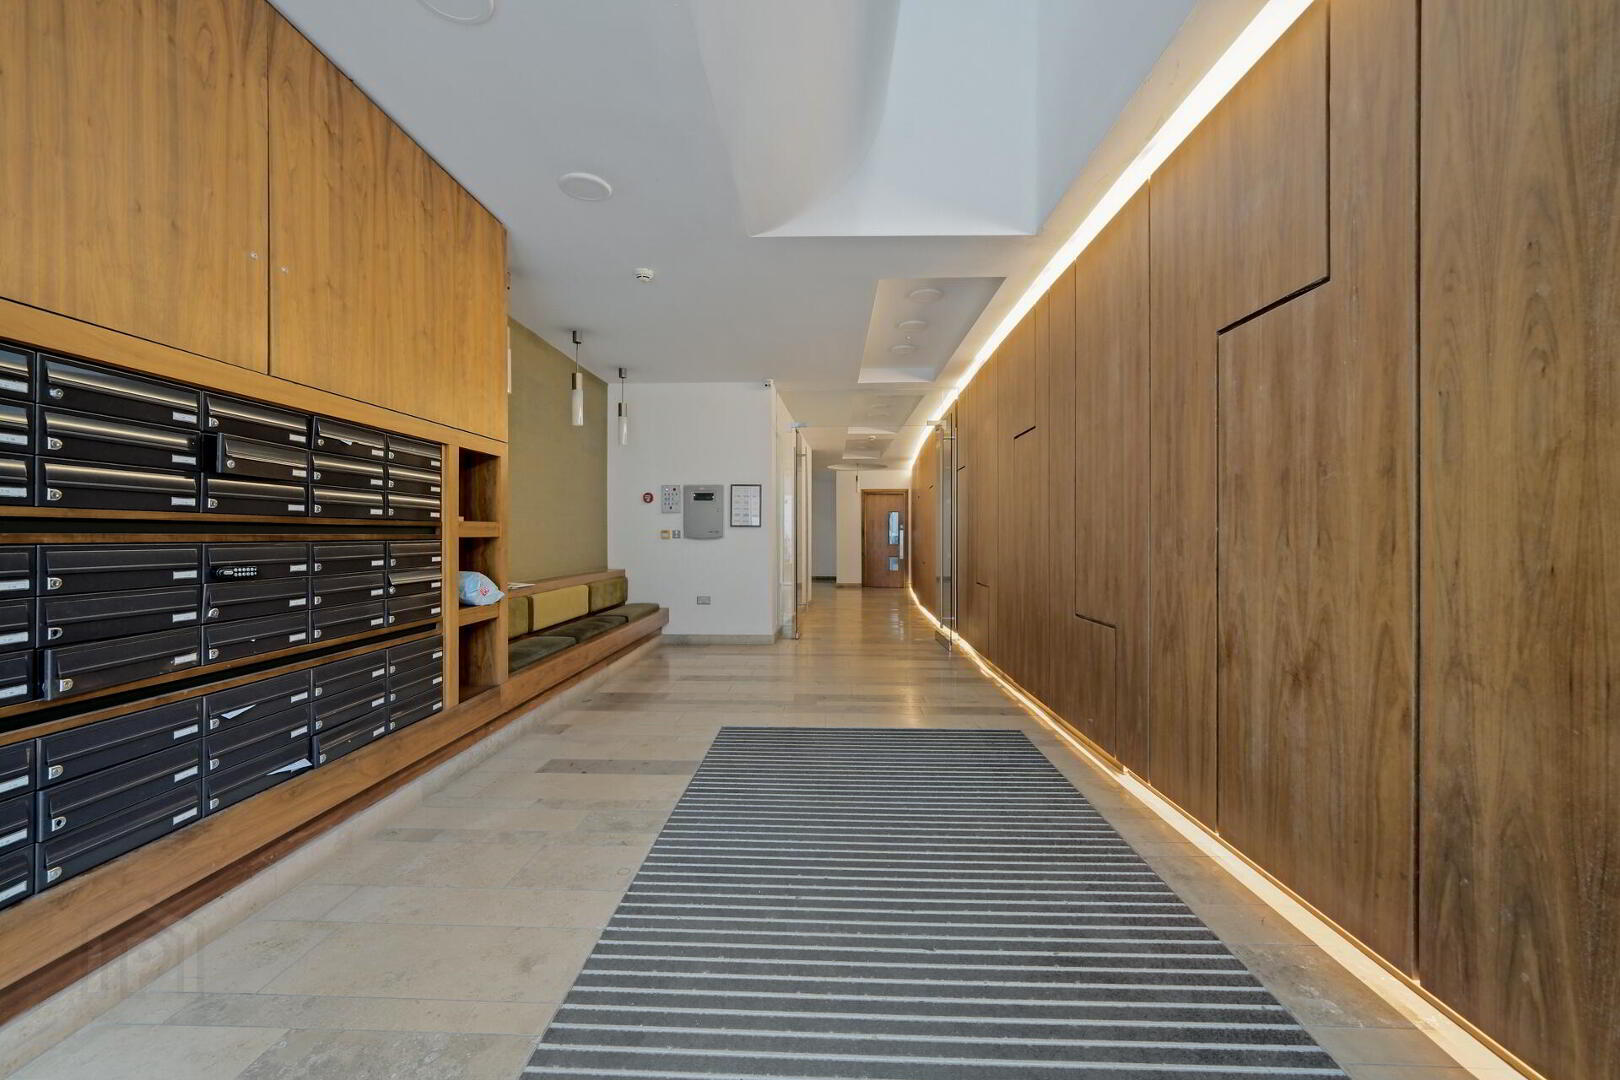
Located within the prestigious Arc development, this beautifully presented one-bedroom apartment offers modern living in an outstanding waterfront setting. The development is renowned for its high standard of finish, attractive communal areas and landscaped podium gardens, providing residents with a secure and welcoming environment.
The apartment is finished to an excellent specification, incorporating a contemporary fitted kitchen with integrated appliances, a stylish bathroom, gas fired central heating, integrated surround sound, secure video entry and allocated underground parking.
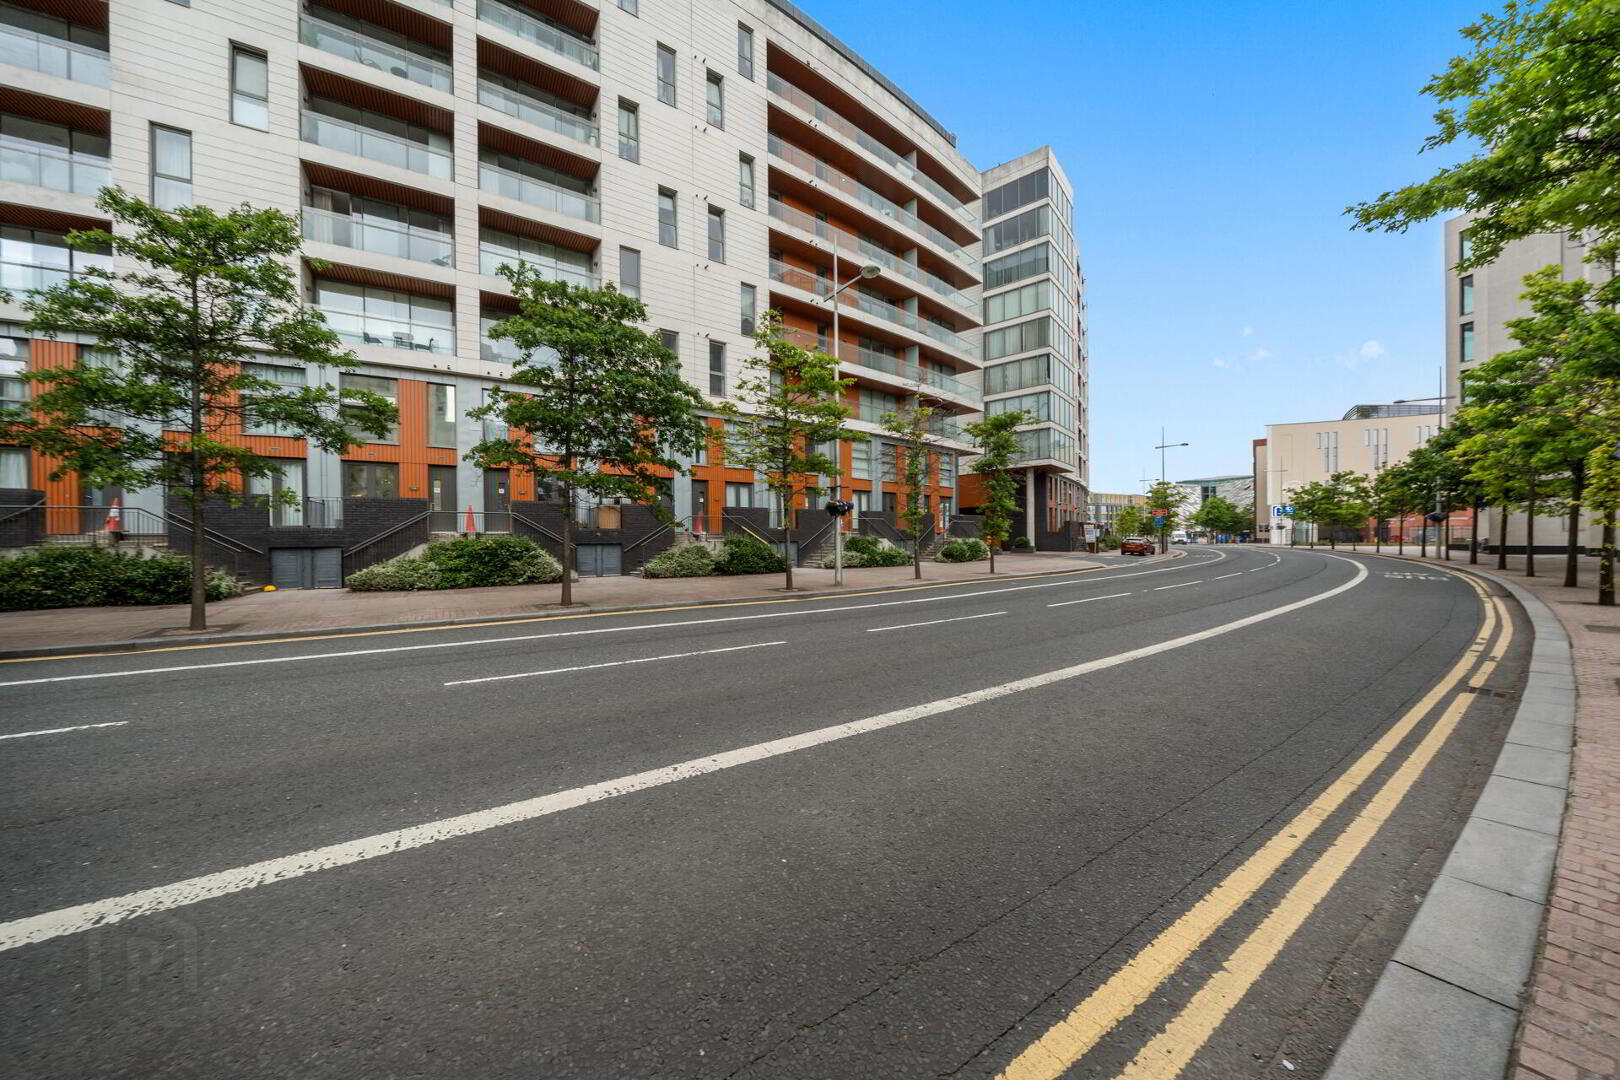
A superb range of attractions and amenities, including Titanic Belfast, the O2 Belfast Arena, Belfast Marina, Titanic Hotel and Belfast City Centre, are all within a short walk, together with an excellent choice of cafés, restaurants and riverside walks.
The location is exceptionally well connected, with Titanic Halt Railway Station, Glider and Metro bus services, Belfast City Airport and the M3 motorway all close by.
Perfectly suited to owner-occupiers and investors alike, this impressive apartment combines modern comfort, outstanding convenience and an unrivalled waterfront location. Early viewing is strongly recommended.
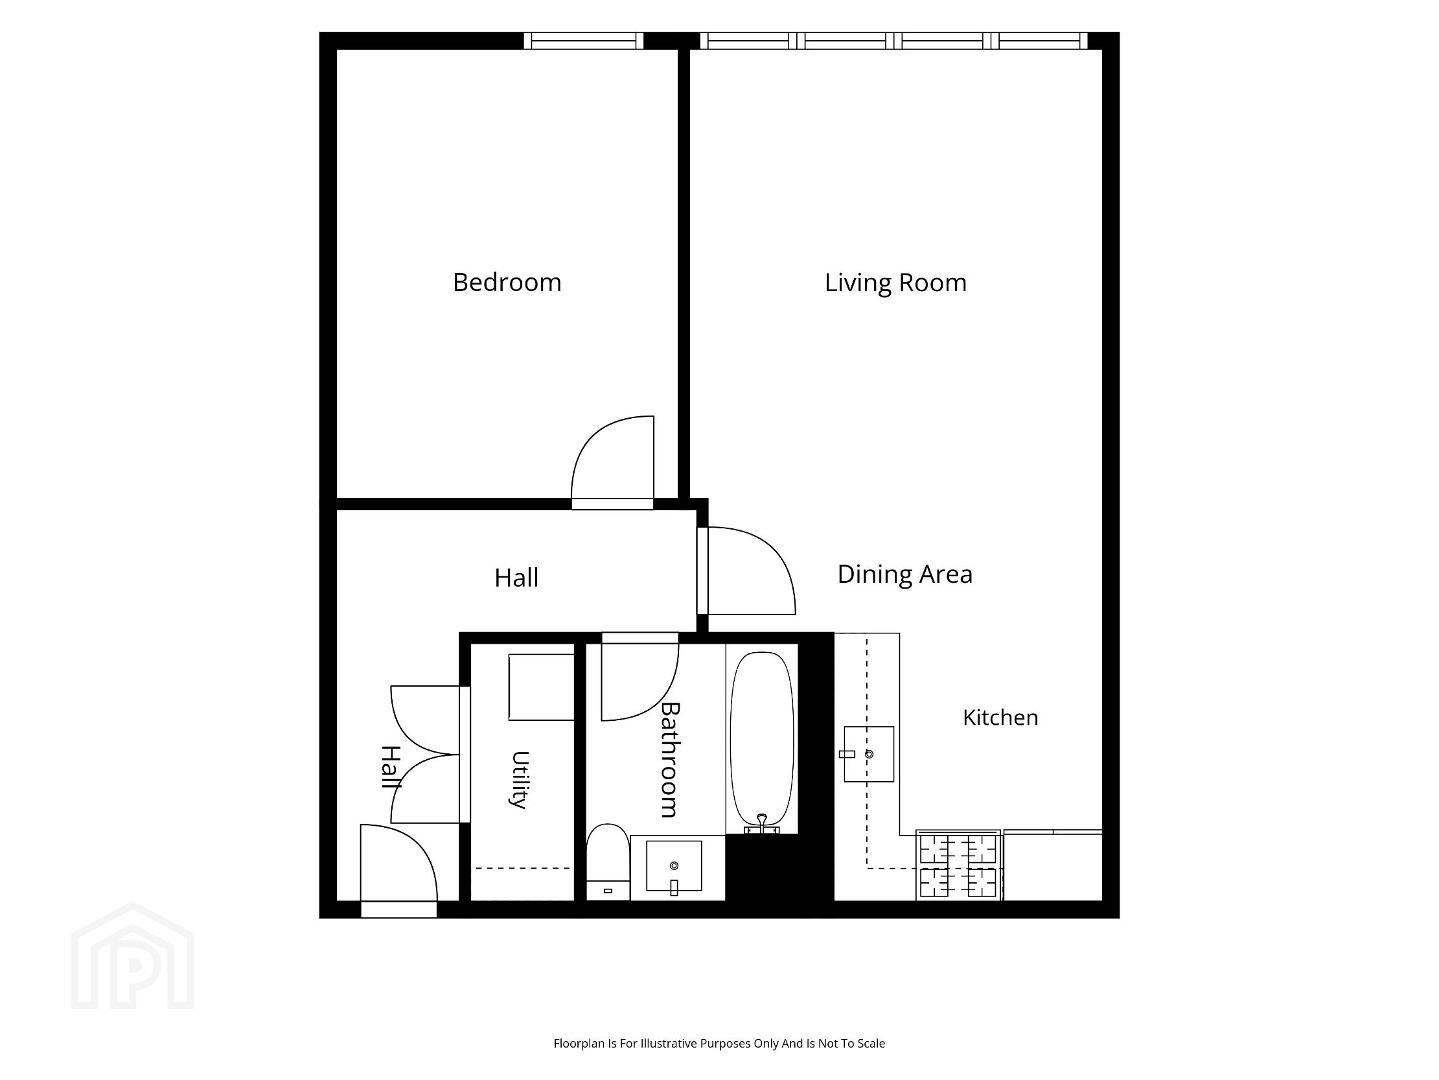
ENTRANCE HALL Wood strip flooring.
UTILITY STORE Plumbed for washing machine.
OPEN PLAN KITCHEN / LIVING / DINING ROOM 24' 10" x 12' 4" (7.59m x 3.77m) Excellent range of high gloss units with chrome handles, wood effect work surfaces, stainless steel sink unit, integrated oven and four ring gas hob, integrated fridge freezer, integrated dishwasher, partly tiled walls, spot lighting.
Wood strip flooring to the living area.
BEDROOM 13' 7" x 10' 1" (4.16m x 3.09m) Built in storage.
BATHROOM White suite comprising of a panel bath with chrome taps, wash hand basin with chrome taps, vanity shelf and mirror, low flush w.c, tiled floor, tiled walls, spot lighting.
OUTSIDE One allocated parking space.
Access to communal gardens.
Travel Time From This Property

Important PlacesAdd your own important places to see how far they are from this property.
Agent Accreditations


Marketed by Fetherstons (South Belfast Office)
+44 28 9066 1111




