71 Sandford Road, Ranelagh, D06W9T8
3 Bed End-Terrace House
Asking Price €1,500,000
Property Overview
Status
For Sale
Style
End-Terrace House
Bedrooms
3
Bathrooms
4
Property Features
Size
155 sq m (1,668.4 sq ft)
Tenure
Not Provided
Energy Rating
Heating
Gas
Property Financials
Stamp Duty
€20,000*²

Marketed by O'Connor Shannon
PSR Licence: 003320
+353 1 496 8111

Propertynews Currency Partner - helping you transfer money for property purchases in Ireland & Northern Ireland. Speak to an expert
Additional Information
- House presented in excellent condition
- Retaining many original features
- Large garden to side and rear, ideal for extension ( subject to p.p.)
- Rear vehicular access via Cherryfield Avenue Lower
- Sought after Ranelagh location withing walking distance of Donnybrook village.
- Easy access to LUAS and city
- Gas fired central heating
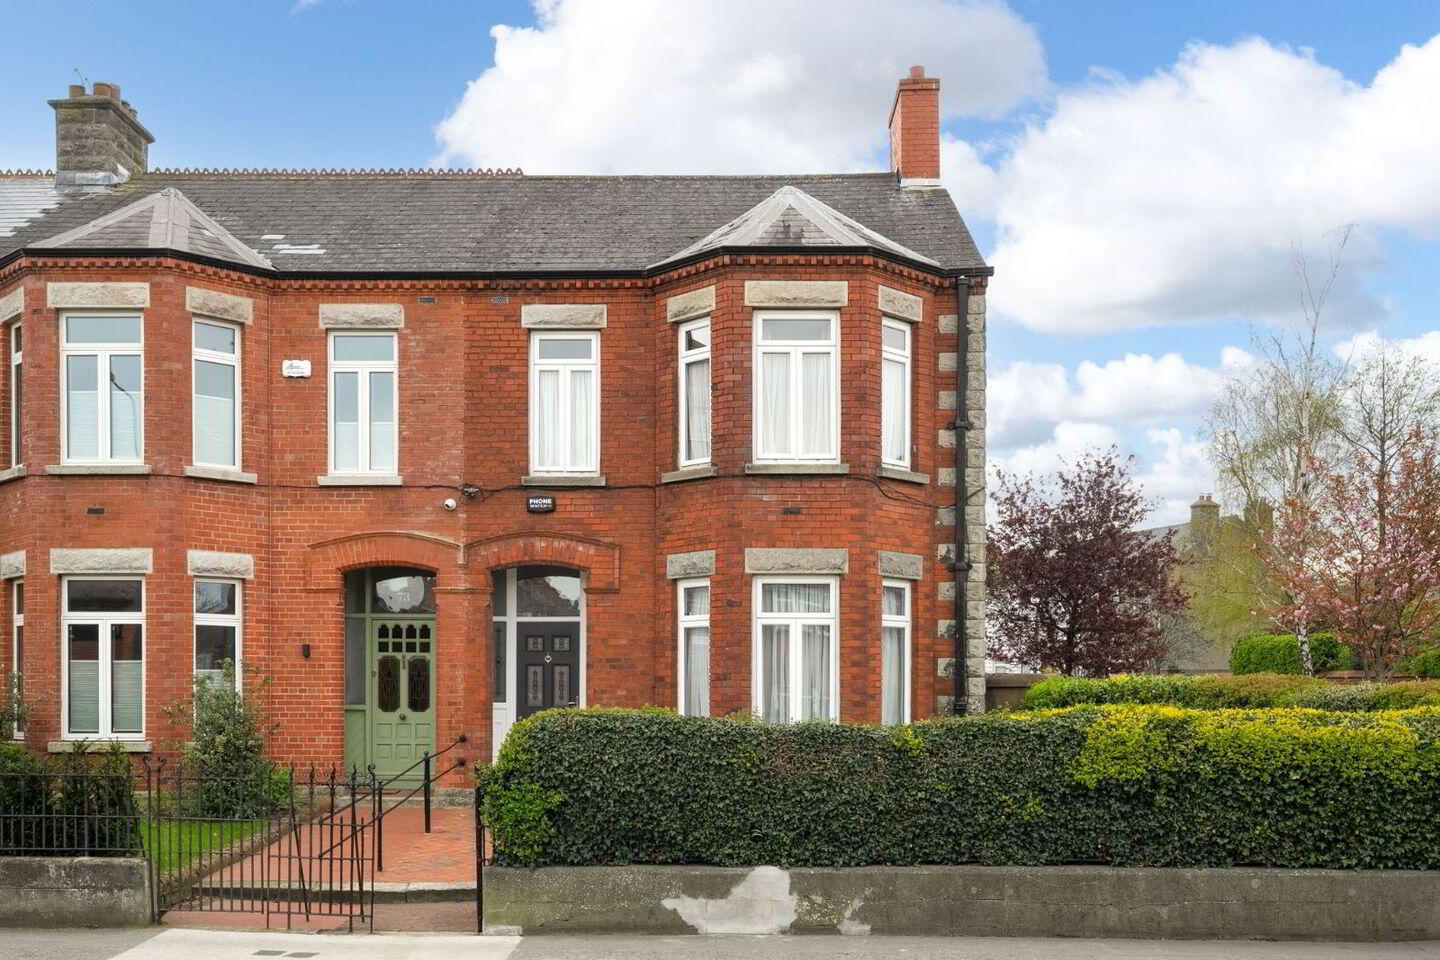
This meticulously presented red brick residence enjoys a prime position on the highly sought-after Sandford Road, just minutes from excellent local schools, shops, and restaurants, and within easy walking distance of Ranelagh Village and its wide array of amenities. The area is renowned for its elegant period homes, generous proportions, and timeless character.
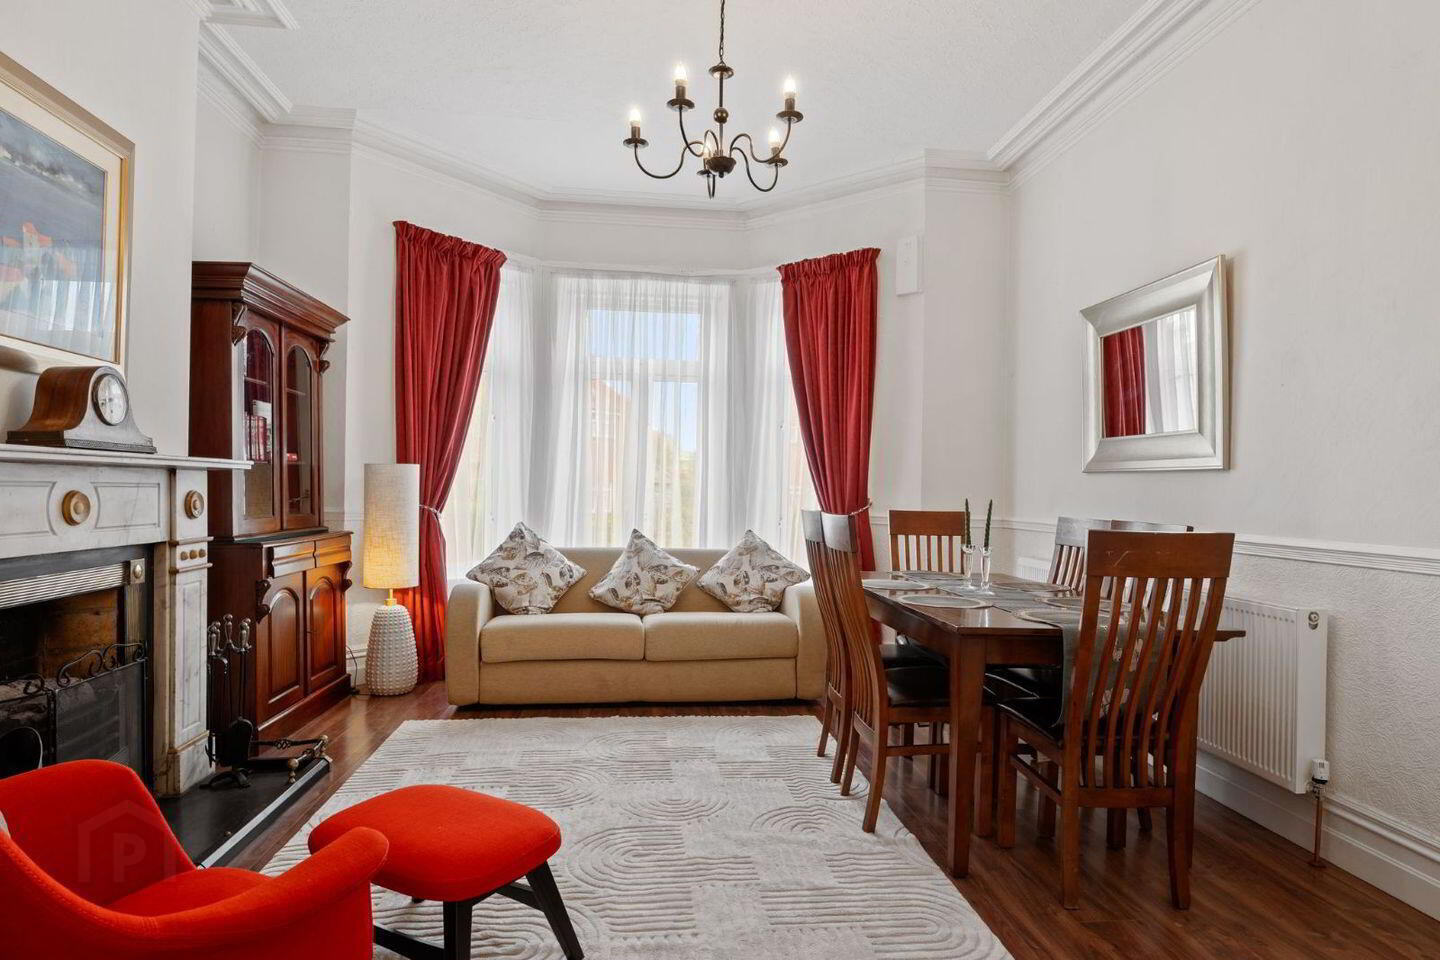
Extending to approximately 155 sq. m, the property offers bright, well-balanced accommodation of generous proportions, complemented by a wealth of original period features, including high ceilings, ornate coving, decorative centrepieces, picture rails, and timber floors.
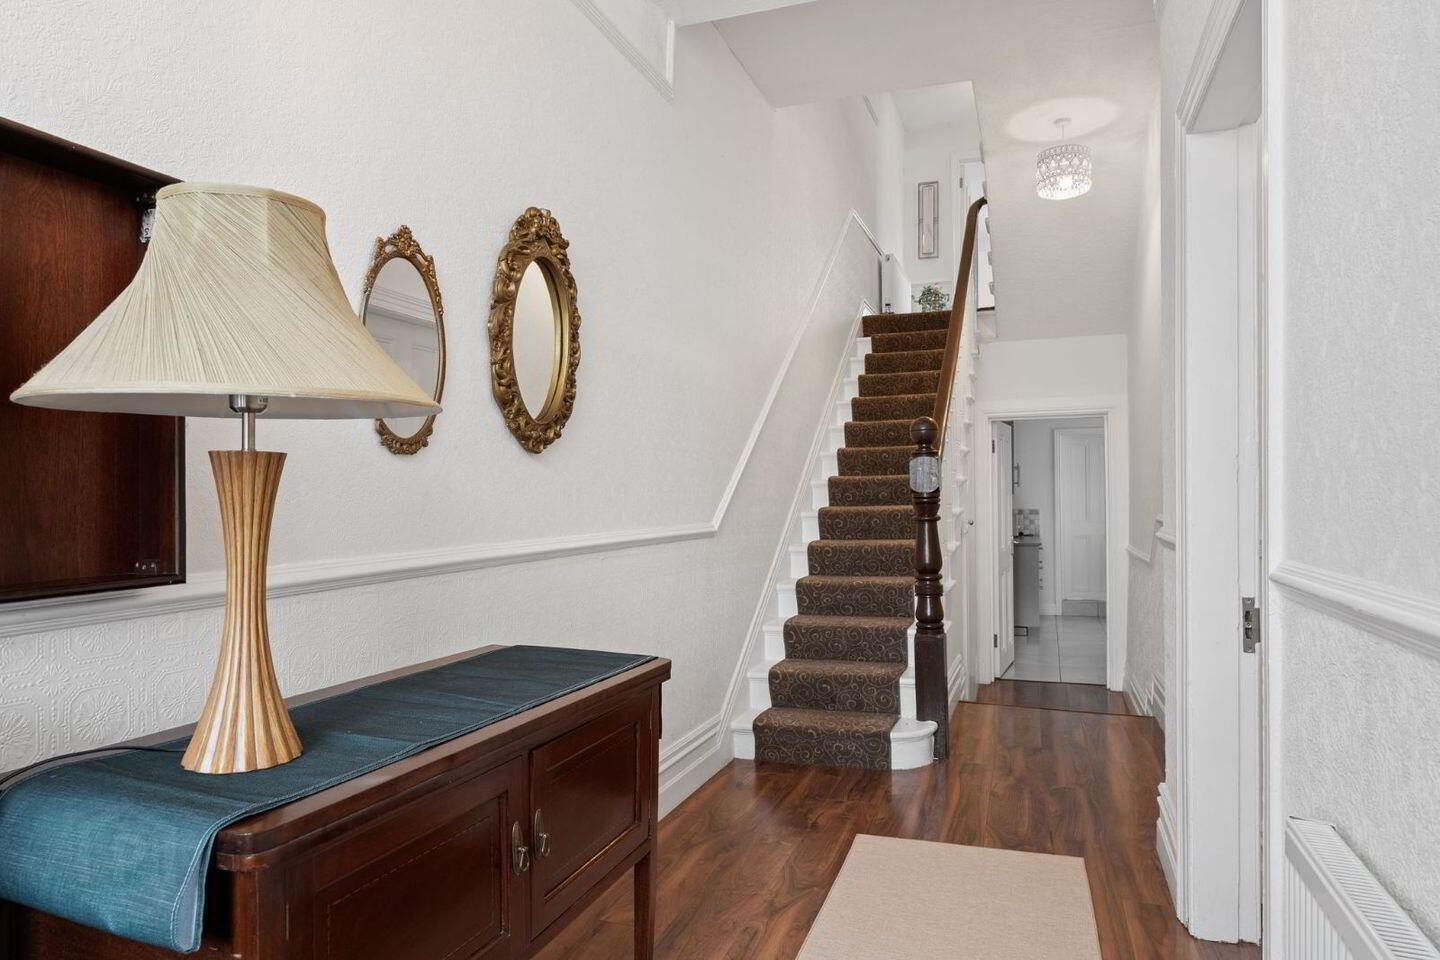
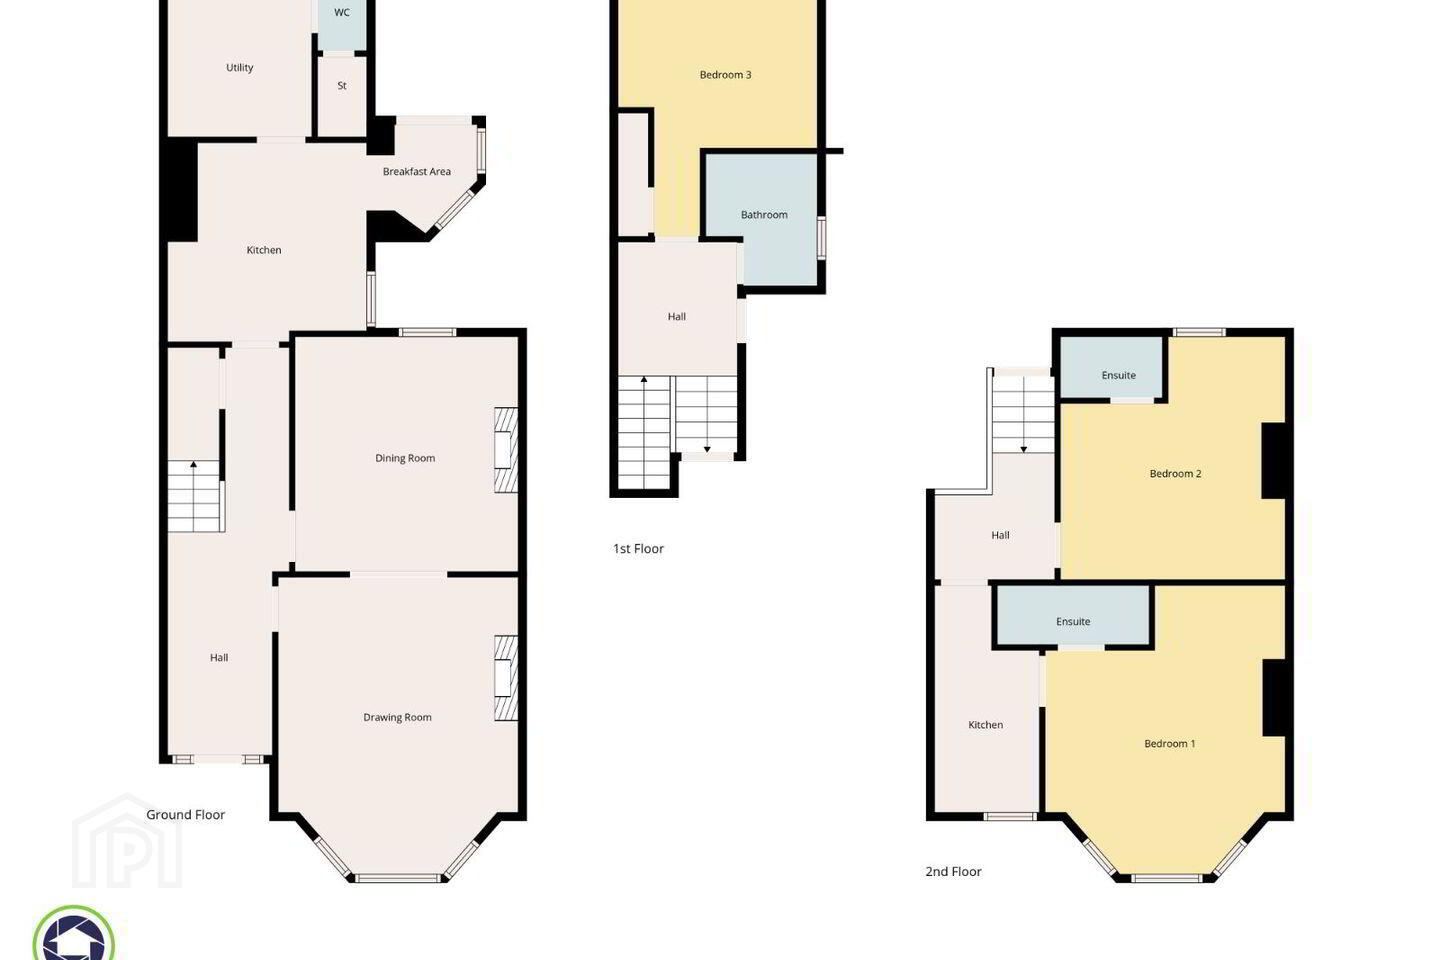
A gracious reception hall sets the tone and leads to elegant interconnecting drawing and dining rooms, each with original fireplaces, providing a wonderful setting for both everyday living and entertaining. To the rear, a well-appointed kitchen opens into a spacious breakfast room overlooking the garden, with a separate utility room and guest WC completing the ground floor. Upstairs, there are three generous bedrooms, two of which are en suite, along with a family bathroom.
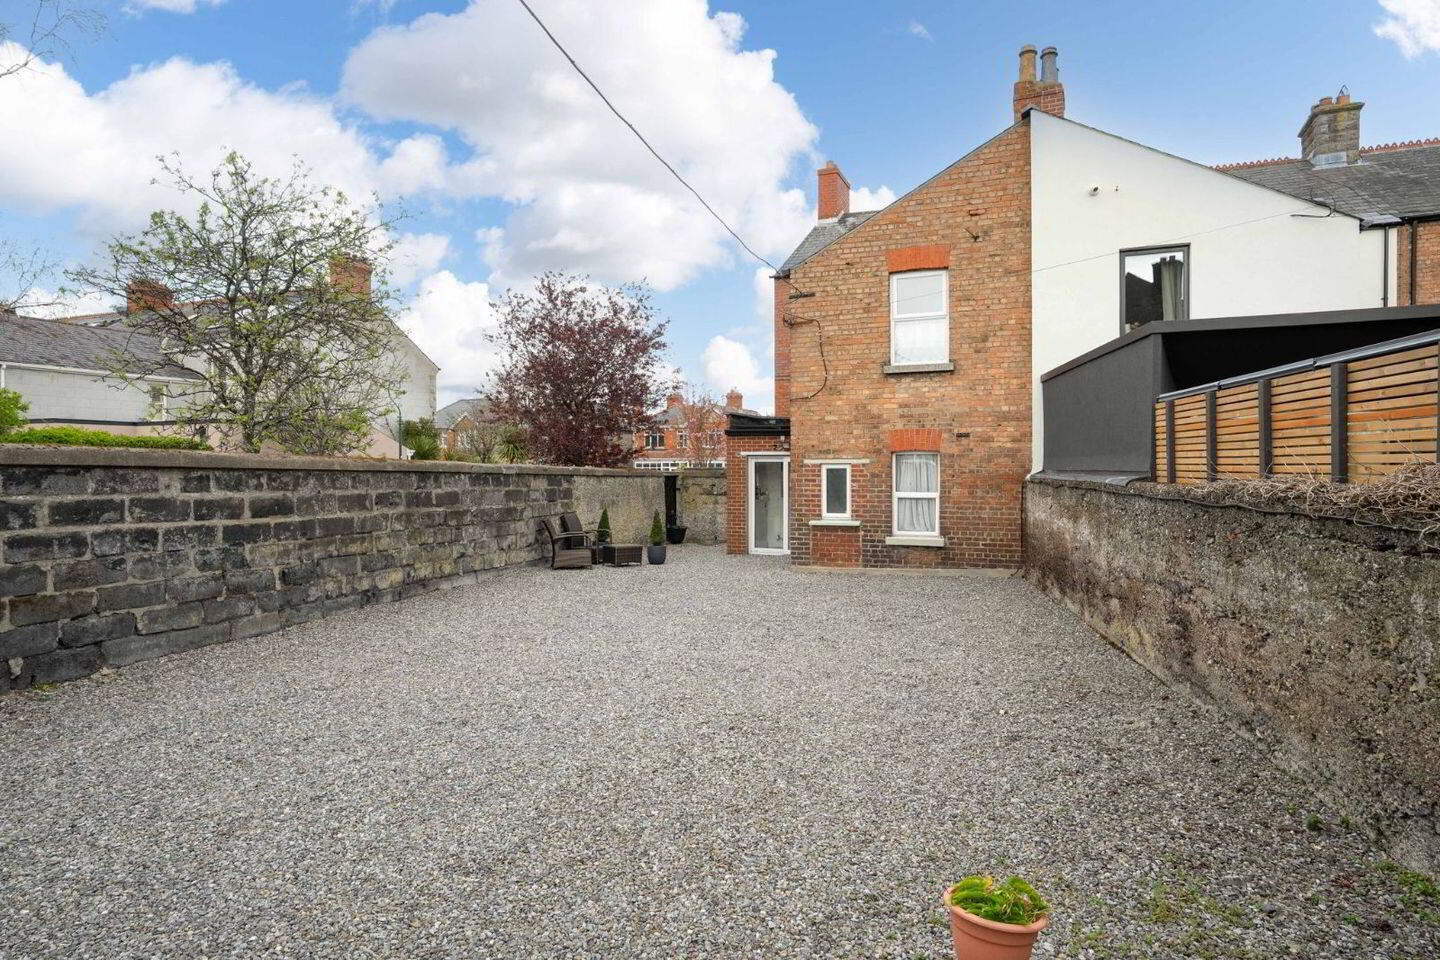
The property is nicely set back from the road with a generous side garden, while the impressive rear garden extends to approximately 21 metres and benefits from valuable vehicular access via Cherryfield Avenue. A superb opportunity to acquire a prime Dublin home.
Accommodation
Entrance Hall 7.47 x 1.69 bright hallway, door with stained glass feature side screen, wooden floor, coved & corniced ceiling, original staircase, dado & picture rail. Mahogany cabinet and under stairs storage.
Drawing Room 5.15 x 4.40 feature bay window, wooden floor, marble fireplace with tiled inset and coved ceiling with centre rose.
Dining Room 4.19 x 4.16 wooden floor, marble fireplace, tiled inset dado rail and coved ceiling with centre rose.
Kitchen 3.31 x 3.23 fully fitted kitchen with floor and eye level units with sink, integrated oven and hob with stainless steel extractor, tiled floor and splashback.
Breakfast Area 2.32 x 2.09 (max) tiled floor and door to rear garden.
Utility 2.02 x 2.47 fitted units with tiled floor and plumbed for washing machine.
Guest WC 1.08 x 1.19 with tiled floor, wc and hand basin.
First floor Return Suite
Bedroom 3 4.45 x 3.28 (max) spacious double bedroom with wooden floor, overlooks rear garden.
Shower Room 2.13 x 1.81 (max) tiled with corner cubicle shower, WC, WHB and heated towel rail.
First Floor
Landing with hot press, stairs to partly floored attic.
Bedroom 1 4.26 x 5.18 (max) bright room with feature bay window, wooden floor, coved and corniced ceiling.
En-suite 2.50 x 0.88 shower with glass screen, WHB incorporated vanity unit and WC.
Kitchen 4.25 x 1.84 with fitted kitchen units with sink, counter and wooden floor, easily converted back to a fourth bedroom.
Bed 2: 4.26 x 4.23 spacious double bedroom with wooden floor and coved ceiling.
En Suite: part tiled with WC, WHB and shower.
Outside
The property is nicely set back from the road behind a wrought iron railing planted with a mature hedgerow giving excellent privacy, the front and side gardens are set out in lawn. The front door is approached via a traditional tiled footpath. The rear garden extends approx. 70ft from the house, set out in a gravel finish however could be easily reinstated into a lawn. A secure steeltech shed ( 4 x 3) has an electricity supply is at the end of the garden and a electric roller shutter door provides access to Lower Cherryfield Avenue.
BER Details
BER Rating: D2
BER No.: 112511290
Energy Performance Indicator: Not provided
Travel Time From This Property

Important PlacesAdd your own important places to see how far they are from this property.
Agent Accreditations
Not Provided

Marketed by O'Connor Shannon
PSR Licence: 003320
+353 1 496 8111


