For sale
Added 2 days ago
71 Drynam Avenue, Kinsealy, Kinsaley, Kinsealy, K67H0A6
2 Bed Semi-Detached House
Asking Price €475,000
Property Overview
Status
For Sale
Style
Semi-Detached House
Bedrooms
2
Bathrooms
3
Property Features
Size
91 sq m (979.5 sq ft)
Tenure
Not Provided
Energy Rating
Property Financials
Stamp Duty
€4,750*²

Marketed by Noel Kelly Auctioneers LTD
PSR Licence: 003533
+353 1 846 2752

Propertynews Currency Partner - helping you transfer money for property purchases in Ireland & Northern Ireland. Speak to an expert
Additional Information
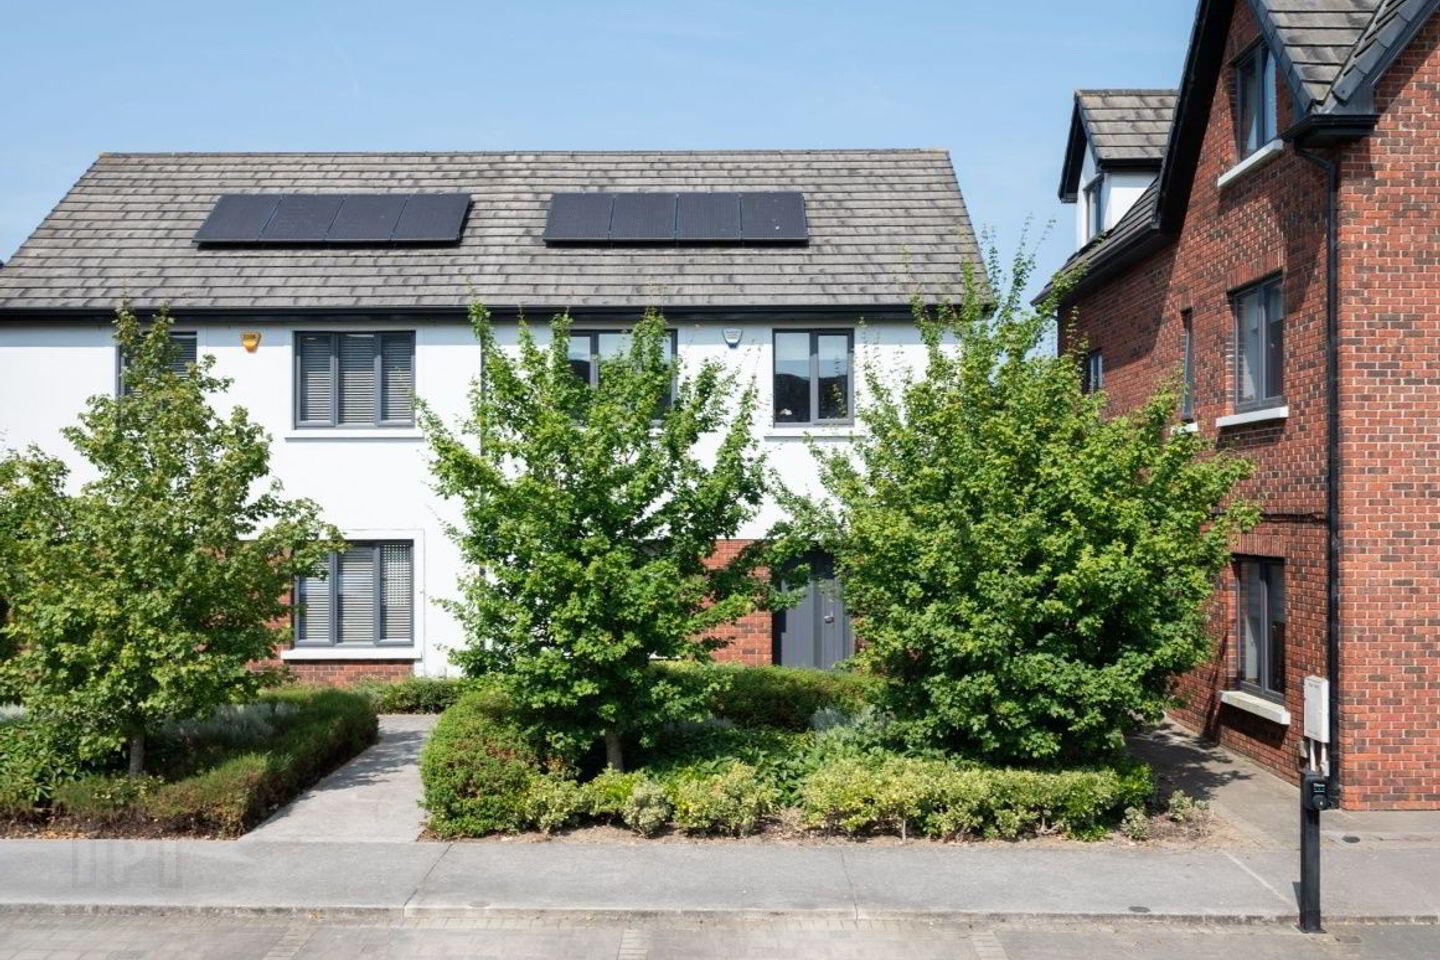
- GAS CENTRAL HEATING SYSTEM & SOLAR PANELS
- IMMACULATE CONDITION THROUGHOUT
- RECENTLY LANDSCAPED GARDEN
- 2 DESIGNATED PARKING SPACES
- TASTEFULLY DECORATED BY CURRENT OWNERS
- CLOSE TO ALL NECESSARY AMENITIES
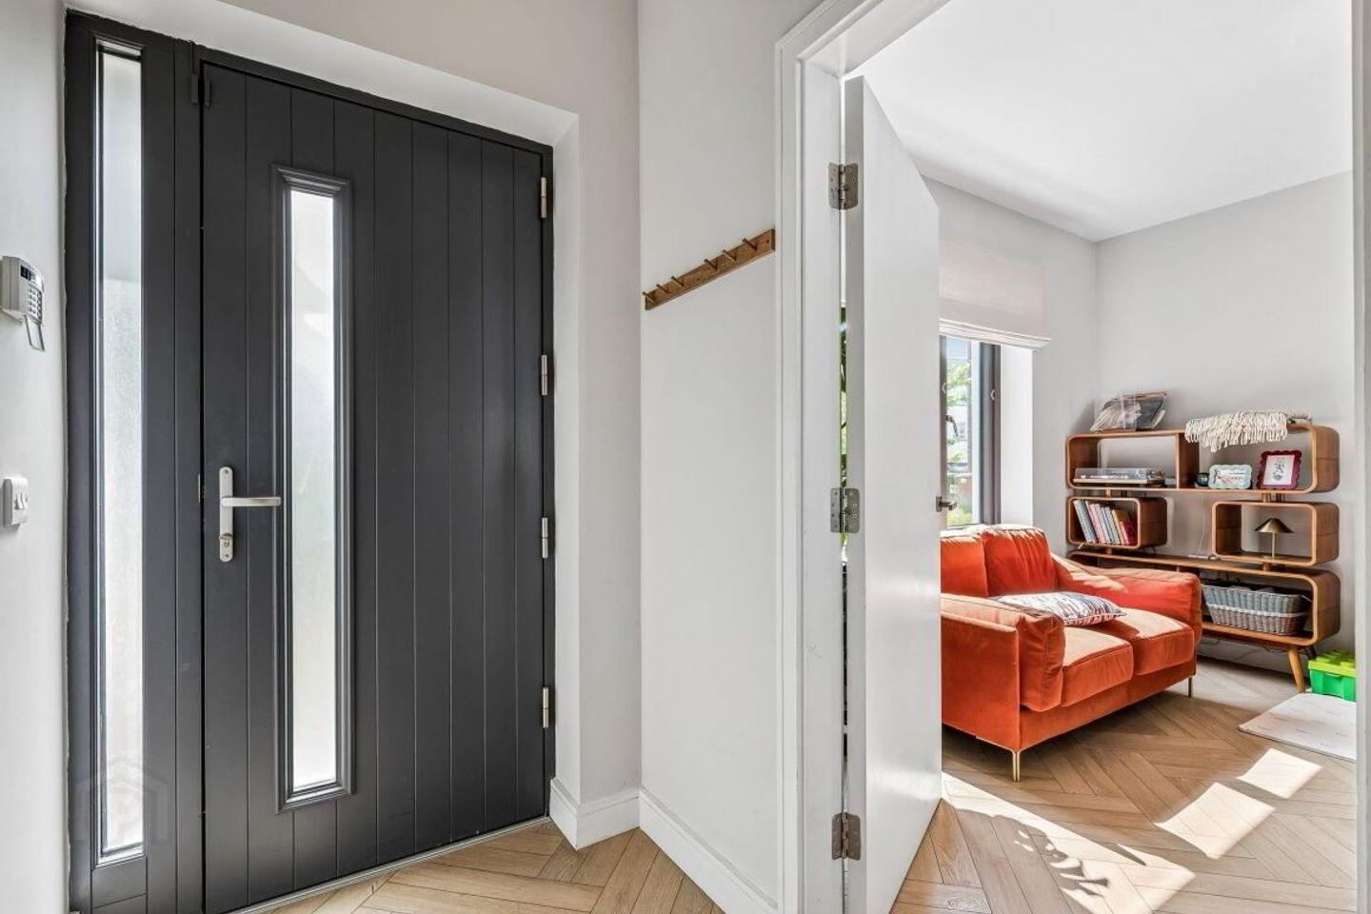
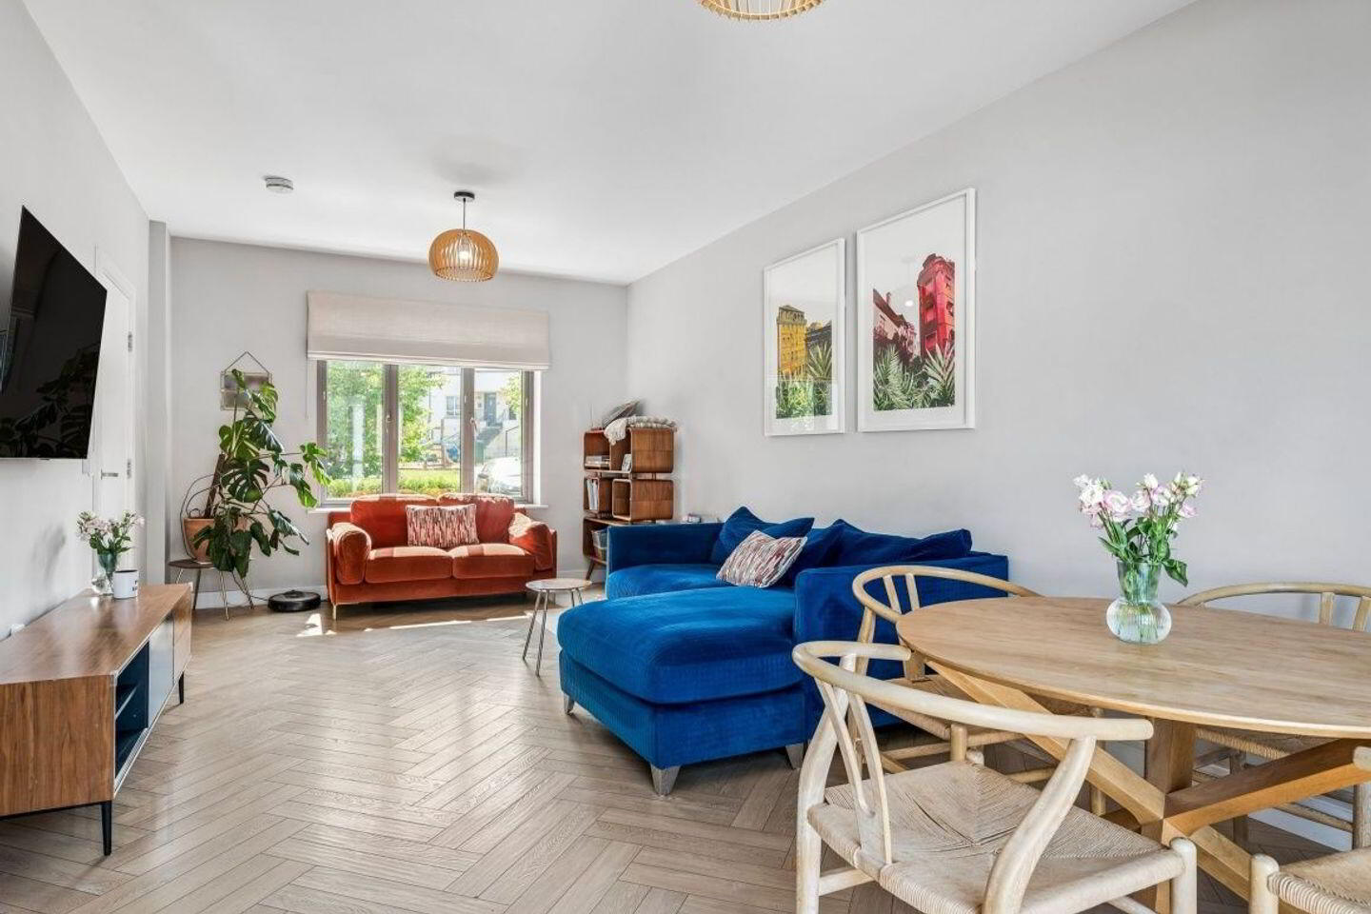
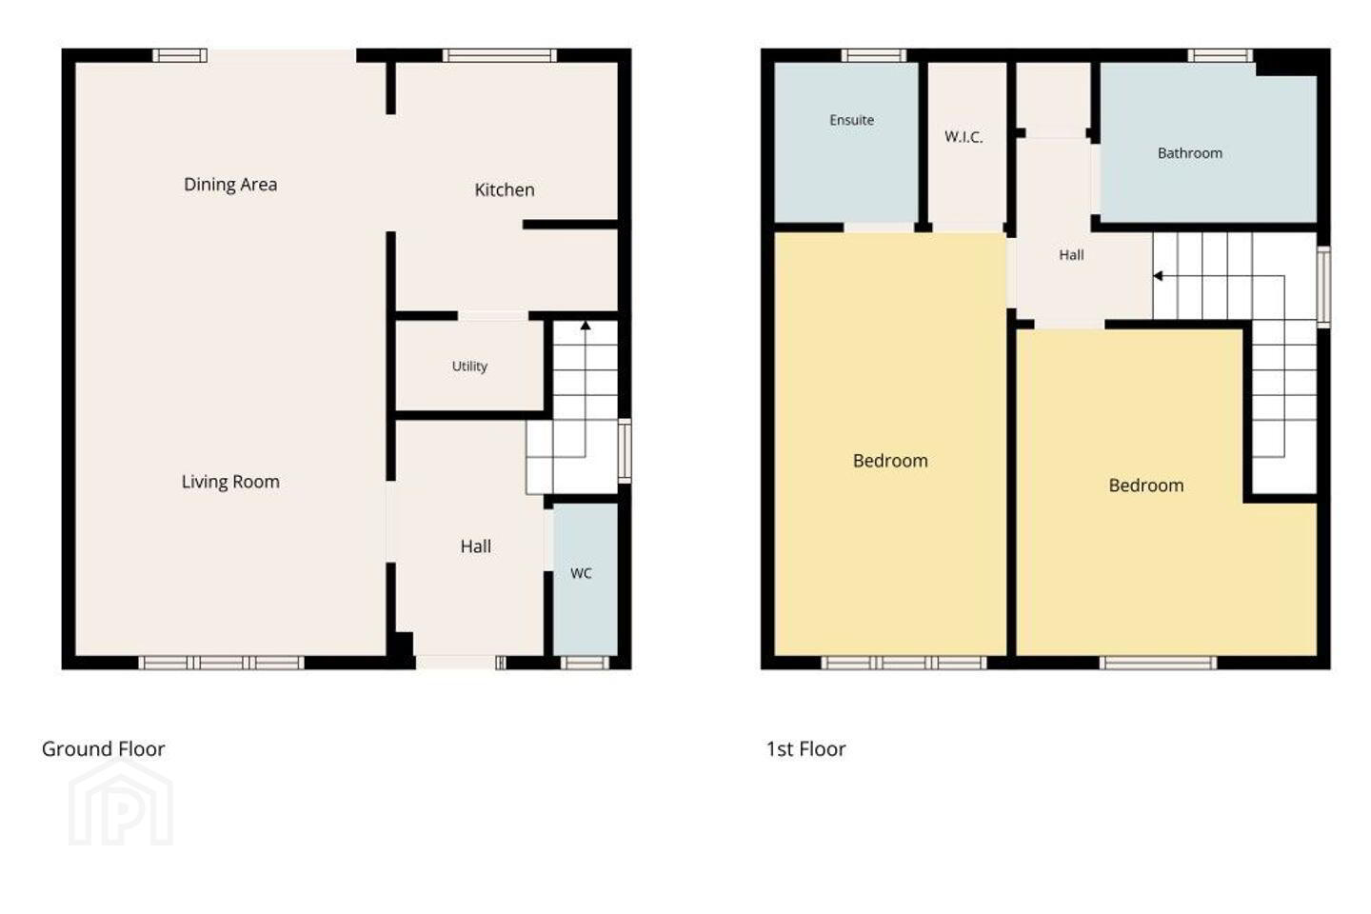
Noel Kelly Auctioneers are delighted to present 71 Drynam Avenue a charming 2-bedroom semi-detached property which boasts well-proportioned accommodation throughout and is presented in turnkey condition. This wonderful property briefly comprises of an entrance hall, guest WC, a large open plan lounge into a fully fitted kitchen with dining room and utility room with double doors leading out to a landscaped rear garden. On second floor level there are two spacious bedrooms with fitted wardrobes, master bedroom en suite and a large family bathroom. The rear garden has been thoughtfully landscaped with a large a patio and lawn. The property has a gas central heating system and PV panels.
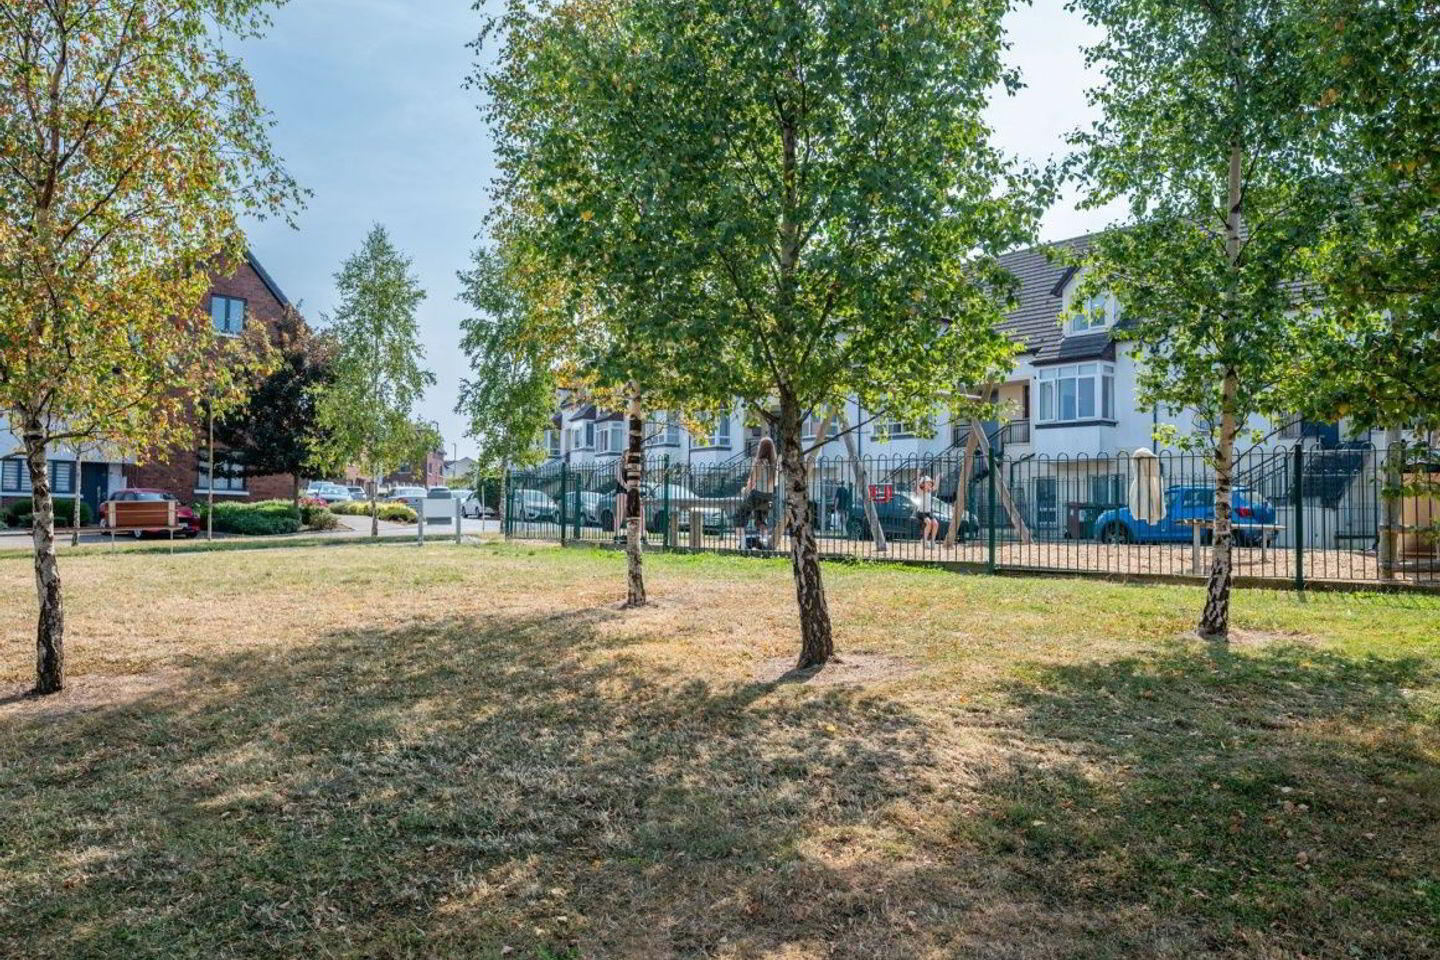
Drynam Avenue is excellently located in Kinsealy enjoying a host of amenities in the nearby bustling villages of Malahide, Swords and Portmarnock. There is easy access to every conceivable amenity including shops, schools, parks, sporting facilities & frequent transport links to the Pavilion Shopping Centre, Airside Business & Retail Park, M50 / M1 Motorways, Dublin Airport and the Swords Express providing easy access to the city centre. Viewing comes highly recommended to appreciate this fine family home.
Accommodation
Hall 2.68 x 2.70 Herringbone timber floor, wall panelling, light fitting, coat hanger
Guest Wc 1.8 x 1.2 Tiled floor, wc, whb with tile splashback, dome light
Lounge / Dining Room 7.11 x 3.64 Herringbone timber floor, wall mounted radiator, double doors to rear garden, light fitting
Kitchen 3.0 x 2.8 Herringbone timber floor, fully fitted kitchen, oven, hob, extractor fan, fridge / freezer, built in storage press
Utility Room Plumbed for washer dryer, dragons den under stair storage, shelving
Stairs /Landing Stira access to floored attic, hot press
Bathroom 2.5 x 1.8 Tiled floor and partial walls, heated rail, wc, whb, large bath suite, mirror, blinds
Bedroom 1 5.1 x 3.0 Fitted wardrobes, wall panelling, light fitting, walk in wardrobe
En Suite 1.9 x 1.8 Tiled floor& partial walls, wc, whb, standalone shower, heated towel rail
Bedroom 2 4.0 x 3.4 Double fitted wardrobe, light fitting
Rear Garden Part slab, part lawn, walled & fenced
BER Details
BER Rating: A3
BER No.: 111653341
Energy Performance Indicator: Not provided
Travel Time From This Property

Important PlacesAdd your own important places to see how far they are from this property.
Agent Accreditations
Not Provided

Marketed by Noel Kelly Auctioneers LTD
PSR Licence: 003533
+353 1 846 2752




