

Click here to view the 3D tour
Click here to view the 3D tour
Click here to view the 3D tour
For sale
Added 23 hours ago
71 Cúl Dara, Williamstown Road, Waterford City Centre, Waterford City Centre, X91K27R
3 Bed Terrace House
Asking Price €365,000
Property Overview
Status
For Sale
Style
Terrace House
Bedrooms
3
Bathrooms
3
Property Features
Size
104 sq m (1,119.4 sq ft)
Tenure
Not Provided
Energy Rating
Property Financials
Stamp Duty
€3,650*²

Marketed by Purcell Properties
PSR Licence: 001137
+353 51 876 514

Propertynews Currency Partner - helping you transfer money for property purchases in Ireland & Northern Ireland. Speak to an expert
Additional Information
- Air to water heating system
- A2 rated
- Within walking distance of UHW and Ardkeen Retail Park
- Pristine Condition
- Located just off the Williamstown road
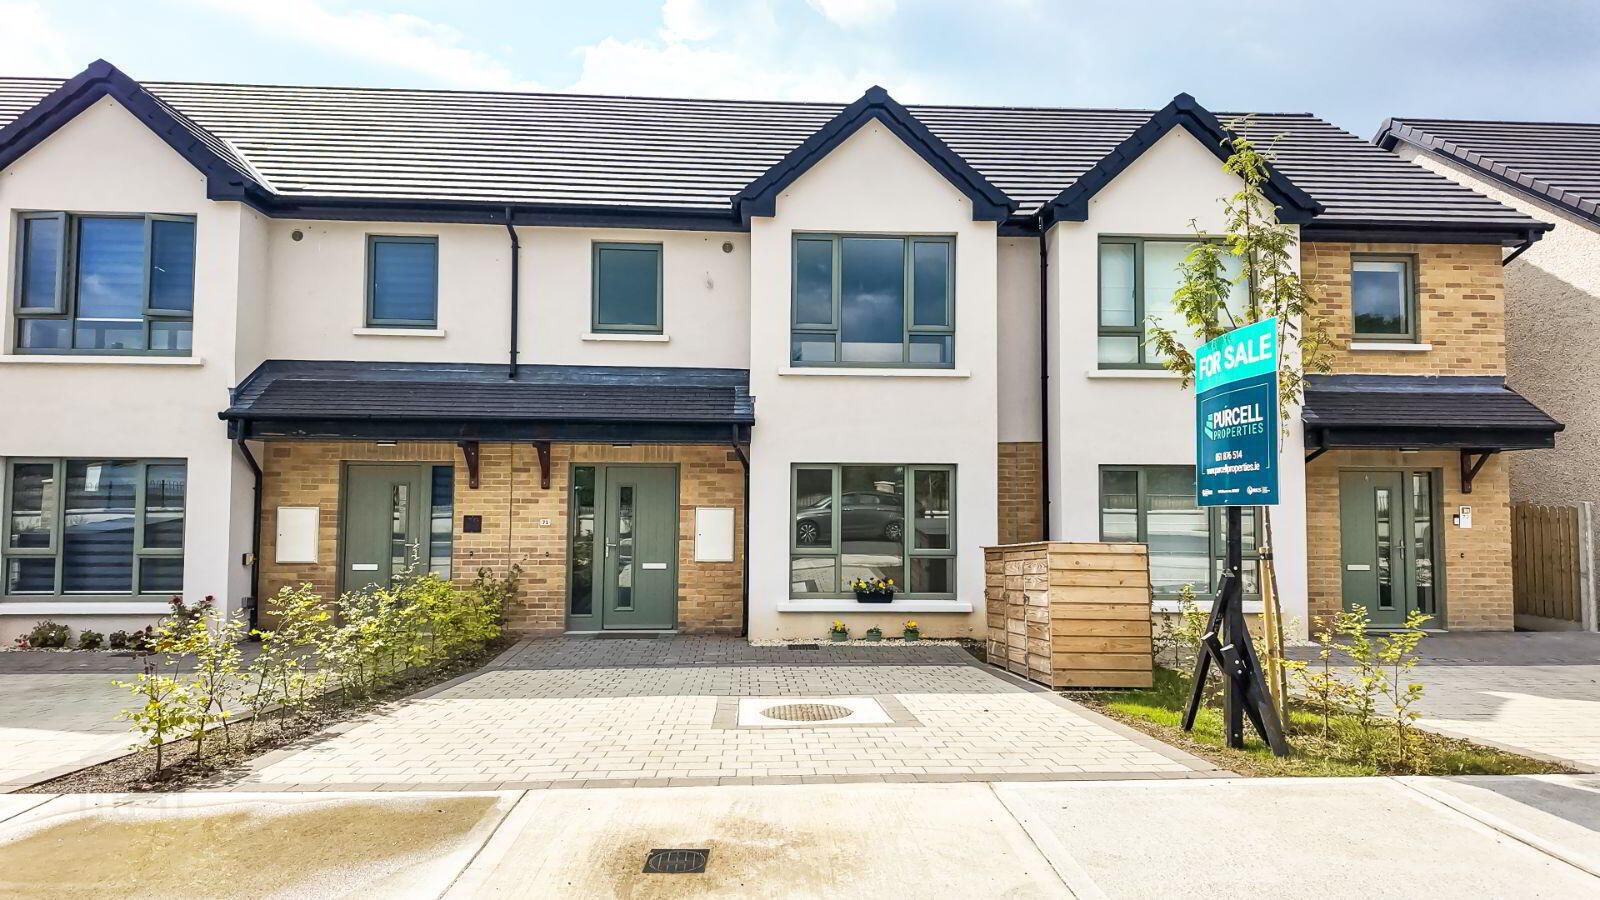
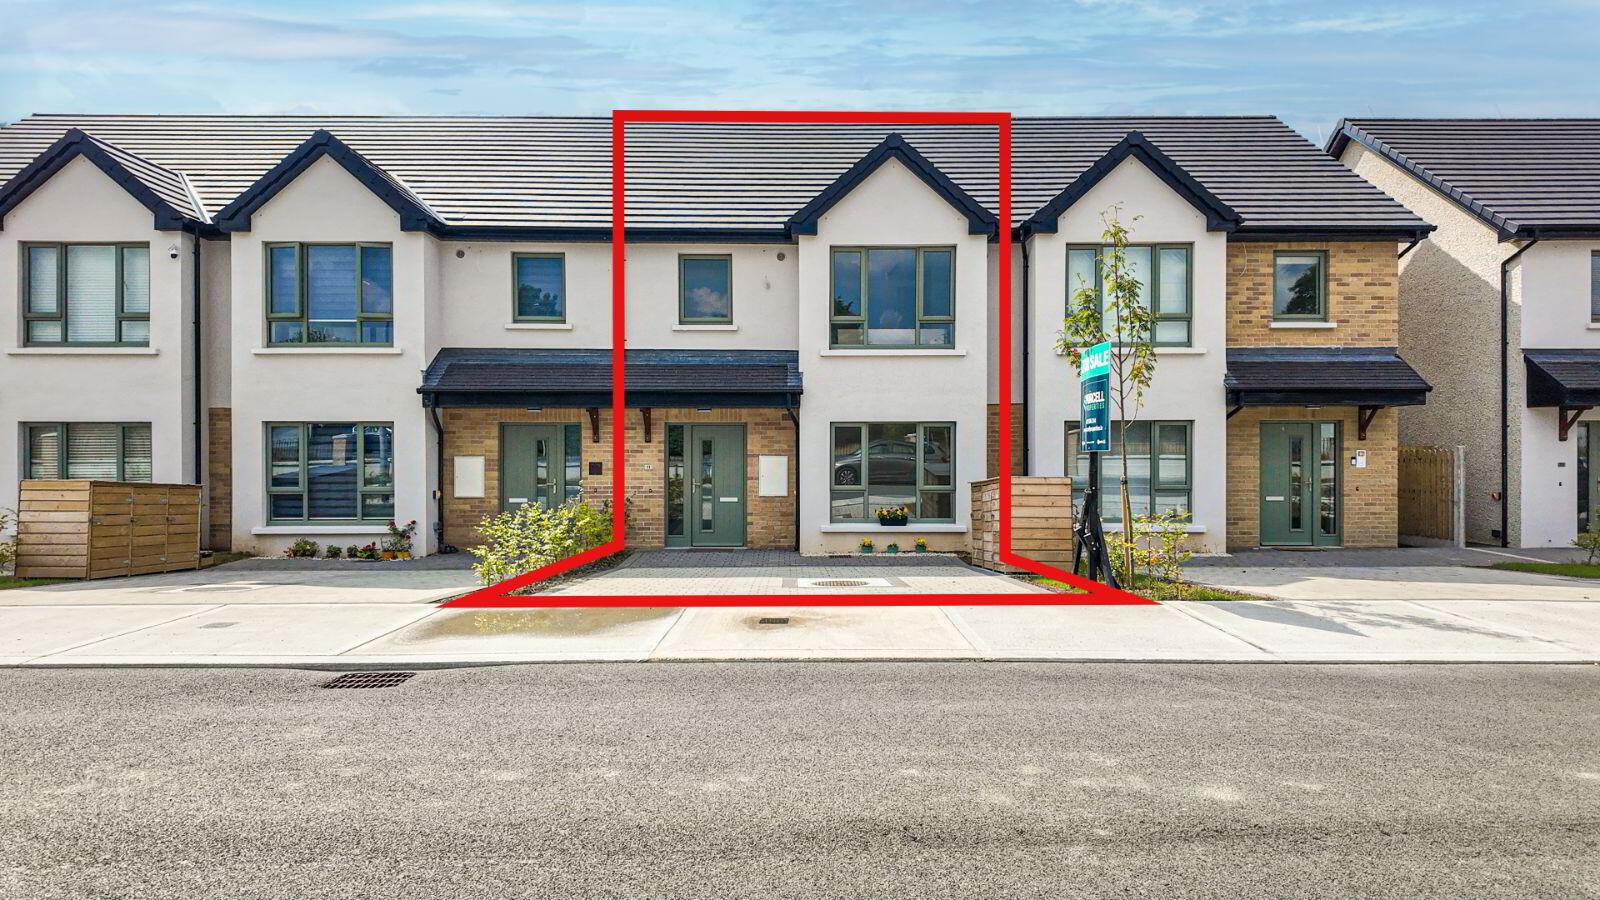
No. 71 Cul Dara is a modern three-bedroom mid terraced property located in a new development located just off Waterford’s Outer Ring Road, offering easy access to Waterford City Centre and all major routes.
Located close to University Hospital Waterford, Ardkeen Shopping Centre and Retail Park, Williamstown Golf Course, local schools, bars and restaurants. Waterford City Centre, the Waterford Greenway, Tramore and Dunmore East are also within easy reach.
The property was designed for comfortable modern living and benefits from an A rated BER and air to water heating with zoned controls upstairs and downstairs.
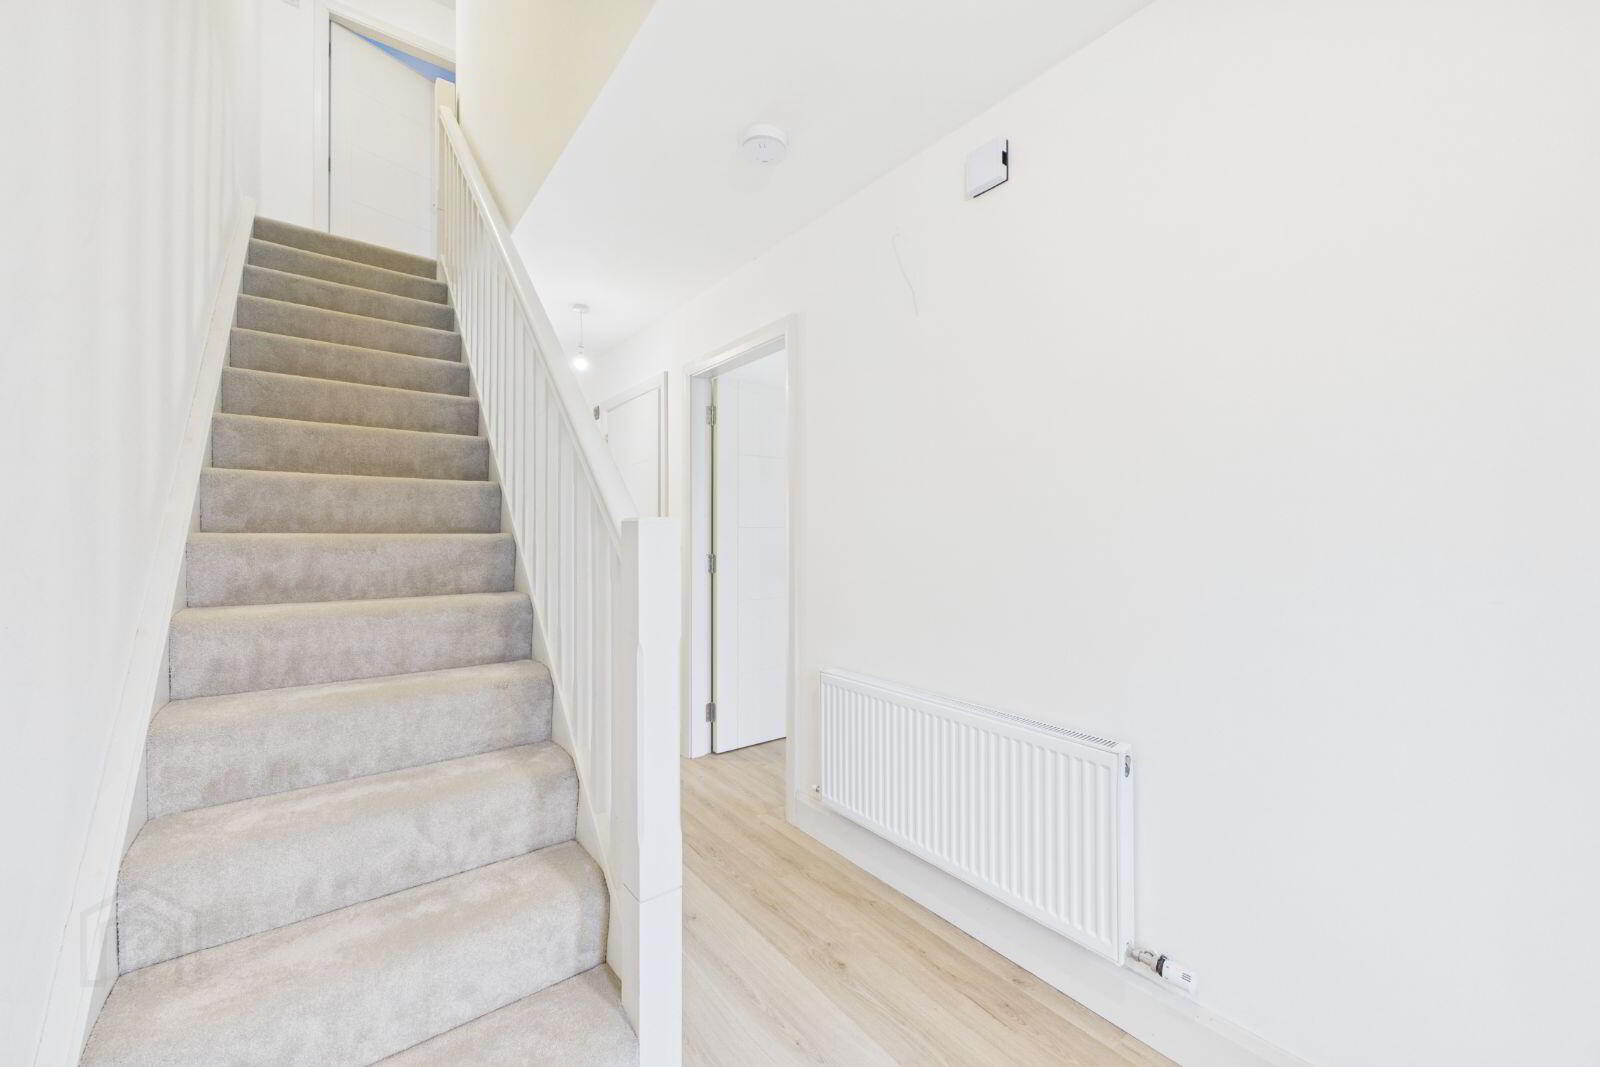
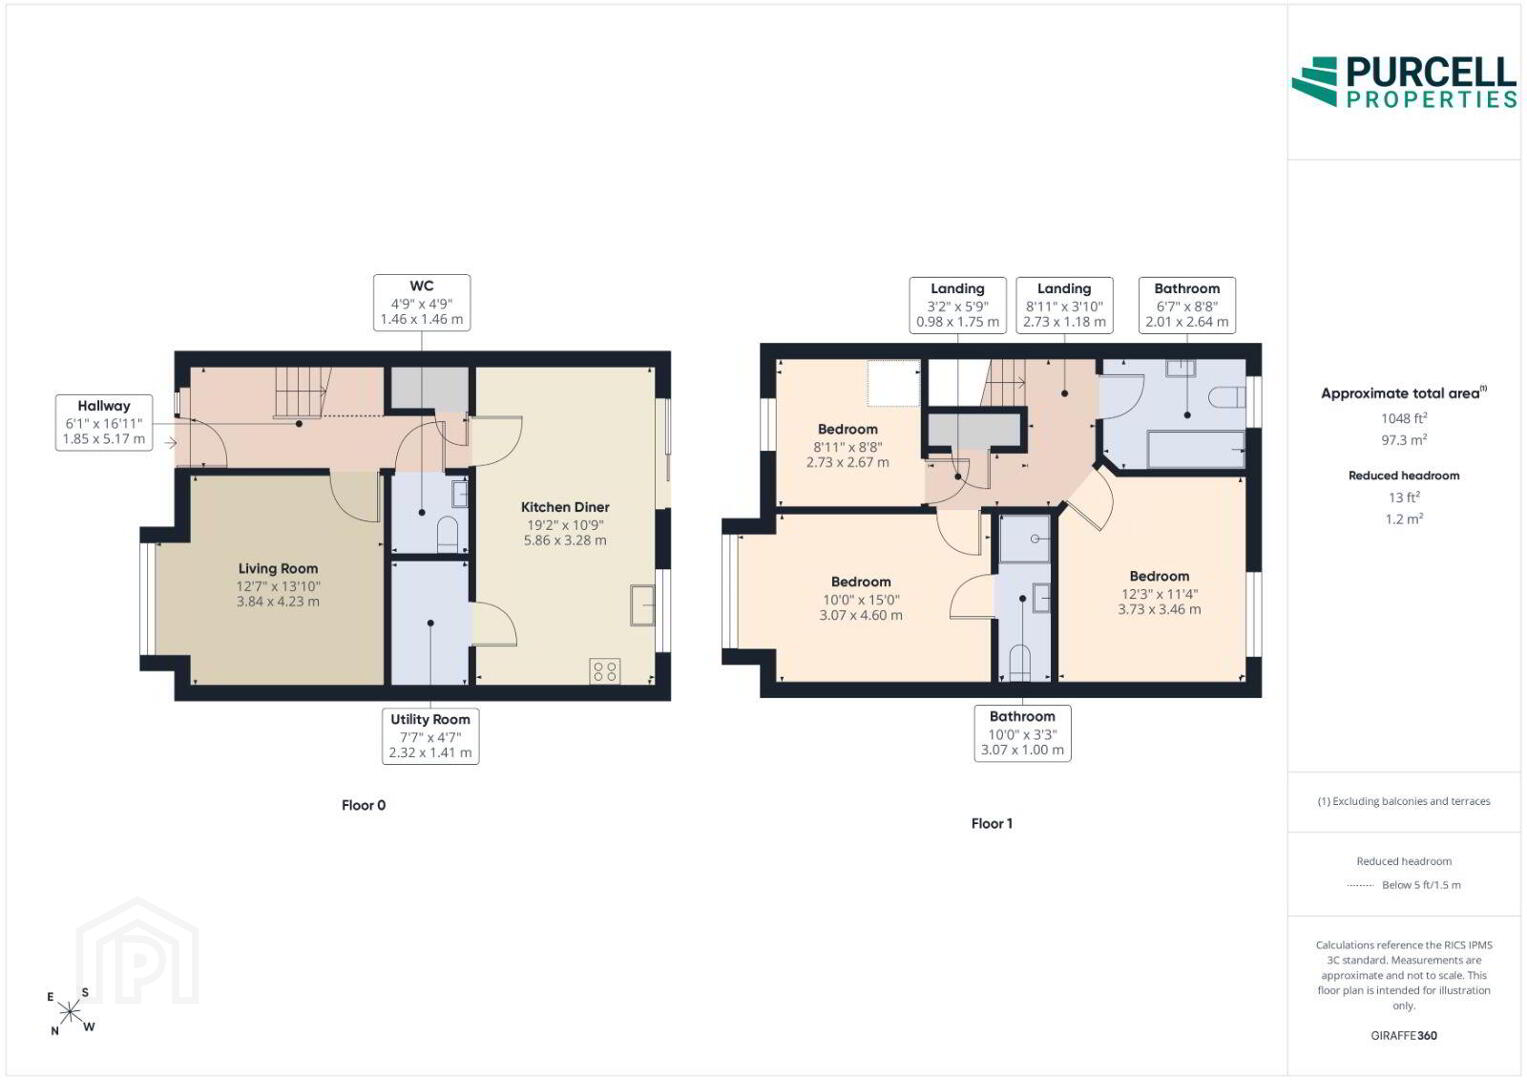
The accommodation extends to approximately 104 square metres and comprises of an entrance hall, sitting room, W.C., open-plan kitchen/dining room, and utility room. On the first floor, there are three bedrooms, including a master bedroom with en-suite, together with a main bathroom.
Outside, the property benefits from parking for two cars, wired for an EV charging point, a paved patio and private front and rear gardens.
Travel Time From This Property

Important PlacesAdd your own important places to see how far they are from this property.
Agent Accreditations

Marketed by Purcell Properties
PSR Licence: 001137
+353 51 876 514




