

For sale
Added 9 hours ago
70a Monree Hill, Donaghcloney, BT66 7GZ
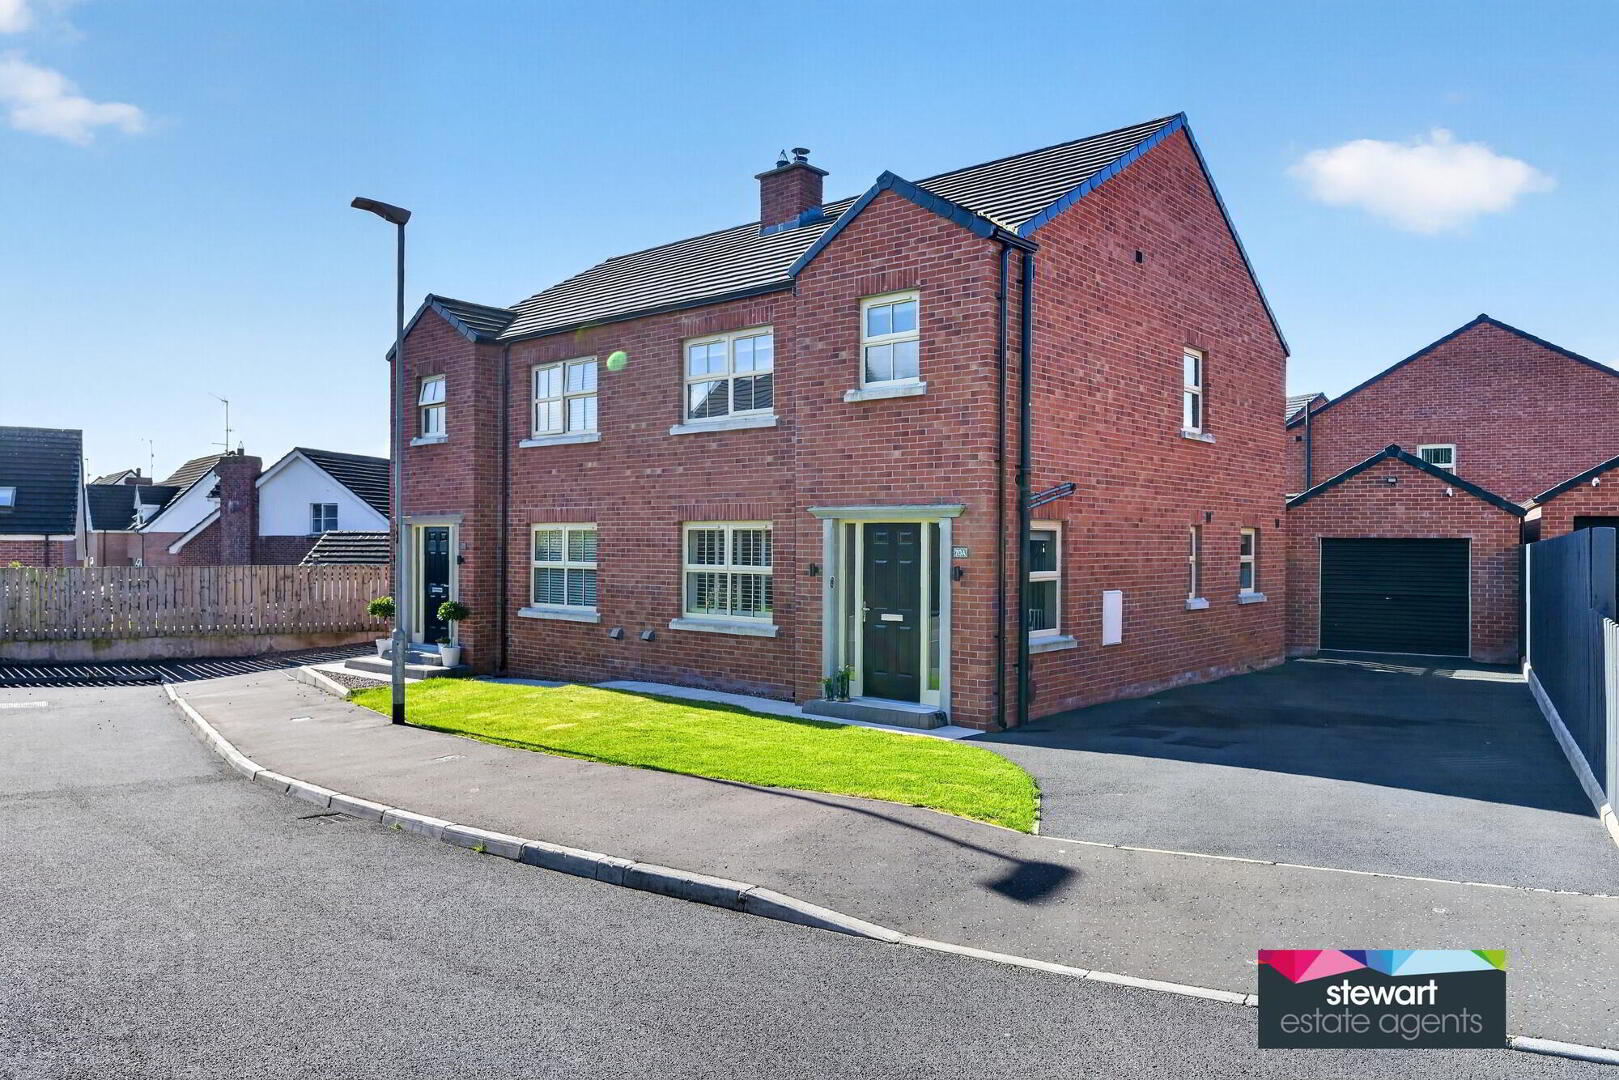
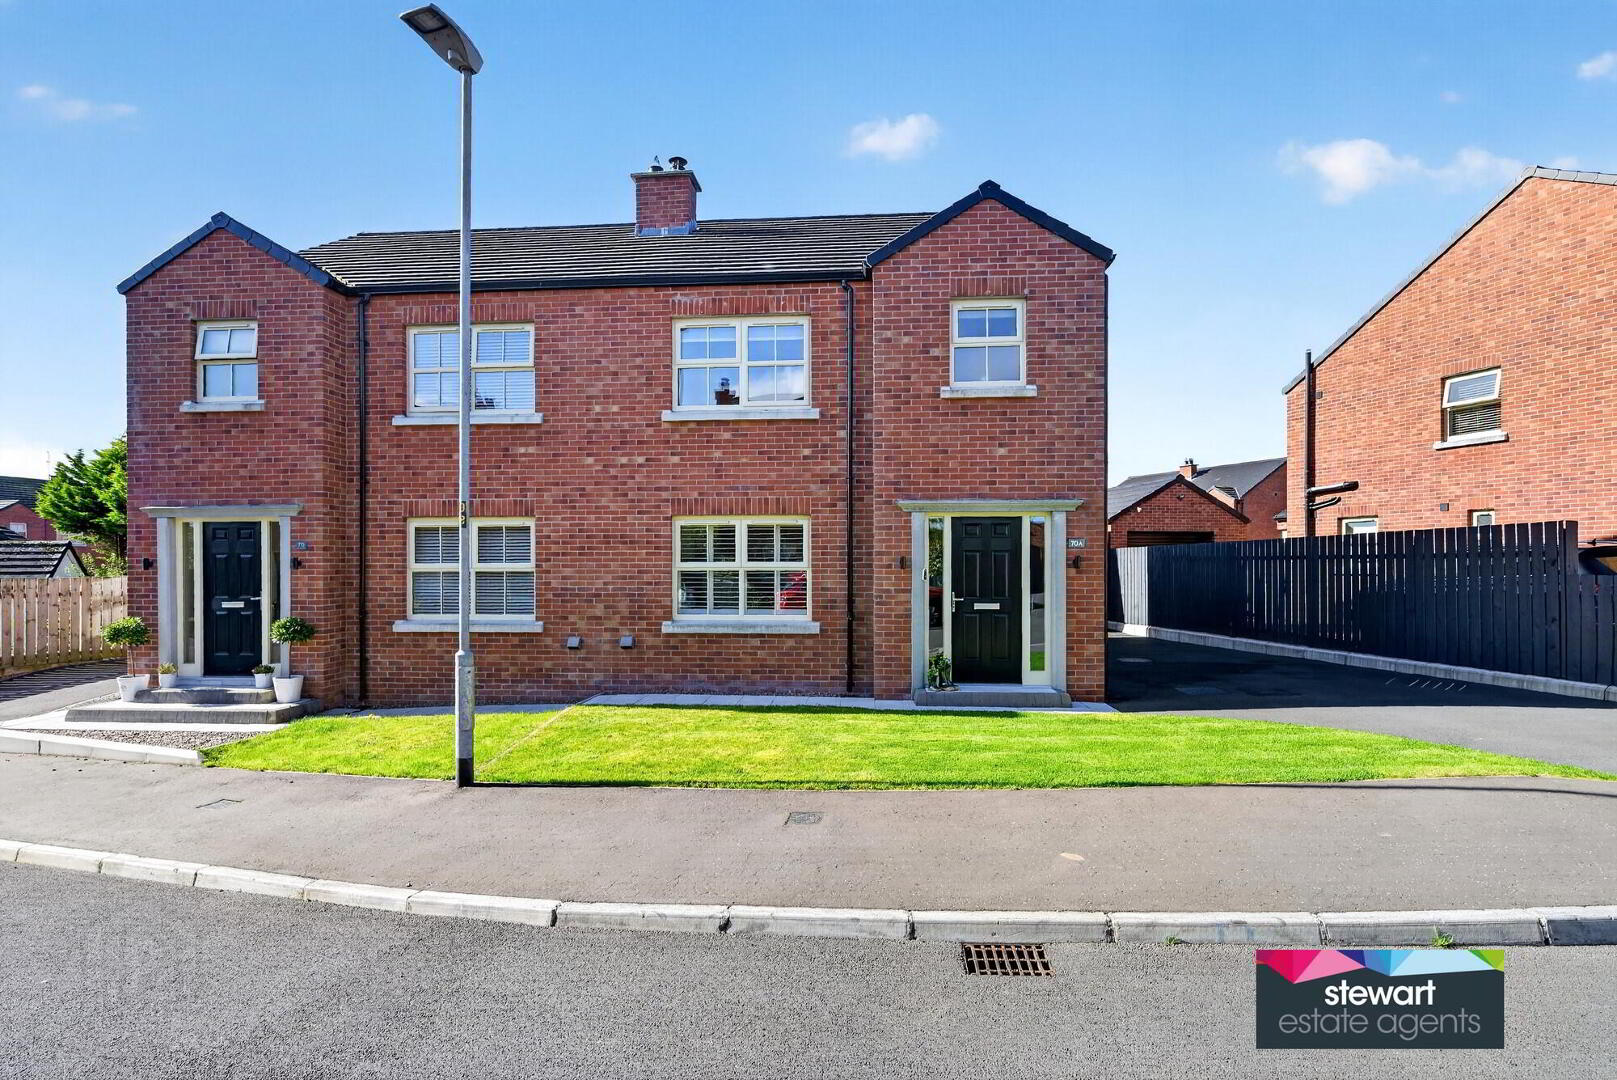
3 Bed Semi-Detached House
Offers Over £224,950
Property Overview
Status
For Sale
Style
Semi-Detached House
Bedrooms
3
Bathrooms
2
Receptions
1
Property Features
Tenure
Not Provided
Energy Rating
Heating
Oil
Broadband Speed Checker
*³
Property Financials
Stamp Duty
Rates
£1,261.67 pa*¹
Typical Mortgage


Marketed by Stewart Estate Agents
+44 28 9261 2121

Propertynews Currency Partner - helping you transfer money for property purchases in Ireland & Northern Ireland. Speak to an expert
Additional Information
This very desireable semi-detached home forms part of a stunning development of modern homes, beautifully located on the Monree Road and on the edge of Donaghcloney’s pretty cricketing village, having many local amenities including Donaghcloney Primary School and good road networks to neighbouring towns including Banbridge with its A1 carriageway for Sprucefield, Hillsborough, Newry and the south.
The property is beautifully presented having a bright and airy atmosphere throughout, which will immediately appeal to discerning purchasers seeking a modern, contemporary and energy efficient home with the advantage of a detached garage, taking full advantage of this convenient setting. Viewing a must!
Features:-
Stunning semi-detached home with a detached garage
Three spacious bedrooms, master bedroom with an ensuite shower room including a stylish suite including a shower cubicle, WC and vanity wash hand basin
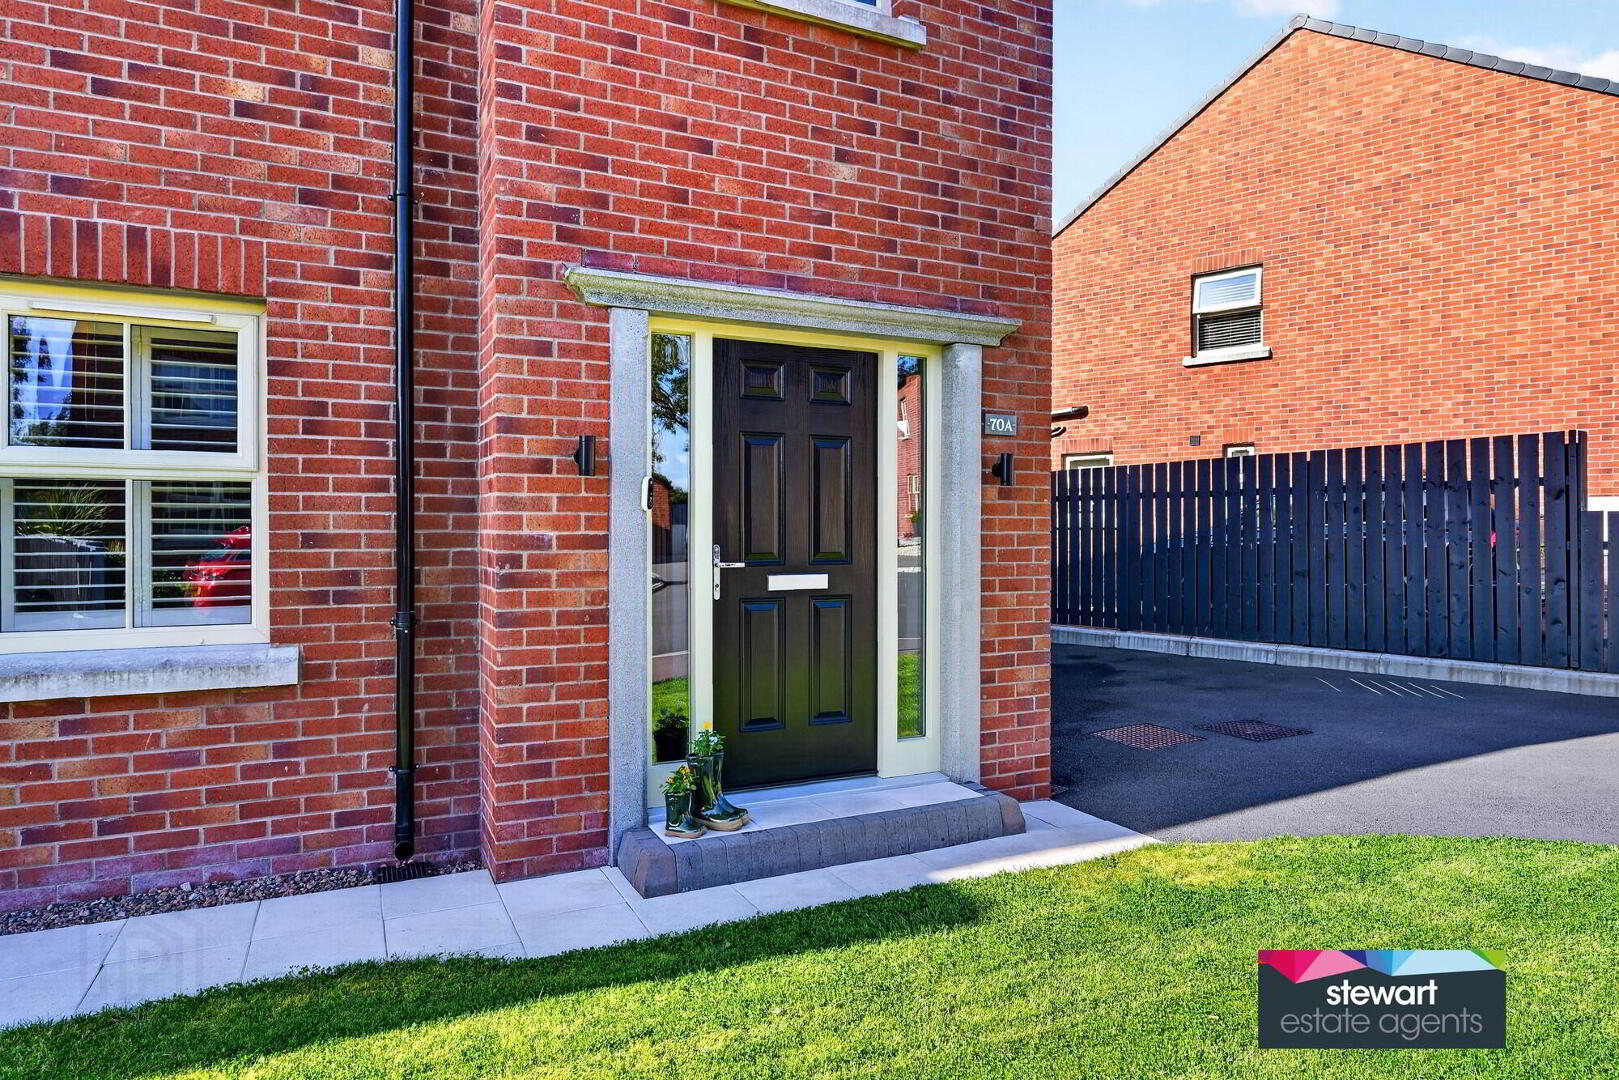
Attractive front door leading into the hallway with a spindled staircase to the first floor accommodation. Downstairs WC with wash hand basin
Elegant living room with a feature fireplace with a beamed mantle and and inset cast iron multi fuel stove
Stylish kitchen with a generous range of fitted high and low level cabinetry including a matching Island unit. Built in oven and inset hob with extractor fan above. Built in fridge/freezer. Built in dish washer. Partially tiled walls
Separate utility room with fitted units and space for a washing machine. Larder cupboard. Partially tiled walls
Bathroom on the first floor with a luxury white suite including a panelled bath, WC and vanity wash hand basin as well as a separate shower cubicle
PVC double glazed windows
Oil fired central heating
Tarmac driveway
Detached garage with roller garage door and separate service door
Neat gardens to the front and rear laid out in lawns. Patio area at the rear
Directions
Off Main Street, turn into Monree Road and the 2nd left into Monree Hill.
Travel Time From This Property

Important PlacesAdd your own important places to see how far they are from this property.
Agent Accreditations




Marketed by Stewart Estate Agents
+44 28 9261 2121




