
SALE AGREED
SALE AGREED
SALE AGREED
SALE AGREED
SALE AGREED
SALE AGREED
SALE AGREED
SALE AGREED
SALE AGREED
SALE AGREED
SALE AGREED
SALE AGREED
SALE AGREED
SALE AGREED
SALE AGREED
SALE AGREED
SALE AGREED
SALE AGREED
SALE AGREED
SALE AGREED
SALE AGREED
SALE AGREED
SALE AGREED
SALE AGREED
SALE AGREED
SALE AGREED
SALE AGREED
SALE AGREED
SALE AGREED
SALE AGREED
SALE AGREED
SALE AGREED
SALE AGREED
SALE AGREED
SALE AGREED
SALE AGREED
SALE AGREED
SALE AGREED
SALE AGREED
SALE AGREED
SALE AGREED
SALE AGREED
SALE AGREED
SALE AGREED
SALE AGREED
SALE AGREED
SALE AGREED
SALE AGREED
SALE AGREED
SALE AGREED
SALE AGREED
SALE AGREED
SALE AGREED
SALE AGREED
SALE AGREED
SALE AGREED
SALE AGREED
SALE AGREED
SALE AGREED
SALE AGREED
SALE AGREED
SALE AGREED
SALE AGREED
SALE AGREED
SALE AGREED
SALE AGREED
SALE AGREED
SALE AGREED
SALE AGREED
SALE AGREED
SALE AGREED
SALE AGREED
SALE AGREED
SALE AGREED
SALE AGREED
SALE AGREED
SALE AGREED
SALE AGREED
SALE AGREED
SALE AGREED
SALE AGREED
70 Woodlands, Croft Road, Holywood, BT18 0PE
3 Bed Semi-Detached House
Sale agreed
Property Overview
Status
Sale Agreed
Style
Semi-Detached House
Bedrooms
3
Bathrooms
1
Receptions
2
Property Features
Tenure
Leasehold
Energy Rating
Heating
Gas
Broadband Speed Checker
*³
Property Financials
Price
Last listed at Offers Over £369,950
Rates
£1,549.07 pa*¹

Marketed by Rodgers Residential
+44 28 9065 3111

Propertynews Currency Partner - helping you transfer money for property purchases in Ireland & Northern Ireland. Speak to an expert
Additional Information
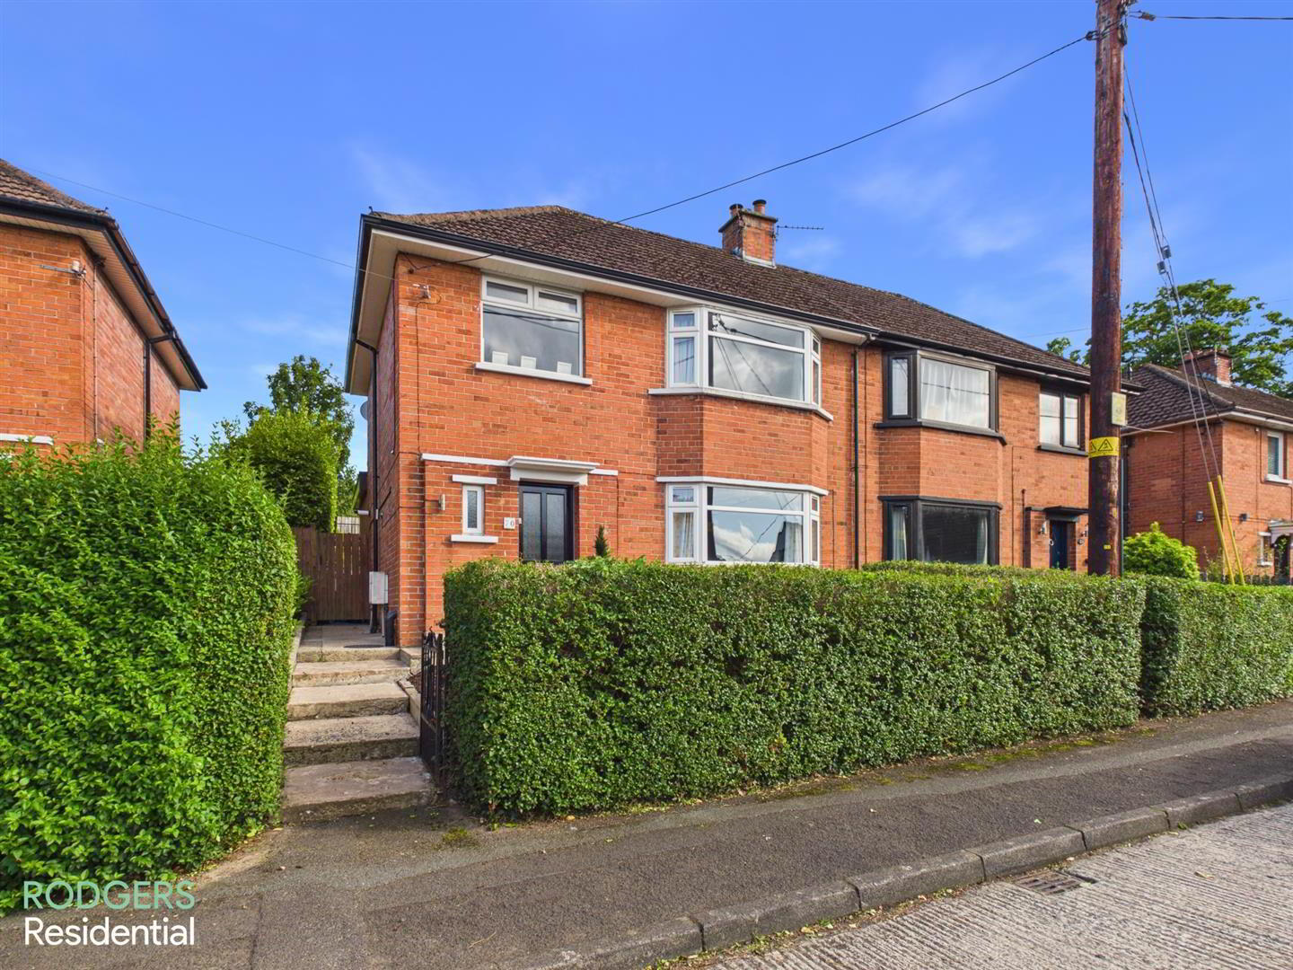
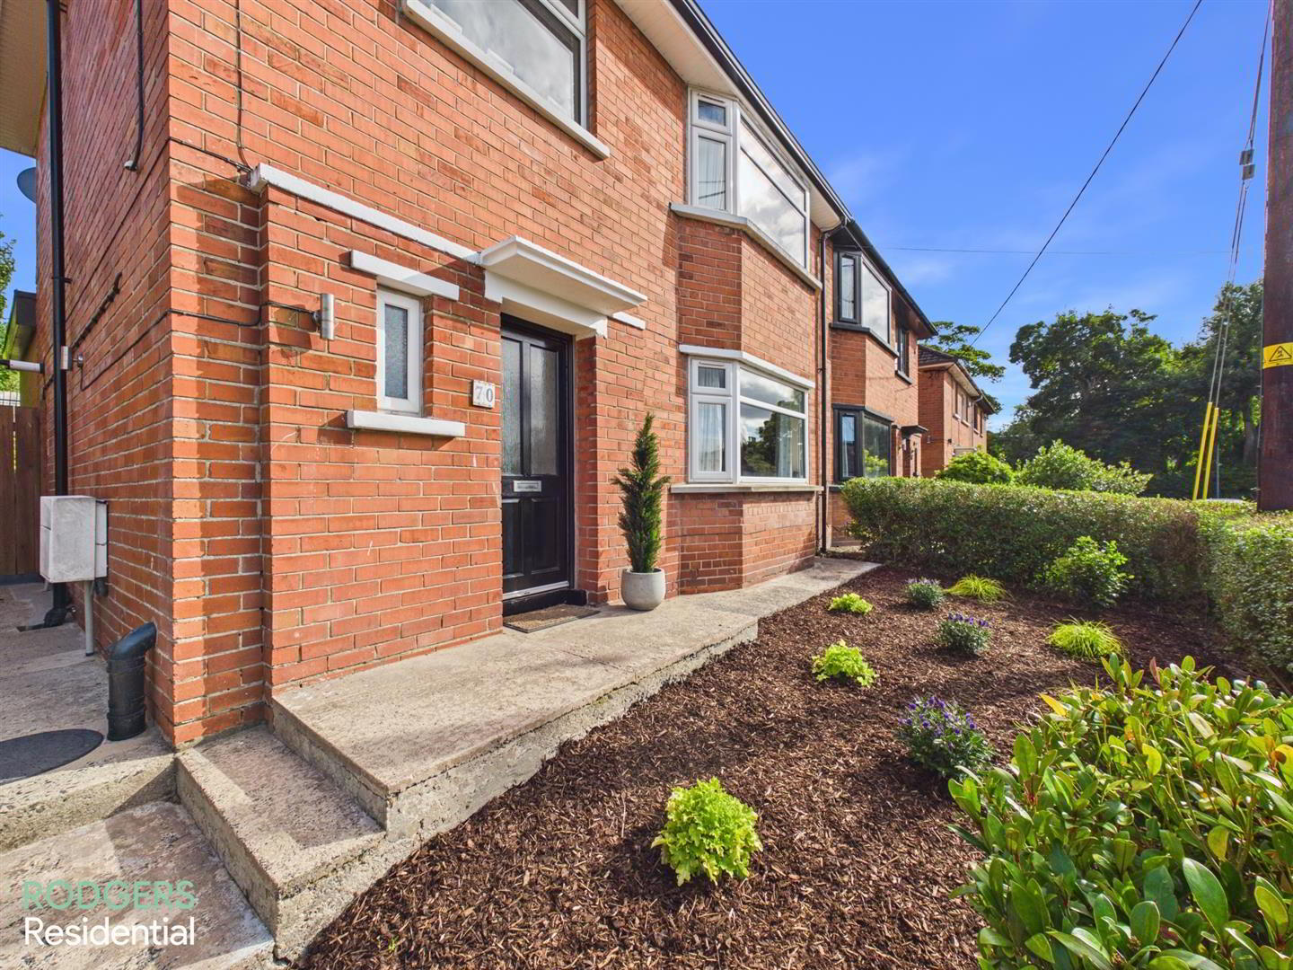
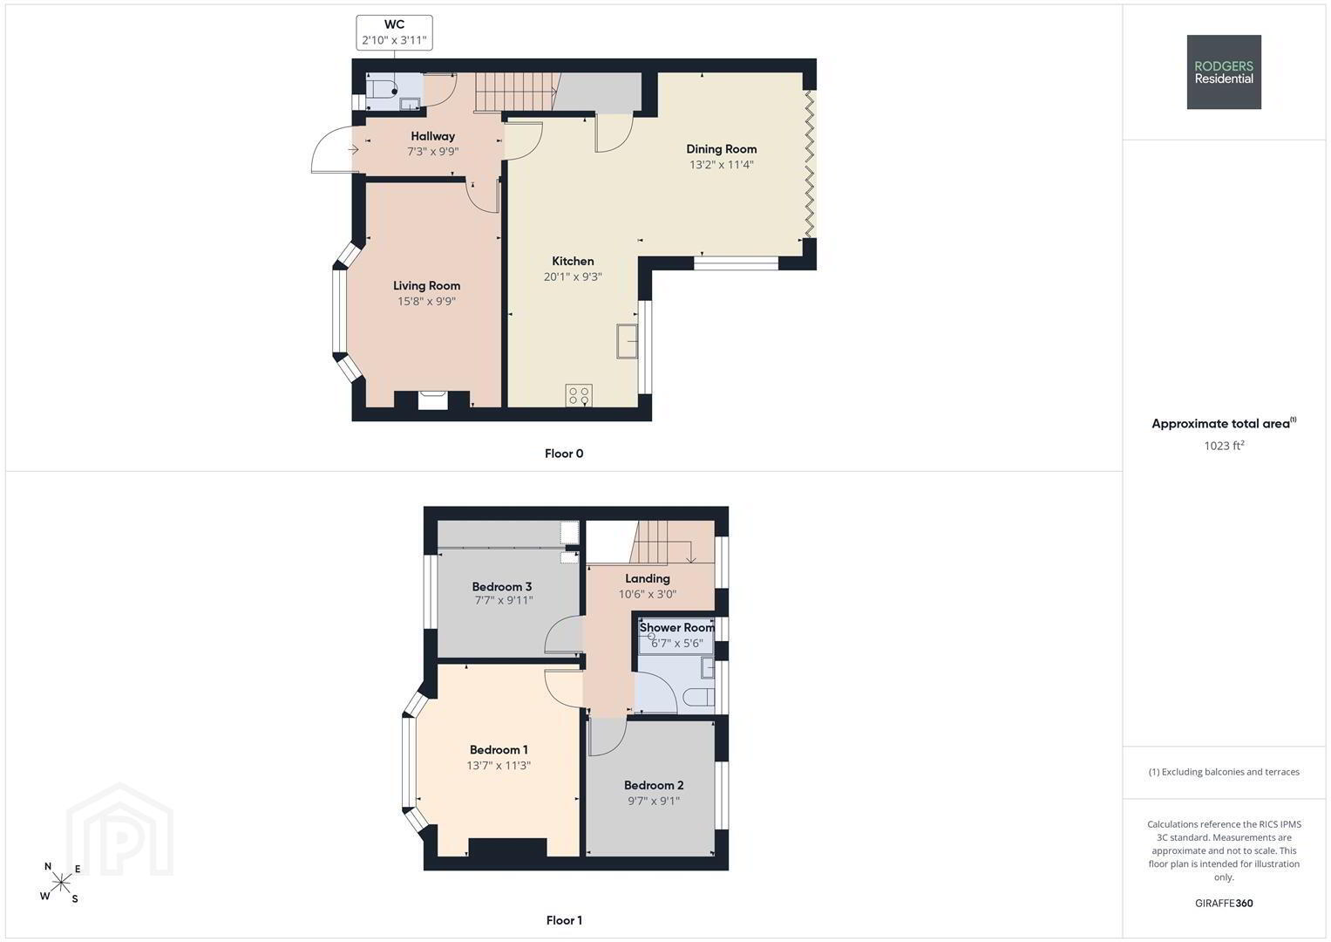
- Recently Renovated Semi-Detached Property With Driveway To Rear
- Three Bedrooms
- Extended Kitchen/Dining/Living Area With Sky Light Window Providing Natural Lighting
- Bespoke Kitchen With 'Belfast' Style Sink & Breakfast Bar
- Bi-Folding Doors In Diving/Living Room Offering Seamless Transition To Patio
- Spacious Living Room With Bespoke Cabinetry & Open Fireplace
- Modern Downstairs WC
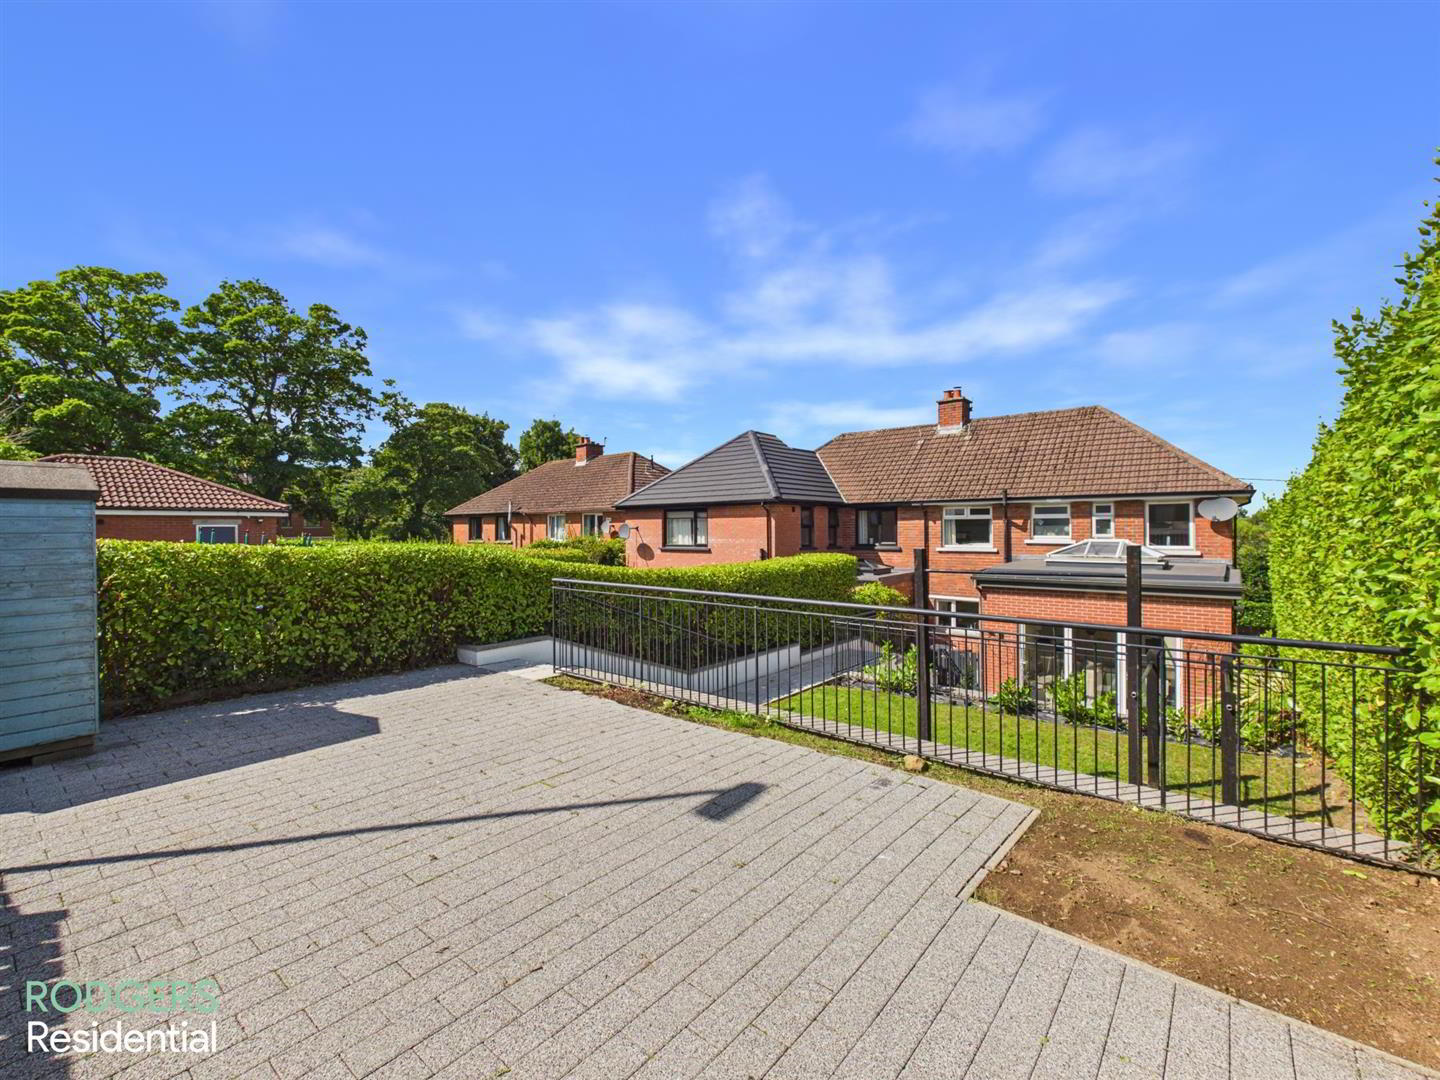
- Three Tiered South Facing Garden With Patio, Lawn & Driveway Parking For Two Cars
- Gas Fired Central Heating / uPVC Double Glazing
- Within A Short Walk Of Ballymenoch Park With Marino Train Station Nearby
- THE PROPERTY COMPRISES
- GROUND FLOOR
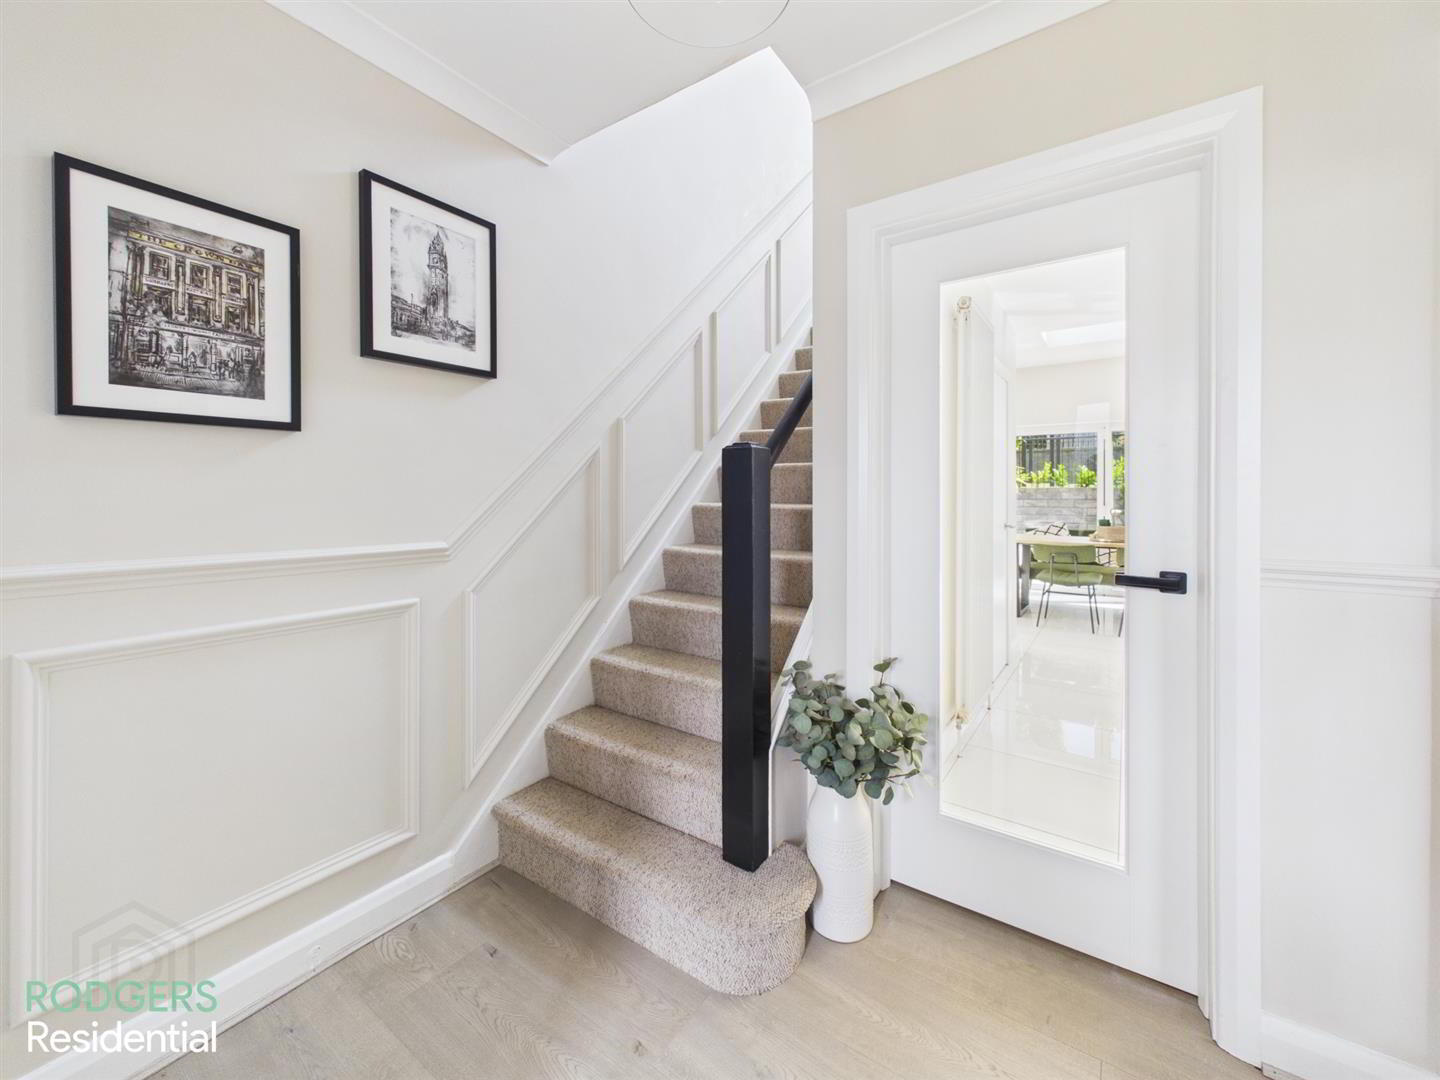
- ENTRANCE HALLWAY:
- LIVING ROOM:
- Wood Laminated Flooring, Open Fireplace, Bespoke Cabinetry With Wireless Mood Lighting & Ample Storage
- KITCHEN/DINING/LIVING ROOM:
- Kitchen: A Range Of High & Low Bespoke Kitchen Units With Shaker Style Cupboards, Chrome Handles, Laminated Work Surfaces & Upstands, Breakfast Bar, 'Belfast' Style Sink With Instant Hot Water Tap & Water Filter, Space For Gas Oven & Hob, Black Ceramic Hob Splashback, Integrated Fridge/Freezer, Integrated Dishwasher, Bespoke Oak Wine Rack, Space For Wine Cooler, Ceramic Tiled Flooring, Low Voltage Spotlights On Dimmer,
Dining/Living Area: Ample Space For Dining Table/Extra Living Area, Bi-Folding Doors, Sky Light Window - Utility Room:
- Plumbing For Washing Machine & Drier, Gas Boiler, Storage Shelves.
- DOWNSTAIRS WC:
- Low Flush WC, Sink With Chrome Mixer Tap, Ceramic Tiled Flooring & Splashback
- FIRST FLOOR
- BEDROOM (1):
- BEDROOM (2):
- BEDROOM (3):
- Carpeted Flooring, Bespoke Built In Wardrobes/Storage Cabinets
- SHOWER ROOM:
- Large Walk-In Shower With Black Stone Shower Tray, Over Head Rain Fall Shower, Low Flush WC, Matt Black Mixer Tap, Fully Tiled
- ROOF SPACE:
- Floor Roof Space With Light & Power
- OUTSIDE:
- Three Tiered South Facing Rear Garden, Enclosed Patio, Lawn & Parking For Multiple Cars To Rear
- FURTHER INFORMATION:
- In accordance with Section 21 of the Estate Agents Act 1979, we declare that the seller of this property is a connected person / an employee of Rodgers Residential.
Travel Time From This Property

Important PlacesAdd your own important places to see how far they are from this property.
Agent Accreditations


Marketed by Rodgers Residential
+44 28 9065 3111




