
SALE AGREED

SALE AGREED

SALE AGREED
SALE AGREED
SALE AGREED
SALE AGREED
SALE AGREED
SALE AGREED
SALE AGREED
SALE AGREED
SALE AGREED
SALE AGREED
SALE AGREED
SALE AGREED
SALE AGREED
SALE AGREED
SALE AGREED
SALE AGREED
SALE AGREED
SALE AGREED
SALE AGREED
SALE AGREED
SALE AGREED
SALE AGREED
SALE AGREED
SALE AGREED
SALE AGREED
SALE AGREED
SALE AGREED
SALE AGREED
SALE AGREED
SALE AGREED
SALE AGREED
SALE AGREED
SALE AGREED
SALE AGREED
SALE AGREED
SALE AGREED
SALE AGREED
SALE AGREED
SALE AGREED
SALE AGREED
SALE AGREED
SALE AGREED
SALE AGREED
SALE AGREED
SALE AGREED
SALE AGREED
SALE AGREED
SALE AGREED
SALE AGREED
SALE AGREED
SALE AGREED
SALE AGREED
SALE AGREED
SALE AGREED
SALE AGREED
SALE AGREED
SALE AGREED
SALE AGREED
SALE AGREED
SALE AGREED
SALE AGREED
SALE AGREED
SALE AGREED
SALE AGREED
SALE AGREED
SALE AGREED
SALE AGREED
SALE AGREED
SALE AGREED
SALE AGREED
SALE AGREED
SALE AGREED
SALE AGREED
SALE AGREED
SALE AGREED
SALE AGREED
SALE AGREED
SALE AGREED
SALE AGREED
SALE AGREED
SALE AGREED
SALE AGREED
SALE AGREED
SALE AGREED
SALE AGREED
SALE AGREED
SALE AGREED
SALE AGREED
SALE AGREED
SALE AGREED
SALE AGREED
SALE AGREED
SALE AGREED
SALE AGREED
SALE AGREED
SALE AGREED
SALE AGREED
SALE AGREED
SALE AGREED
SALE AGREED
SALE AGREED
SALE AGREED
SALE AGREED
SALE AGREED
SALE AGREED
SALE AGREED
SALE AGREED
SALE AGREED
SALE AGREED
SALE AGREED
SALE AGREED
SALE AGREED
SALE AGREED
SALE AGREED
SALE AGREED
SALE AGREED
SALE AGREED
SALE AGREED
70 Strangford Road, Downpatrick, BT30 6SN
Detached House with adaptable accommodation and Detached Double Garage
Sale agreed
Property Overview
Status
Sale Agreed
Style
House
Bedrooms
5
Bathrooms
2
Receptions
3
Property Features
Tenure
Not Provided
Energy Rating
Broadband Speed Checker
*³
Property Financials
Price
Last listed at Offers Around £425,000
Rates
£2,639.50 pa*¹

Marketed by Ulster Property Sales (Downpatrick)
+44 28 4461 4101

Propertynews Currency Partner - helping you transfer money for property purchases in Ireland & Northern Ireland. Speak to an expert
Additional Information
- Attractive Detached home
- Four/ Five bedrooms
- Living room
- Sitting room
- Dining room/ Study
- Large site
- Beautifully presented
- Double garage
- Extra accommodation over the garage
- Great location
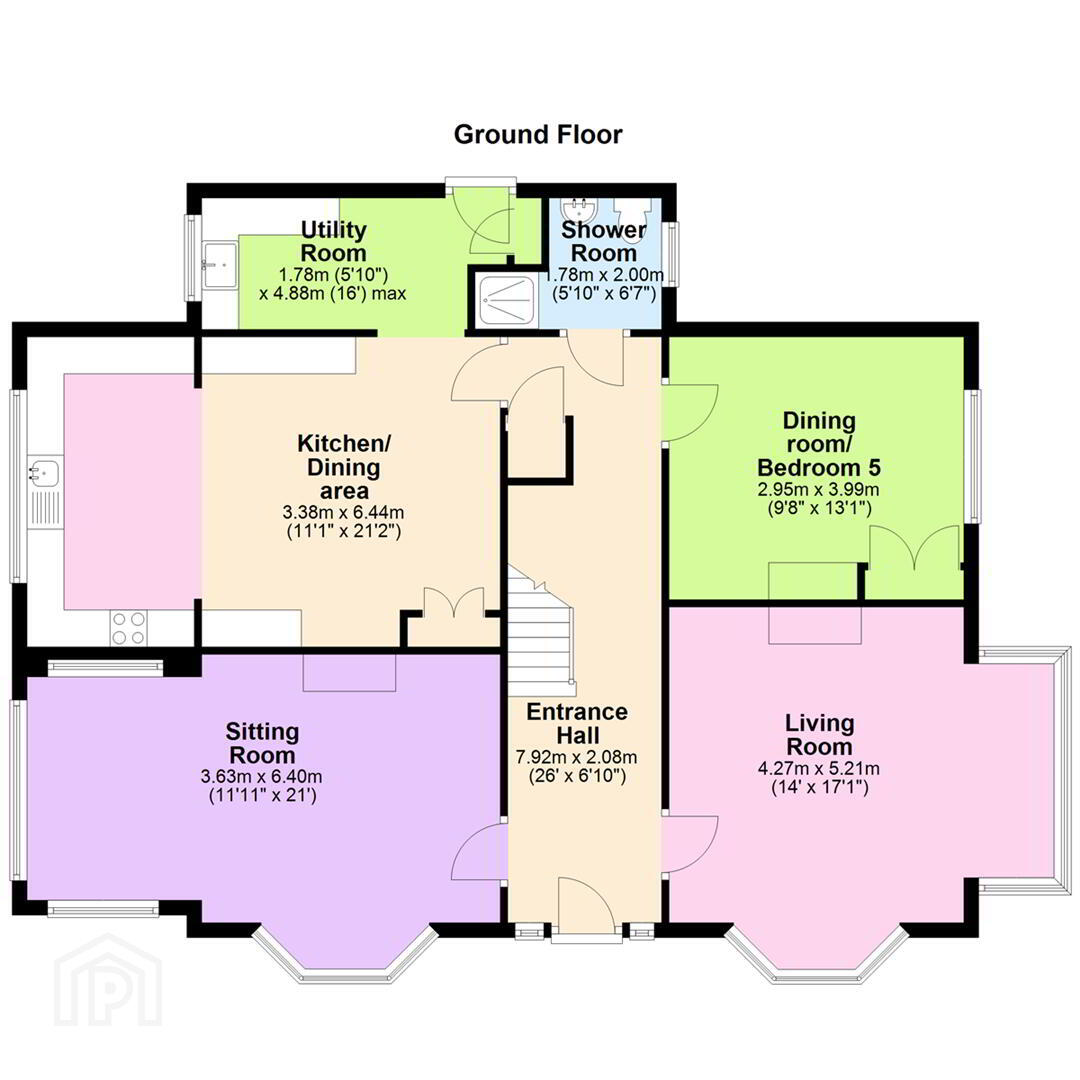
The property offers generous and versatile accommodation throughout. The ground floor comprises a welcoming entrance hall, a bright living room, separate sitting room, kitchen with dining area, formal dining room, utility room, and a convenient shower room.
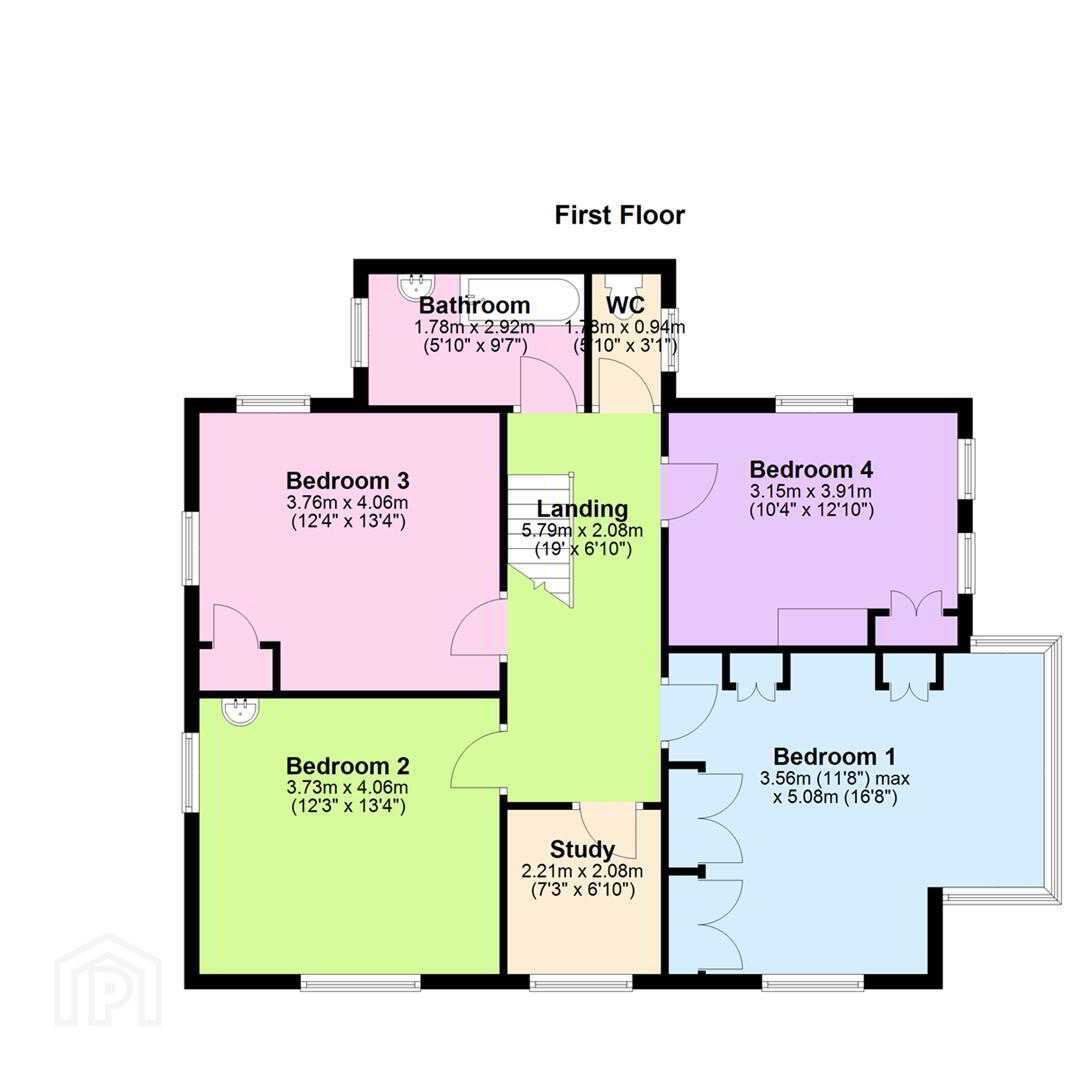
Upstairs, there are four well-proportioned bedrooms, a study ideal for home working, and a family bathroom with separate WC.
Externally, the home is set on a mature and beautifully maintained site, featuring raised vegetable beds along with an array of established shrubs and trees. Additional benefits include two garages and a substantial room above perfect for use as a games room, home office, or studio.
This impressive family home has been much admired for years so early viewing is advised.
- Entrance Hall
- Spacious entrance hall with storage under stairs.
- Living Room 4.27m x 5.21m (14'0" x 17'1")
- Bright living room with double aspect. Bay window. Feature fireplace with wood burning stove.
- Sitting Room 3.63m x 6.40m (11'11" x 21'0")
- Bright spacious sitting room with double aspect. bay window. Feature fireplace.
- Dining room/ Bedroom 5 2.95m x 3.99m (9'8" x 13'1")
- Side facing. Fireplace. Double storage cupboard.
- Shower Room
- Shower room with low flush w.c, wash hand basin and shower cubicle.
- Kitchen/ Dining area 3.38m x 6.44m (11'1" x 21'2")
- A range of high and low level units including granite worktops and recess for fridge. Stainless steel sink unit. Tiled at splashback. Tiled floor. Storage cupboard.
- Utility Room 1.78m x 4.88m (5'10" x 16'0")
- High and low level units. Recess for washing machine and tumble dryer. Belfast sink. Tiled floor. Storage cupboard.
- Landing
- Bedroom 1 3.56m x 5.08m (11'8" x 16'8")
- Large bright living with double aspect and storage cupboards.
- Bedroom 2 3.73m x 4.06m (12'3" x 13'4")
- Window to front and side.
- WC 1.78m x 0.94m (5'10" x 3'1")
- Low flush w.c.
- Bathroom
- White panelled bath, pedestal wash hand basin. Tiled at splashback.
- Study 2.21m x 2.08m (7'3" x 6'10")
- Front facing.
- Bedroom 3 3.76m x 4.06m (12'4" x 13'4")
- Storage cupboard. Window to the rear and side.
- Bedroom 4 3.15m x 3.91m (10'4" x 12'10")
- Window to rear and side. fireplace, Storage cupboard.
- Garage one 9.14m x 4.47m (30'0 x 14'8)
- Garage two 9.14m x 4.47m (30'0 x 14'8)
- Above Garage 6.83m x 4.42m (22'5 x 14'6)
- side steps to room ideal for games room or work from home.
- Outside
- Mature gardens lead to tarmac driveway with ample parking, gardens in lawn with raised flower beds and mature shrubs.
Travel Time From This Property

Important PlacesAdd your own important places to see how far they are from this property.
Agent Accreditations



Marketed by Ulster Property Sales (Downpatrick)
+44 28 4461 4101


