
Click here to view the video

Click here to view the 3D tour
Click here to view the video
Click here to view the 3D tour
Click here to view the video
Click here to view the 3D tour
For sale
Added 1 day ago
70 Rathdown Park, Terenure, 6w, D6wy863, Terenure, D6WY863
4 Bed Semi-Detached House
Asking Price €1,350,000
Property Overview
Status
For Sale
Style
Semi-Detached House
Bedrooms
4
Bathrooms
2
Property Features
Size
128 sq m (1,377.8 sq ft)
Tenure
Not Provided
Energy Rating
Heating
Oil
Property Financials
Stamp Duty
€17,000*²

Marketed by Mullery O'Gara Estate Agents
PSR Licence: 004302
+353 1 255 2489

Propertynews Currency Partner - helping you transfer money for property purchases in Ireland & Northern Ireland. Speak to an expert
Additional Information
- C. 128 Sq.M / 1378 Sq.Ft
- OFCH
- D/glazed
- South facing to rear
- Garage
- Beside Bushy Park, Terenure Village
- Beside schools, bus routes, sports facilities
- Convenient to M50 and city centre
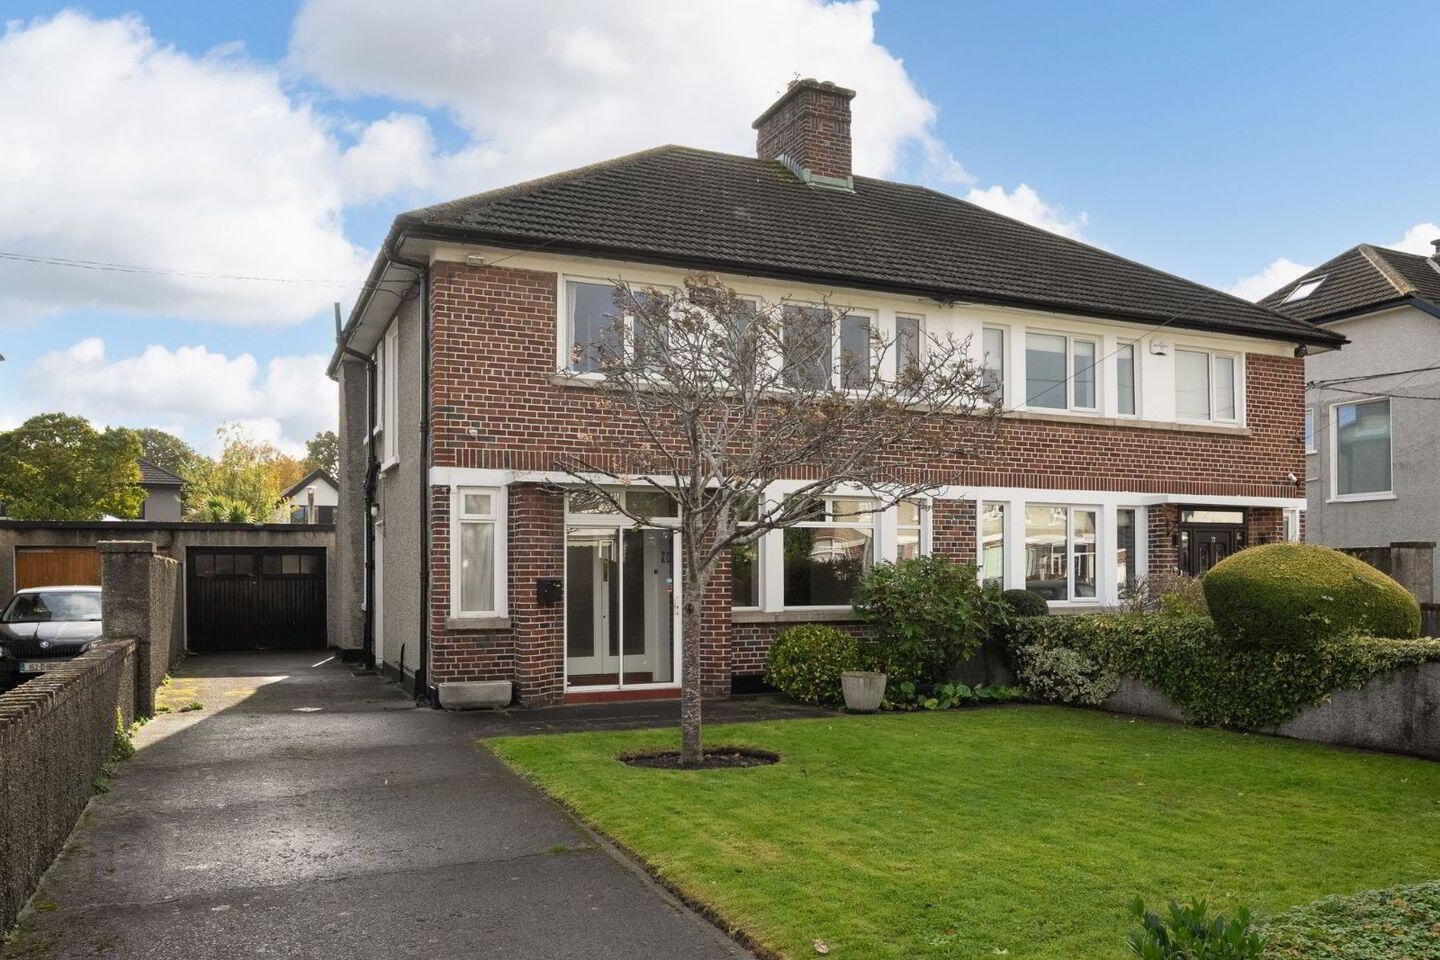
Mullery O’Gara are pleased to present 70 Rathdown Park, Terenure, Dublin 6W, D6W Y863 to the market.
A most attractive brick fronted semi-detached family home c. 128 Sq.M / 1378 Sq.Ft. Well cared for throughout with original features, excellent layout and full of natural light.
Set in large front and rear gardens, south facing to rear with garage and outhouse. Tremendous scope subject to planning to extend and create a magnificent home in Terenure’s most sought-after location.
Beside Bushy Park, a host of schools including Terenure College, Our Lady’s, The High School, Presentation, and St. Joseph’s. The property is beside Terenure village with its wide selection of shops, restaurants, cafes, beside bus routes, sports facilities, and convenient to the M50 and city centre.
Comprising porch, hall with W.C., WHB off two inter-connecting reception rooms, kitchen, four bedrooms, showerroom.
Outside the gardens are in lawn, south facing to rear with ample parking and garage.
Accommodation
Entrance Porch
Sliding door. Tiled floor.
Entrance Hall
Herringbone floor, ceiling coving. W.C., WHB. Part panelled walls. Tiled floor. Medicine cabinet.
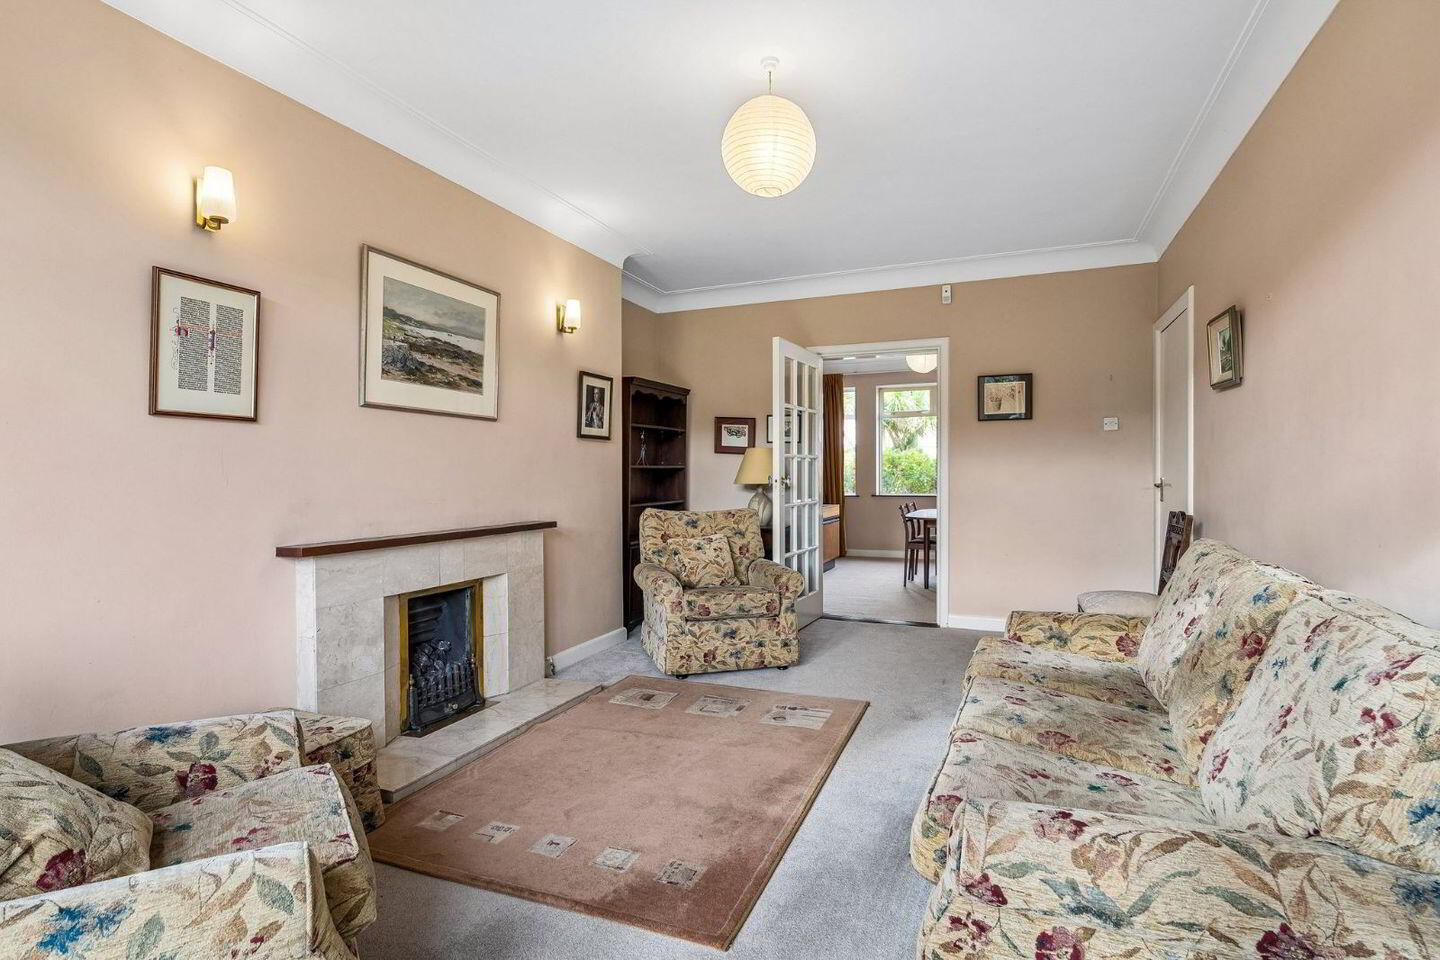
Dining Room
Ceiling coving, glazed doors to
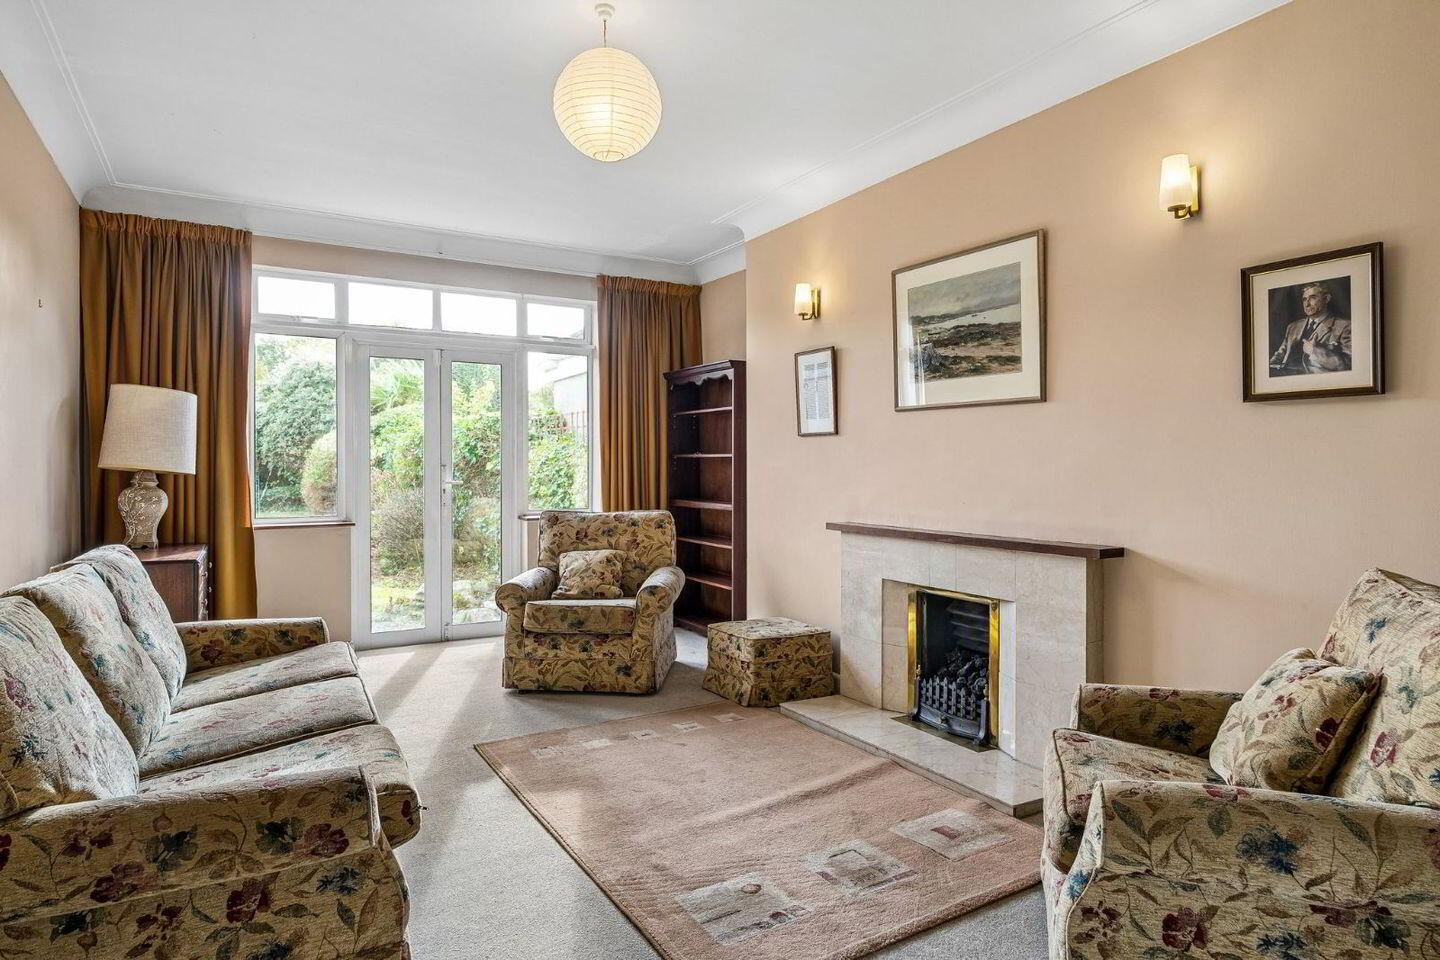
Lounge
Marble mantlepiece with gas fire. Ceiling coving, glazed doors to rear.
Kitchen
Range of units, sink unit, plumbed for washing machine and dishwasher. Extractor, part tiled.
Lobby
Door to side.
Upstairs
Bedroom 1 (Front)
Bedroom 2 (Front)
Bedroom 3 (rear)
Bedroom 4 (rear)
Showerroom
Triton shower, WHB, medicine cabinet, towel radiator. Tiled vanity mirror.
Sep. W.C.
Tiled floor.
Hot press on landing, access to attic.
Outside
Walled front garden in lawn with shrubs, trees, parking. Walled south facing rear garden in lawn with shrubs, hedging. Garage 5.2 x 2.9. Outhouses.
BER Details
BER Rating: E
BER No.: 120001342
Energy Performance Indicator: Not provided
Travel Time From This Property

Important PlacesAdd your own important places to see how far they are from this property.
Agent Accreditations
Not Provided

Marketed by Mullery O'Gara Estate Agents
PSR Licence: 004302
+353 1 255 2489


