
To let
Added 1 day ago
70 Leathem Square, East Link Road, Dundonald, Belfast, BT16 2QL
4 Bed Mid-Terrace House
£1,400 per month
Property Overview
Status
To Let
Style
Mid-Terrace House
Bedrooms
4
Bathrooms
2
Receptions
1
Property Features
Furnishing
Furnished
Energy Rating
Broadband Speed Checker
*³
Property Financials
Deposit
£1,400

Marketed by Reeds Rains (Ballyhackamore)
+44 28 9065 5555
Additional Information
- WELL PRESENTED 3 STOREY MID TERRACE FURNISHED PROPEPRTY
- 4 Bedrooms - Master With Ensuite
- Attached Garage/Utility/Downstairs Cloaks
- Living Room With Dual Aspect
- Open Plan Kitchen/Dining Room
- Contemporary Family Bathroom
- Gas Fired Central Heating System
- Paviour Brick Driveway, Private Rear Garden In Lawn and Shrubs
Key Accompanied Viewings Through Branch
Leathem Square, Dundonald is a highly regarded residential development positioned just off the Comber Road.
Local shops, parks, regular public transport links and Comber Greenway are all within walking distance whilst Dundonald Village is also close to hand.
Eastpoint Entertainment Village, Dundonald International Ice Bowl and direct access in and out of Belfast City Centre for those whom commute daily are also easily accessible.
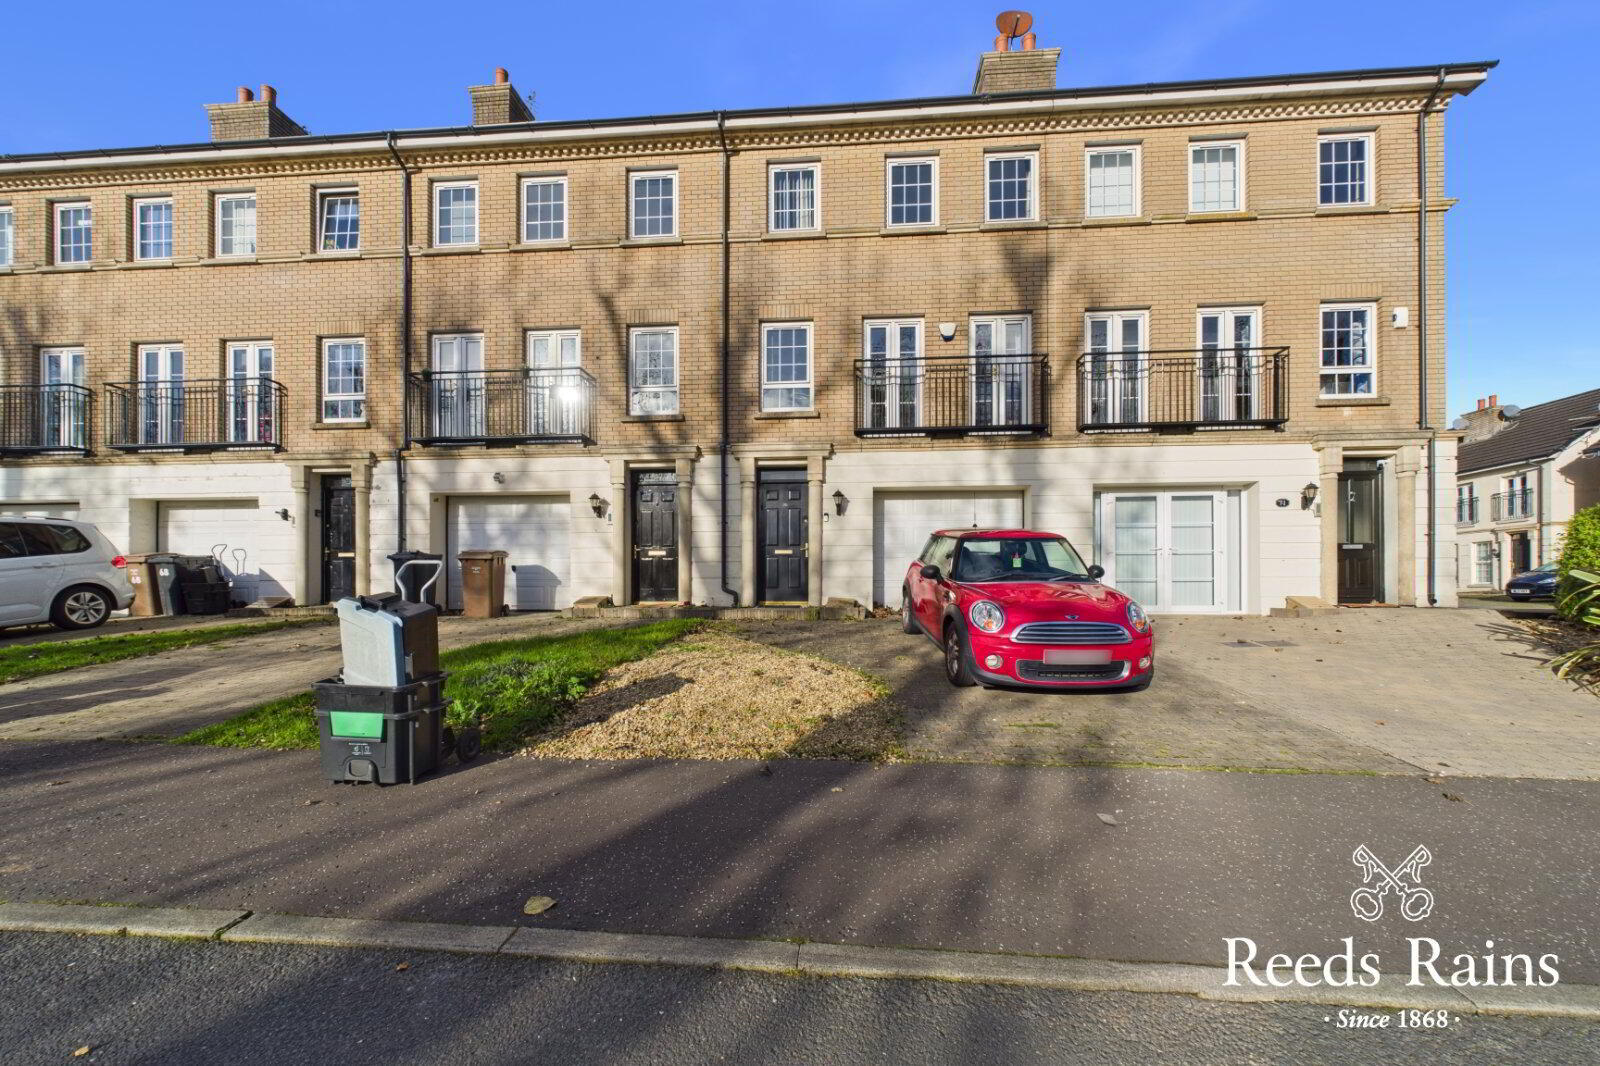
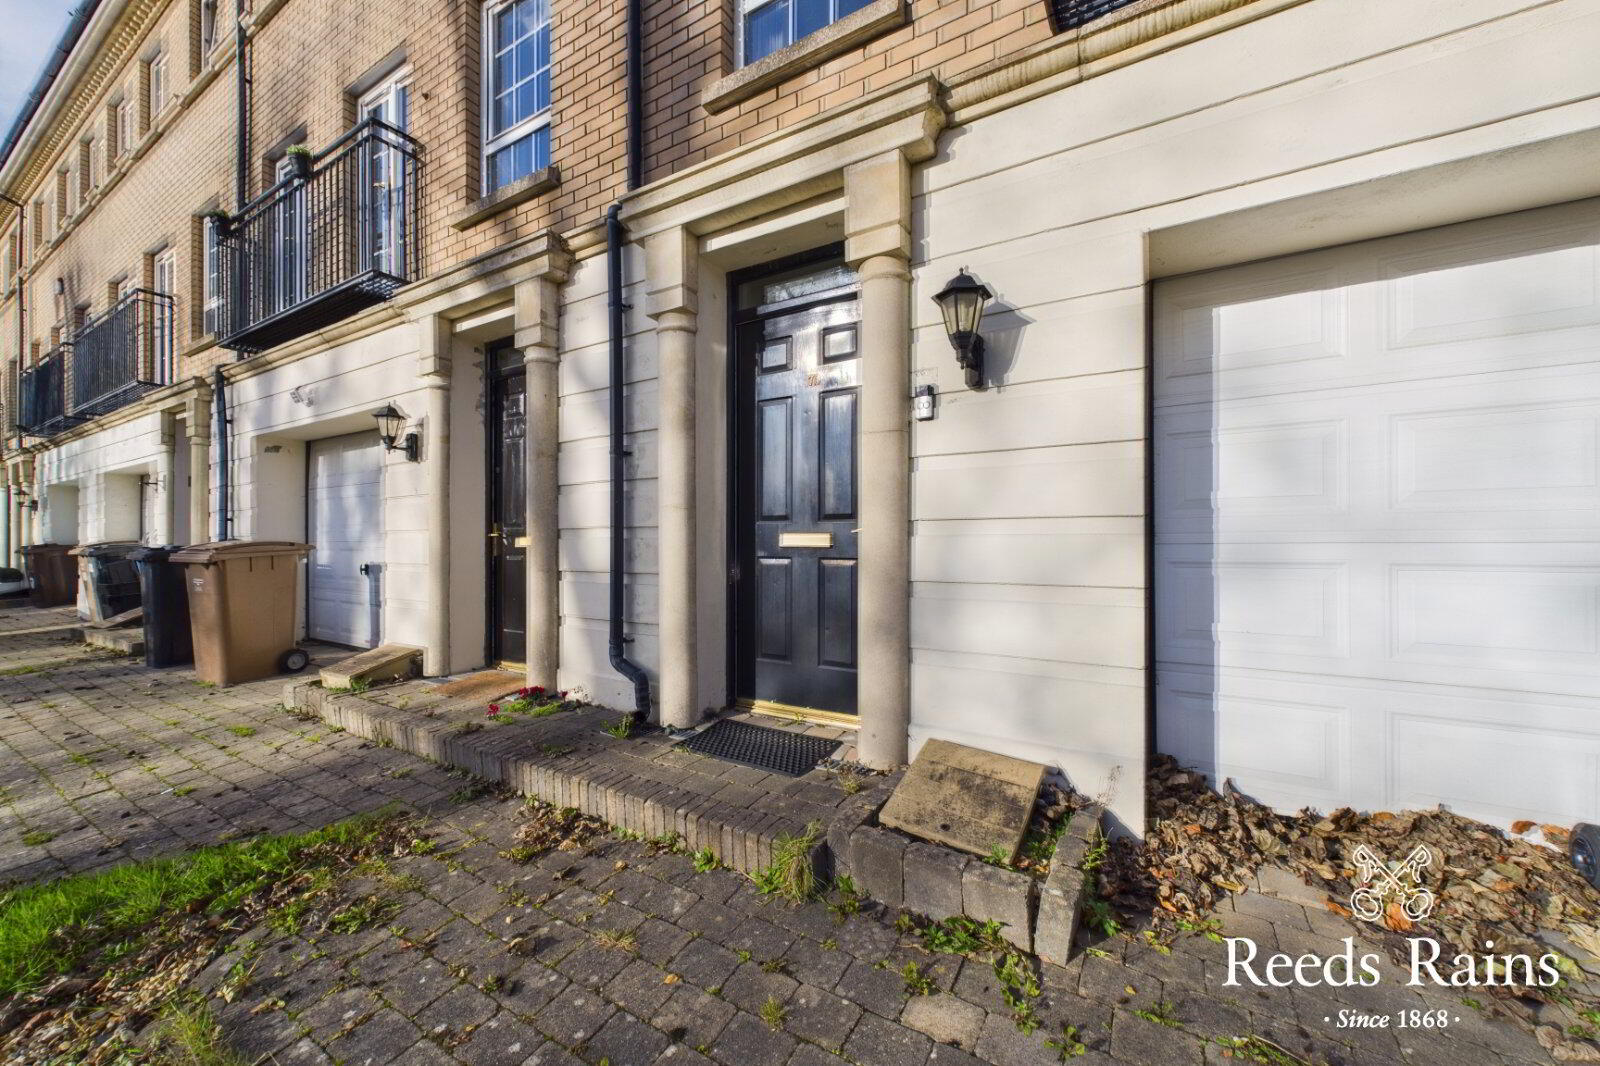
Number 70 Leathem Square is a substantial three storey townhouse offering a wealth of versatile and adaptable accommodation throughout that will cater the needs for a variety of tenants in today's rental market.
This fine home has been finished to an exceptionally high standard and must be viewed internally to appreciate the many selling points on offer. With this in mind early consideration to view is encouraged.
Brief Accommodation:
Attractive Townhouse Situated Within Leathem Square Development
Deceptively Generous, Adaptable And Spacious Accommodation Throughout
Four Bedrooms
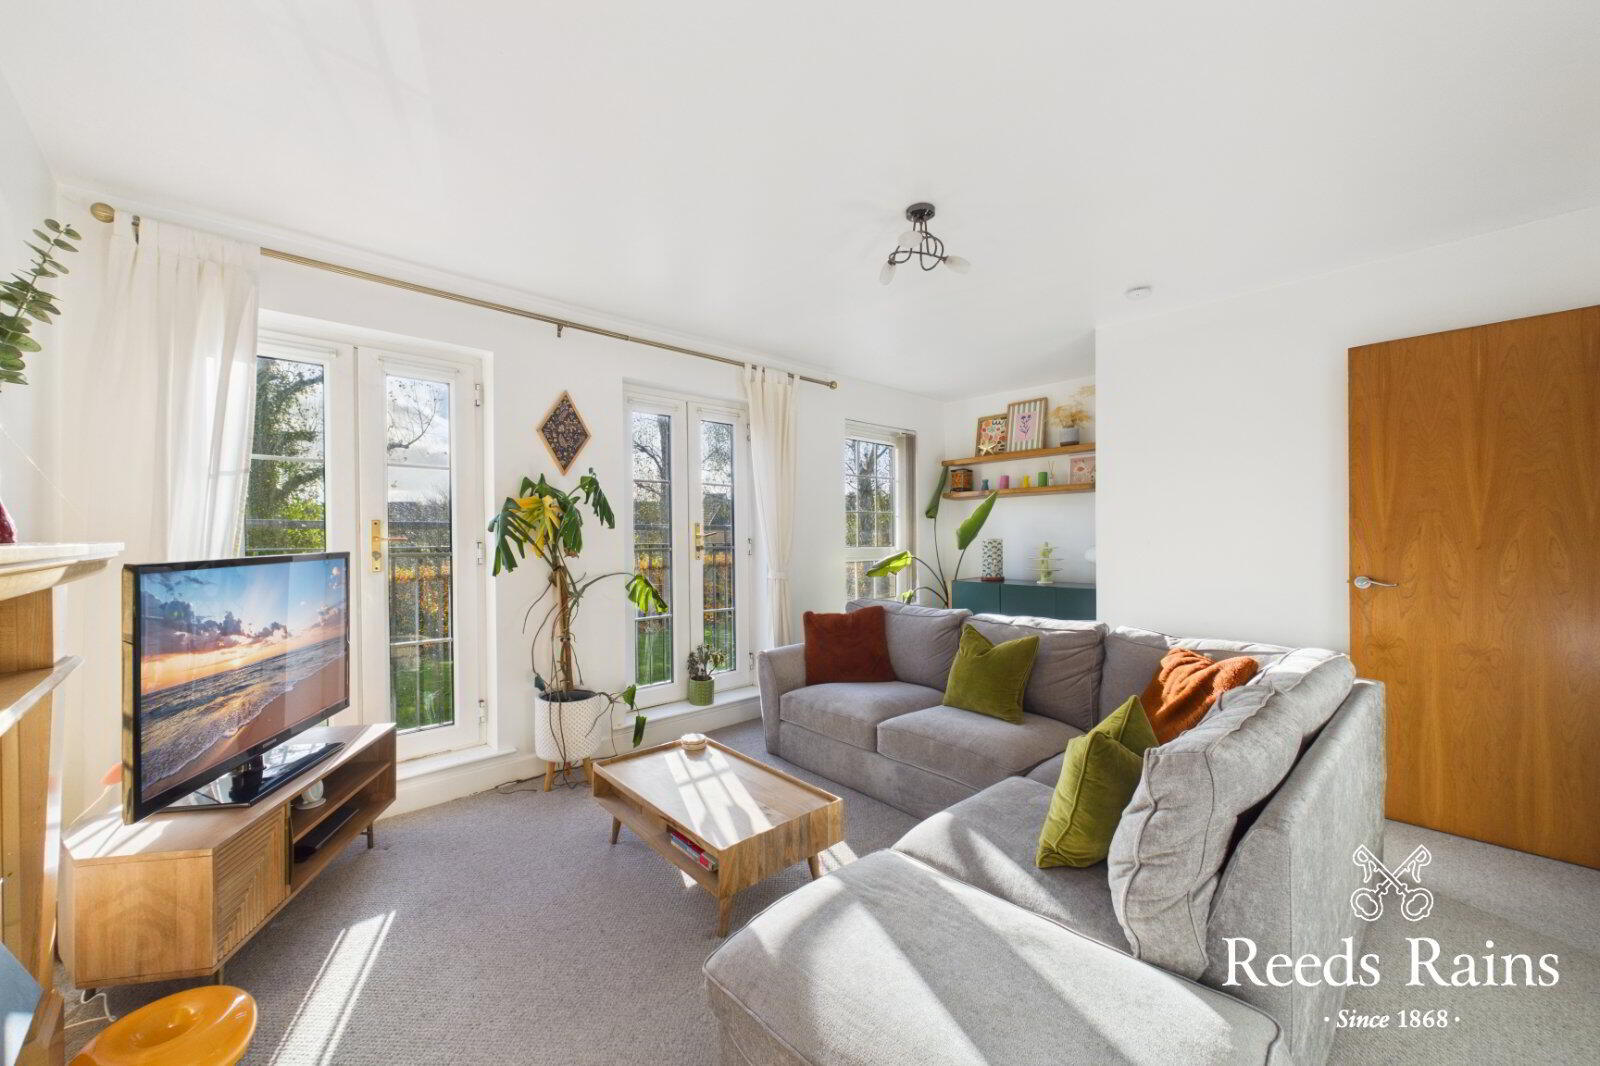
Livingroom With Juliet Balconies
Stunning Fitted Kitchen Open Plan To Casual Dining Area
Contemporary Family Bathroom Suite
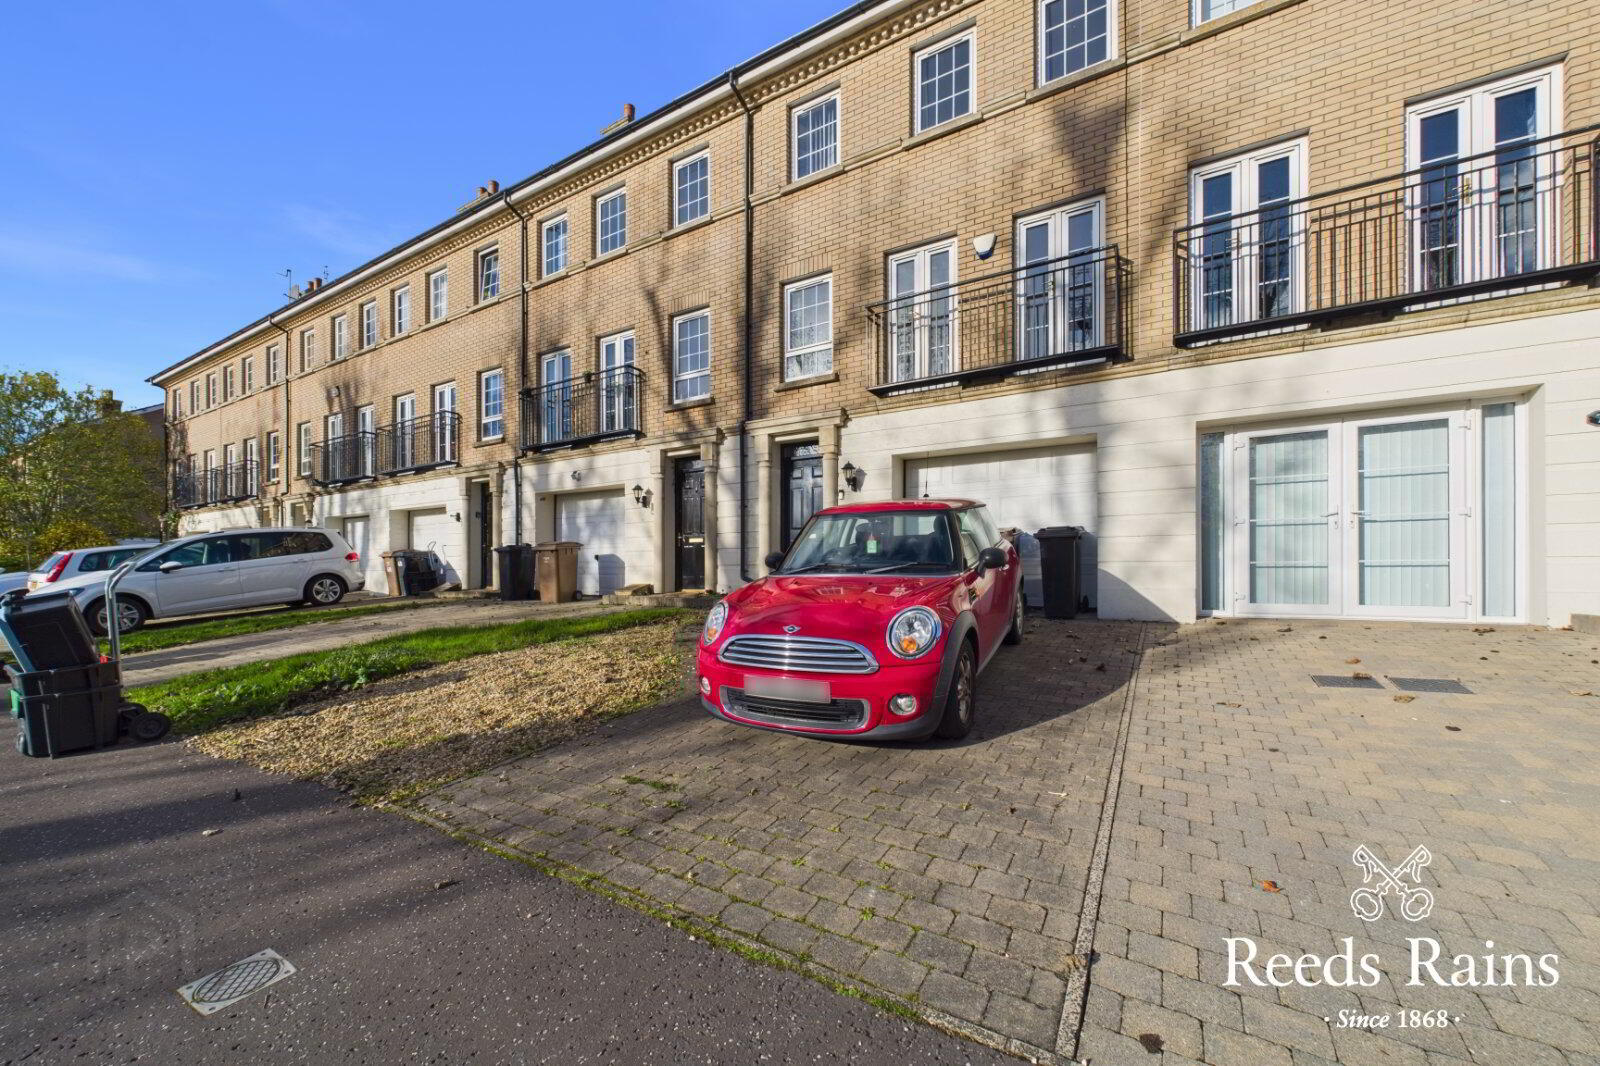
Integrated Garage
Utility Room
Downstairs W/C
Gas Fired Central Heating
uPVC Double Glazed Windows
Driveway Car Parking
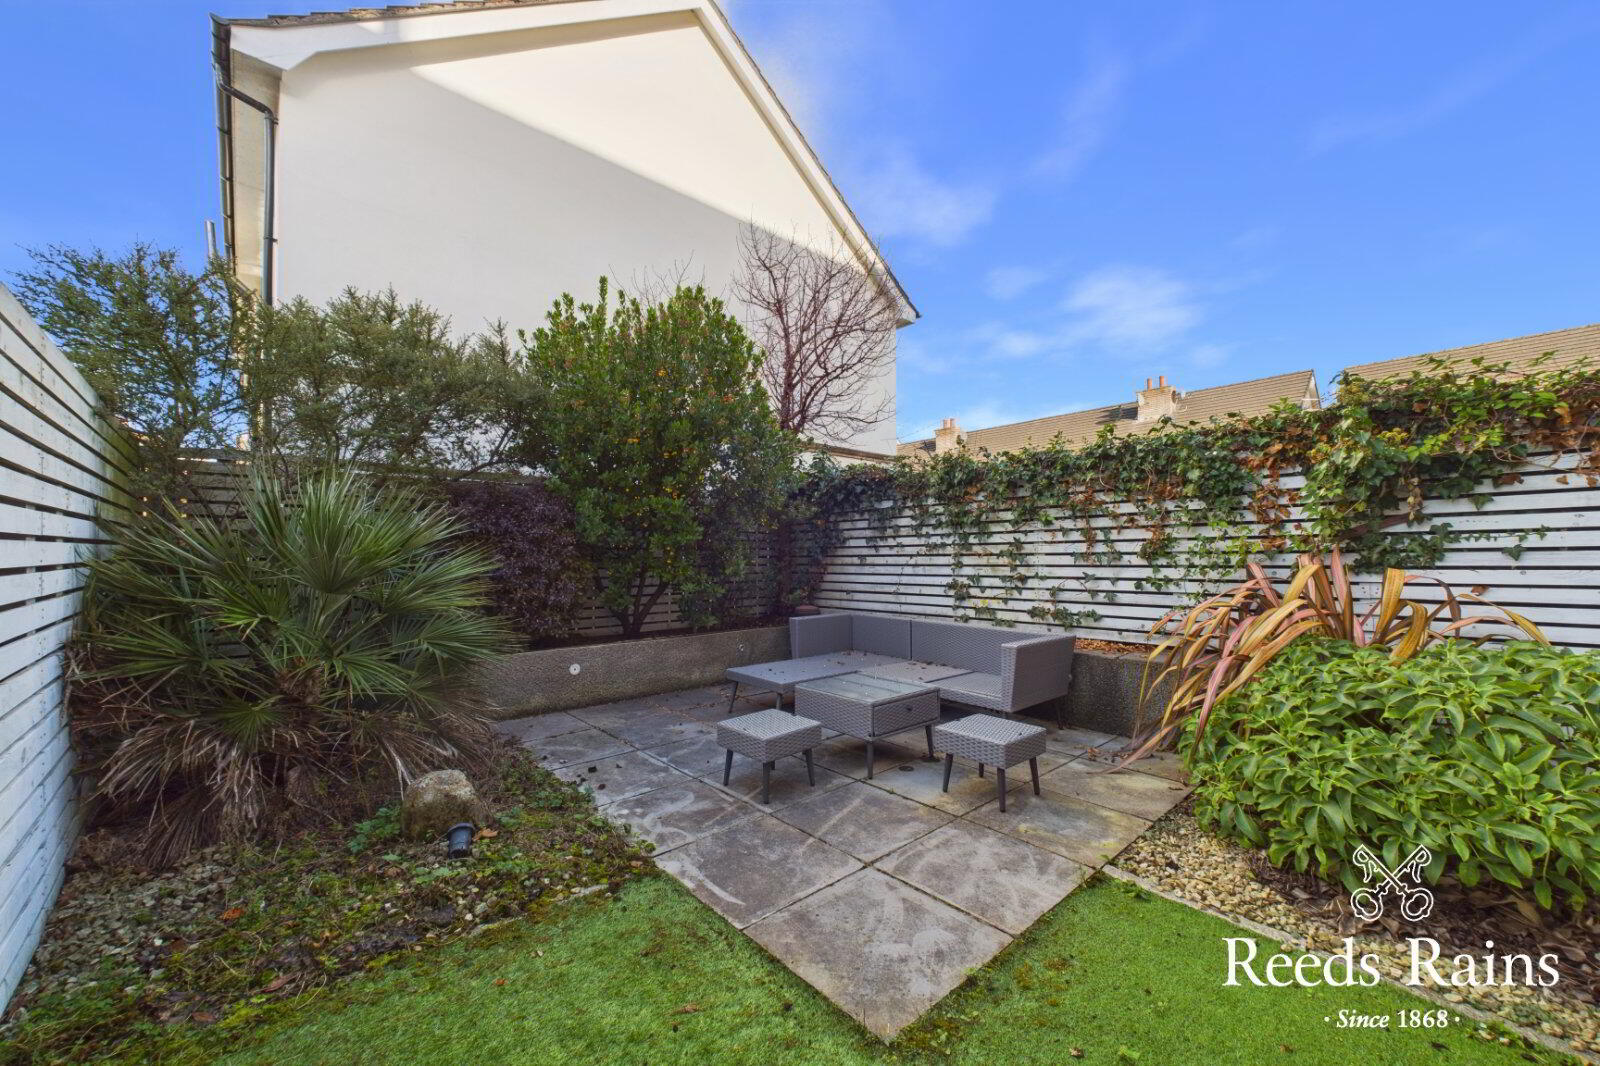
Enclosed Easy To Maintain Garden To Rear
Many Day To Day Amenities And Attractions Are Close To Hand
Belfast City Centre And The Surrounding Towns Are Easily Accessible
Early Internal Inspection Is Advised
- Ground Floor
- Beautiful bright entrance hall. Carpet. Stairs leading to 1st floor accommodation. Door leading to attached garage and utility room and downstairs cloaks.
- 4th Bedroom/Snug/Study
- Bright ground floor snug/4th bedroom/study Carpet. Radiator.
- Downstairs Cloaks
- White suite comprising closed couple wc, pedestal wash hand basin with mixer tap. Floor tiling.
- Attached Garage/Utility
- Attached garage. Door leading to Utility Room Utility Room Wall and floor units, single stainless steel sink unit with gold effect mixer tap, washing machine, tumble drier. Gas boiler. Work surface. Floor tiling. Extractor fan. Door leading to private rear garden.
- FIRST FLOOR
- Stairs leading to first floor accommodation.
- Living Room
- Bright, spacious, modern living room with dual aspect. Feature fireplace. Doors leading to Juliette balcony. Carpet. Radiators.
- Open Plan Kitchen/Dining Room
- Excellent open plan kitchen/dining with natural light flooding the room. Ample wall and floor Shaker style units with gold effect furniture. Pale grey work surfaces. White single drainer/sink unit with gold effect mixer tap. Single stainless steel oven with 4 ring electric hob. Chimney style stainless steel extractor hood. Wall and floor tiling. Spacious Casual Dining area. Floor tiling. Radiator. Views.
- SECOND FLOOR
- Stairs leading to 3 double bedrooms, bathroom and ensuite shower room.
- Master Bedroom
- Double bedroom, carpet. radiator. Door to En-suite
- En-suite
- Access from master bedroom. Comprises: Walk in shower cubicle, closed couple low flush wc, pedestal wash hand basin. Wall and floor tiling Recessed lighting. Extractor fan. Radiator..
- Bedroom 2
- Double bedroom. Carpet. Radiator.
- Bedroom 3
- Double bedroom. Carpet. Radiator.
- Family Bathroom
- Contemporary family bathroom comprising: Panel bath with shower and screen over, vanity unit with wall basin and gold effect fittings, closed couple wc. Radiator. Wall and floor tiling. Spot light. Extractor fan.
- Heating
- Gas fired central heating system. Upvc double glazing throughout.
- External
- Brick paviour driveway. Private rear garden in lawn and paved patio area. Shrubs.
Travel Time From This Property

Important PlacesAdd your own important places to see how far they are from this property.
Agent Accreditations



Marketed by Reeds Rains (Ballyhackamore)
+44 28 9065 5555


