For sale
Added 1 day ago
70 Heather View, Tonaphubble, Sligo, F91XAW6
5 Bed Detached House
Asking Price €359,000
Property Overview
Status
For Sale
Style
Detached House
Bedrooms
5
Bathrooms
3
Property Features
Size
136 sq m (1,463.9 sq ft)
Tenure
Not Provided
Energy Rating
Heating
Oil
Property Financials
Stamp Duty
€3,590*²

Marketed by Oates Breheny Group
PSR Licence: 002521
+353 71 914 0404

Propertynews Currency Partner - helping you transfer money for property purchases in Ireland & Northern Ireland. Speak to an expert
Additional Information
- Oil fired central heating
- PVC Triple glazed windows
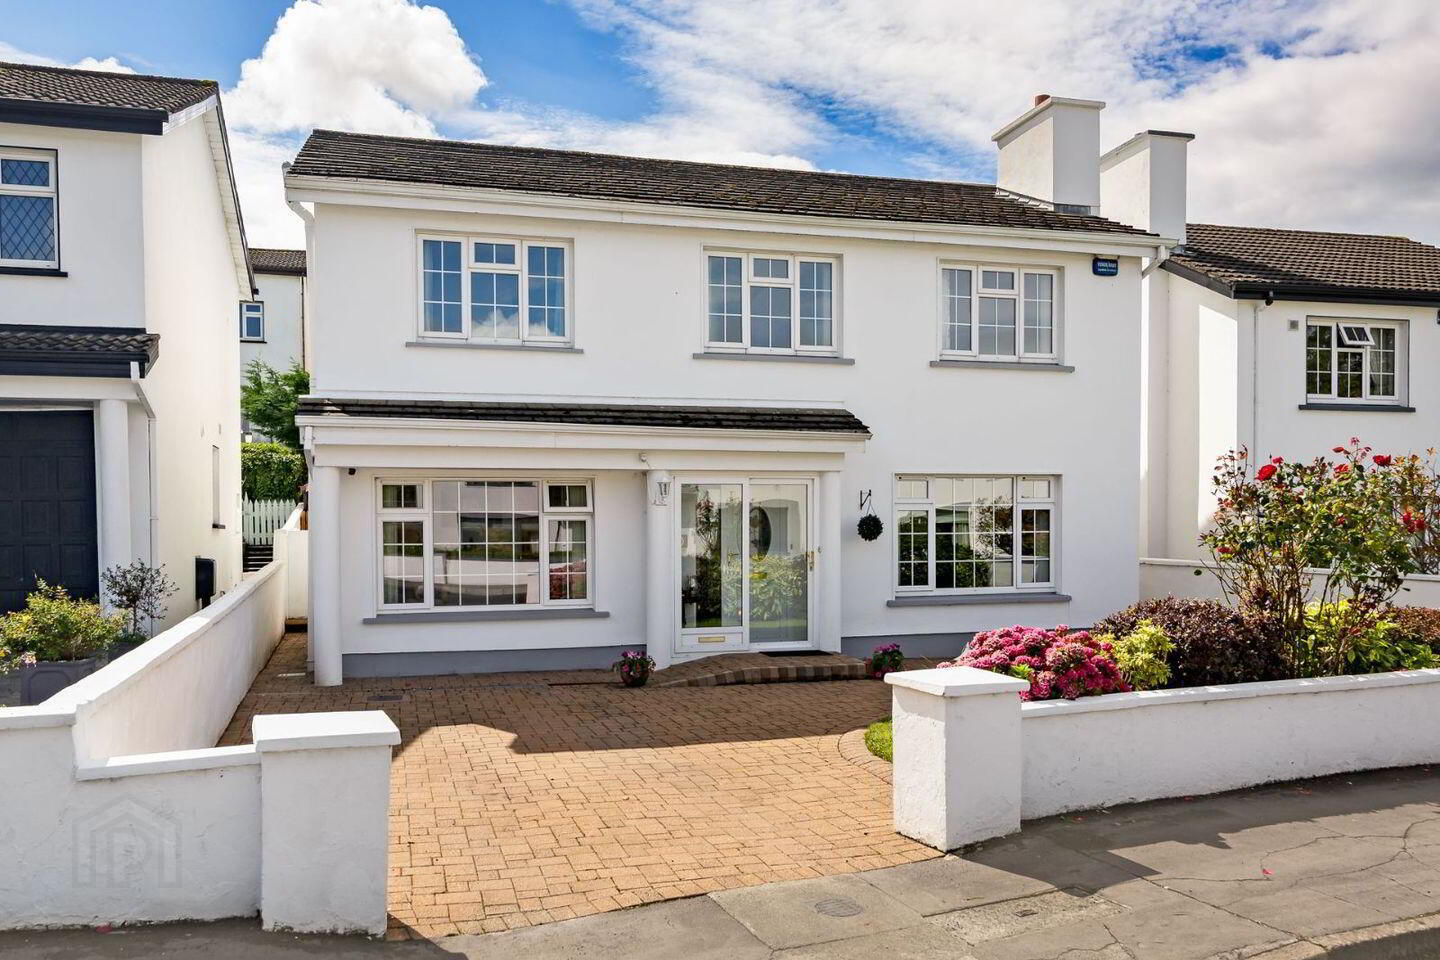
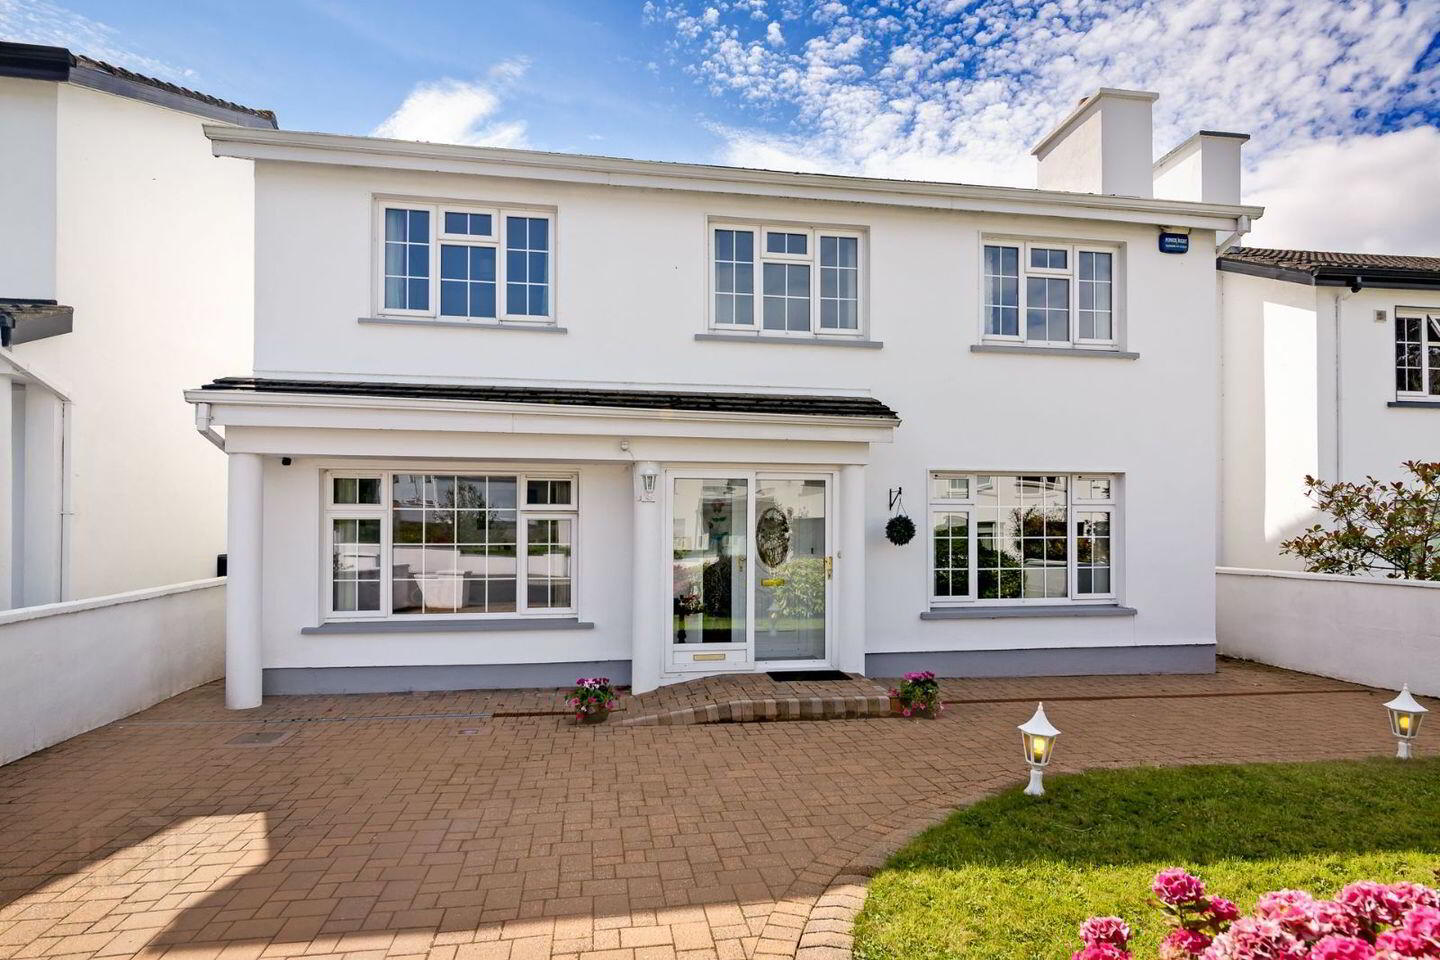
- Porch to front
- Understairs storage
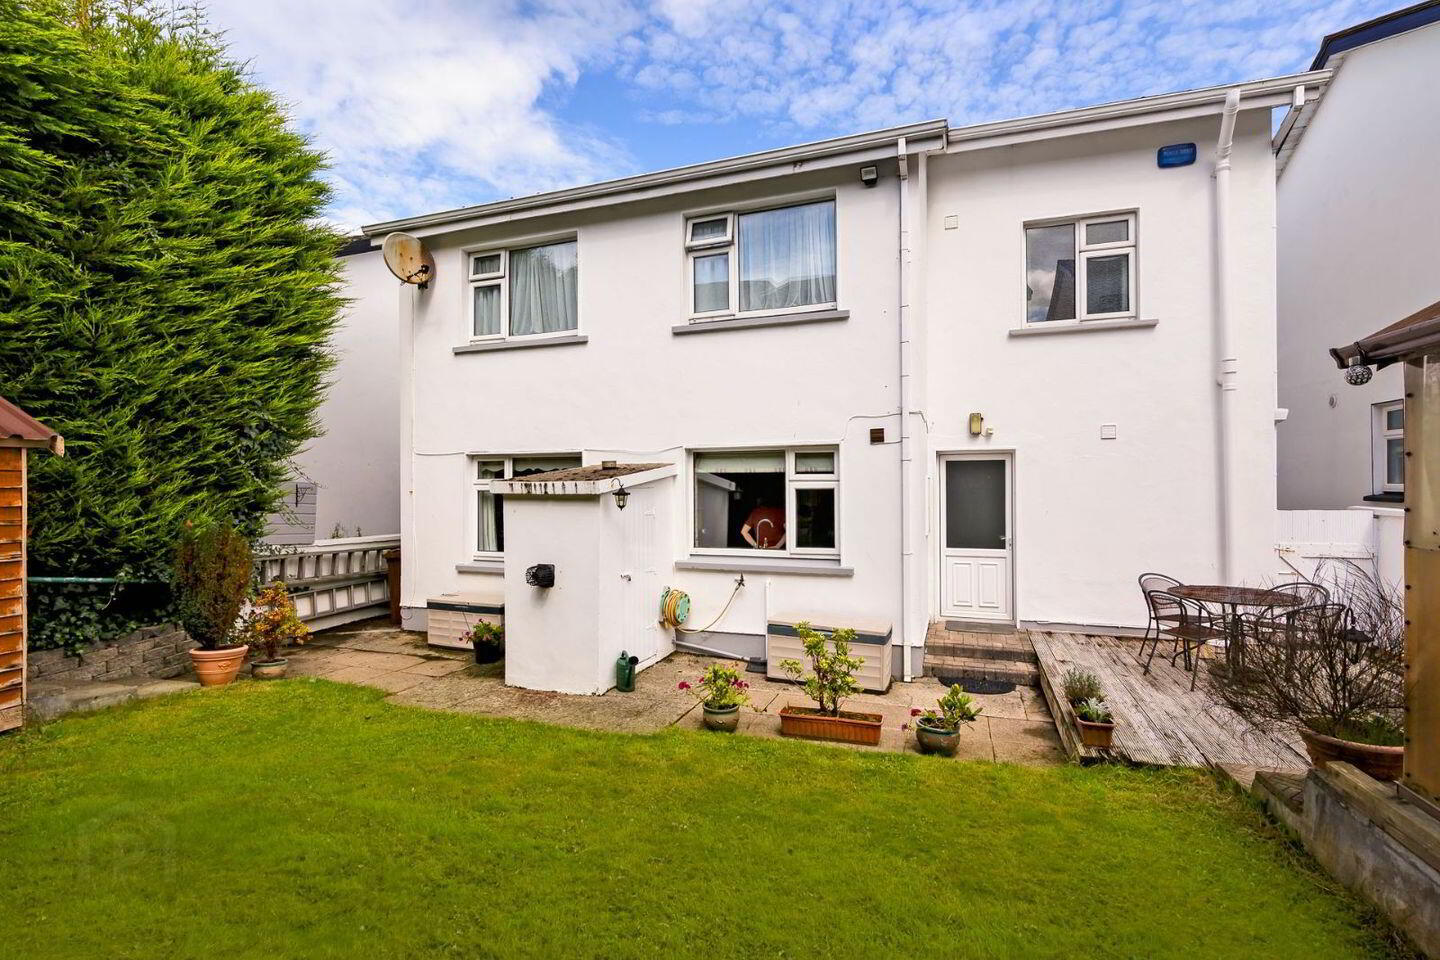
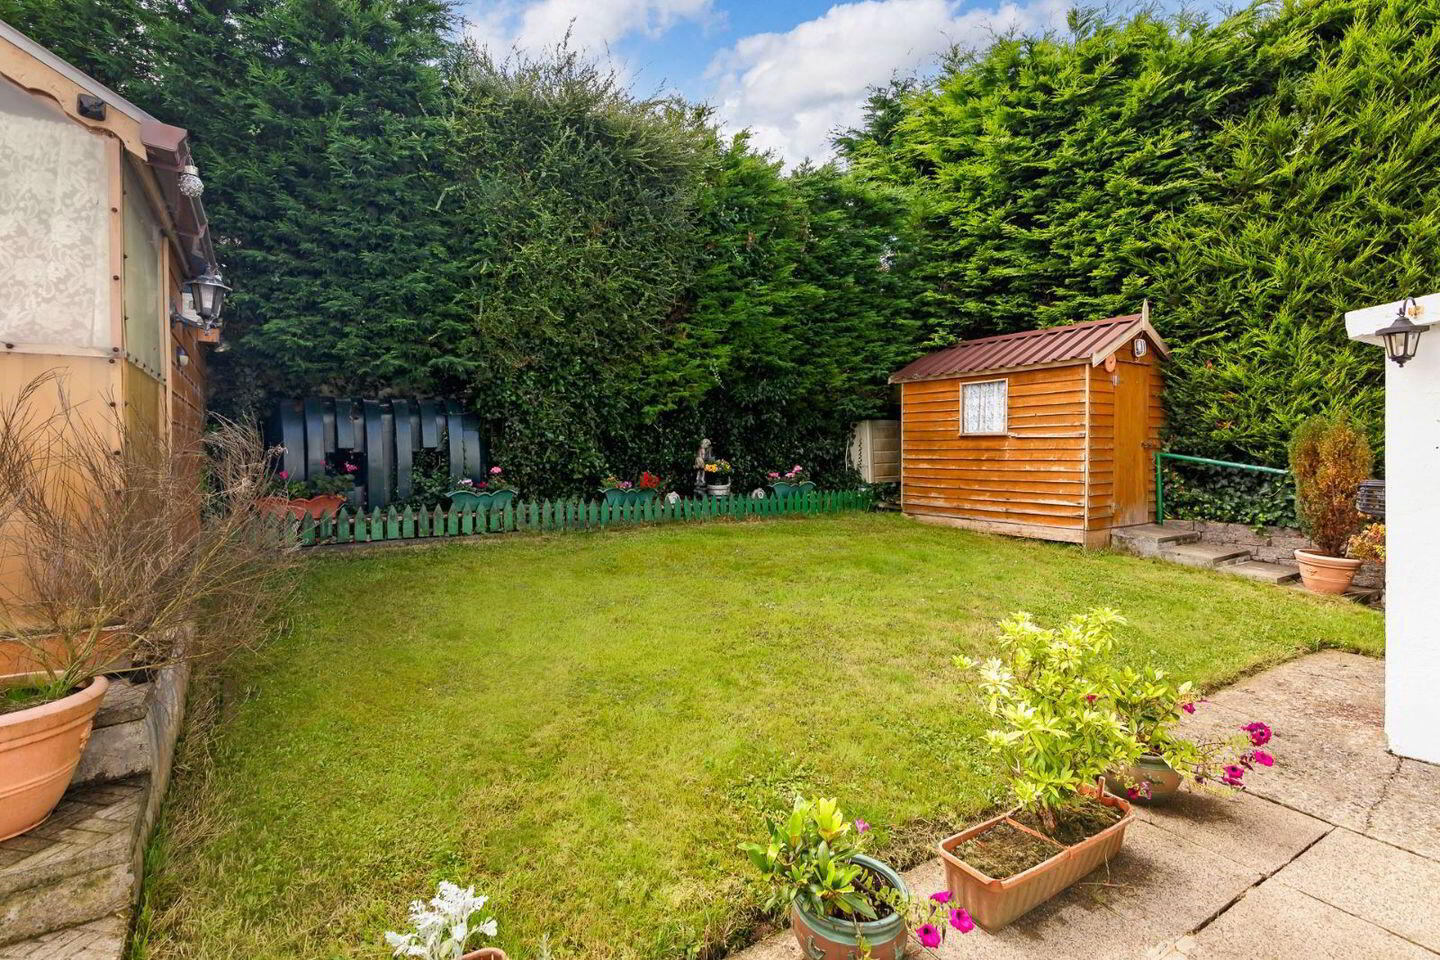
- Sheds to rear
- Downstairs WC and bedroom
- Stira to attic
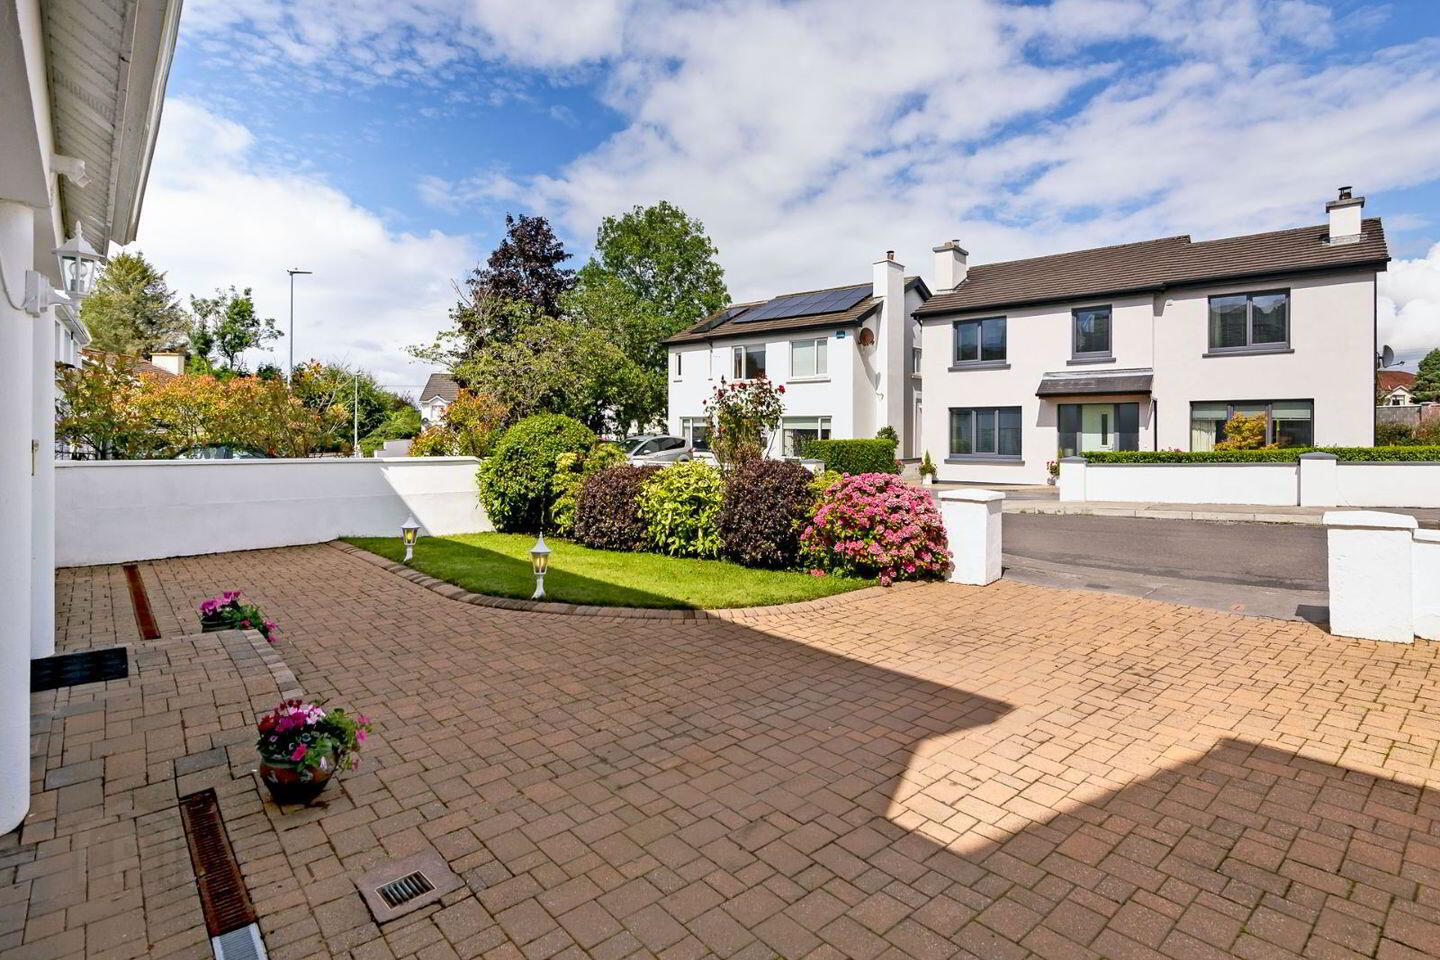
- Brick paved driveway with drainage
- A short drive to Sligo Town Centre and close to a number of supermarkets, healthcare facilities and schools
- Exclusive location close to Doorly Park and Cleveragh recreational park and retail park
Oates Breheny Group are pleased to present this spacious five-bedroom detached residence, ideally located in the popular Heather View development in Tonaphubble, Sligo. Well positioned within a mature residential setting, this property offers generous accommodation over two storys and would suit a wide range of purchasers. On entering, the porch and entrance hallway lead through to the living room, which features an open fireplace with an electrical insert and a large window to the front allowing for an abundance of natural light. Further along is the sitting room/dining room, again with a feature fireplace and a beautiful archway leading into the kitchen. The kitchen has a tiled floor and ample fitted units, with a back hall providing access to the rear of the property. Completing the ground floor is a versatile, multifunctional room, ideal for use as a fifth bedroom or home office, with built-in storage and its own fully tiled ensuite. Upstairs, there are four further bedrooms, three of which are generous double rooms with built-in wardrobes. The master bedroom benefits from an ensuite, and a fully tiled family bathroom with a bath services the remaining bedrooms. Heather View is located close to Sligo Town Centre with local schools, ATU Sligo, Sligo University Hospital and a wide range of shops, cafés, restaurants and sporting/recreational facilities including Doorly Park and Cleaveragh Sports Complex all within easy reach. Overall, this is a well-proportioned family home in an established and convenient residential location. To make an enquiry please contact Oates Breheny Group on 071-9140404.
ACCOMMODATION
GROUND FLOOR
Entrance Hall/Porch
Living room (4.25m x 4.09m)
Carpet floor, Feature open fireplace with electrical insert, Decorative coving to the ceiling and centre rose, TV point.
Sitting Room/Dining room (3.32m x 2.92m)
Carpet floor, Feature fireplace with electrical insert, Decorative coving to ceiling, Archway to kitchen, TV Point.
Kitchen (3.51m x 3.10m)
Tiled floor and between units, Fully fitted kitchen with integrated electric oven, hob and extractor fan, Integrated dishwasher.
Back Hall (2.84m x 1.07m)
Tiled floor.
Bedroom 1/Office (3.54m x 3.18m)
Double room carpet floor, Sliding wardrobes, Built in shelves, TV point.
En-Suite (2.51m x 2.11m)
Fully tiled floor to ceiling, Electric shower, WC, WHB, Under sink unit.
FIRST FLOOR
Bedroom 2 (3.92m x 3.24m)
Double room, Carpet floor, Built in wardrobe.
En-Suite (3.23m x 2.26m)
Shower, WC, WHB.
Bedroom 3 (3.88m x 3.30m)
Double room, New carpet floor, Built in wardrobe.
Bedroom 4 (3.87m x 3.30m)
Double room, Carpet floor, Built in wardrobe.
Bedroom 5 (2.81m x 2.70m)
Single room, Carpet floor Built in wardrobe.
Bathroom (2.80m x 2.82m)
Fully tiled floor to ceiling, Bath, WC, WHB, Under sink unit.
BER Details
BER Rating: C
BER No.: 119919058
Energy Performance Indicator: Not provided
Travel Time From This Property

Important PlacesAdd your own important places to see how far they are from this property.
Agent Accreditations

Marketed by Oates Breheny Group
PSR Licence: 002521
+353 71 914 0404




