For sale
Added 2 hours ago
70 Grangemore Drive, Donaghmede, Donaghmede, D13C5V9
3 Bed Semi-Detached House
Asking Price €550,000
Property Overview
Status
For Sale
Style
Semi-Detached House
Bedrooms
3
Bathrooms
2
Property Features
Size
138.5 sq m (1,491 sq ft)
Tenure
Not Provided
Energy Rating
Heating
Gas
Property Financials
Stamp Duty
€5,500*²

Marketed by Sherry FitzGerald Sutton
PSR Licence: 002183
+353 1 839 4022

Propertynews Currency Partner - helping you transfer money for property purchases in Ireland & Northern Ireland. Speak to an expert
Additional Information
- 3 bed, 2 bath semi-detached house
- Open plan extension c. 2011
- Double glazed windows
- Gas fired central heating
- Insulated
- Garage
- Utility room
- Gated off street parking for 3 cars
- Alarm
- Excellent location
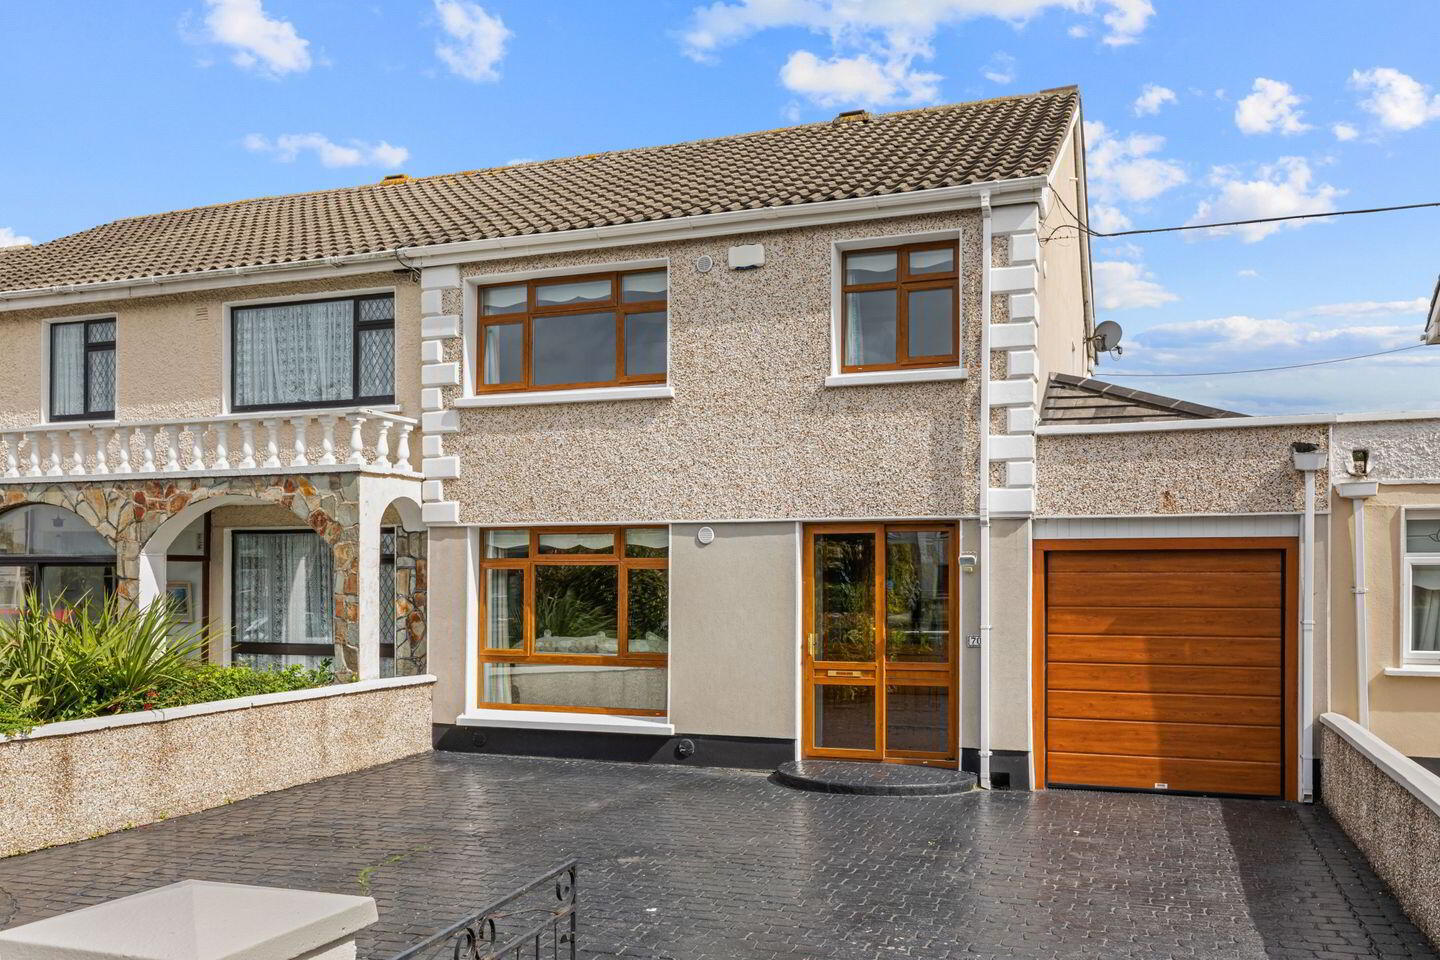
Sherry FitzGerald are delighted to present this exceptional three-bedroom, two-bathroom, two-reception room semi-detached family home to the market. Beautifully maintained, the property benefits from a spacious open-plan extension added c. 2011, creating a wonderful family living space filled with natural light. Further features include a garage offering valuable storage or conversion potential (subject to the necessary planning permissions) and a generous paved driveway providing ample off-street parking.
The accommodation which extends to approximately 138.5 sq. m is arranged over two levels. The ground floor comprises an entrance hall, living room, family room, open-plan kitchen/dining room, utility room, shower room, and garage. Upstairs, there are three spacious double bedrooms and a family shower room. Outside, the property enjoys a walled front garden with generous off-street parking, while the private rear garden features a lawn and block built shed, creating an ideal space for relaxation, entertaining, and family enjoyment.
The property enjoys a highly convenient location just a short walk from the DART station. Donaghmede Shopping Centre and an excellent choice of primary and secondary schools all within easy reach. A variety of sporting and leisure facilities are available in the surrounding area, while Dublin Airport and the M1/M50 road networks are approximately a 20-minute drive away.
Porch 1.9m x 0.6m. Entrance porch featuring a sliding door and tiled flooring.
Hall 1.9m x 3.15m. Inviting entrance hall featuring laminate-effect timber flooring and an alarm control panel.
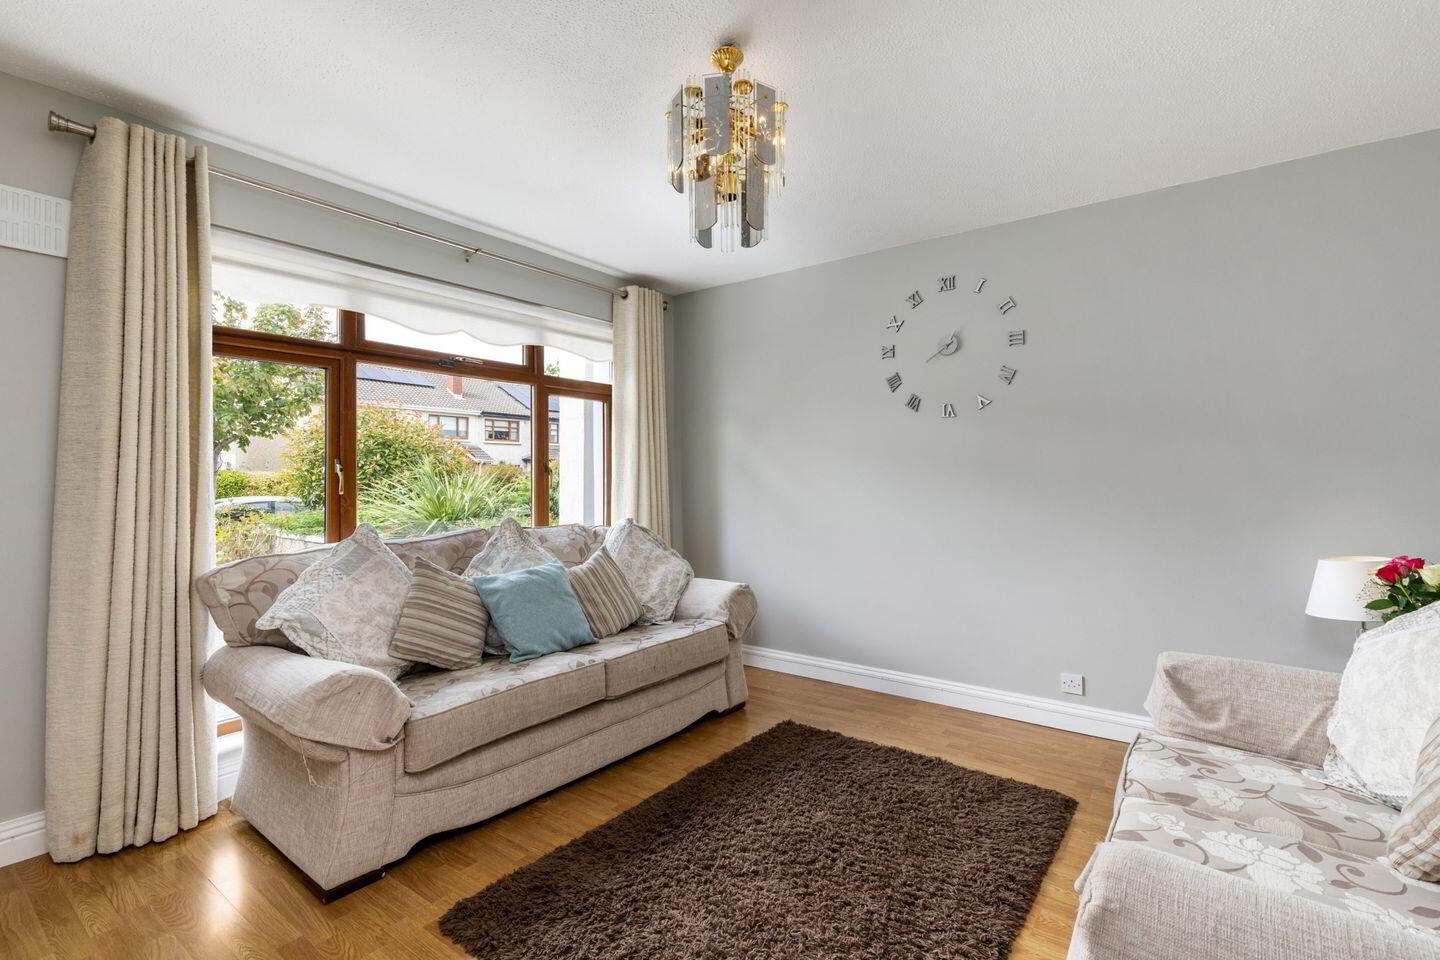
Living Room 3.75m x 3.8m. Bright and comfortable living room featuring laminate-effect timber flooring, a fireplace and a TV point.
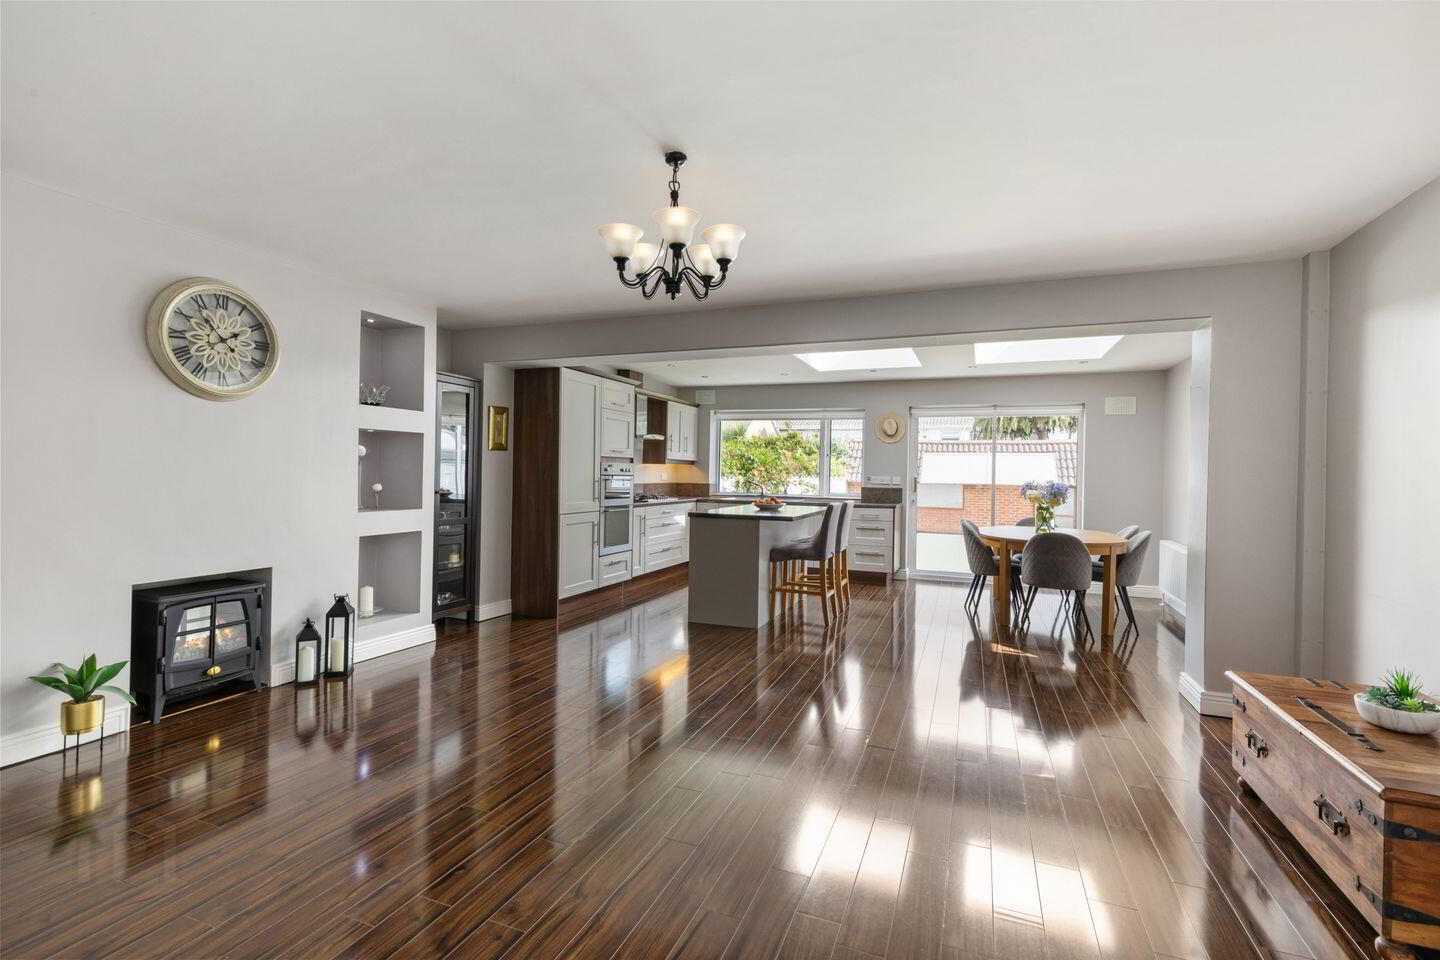
Family Room 5.75m x 4.1m. Spacious family room featuring laminate-effect timber flooring, an electric fireplace, and a TV point. Additional benefits include under-stairs storage and an open-plan layout leading into the kitchen/dining room.
Kitchen/Dining Room 5.75m x 3.8m. Bright and spacious kitchen/dining room featuring a fitted kitchen with a double oven, gas hob, extractor fan, integrated fridge/freezer, and dishwasher. The room is finished with laminate-effect timber flooring and benefits from two Velux windows, while a sliding glass door provides direct access to the rear garden.
Utility Room 3.55m x 2.25m. Practical utility room fitted with storage cabinetry, a sink unit, and plumbed for a washing machine. The room is finished with laminate-effect timber flooring and benefits from two Velux windows with a door providing direct access to the garage.
Shower Room 1.95m x 2.35m. Fully tiled shower room featuring a Velux window. The suite comprises a WC, wash hand basin, walk-in electric shower, heated towel rail, and extractor fan.
Garage 2.25m x 4.55m. Generous garage featuring an up-and-over electric garage door to the front and fitted with lighting and power sockets.
First Floor
Landing 2.1m x 3.0m. Access to hot press.
Bedroom 1 3.6m x 4.2m. Generous double bedroom situated to the rear of the property, featuring laminate-effect timber flooring.
Bedroom 2 3.3m x 3.8m. Double bedroom situated to the front of the property, featuring laminate-effect timber flooring.
Bedroom 3 2.45m x 2.8m. Double bedroom situated to the front of the property, featuring laminate-effect timber flooring.
Shower Room 2.1m x 2.25m. Fully tiled shower room featuring a WC, wash hand basin, and corner electric shower. The room also benefits from access to the attic.
Outside
Front garden A well maintained walled front garden with attractive flower beds and a generous driveway providing off-street parking for up to three cars.
Rear garden A private walled rear garden which features a well-maintained lawn and benefits from an outdoor tap, exterior lighting, and outdoor sockets. The garden further benefits from a block-built shed (approximately 7.4m x 3.1m).
BER Details
BER Rating: C1
BER No.: 104252135
Energy Performance Indicator: 152.49 kWh/m²/yr
Travel Time From This Property

Important PlacesAdd your own important places to see how far they are from this property.
Agent Accreditations
Not Provided

Marketed by Sherry FitzGerald Sutton
PSR Licence: 002183
+353 1 839 4022




