
SALE AGREED

SALE AGREED
SALE AGREED
SALE AGREED
SALE AGREED
SALE AGREED
SALE AGREED
SALE AGREED
SALE AGREED
SALE AGREED
SALE AGREED
SALE AGREED
SALE AGREED
SALE AGREED
SALE AGREED
SALE AGREED
SALE AGREED
SALE AGREED
SALE AGREED
SALE AGREED
SALE AGREED
SALE AGREED
SALE AGREED
SALE AGREED
SALE AGREED

Click here to view the 3D tour
SALE AGREED
SALE AGREED
SALE AGREED
SALE AGREED
SALE AGREED
SALE AGREED
SALE AGREED
SALE AGREED
SALE AGREED
SALE AGREED
SALE AGREED
SALE AGREED
SALE AGREED
SALE AGREED
SALE AGREED
SALE AGREED
SALE AGREED
SALE AGREED
SALE AGREED
SALE AGREED
SALE AGREED
SALE AGREED
SALE AGREED
SALE AGREED
SALE AGREED
Click here to view the 3D tour
SALE AGREED
SALE AGREED
SALE AGREED
SALE AGREED
SALE AGREED
SALE AGREED
SALE AGREED
SALE AGREED
SALE AGREED
SALE AGREED
SALE AGREED
SALE AGREED
SALE AGREED
SALE AGREED
SALE AGREED
SALE AGREED
SALE AGREED
SALE AGREED
SALE AGREED
SALE AGREED
SALE AGREED
SALE AGREED
SALE AGREED
SALE AGREED
SALE AGREED
Click here to view the 3D tour
70 Chestnut Grove, Newry, BT34 1JL
3 Bed Detached Bungalow
Sale agreed
Property Overview
Status
Sale Agreed
Style
Detached Bungalow
Bedrooms
3
Bathrooms
2
Receptions
3
Property Features
Tenure
Not Provided
Energy Rating
Broadband Speed Checker
*³
Property Financials
Price
Last listed at Guide Price £335,000
Rates
£2,217.18 pa*¹

Marketed by Best Property Services (Newry)
+44 28 3026 6811

Propertynews Currency Partner - helping you transfer money for property purchases in Ireland & Northern Ireland. Speak to an expert
Additional Information
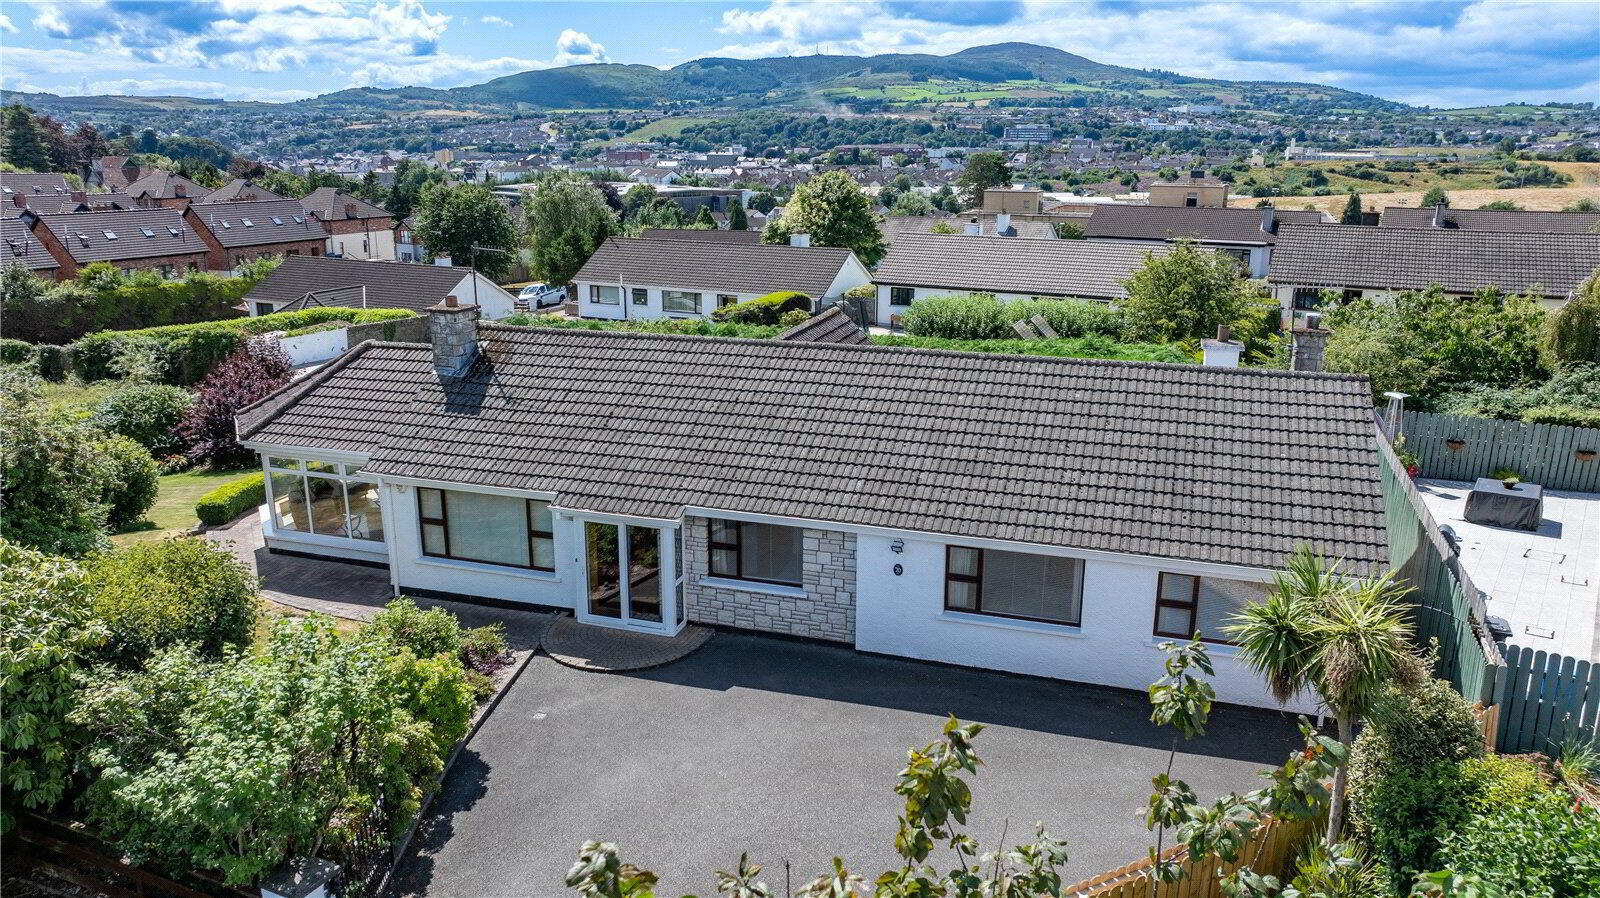
- EXCELLENT DETACHED FAMILY HOME ON APPROX. 0.22 ACRES WITH A LARGE SOUTH FACING SIDE AND REAR GARDEN.
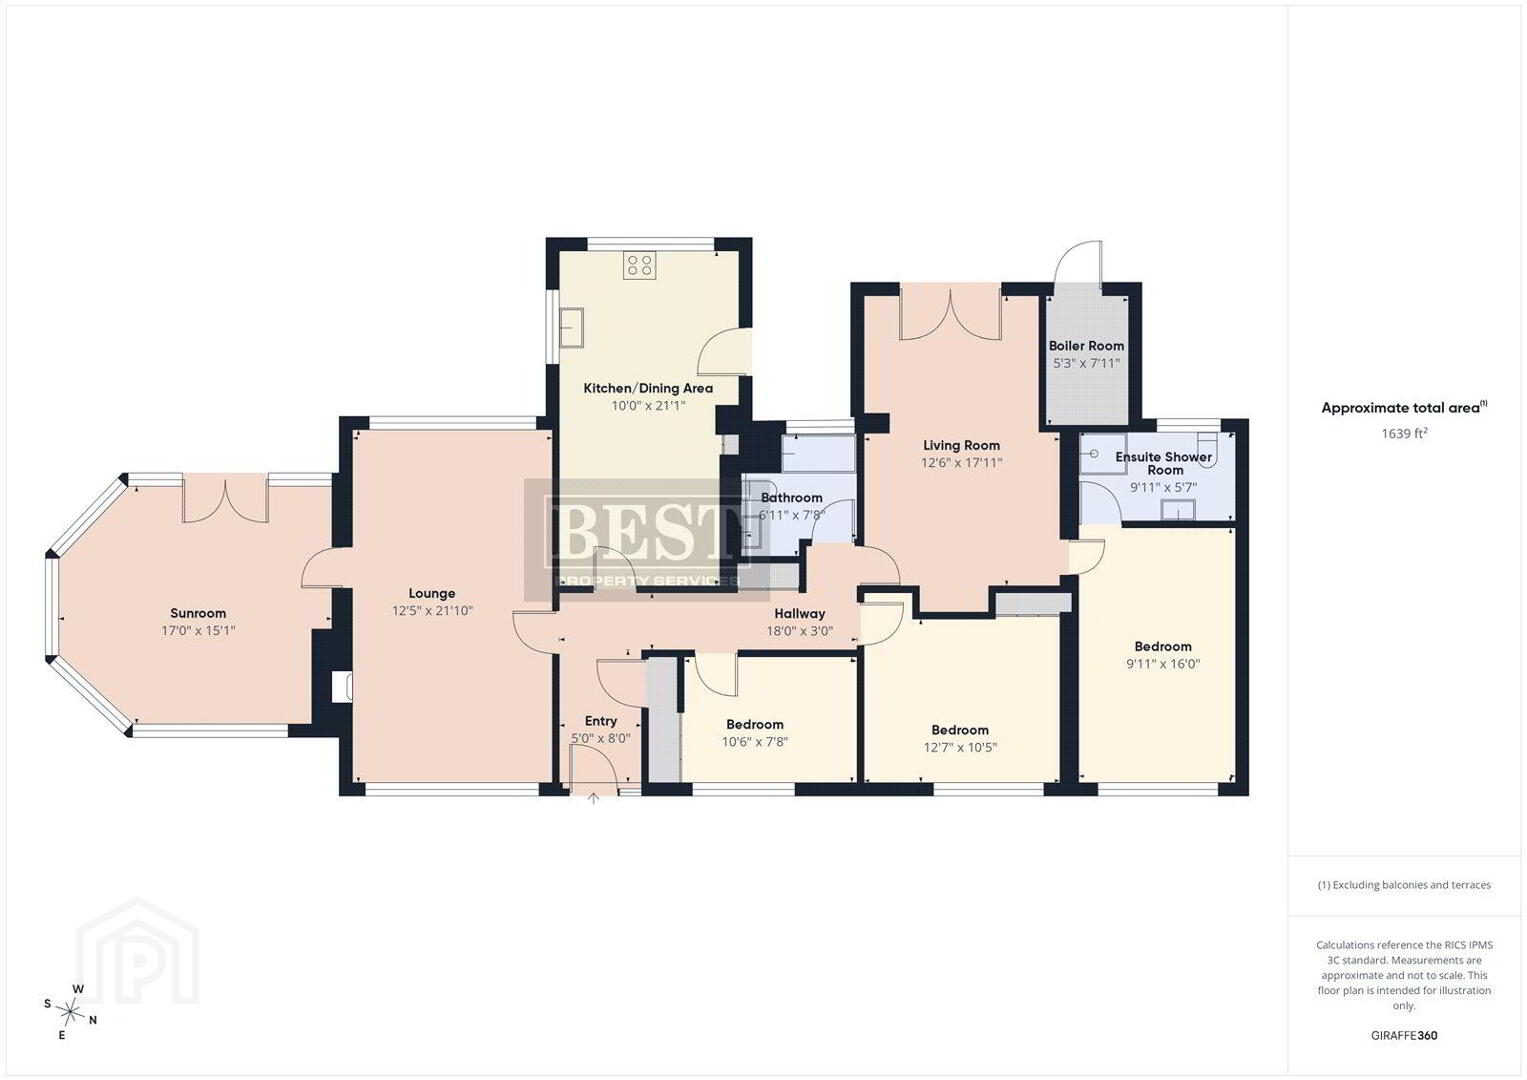
- Entrance Hall, Cloakroom, Hotpress, Lounge, Living Room, Sun Room, Three Bedrooms (one with Ensuite Shower Room), Family Bathroom.
- Oil Fired Central Heating. Sunroom has underfloor heating. Mahogany double glazing.
- Mature gardens to the front side and rear laid in lawns with a variety of plants, shrubs, flower beds and hedging.
- Paved area to the rear. Tarmac driveway. Boiler Room to the rear. Timber shed to the rear.
- Within close proximity to a host of Primary & Secondary Schools.
We are delighted to welcome new to the market, occupying a generous site of approximately 0.22 acres, this attractive detached family home enjoys a superb south-facing side and rear garden, offering excellent outdoor space and an ideal setting for family living.
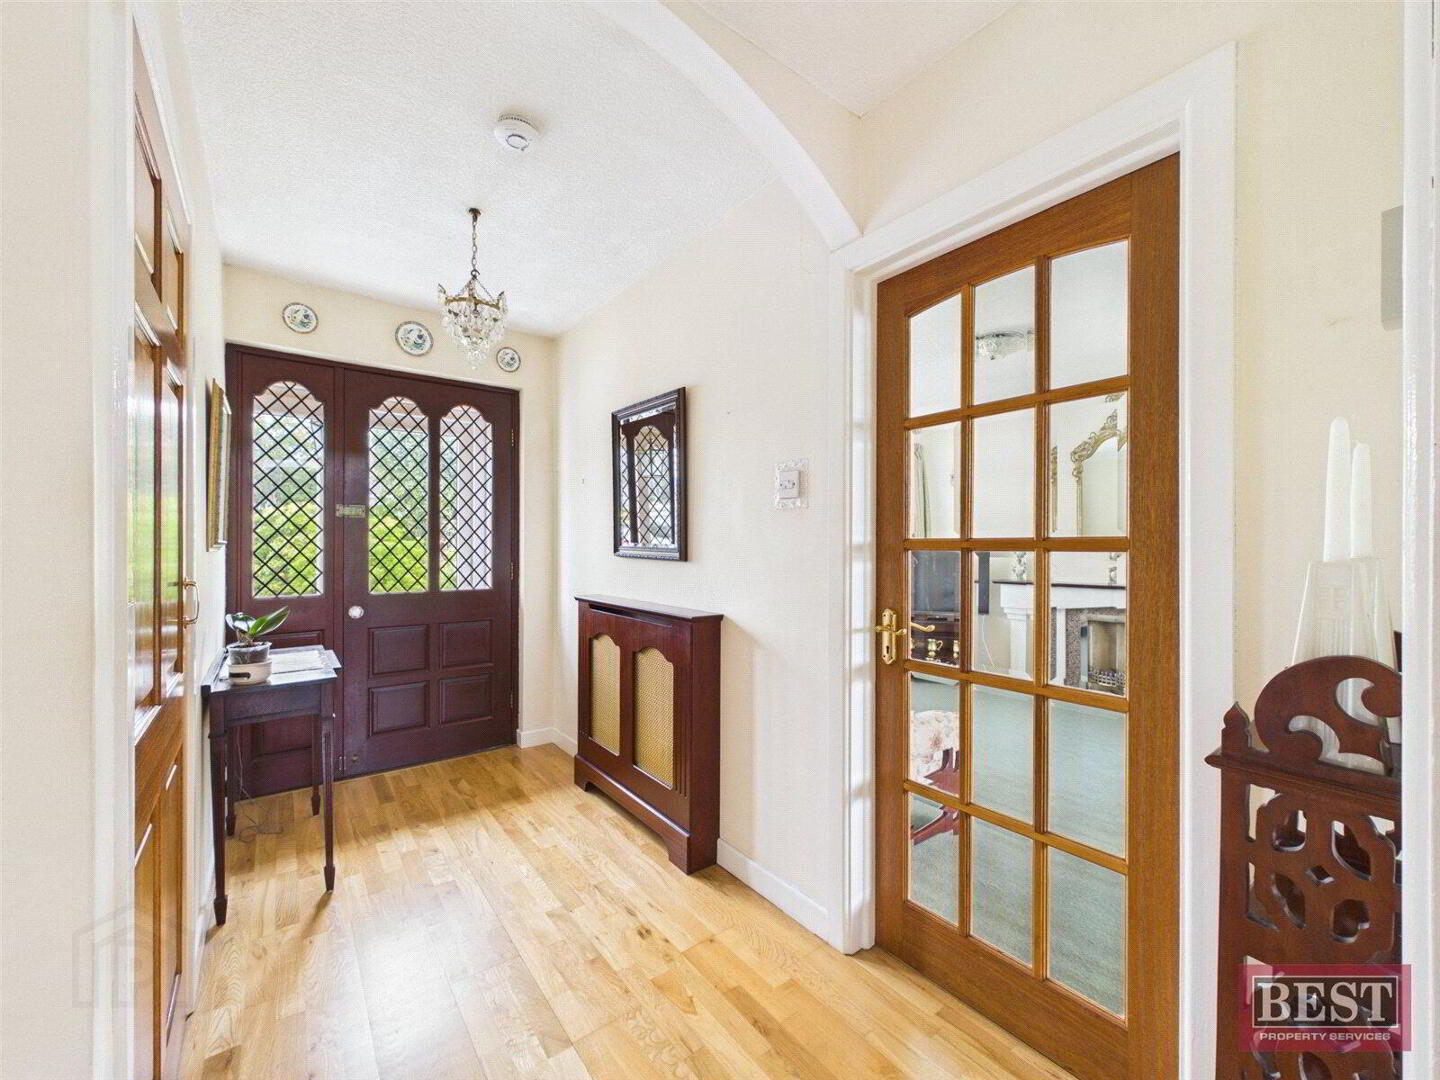
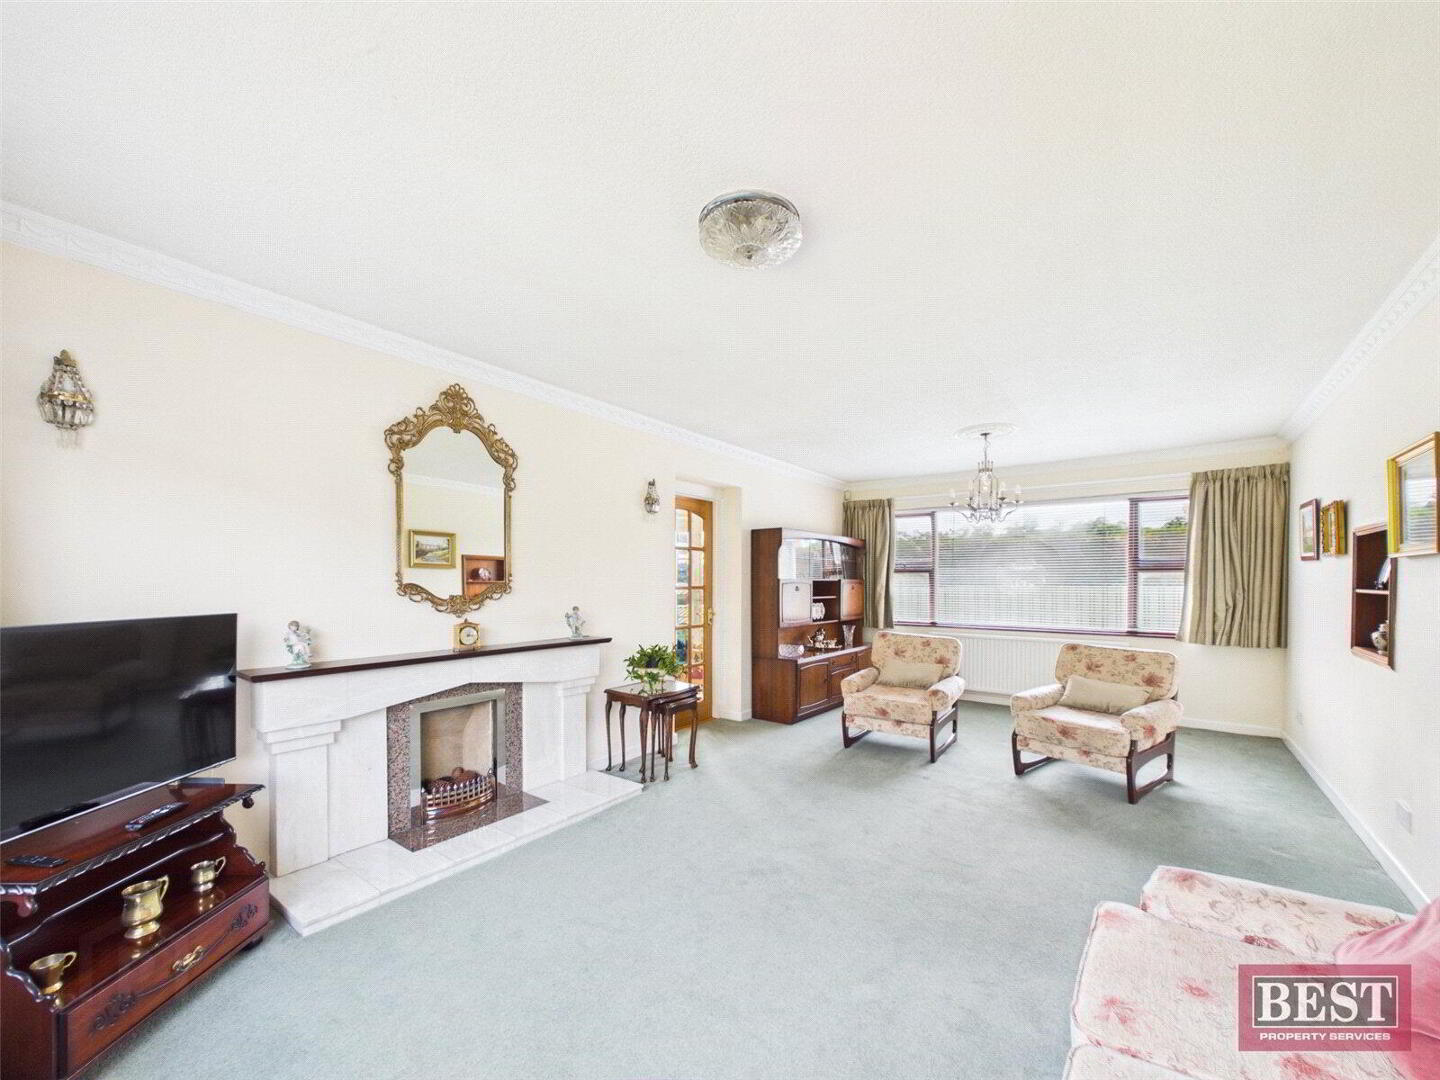
The well-proportioned accommodation comprises a welcoming entrance hall, cloakroom, hotpress, spacious lounge with open fire, separate living room with double doors leading to the rear patio and garden. The kitchen/dining area comprises of upper and lower level units with integrated hob, oven, dishwasher and a breakfast bar. A bright sun room with underfloor heating overlooking the garden, three well-appointed bedrooms (including a principal bedroom with ensuite shower room) and a modern family bathroom.
The property benefits from oil-fired central heating, mahogany double-glazed windows, and a bright, practical layout designed for comfortable everyday living.
Externally, the mature front, side and rear gardens are beautifully maintained and laid in lawn, complemented by a variety of established plants, shrubs, flower beds and mature hedging. A paved patio area provides an ideal space for outdoor entertaining, while the tarmac driveway offers ample off-street parking. Additional features include a boiler room and a timber garden shed.
Conveniently located within easy reach of an excellent selection of primary and secondary schools, this is an ideal home for growing families seeking space, privacy and convenience.
Travel Time From This Property

Important PlacesAdd your own important places to see how far they are from this property.
Agent Accreditations



Marketed by Best Property Services (Newry)
+44 28 3026 6811




