

70 Ballymacombs Road, Magherafelt, BT45 8JW
Exceptional rural holding extending to circa 20 acres of prime agricultural land
Asking Price £550,000
Property Overview
Status
For Sale
Style
Detached Bungalow
Bedrooms
3
Bathrooms
2
Receptions
2
Property Features
Size
20 acres
Tenure
Not Provided
Heating
Oil
Broadband Speed Checker
*³
Property Financials
Stamp Duty
Rates
£1,186.68 pa*¹
Typical Mortgage


Marketed by McAteer Solutions Ltd
+44 28 7965 9444

Propertynews Currency Partner - helping you transfer money for property purchases in Ireland & Northern Ireland. Speak to an expert
Additional Information
Exceptional rural holding extending to circa 20 acres of prime agricultural land
Three-bedroom detached bungalow with well-proportioned accommodation throughout
Two spacious reception rooms, ideal for family living and entertaining
Well-appointed kitchen with dining area and integrated appliances
Separate utility room with rear access
Wet room plus four-piece family bathroom
Integral garage offering additional storage or parking
Large concrete yard with extensive sheds and outbuildings
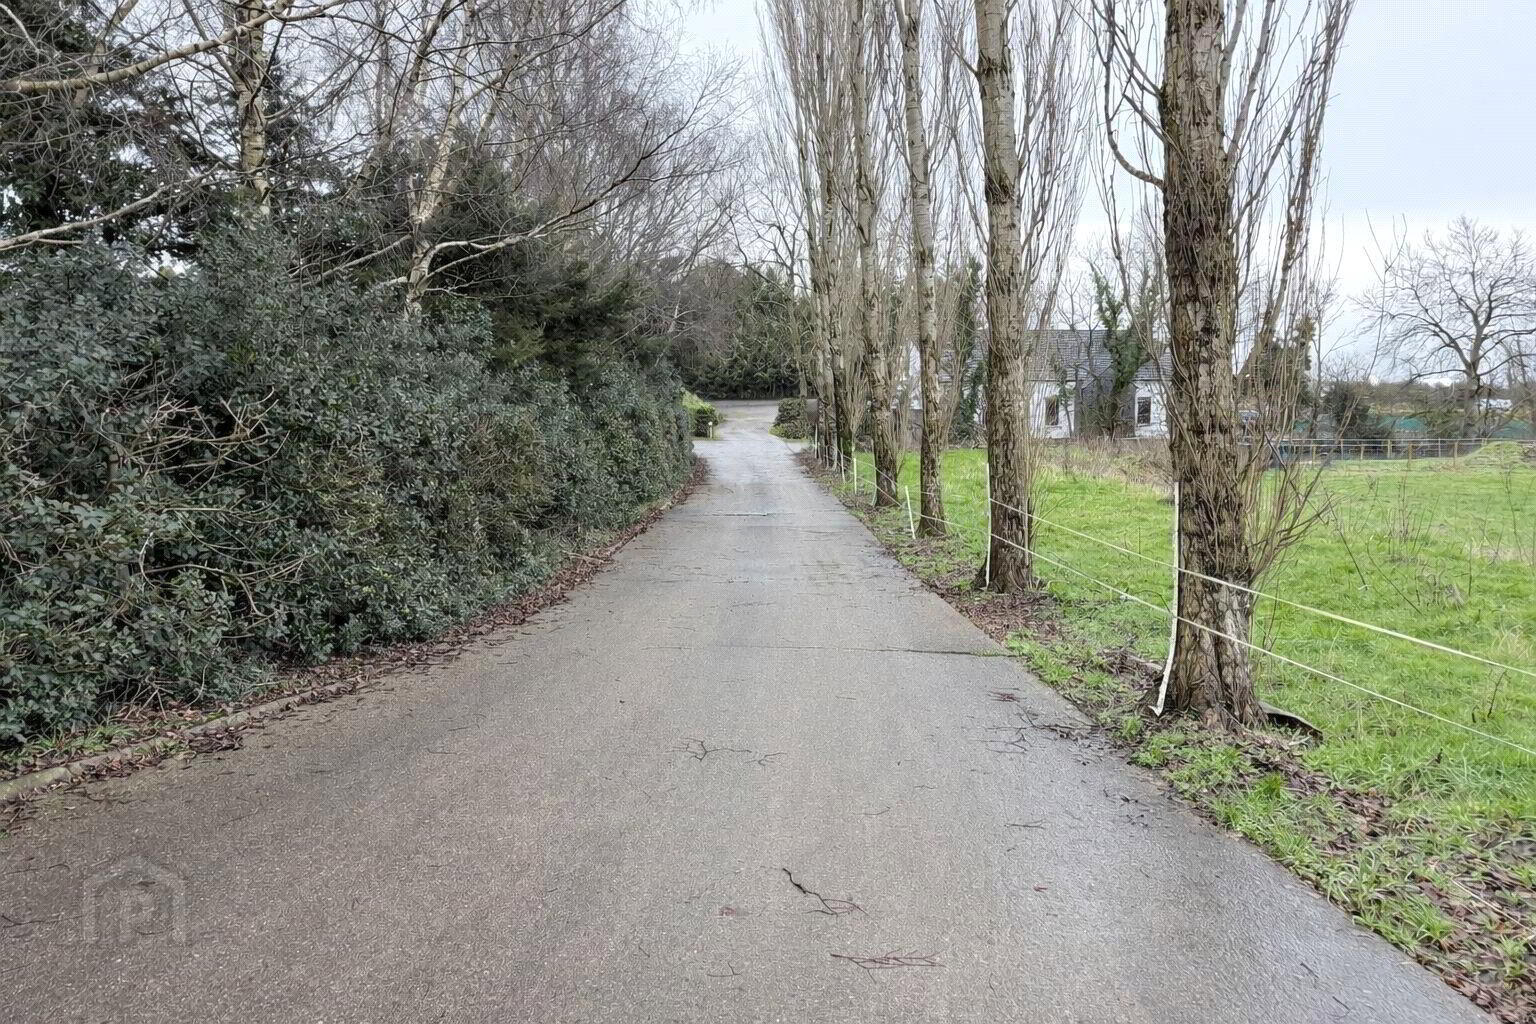
Private access via concrete laneway from Ballymacombs Road
Ample driveway parking suitable for multiple vehicles
Generous front and rear gardens
Quiet countryside setting between Bellaghy and Portglenone
Ideal for farming, equestrian use, smallholding, or lifestyle buyers
Rare opportunity to acquire a home with substantial land in one lot
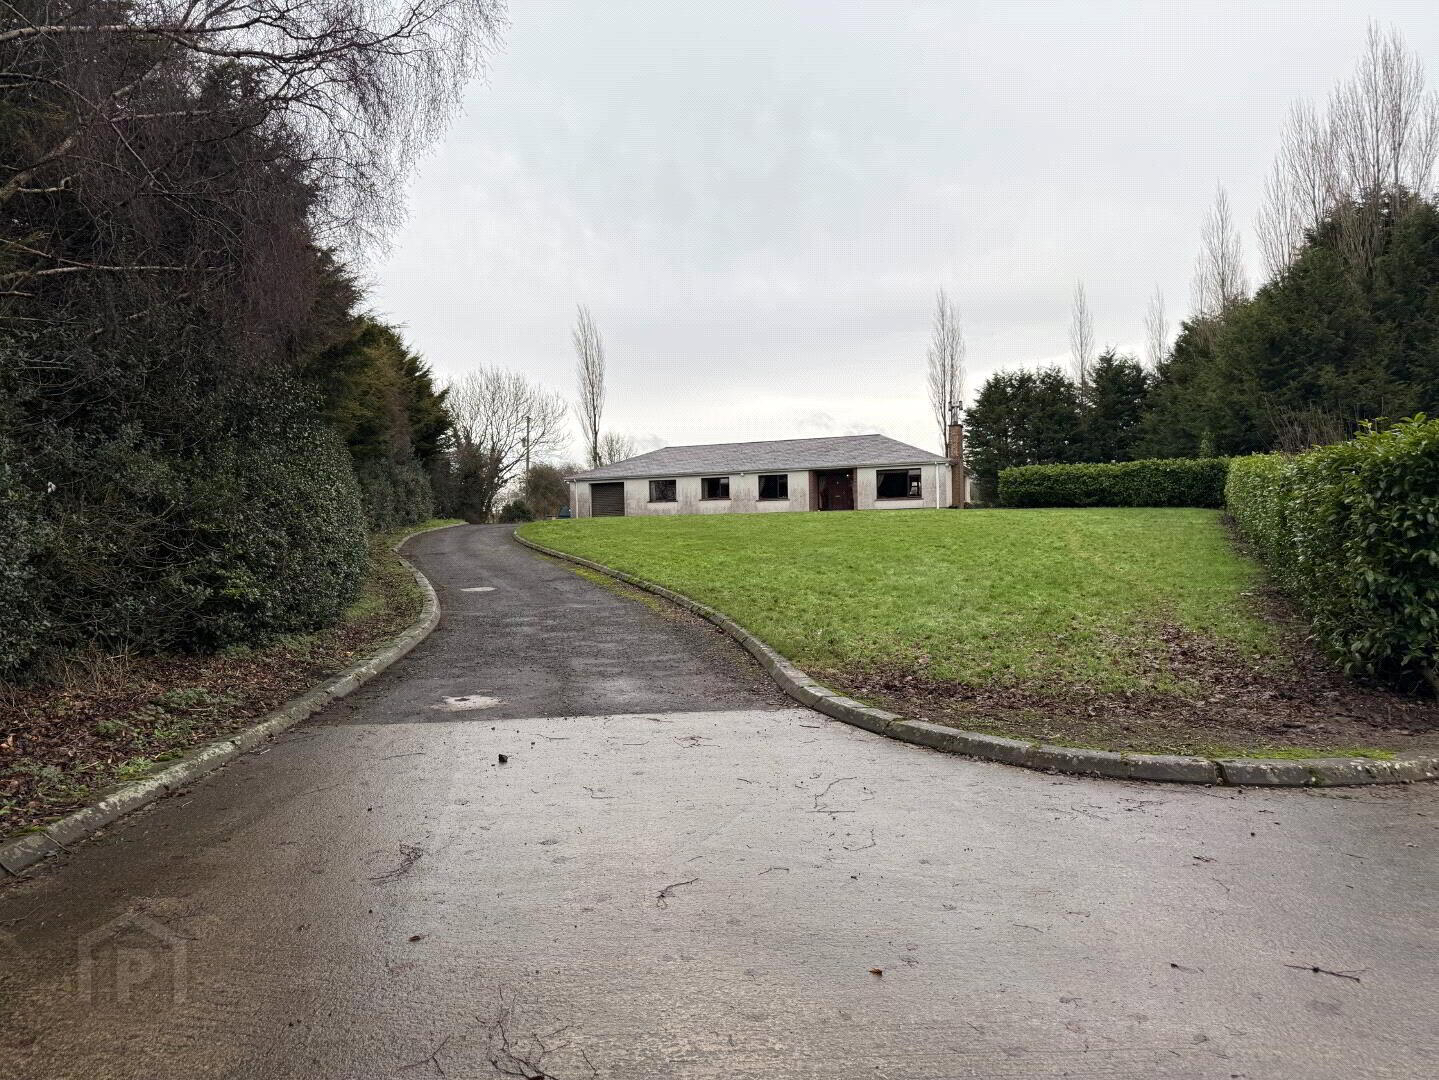
McAteer Solutions Estate Agents are delighted to present to the market this exceptional rural holding, offering a rare opportunity to acquire a spacious three-bedroom detached bungalow with integral garage, extensive sheds / outbuildings, yard, and approximately 20 acres of quality surrounding agricultural land.
Ideally positioned in open countryside just off Ballymacombs Road, the property enjoys a peaceful yet convenient location between Bellaghy and Portglenone, making it perfectly suited to family living, equestrian use, smallholding, or those seeking a private countryside lifestyle with substantial land.
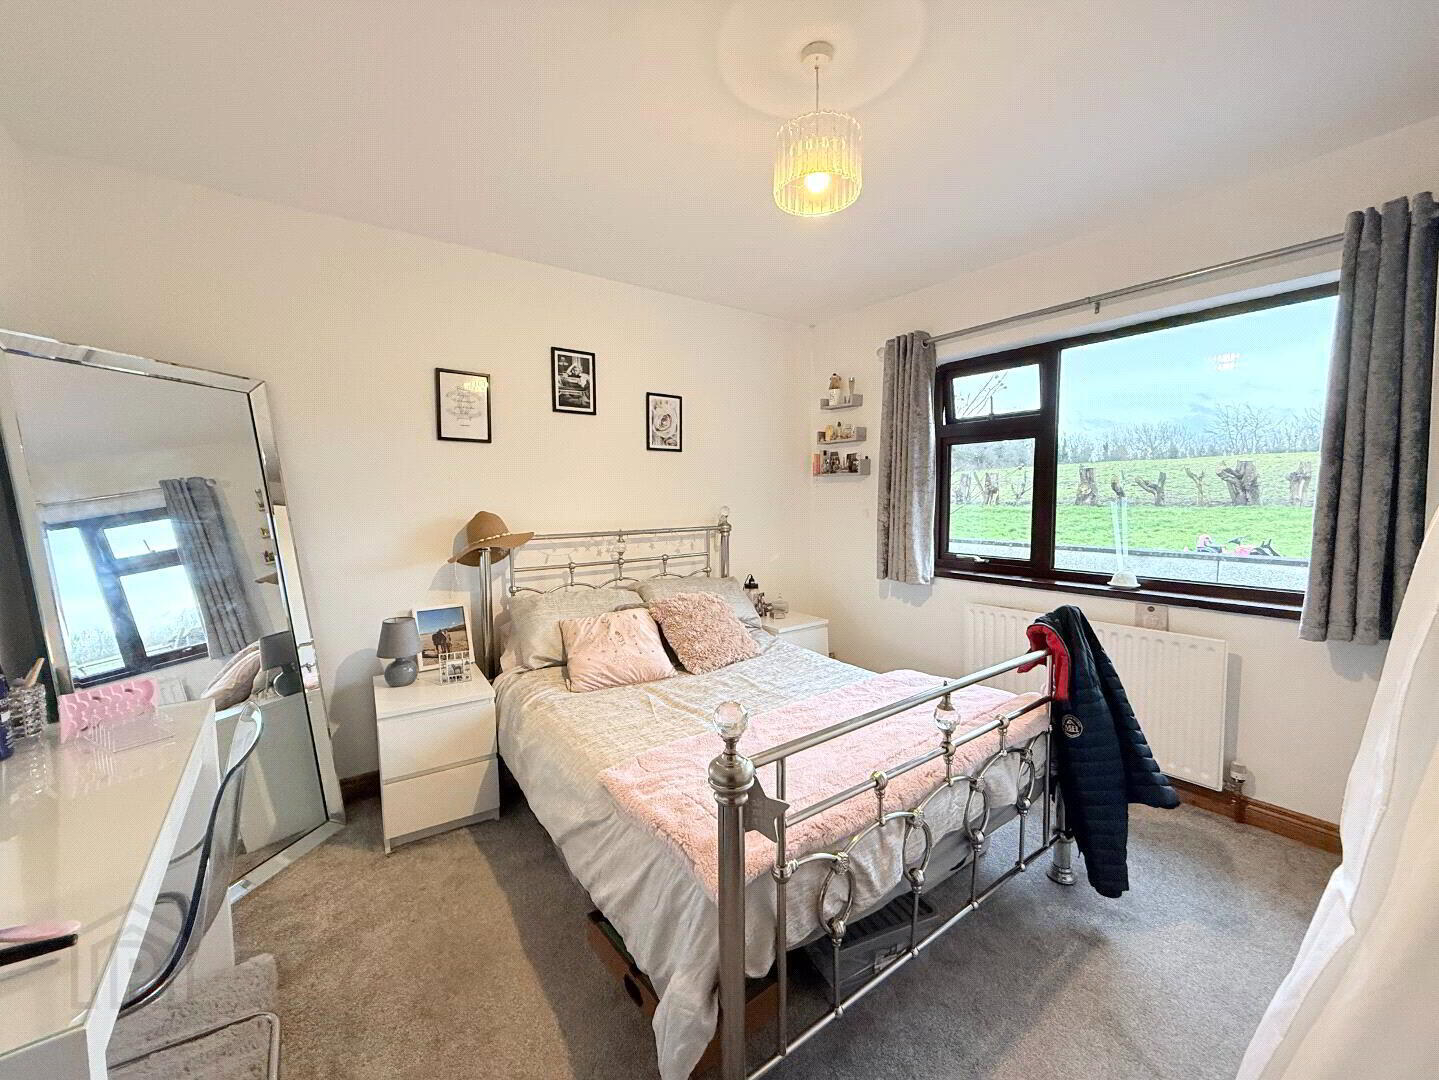
The bungalow itself offers generous and well-proportioned accommodation throughout, designed to meet a wide range of family requirements. Internally, the property comprises three spacious double bedrooms, two large reception rooms, a well-appointed kitchen / dining area, utility room, wet room, and a four-piece family bathroom. An integral garage further enhances the practicality of the home.
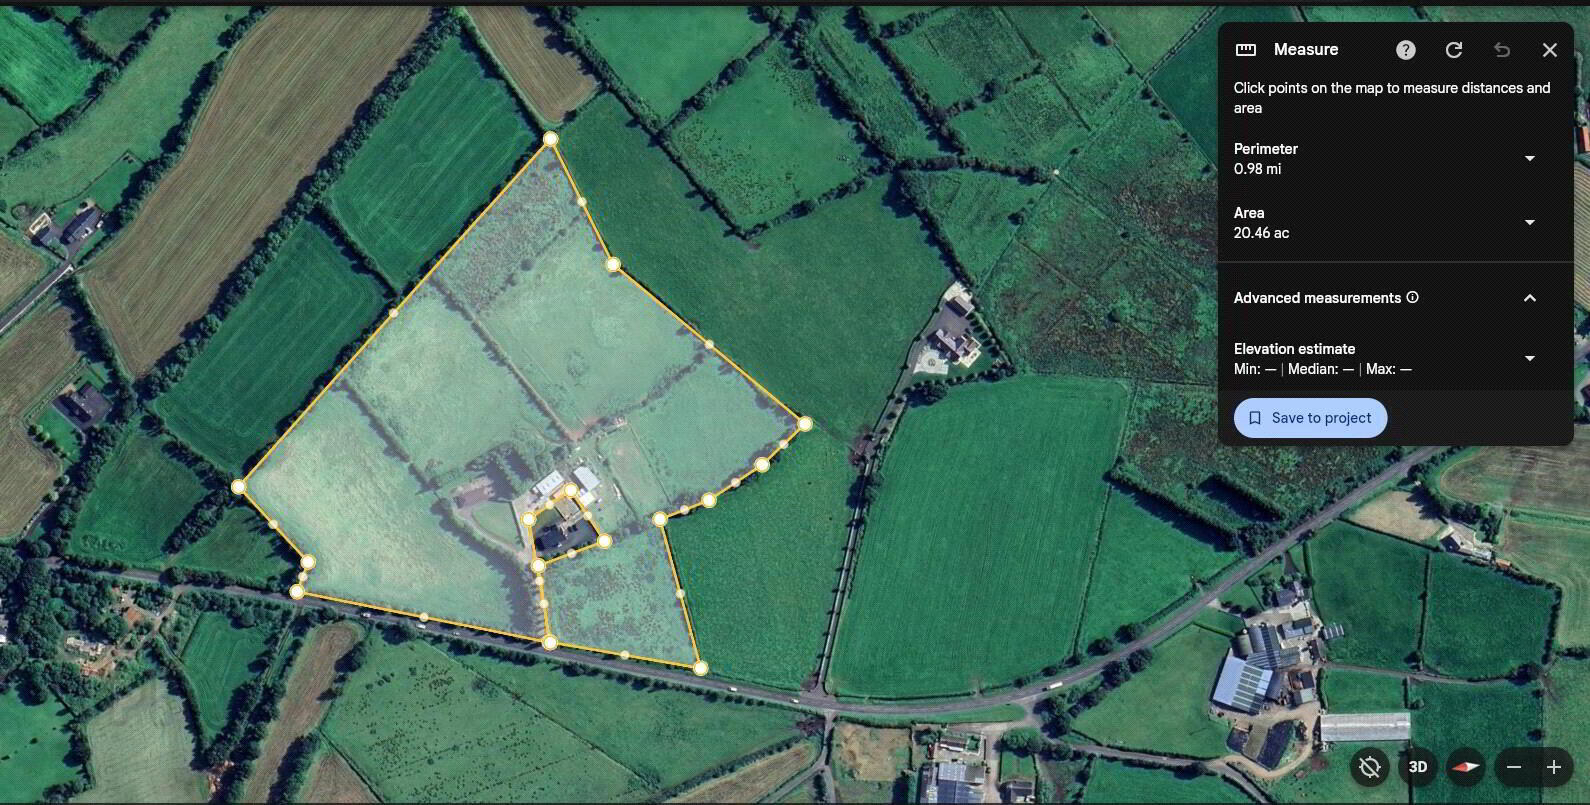
Accessed via a concrete lane from Ballymacombs Road, the property opens to a large driveway providing ample parking for multiple vehicles. The residence is complemented by generous gardens to the front and rear, ideal for family enjoyment. Adjacent to the bungalow is a substantial concrete yard with large sheds and outbuildings, offering excellent storage and operational space, with prime agricultural land extending to approximately 20 acres in total.
Accommodation briefly comprises:
Entrance Hall:
Bright and spacious entrance hall with composite front door and tiled flooring.
Lounge:
An impressive, generously sized reception room featuring tiled flooring, multi-fuel stove with brick surround, and French doors providing direct access to the exterior.
Measurements: 8.16m x 4.24m
Living Room:
Comfortable secondary reception room with laminate flooring.
Measurements: 3.87m x 3.17m
Kitchen / Dining Area:
L-shaped fitted kitchen with a range of low- and high-level units, laminate worktops, and tiled splashback. Integrated appliances include grill, oven, four-ring hob, dishwasher, and fridge freezer. Open-plan dining space suitable for family dining.
Measurements: 3.56m x 4.77m
Utility Room:
Practical utility with plumbing for washing machine and tumble dryer and access to the rear of the property.
Measurements: 2.27m x 2.56m
Wet Room:
Three-piece suite with electric shower.
Measurements: 0.85m x 2.29m
Bedroom One:
Front-facing double bedroom with carpet flooring.
Measurements: 2.96m x 3.16m
Bedroom Two:
Spacious front-facing double bedroom with carpet flooring and built-in furniture.
Measurements: 3.41m x 4.45m
Bedroom Three:
Rear-facing double bedroom with carpet flooring.
Measurements: 3.51m x 3.57m
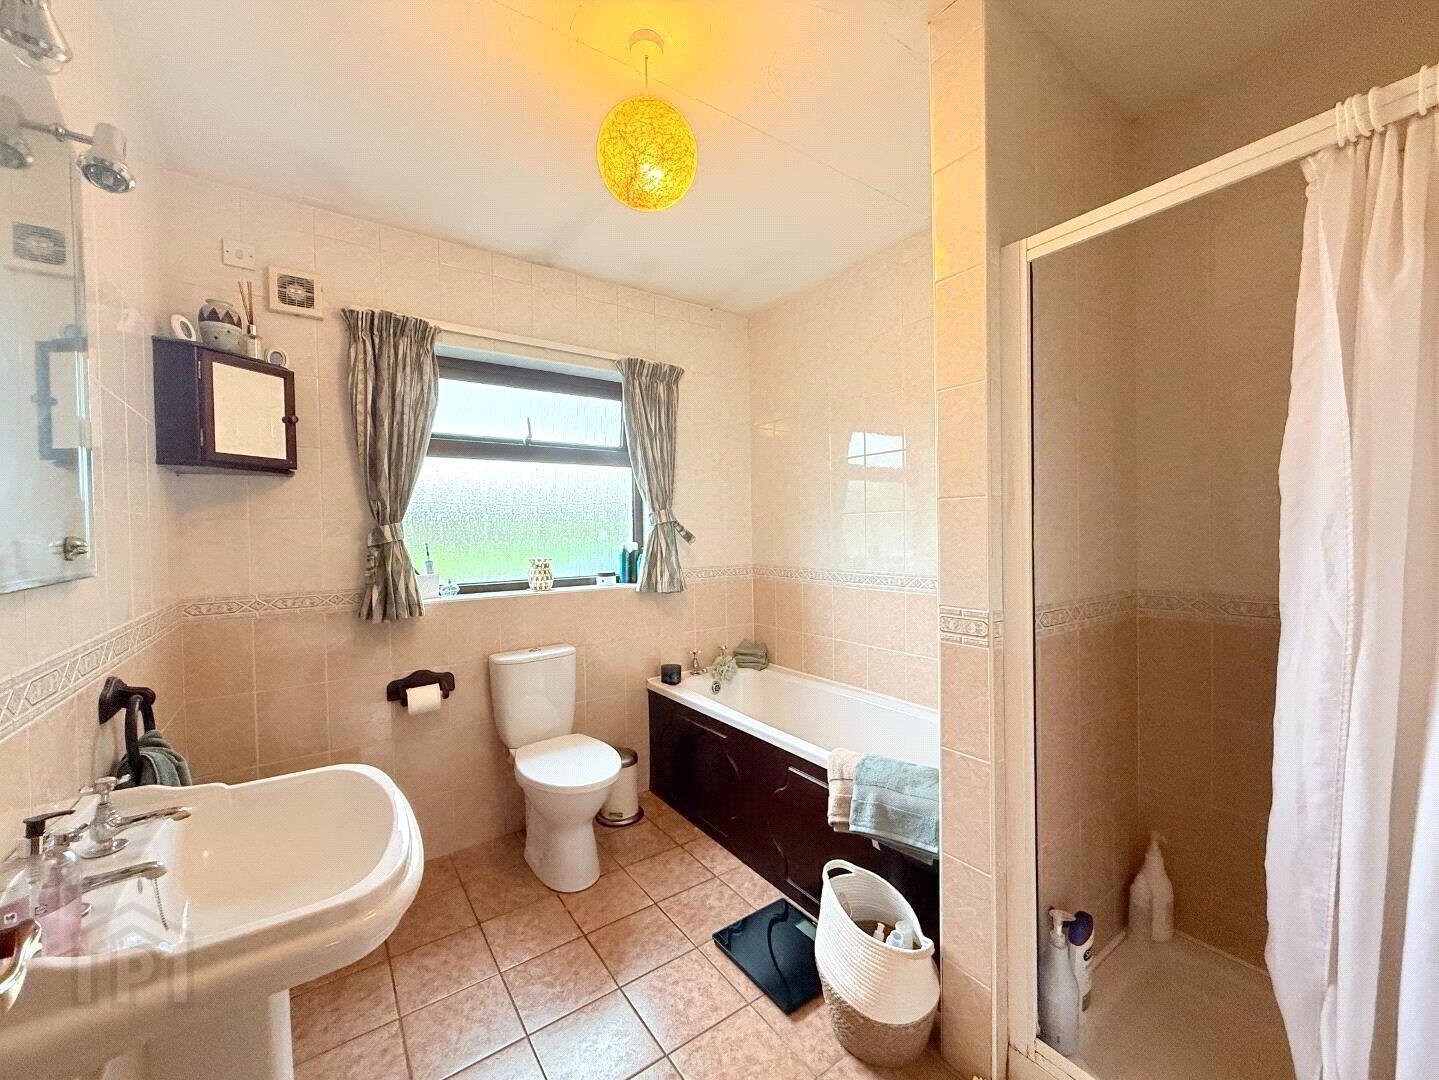
Family Bathroom:
Four-piece bathroom suite with tiled flooring, bath, and electric shower.
Measurements: 2.35m x 2.55m
Hot Press:
Shelved storage.
Measurements: 1.17m x 1.00m
Note: Boundary lines shown are approximate and for illustrative purposes only.
EPC: Uploading
This impressive property offers a rare combination of comfortable family accommodation, extensive yard and outbuildings, and substantial agricultural land—an opportunity seldom available in such a desirable countryside location.
For further information or to arrange a private viewing, please contact our Toomebridge office on 028 7965 9444.
McAteer Solutions Estate Agents
Offices in Belfast, Toomebridge & Dungiven
www.mcateersolutions.co.uk
Travel Time From This Property

Important PlacesAdd your own important places to see how far they are from this property.
Agent Accreditations



Marketed by McAteer Solutions Ltd
+44 28 7965 9444




