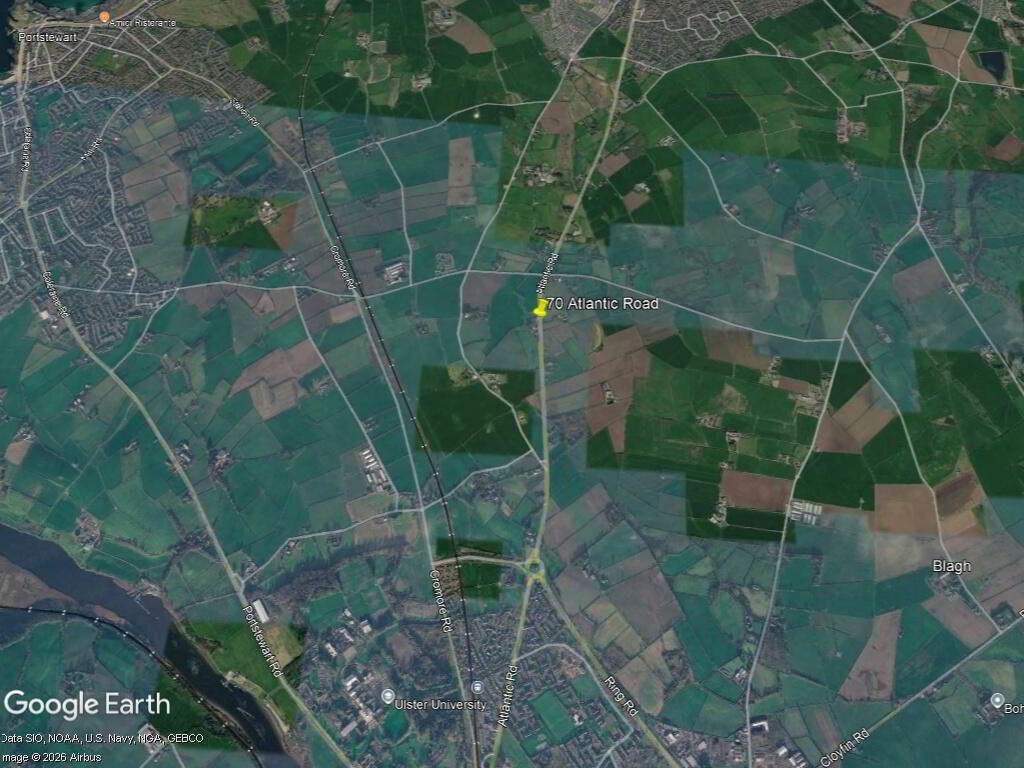
70 Atlantic Road, Coleraine, BT52 2PY
3 Bed Semi-Detached House
Offers Over £195,000
Property Overview
Status
For Sale
Style
Semi-Detached House
Bedrooms
3
Bathrooms
1
Receptions
2
Property Features
Tenure
Freehold
Energy Rating
Heating
Oil
Broadband Speed Checker
Property Financials
Stamp Duty
Rates
£1,013.00 pa*¹
Typical Mortgage


Marketed by Armstrong Gordon & Co
+44 28 7083 2000

Propertynews Currency Partner - helping you transfer money for property purchases in Ireland & Northern Ireland. Speak to an expert
Additional Information
- Oil Fired Central Heating
- PVC Double Glazed Windows
- Extensive Garden & Land With Stables To Rear
- Very Attractively Priced
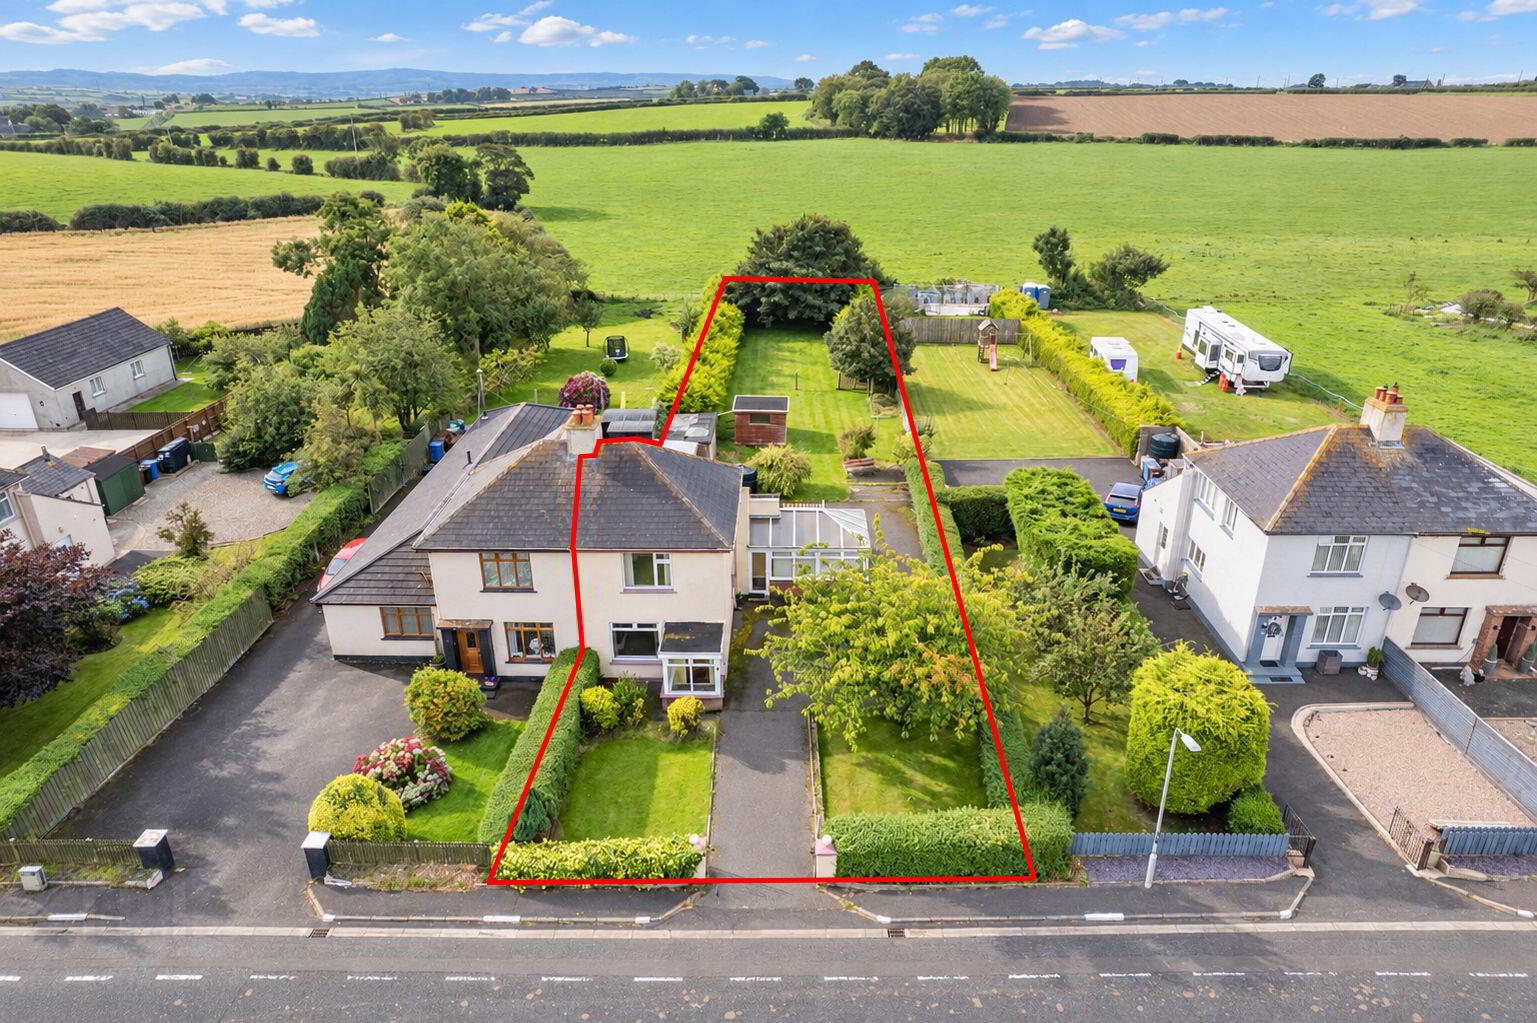
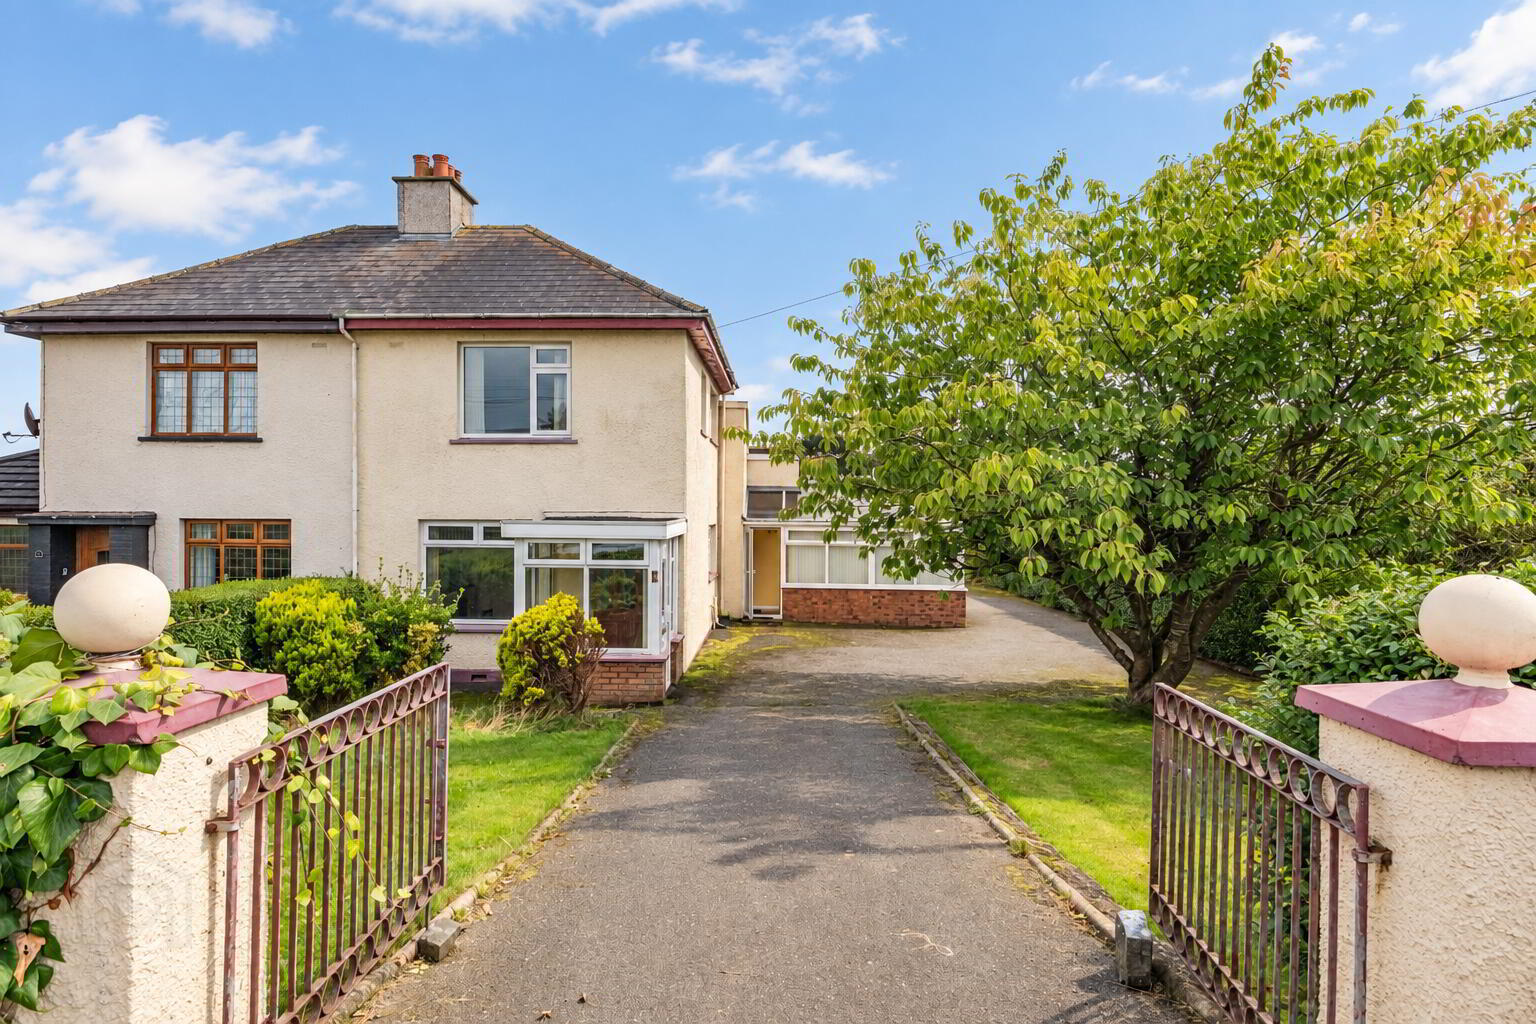
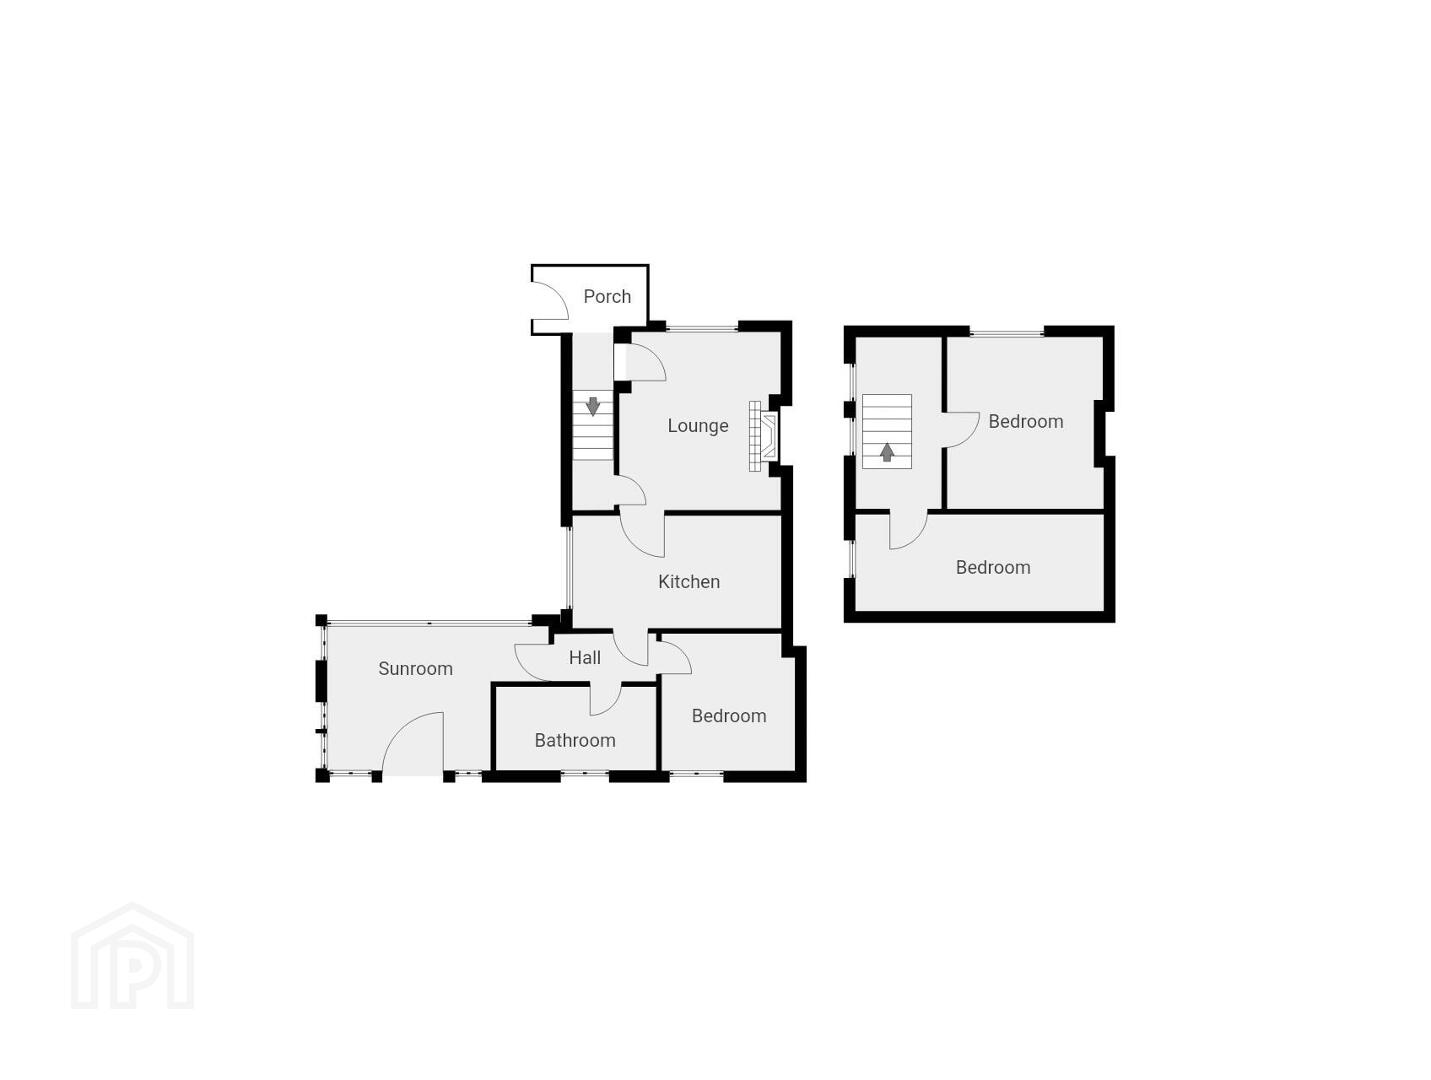
An excellent opportunity to acquire this deceptively spacious three bedroom semi-detached home, occupying a generous site with extensive gardens and additional land to the rear. The accommodation is arranged over two floors and includes a lounge, kitchen/dining area, ground floor bedroom, bathroom and a particularly spacious conservatory, together with two further bedrooms on the first floor. Externally, the property is particularly impressive, with a tarmac driveway providing ample off-street parking, established gardens to the front and a substantial lawned garden extending to the rear. Beyond the main garden is additional land incorporating stables and a hay shed, together with two useful outhouses with light and power. The combination of the extensive outside space, outbuildings and semi-rural surroundings gives the property considerable potential and should appeal to a wide range of purchasers, particularly those seeking additional garden space or facilities for recreational or equestrian use. Further benefits include oil fired central heating and PVC double glazed windows.
- GROUND FLOOR:
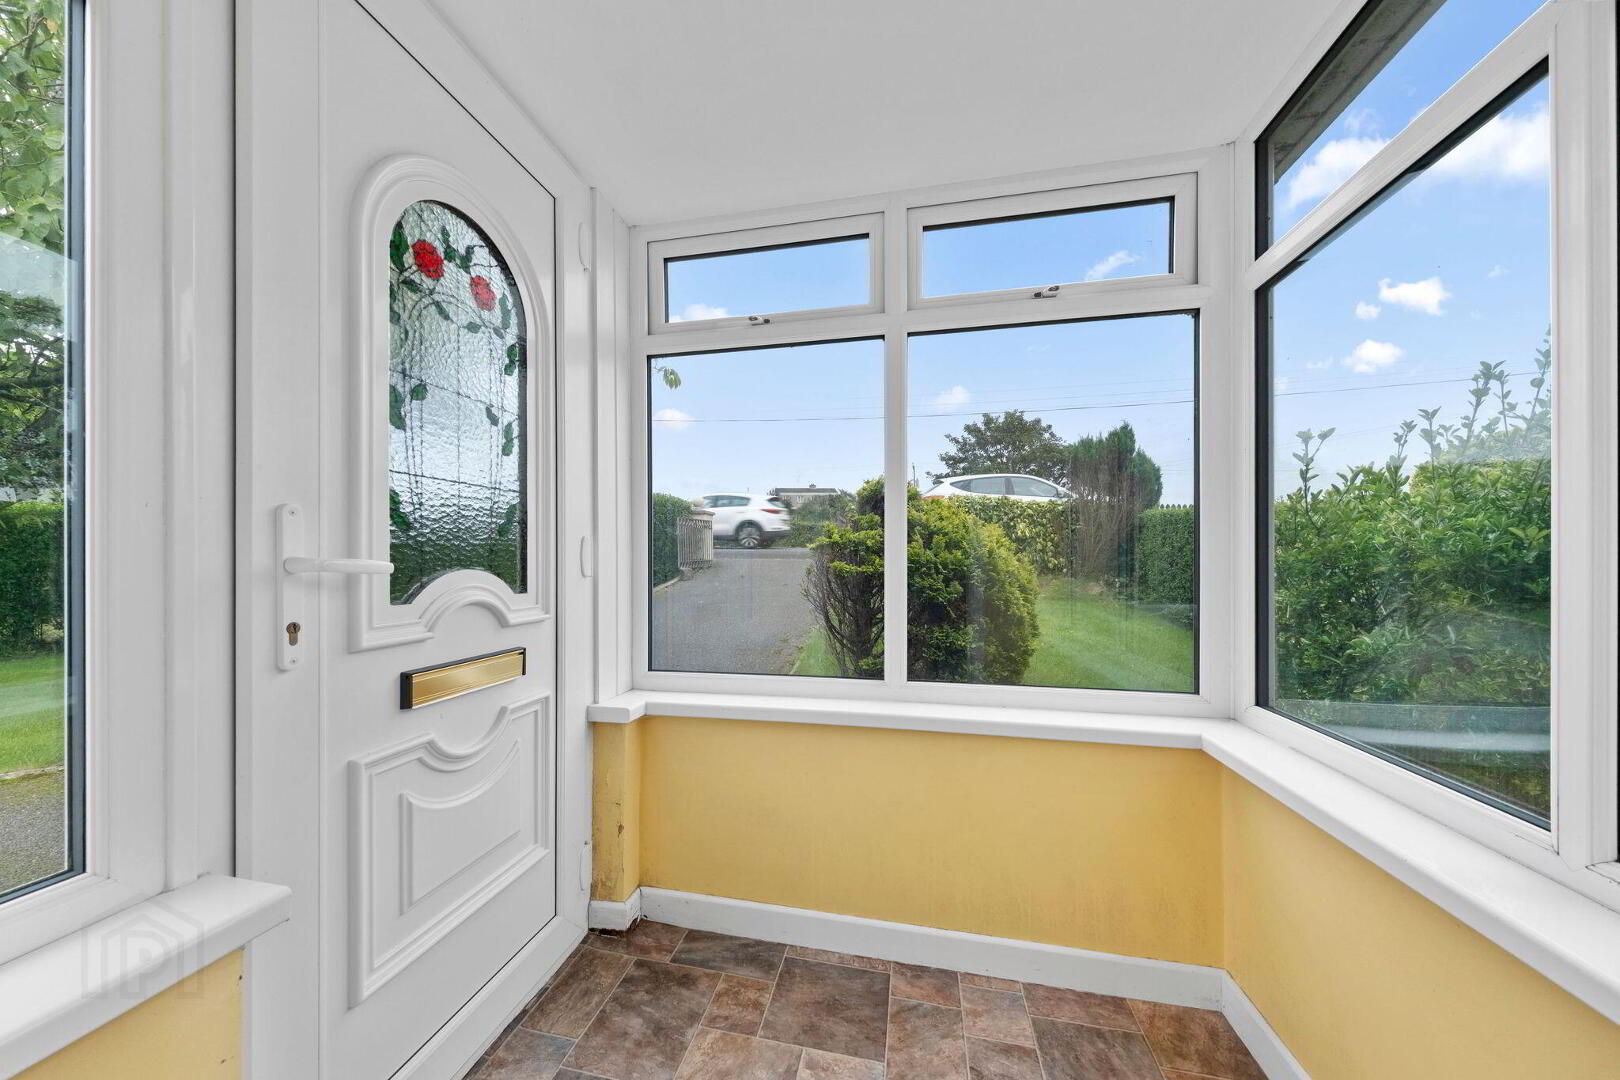
- Entrance Porch:
- 5’0 wide with recessed lighting and stained glass window.
- Entrance Hall:
- Lounge: 12'0" x 11'3"
- With tiled surround fireplace with tiled inset and hearth, coving and under stairs storage cupboard with light and shelving.
- Kitchen/Dining Area: 14'10" x 7'6"
- With double drainer stainless steel sink unit, high and low level built in units with tiling between, space for cooker, extractor fan above, plumbed for automatic dishwasher and washing machine, integrated fridge larder cupboard with pull out storage, saucepan drawers, wine rack, glass display cabinets, strip lighting and tiled floor.
- Rear Hallway:
- 4’1 wide with tiled floor.
- Bedroom 1: 9'5" x 9'4"
- With double and single built in wardrobes with over head storage and shelving.
- Bathroom:
- With white suite comprising w.c., wash hand basin with storage below, PVC cladded walk in shower cubicle with mains shower, PVC panelled bath and pine sheeted ceiling.
- Conservatory: 15'3" x 10'11"
- With wiring for wall lights and French PVC double doors leading to rear garden. PVC pedestrian door to front.
- FIRST FLOOR:
- Landing:
- Bedroom 2: 14'11" x 7'7"
- With one double and two single built in wardrobes with over head storage, drawers, access to eaves and access to roof space.
- Bedroom 3: 11'7" x 11'5"
- With double and single built in wardrobes with over head storage, drawers and hot press.
- EXTERIOR FEATURES:
- Tarmac driveway leading to rear and side of property. Garden to front is laid in lawn with established shrubbery, trees and hedging. Extensive garden to rear is laid in lawn with access to additional land with stables and hay shed. Established trees, shrubbery and hedging. Outhouse 1: 14’7 x 6’0 with storage cupboard, light and power points. Outhouse 2: 12’0 x 5’0 with light and power points. Light to rear. Tap to side.
Travel Time From This Property

Important PlacesAdd your own important places to see how far they are from this property.
Agent Accreditations


Marketed by Armstrong Gordon & Co
+44 28 7083 2000




