
SALE AGREED
SALE AGREED
SALE AGREED
SALE AGREED
SALE AGREED
SALE AGREED
SALE AGREED
SALE AGREED
SALE AGREED
SALE AGREED
SALE AGREED
SALE AGREED
SALE AGREED
SALE AGREED
SALE AGREED
SALE AGREED

Click here to view the 3D tour
SALE AGREED
SALE AGREED
SALE AGREED
SALE AGREED
SALE AGREED
SALE AGREED
SALE AGREED
SALE AGREED
SALE AGREED
SALE AGREED
SALE AGREED
SALE AGREED
SALE AGREED
SALE AGREED
SALE AGREED
SALE AGREED
Click here to view the 3D tour
SALE AGREED
SALE AGREED
SALE AGREED
SALE AGREED
SALE AGREED
SALE AGREED
SALE AGREED
SALE AGREED
SALE AGREED
SALE AGREED
SALE AGREED
SALE AGREED
SALE AGREED
SALE AGREED
SALE AGREED
SALE AGREED
Click here to view the 3D tour
7 Wood Island Park, Newtownards, BT23 7BJ
3 Bed Semi-Detached House
Sale agreed
Property Overview
Status
Sale Agreed
Style
Semi-Detached House
Bedrooms
3
Bathrooms
1
Receptions
2
Property Features
Tenure
Not Provided
Energy Rating
Broadband Speed Checker
*³
Property Financials
Price
Last listed at Asking Price £185,000
Rates
£999.40 pa*¹

Marketed by Reeds Rains (Newtownards)
+44 28 9181 4144

Propertynews Currency Partner - helping you transfer money for property purchases in Ireland & Northern Ireland. Speak to an expert
Additional Information
- Three Bedroom Semi Detached Home
- Spacious Living Room Open To Dining Area
- Fitted Kitchen With Ample Storage
- White Bathroom Suite
- Oil Fired Central Heating And uPVC Double Glazing
- Detached Garage
- Low Maintenance Front Garden And Enclosed Rear Garden With Patio & Lawn
- Popular Residential Location Close To Local Amenities
Viewing by Appointment
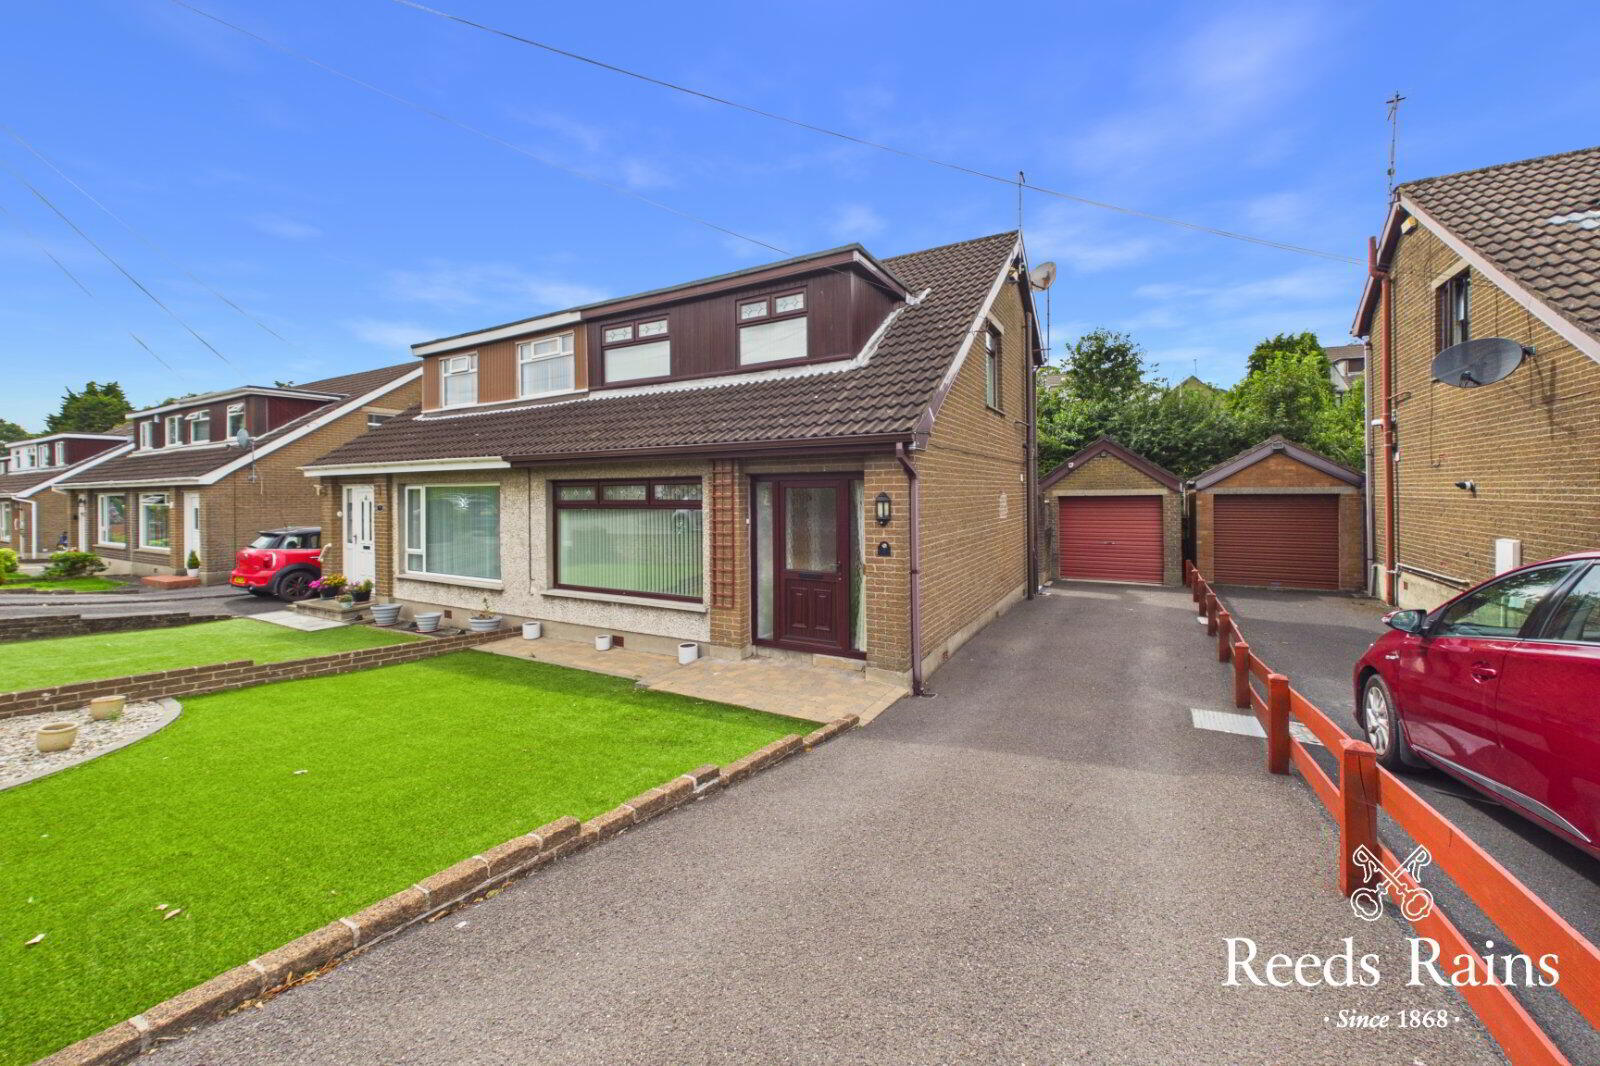
Occupying a pleasant position within this popular residential area, this attractive three bedroom home offers bright, well proportioned accommodation perfectly suited to first time buyers, young families or those looking to downsize.
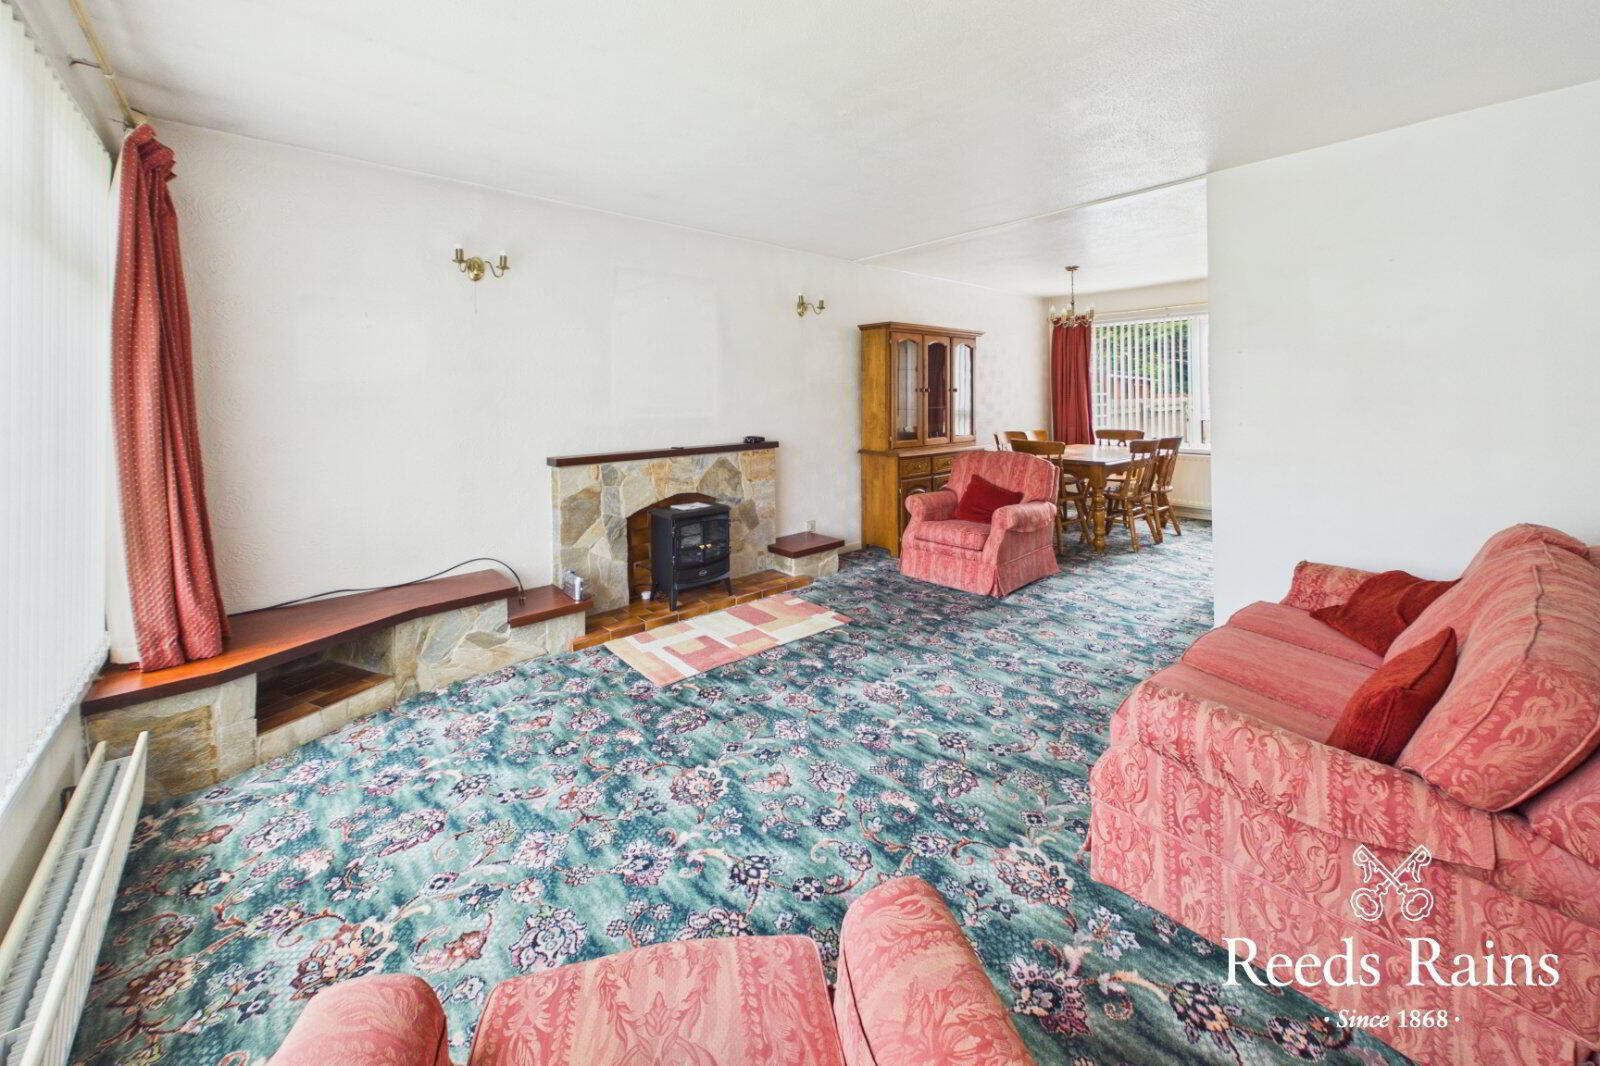
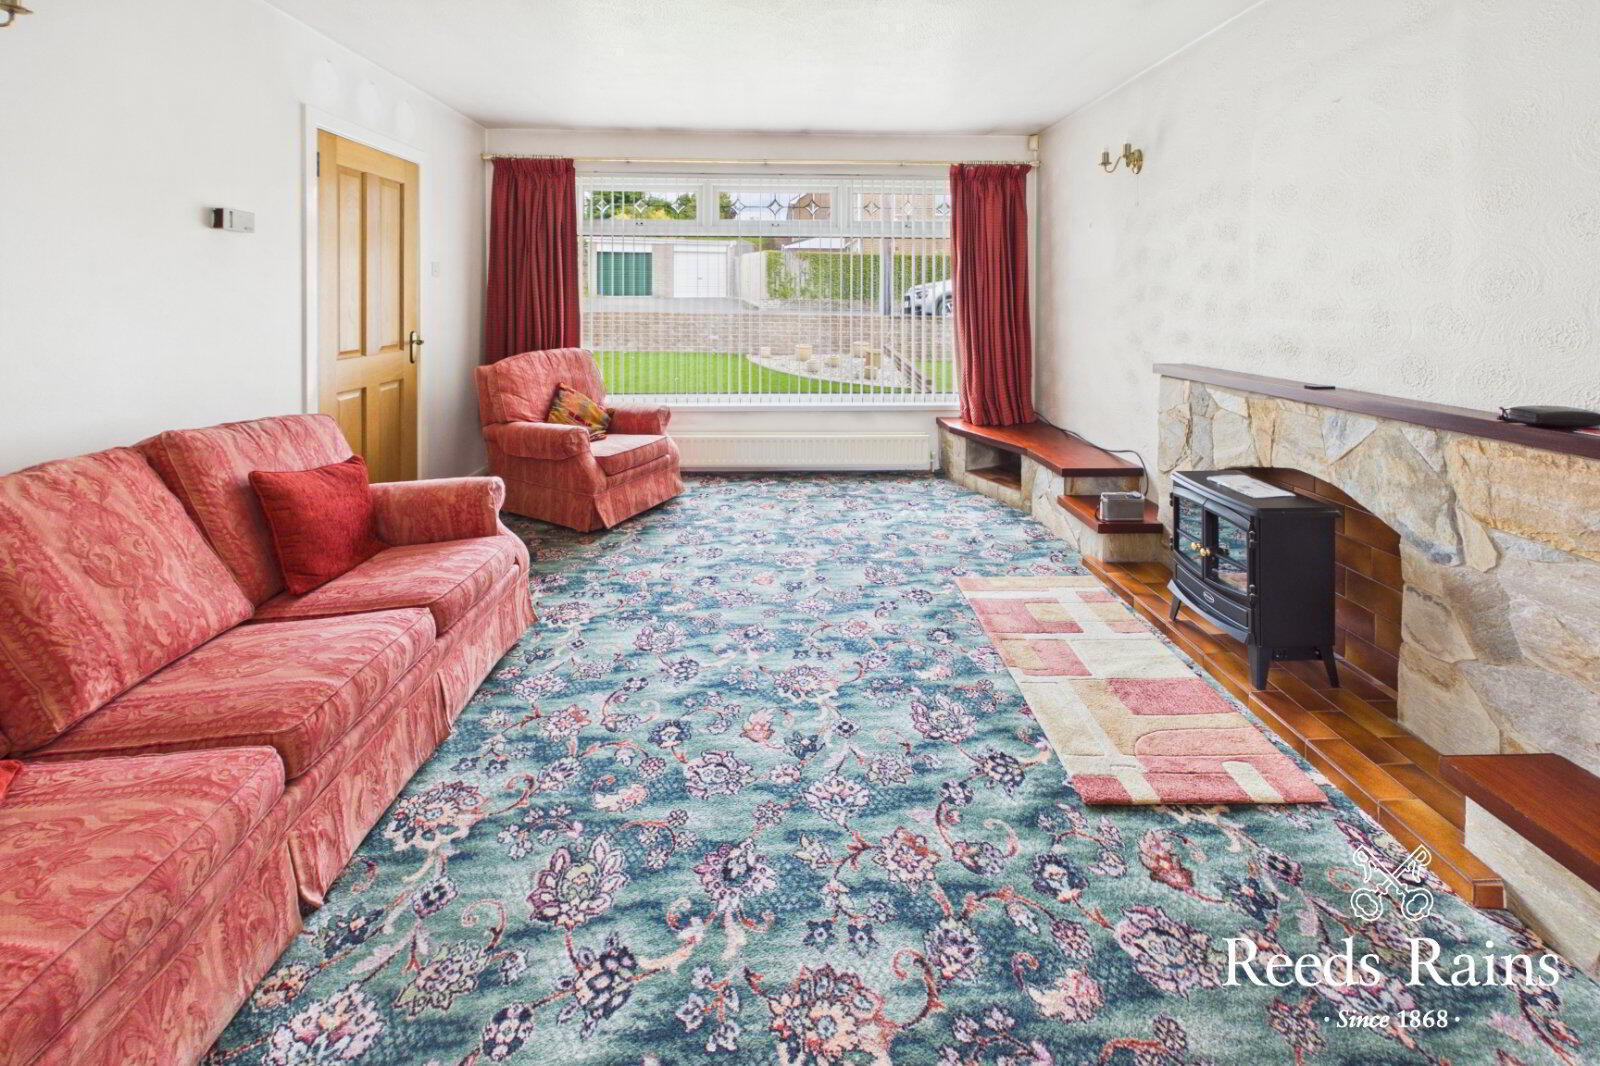
The ground floor comprises a welcoming entrance hall with understairs storage, a spacious living room featuring a stone fireplace with tiled hearth which opens seamlessly into the dining area, creating an excellent space for everyday family living and entertaining. The fitted kitchen offers an excellent range of high and low level units along with ample worktop space and direct access back into the dining room.
Upstairs, the property benefits from three bedrooms and a family bathroom fitted with a white suite.
Externally, the property enjoys a low maintenance front garden finished with artificial grass and decorative stone beds. To the rear is an enclosed garden with paved patio, lawn and raised flower beds.
Situated within walking distance of Newtownards, this property enjoys a convenient location within easy reach of the town centre, offering an excellent range of local amenities including shops, cafés, restaurants, schools and leisure facilities. Excellent road links provide straightforward commuting to Bangor, Belfast and the surrounding towns, while nearby parks and coastal walks make this an ideal location for families, first time buyers and downsizers alike.
Early viewing is highly recommended.
- Description
- Occupying a pleasant position within this popular residential area, this attractive three bedroom home offers bright, well proportioned accommodation perfectly suited to first time buyers, young families or those looking to downsize. The ground floor comprises a welcoming entrance hall with understairs storage, a spacious living room featuring a stone fireplace with tiled hearth which opens seamlessly into the dining area, creating an excellent space for everyday family living and entertaining. The fitted kitchen offers an excellent range of high and low level units along with ample worktop space and direct access back into the dining room. Upstairs, the property benefits from three bedrooms and a family bathroom fitted with a white suite. Externally, the property enjoys a low maintenance front garden finished with artificial grass and decorative stone beds. To the rear is an enclosed garden with paved patio, lawn and raised flower beds. Situated within walking distance of Newtownards, this property enjoys a convenient location within easy reach of the town centre, offering an excellent range of local amenities including shops, cafés, restaurants, schools and leisure facilities. Excellent road links provide straightforward commuting to Bangor, Belfast and the surrounding towns, while nearby parks and coastal walks make this an ideal location for families, first time buyers and downsizers alike. Early viewing is highly recommended.
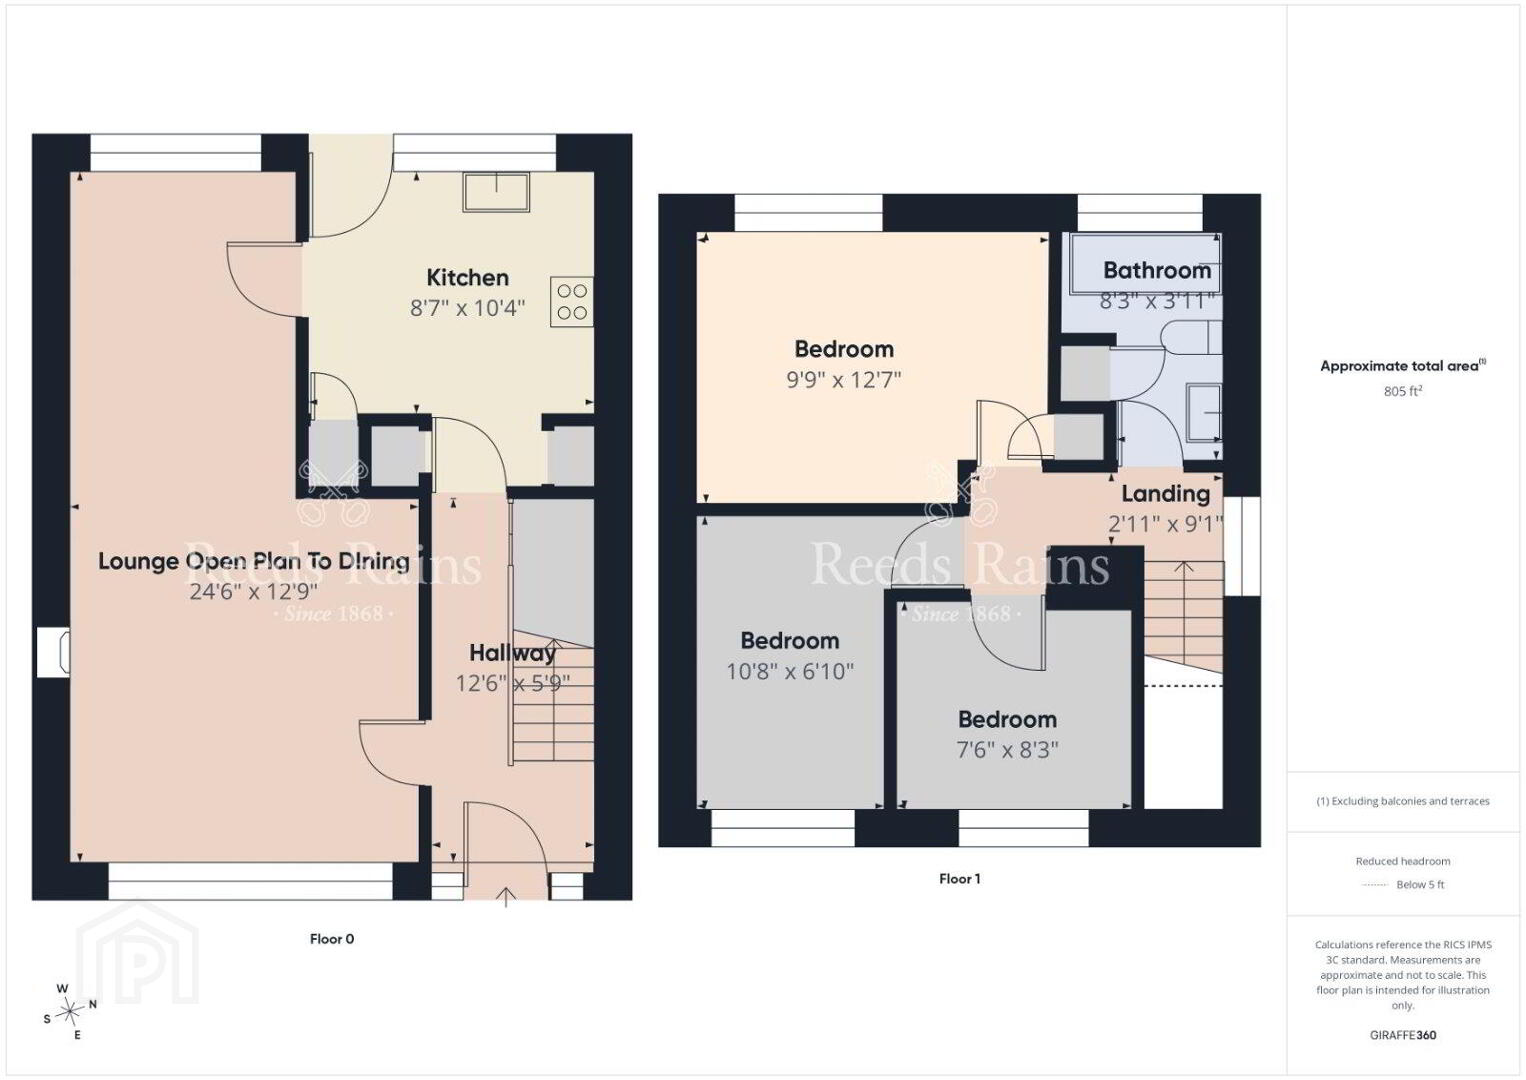
- GROUND FLOOR
- Entrance Hall
- PVC front door, understairs storage.
- Living Room
- 7.47m x 3.89m (max) (24'6" x 12'9")
Stone fire surround with tiled hearth, open to dining area. - Dining Room
- Open plan from living room with access to kitchen.
- Kitchen
- 3.15m x 2.62m (10'4" x 8'7")
Range of high and low level units and laminate worktops. One and a half bowl stainless steel single drainer sink unit with mixer tap, plumbed for washing machine, space for cooker, extractor fan, laminate flooring, part tiled walls, pantry cupboard and access to dining room. - FIRST FLOOR
- Landing
- Bedroom 1
- 3.84m x 2.97m (12'7" x 9'9")
Range of fitted robes and built in wardrobe. - Bedroom 2
- 3.25m x 2.08m (10'8" x 6'10")
Range of fitted robes. - Bedroom 3
- 2.51m x 2.29m (8'3" x 7'6")
Built in wardrobe. - Bathroom
- White suite comprising low flush WC, pedestal wash hand basin with mixer tap, panel bath with mixer tap and handheld shower attachment, tiled walls, recessed spotlights and hot press.
- Detached Garage
- Roller door and oil fired boiler.
- Outside
- Front garden with low maintenance artificial grass and decorative stone bed. Enclosed garden to rear with feature paviour patio, lawn, raised beds and PVC oil tank.
- Heating Type
- Oil fired central heating.
- Glazing Type
- Double glazed.
- CUSTOMER DUE DILIGENCE
- As a business carrying out estate agency work, we are required to verify the identity of both the vendor and the purchaser as outlined in the following: The Money Laundering, Terrorist Financing and Transfer of Funds (Information on the Payer) Regulations 2017 - https://www.legislation.gov.uk/uksi/2017/692/contents To be able to purchase a property in the United Kingdom all agents have a legal requirement to conduct Identity checks on all customers involved in the transaction to fulfil their obligations under Anti Money Laundering regulations. We outsource this check to a third party and a charge will apply of £30 + VAT for a single purchaser or £50 + VAT per couple
Travel Time From This Property

Important PlacesAdd your own important places to see how far they are from this property.
Agent Accreditations


Marketed by Reeds Rains (Newtownards)
+44 28 9181 4144




