
SALE AGREED
SALE AGREED
SALE AGREED
SALE AGREED
SALE AGREED
SALE AGREED
SALE AGREED
SALE AGREED
SALE AGREED
SALE AGREED
SALE AGREED
SALE AGREED
SALE AGREED
SALE AGREED
SALE AGREED
SALE AGREED
SALE AGREED
SALE AGREED
SALE AGREED
SALE AGREED
SALE AGREED
SALE AGREED
SALE AGREED
SALE AGREED
SALE AGREED
SALE AGREED
SALE AGREED
SALE AGREED
SALE AGREED
SALE AGREED
SALE AGREED
SALE AGREED
SALE AGREED
SALE AGREED
SALE AGREED
SALE AGREED
SALE AGREED
SALE AGREED
SALE AGREED
SALE AGREED
SALE AGREED
SALE AGREED
SALE AGREED
SALE AGREED
SALE AGREED
SALE AGREED
SALE AGREED
SALE AGREED
SALE AGREED
SALE AGREED
SALE AGREED
SALE AGREED
SALE AGREED
SALE AGREED
SALE AGREED
SALE AGREED
SALE AGREED
SALE AGREED
SALE AGREED
SALE AGREED
SALE AGREED
SALE AGREED
SALE AGREED
7 Wilson Crescent, Ballymena, BT42 3BW
3 Bed Terrace House
Sale agreed
Property Overview
Status
Sale Agreed
Style
Terrace House
Bedrooms
3
Bathrooms
1
Receptions
1
Property Features
Tenure
Not Provided
Energy Rating
Heating
Oil
Broadband Speed Checker
*³
Property Financials
Price
Last listed at Offers Around £115,000
Rates
£729.76 pa*¹

Marketed by Lynn & Brewster
+44 28 2563 7733

Propertynews Currency Partner - helping you transfer money for property purchases in Ireland & Northern Ireland. Speak to an expert
Additional Information
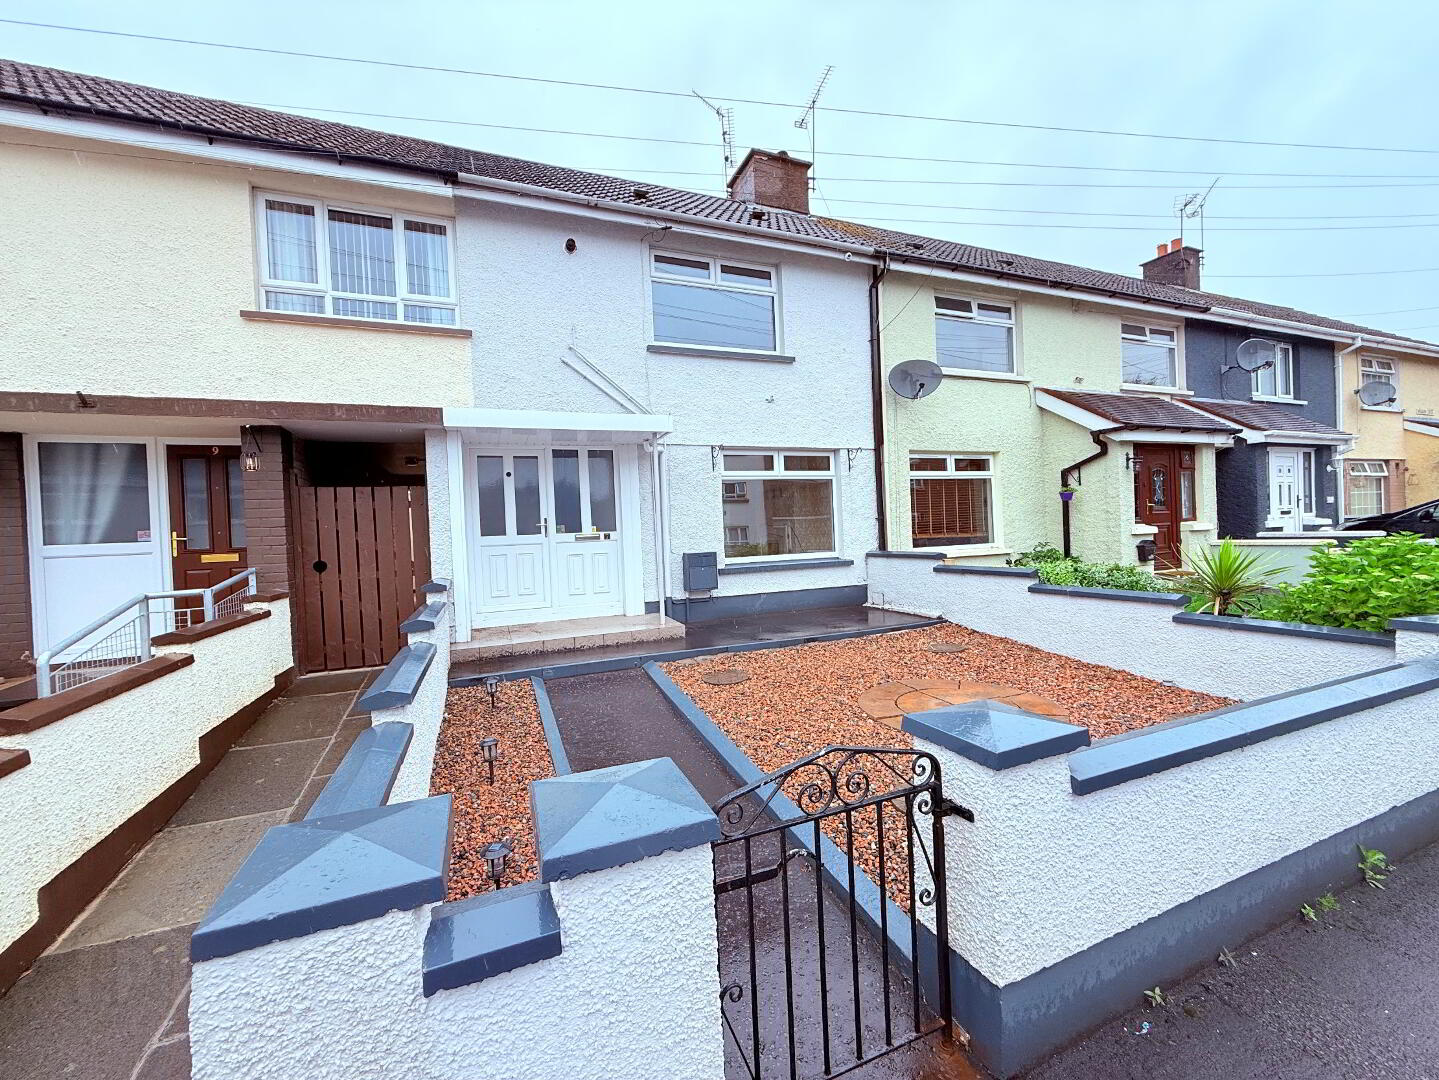
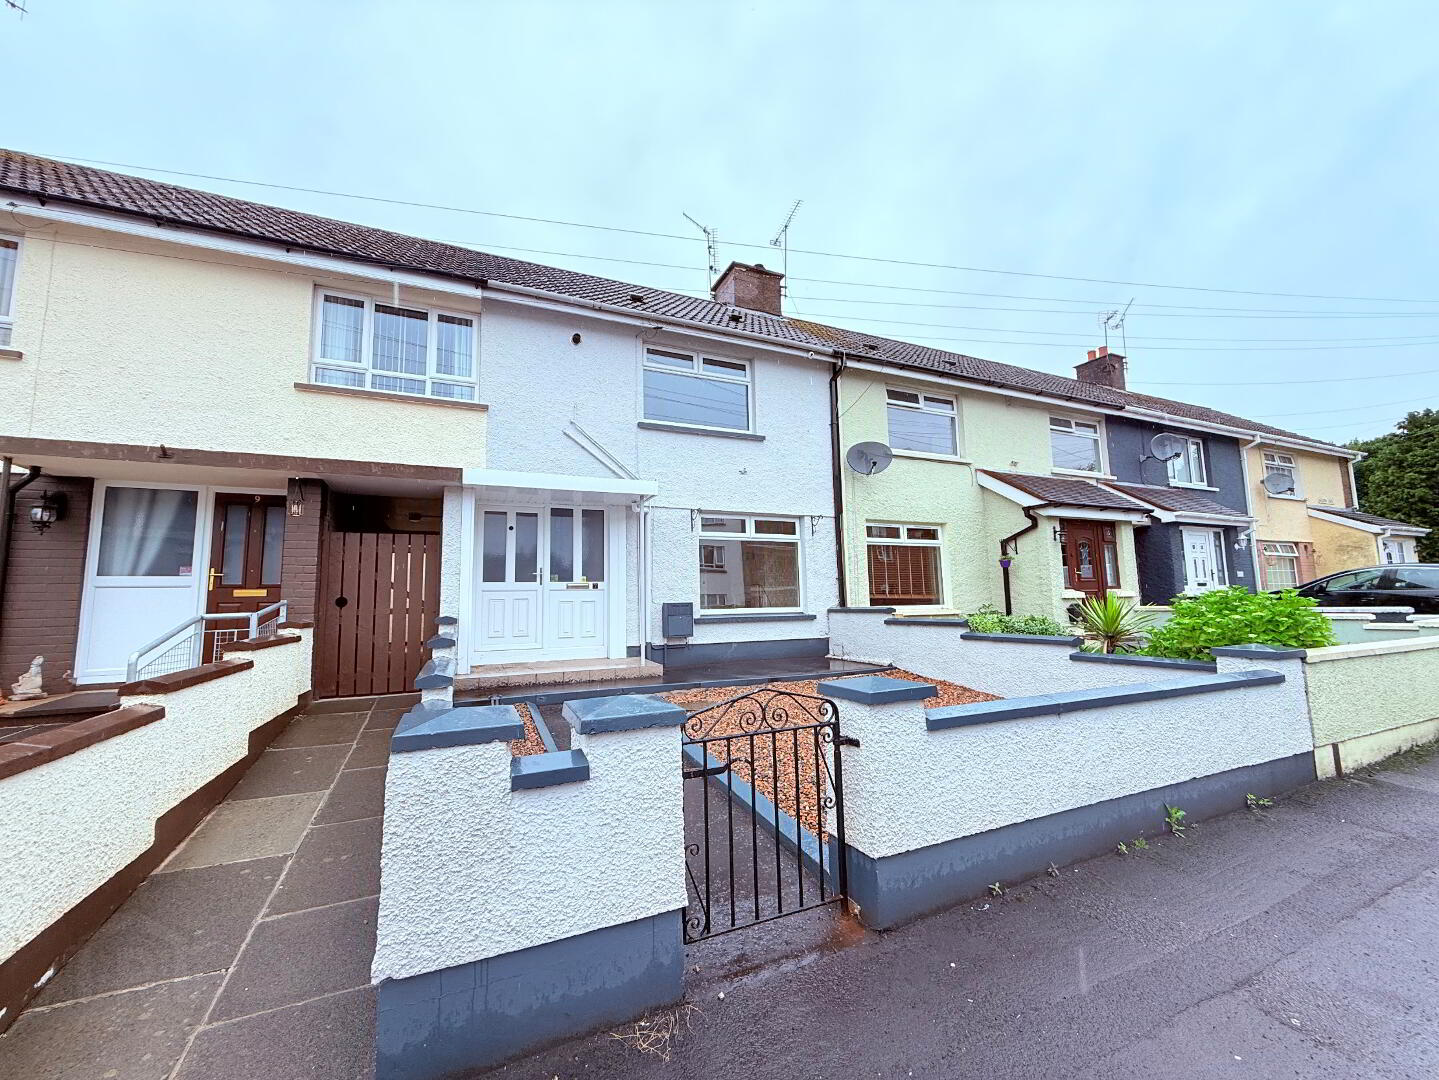
Lynn & Brewster are delighted to present this beautifully maintained mid-terrace home, ideally located in a popular residential area of Ballymena.
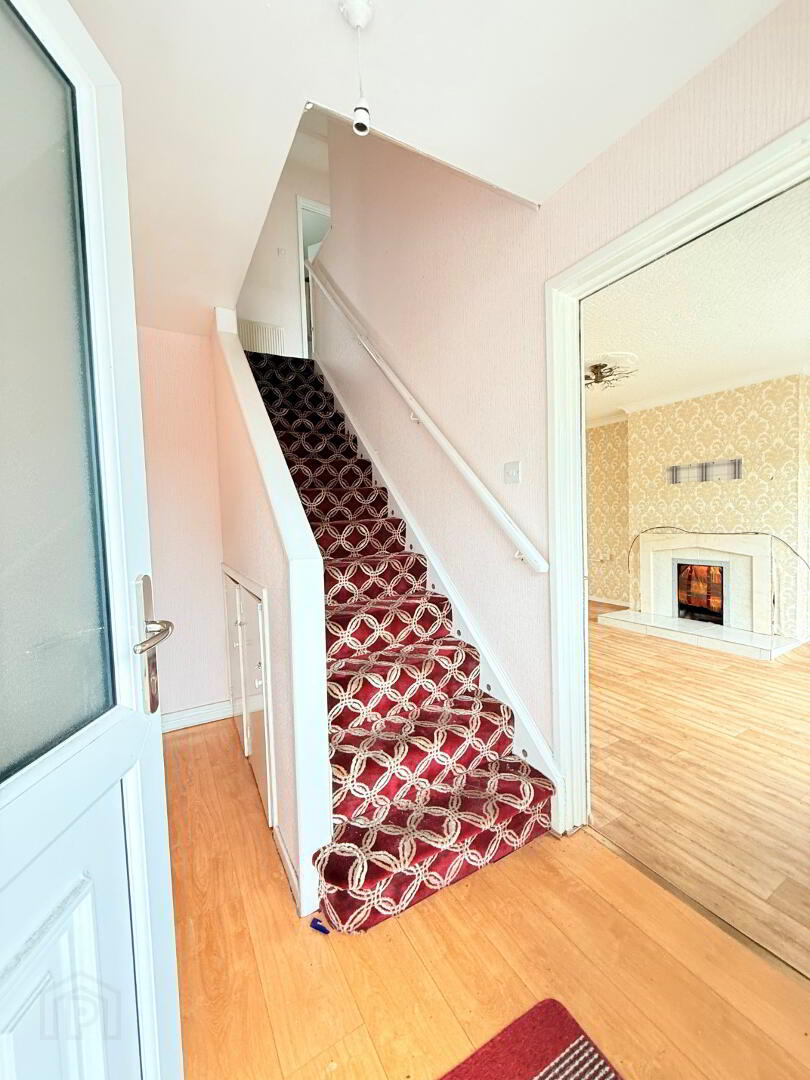
The ground floor comprises a welcoming entrance hall, a spacious open plan lounge/diner, and a modern fitted kitchen. To the first floor the property boasts three bedrooms, one with built in storage and a contemporary family bathroom.
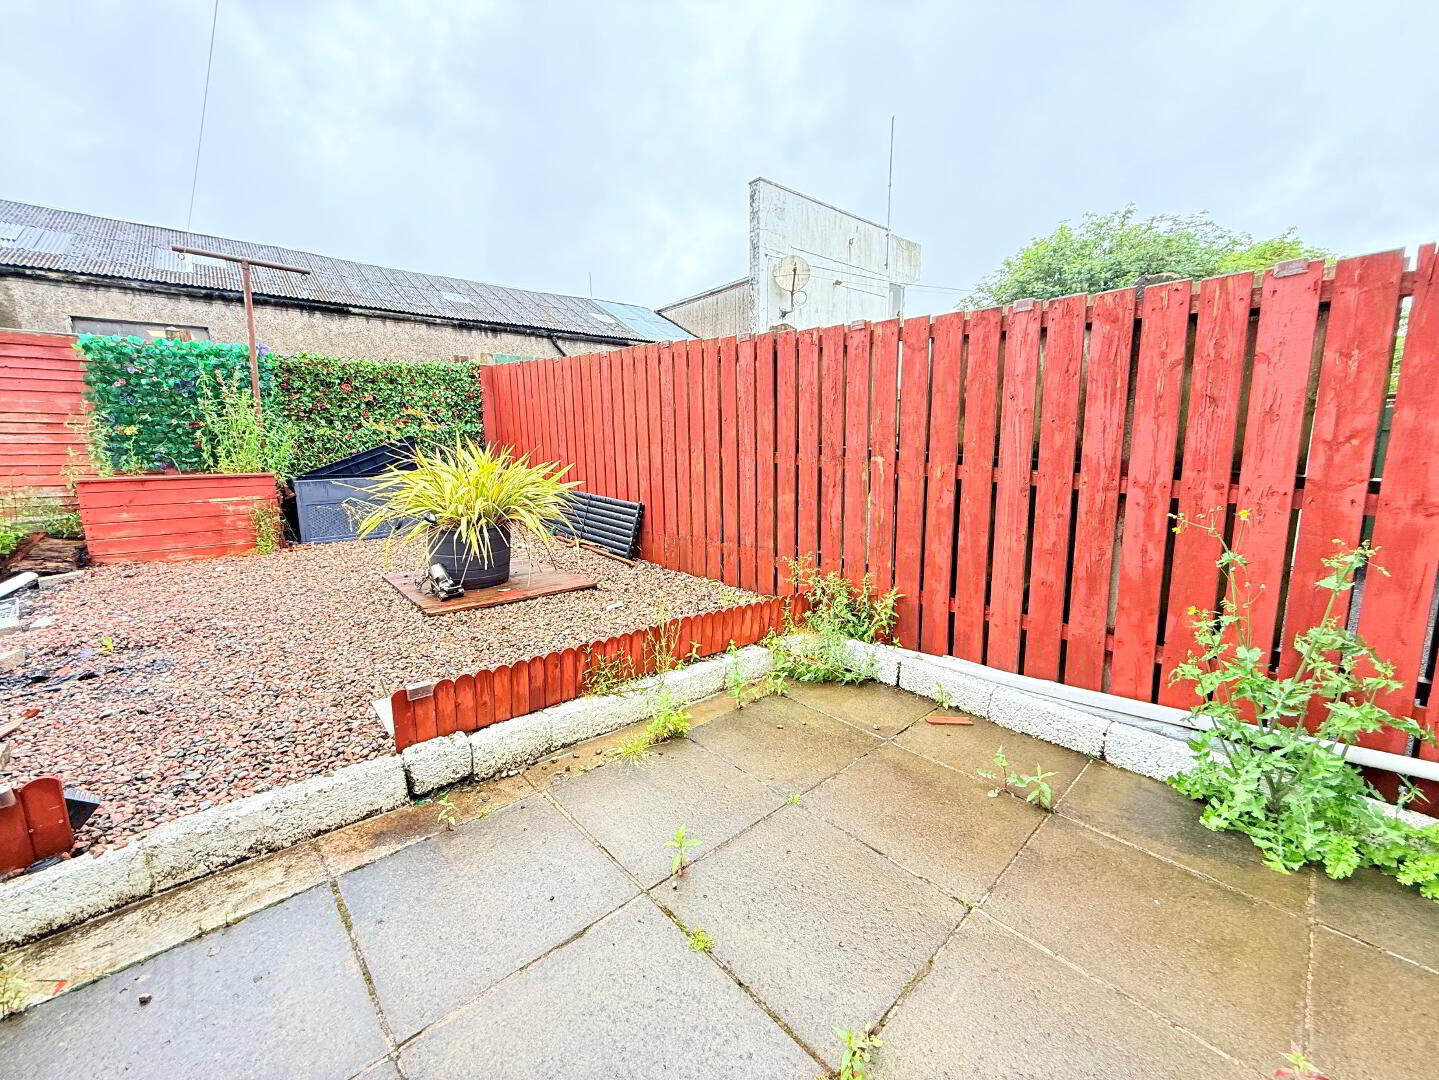
Externally, the home benefits from an attractive low-maintenance front garden with decorative stone, while the enclosed rear garden provides a private outdoor space ideal for relaxing or entertaining.
Situated close to local schools, shops, public transport links, and Ballymena town centre, this property is an excellent opportunity for first-time buyers, young families, or investors alike.
Hall:
uPVC double glazed door with side window to front, radiator, laminated flooring, staircase to first floor, understairs cupboard, door to lounge/diner
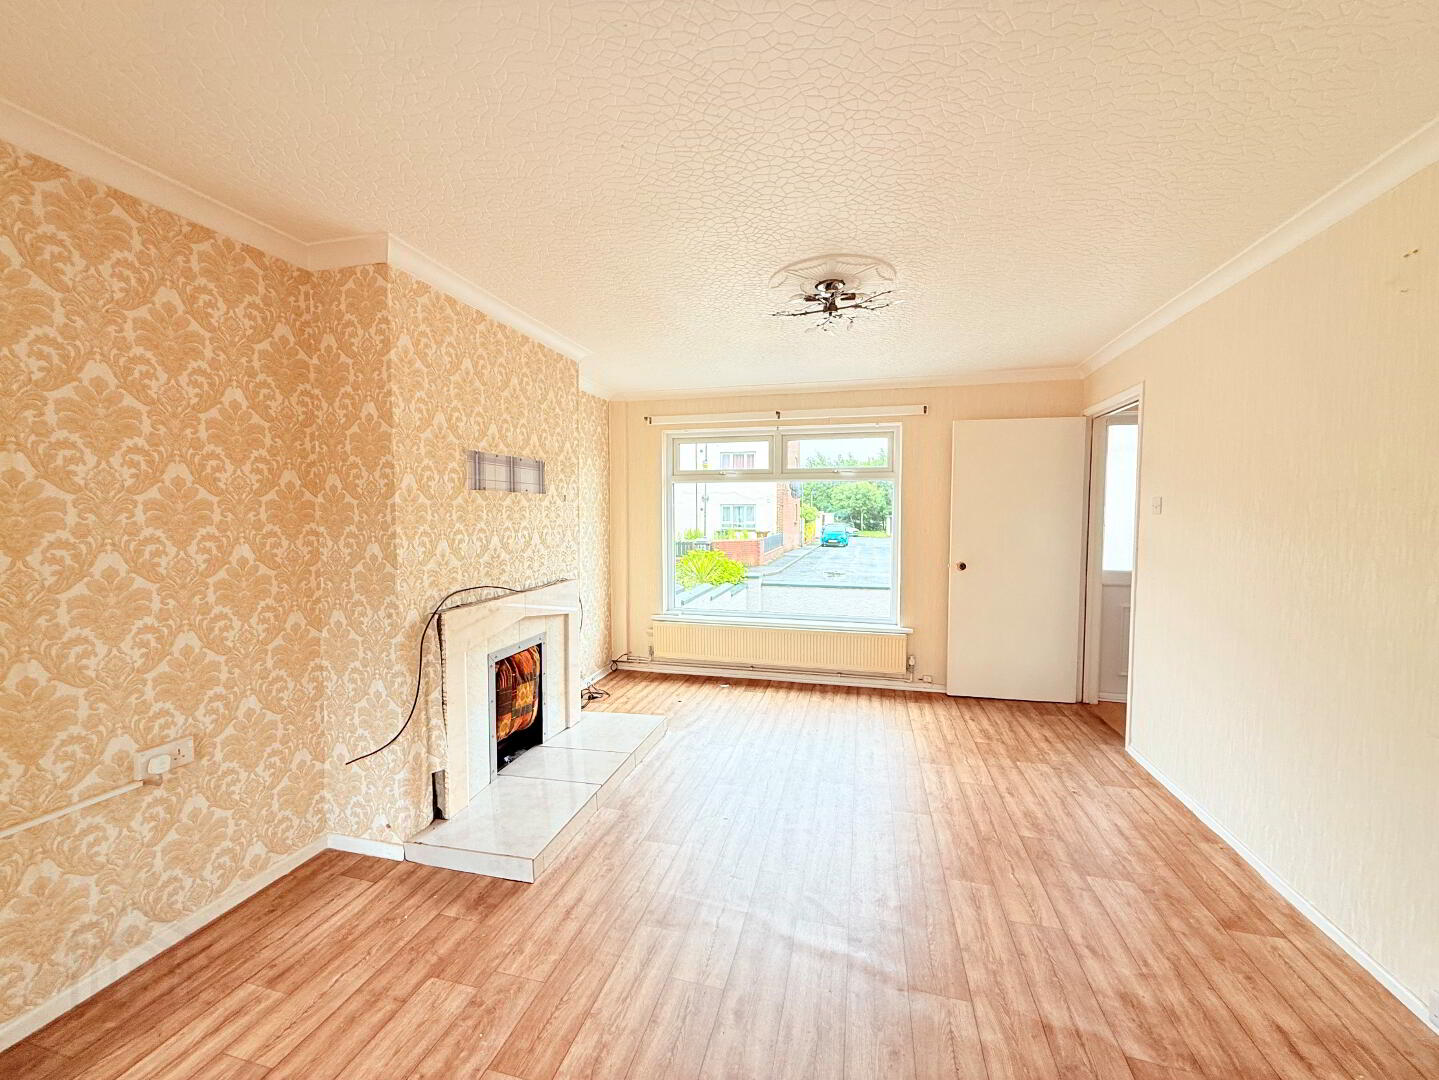
Lounge/Diner:
19’11 x 11’6 (6.074m x 3.510m)
uPVC double glazed windows to front and rear, radiator, tiled fireplace and hearth, painted surround, coved ceiling and ceiling rose
Kitchen:
10’3 x 9’0 (3.131m x 2.751m)
Eye and low level units, electric cooker point, pull out extractor hood, plumbed for dishwasher, 1 1/4 stainless steel sink with mixer tap, radiator, vinyl flooring, uPVC double glazed window and door to rear
Landing:
Access to roof space, radiator, built in cupboard
Bedroom 1:
11’7 x 9’5 (3.519m x 2.859m)
uPVC double glazed window to front, radiator, gas boiler
Bedroom 2:
8’3 x 8’2 (2.505m x 2.493m)
uPVC double glazed window to rear, radiator, laminated flooring, built in wardrobe
Bedroom 3:
10’7 x 7’8 (3.236m x 2.338m)
uPVC double glazed window to rear, radiator, laminated flooring
Shower Room:
Quadrant shower cubicle with Triton electric shower, pedestal wash hand basin, low flush wc, part tiled walls, vinyl flooring, uPVC double glazed window to rear, chrome radiator towel rail
ADDITIONAL FEATURES
Outside store:
6’6 x 6’5.5 (1.984m x 1.696m)
Plumbed for washing machine and space for tumble drier
Enclosed low maintenance front garden
Enclosed rear garden with patio and decorative stone
Open plan lounge/diner
Modern kitchen
First floor shower room
Three bedrooms
uPVC double glazed windows, front and rear doors
Gas central heating
Chain free
Travel Time From This Property

Important PlacesAdd your own important places to see how far they are from this property.
Agent Accreditations


Marketed by Lynn & Brewster
+44 28 2563 7733




