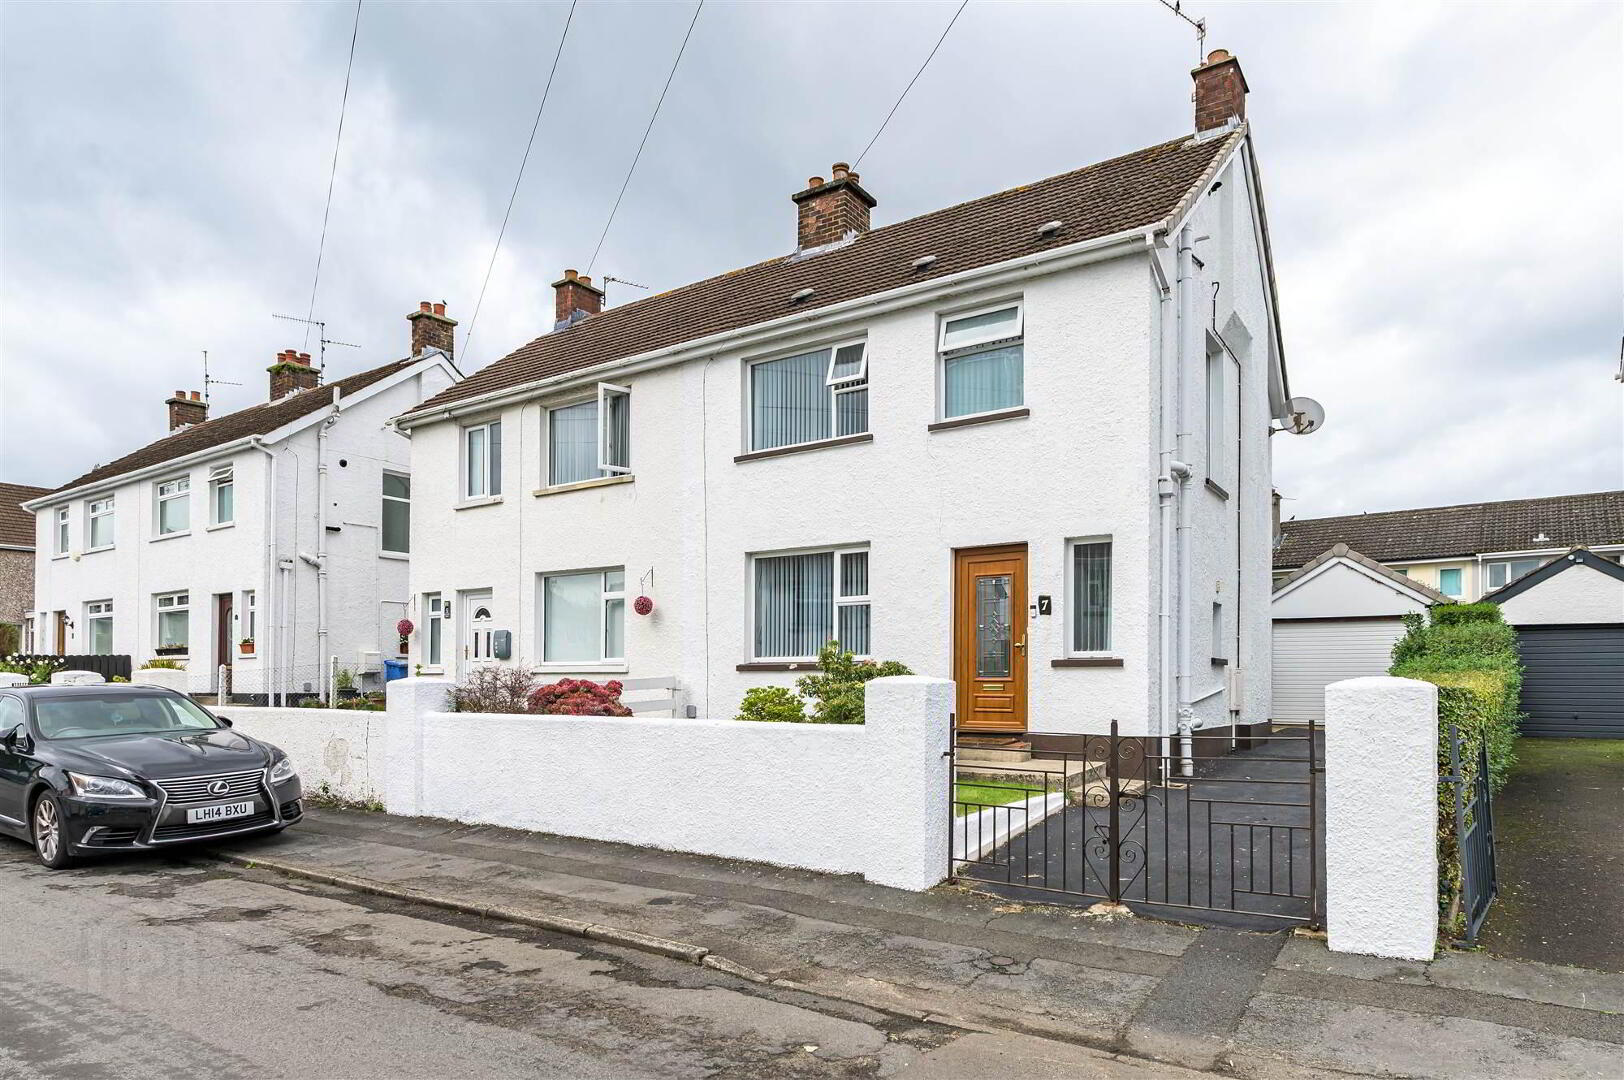
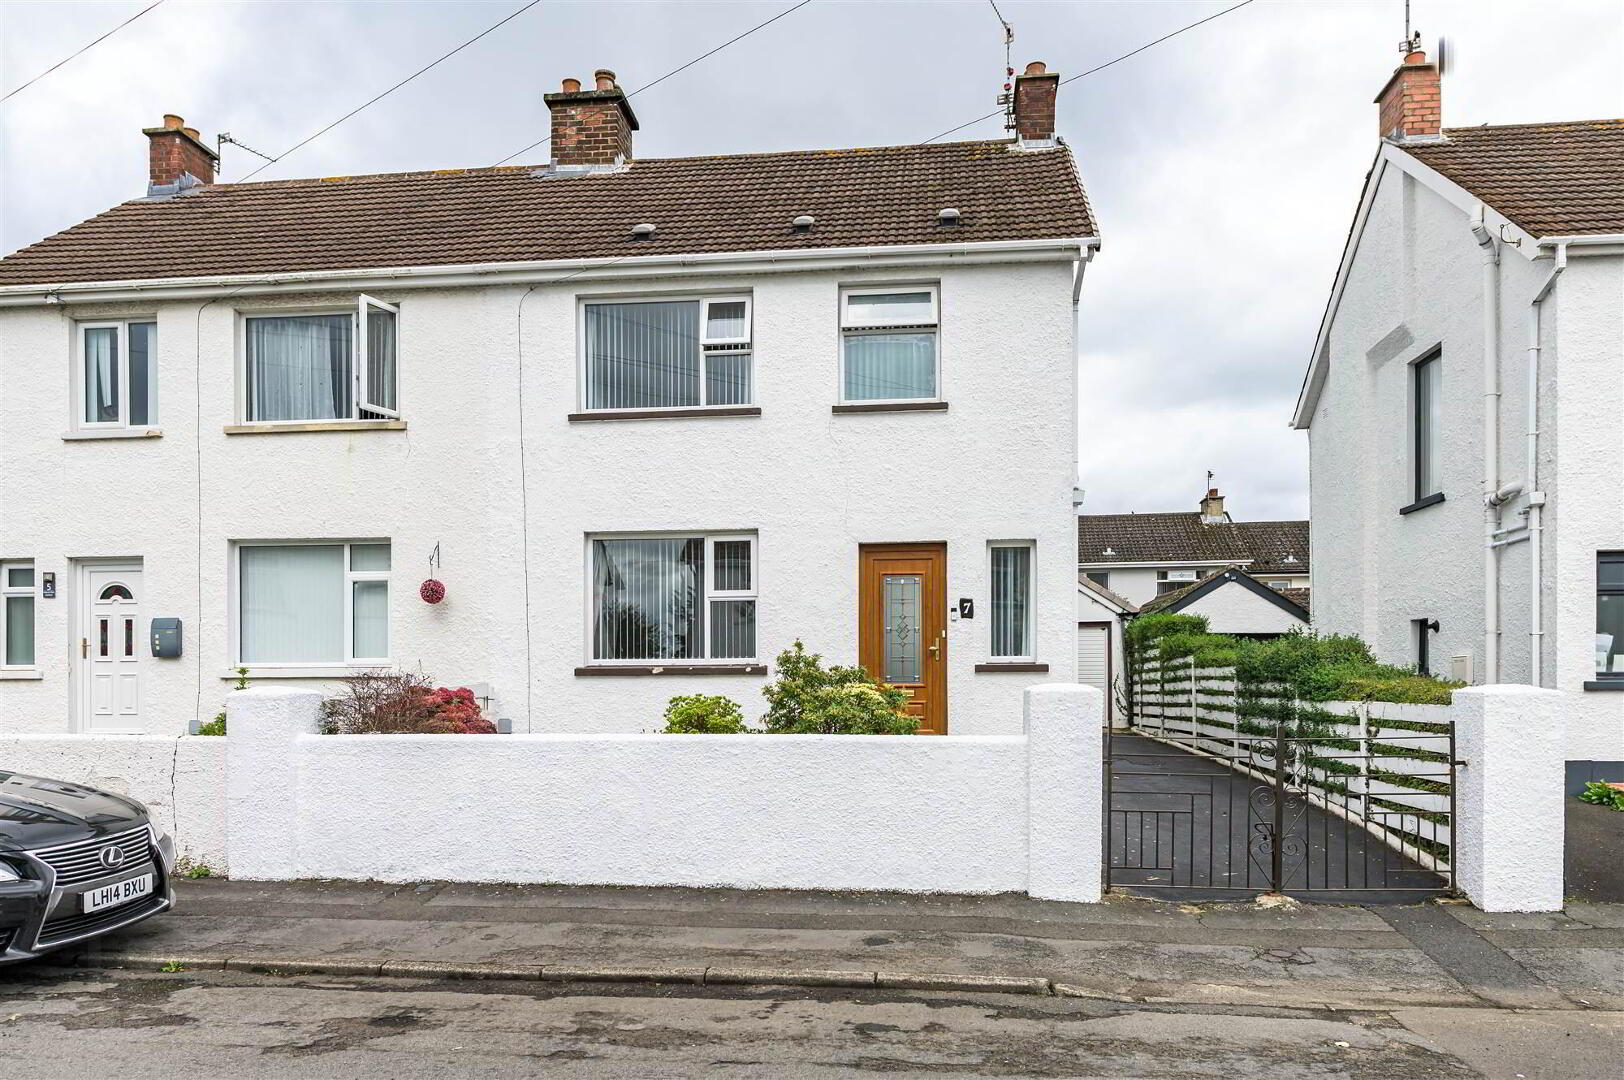
7 Warren Park Gardens, Lisburn, BT28 1HH
3 Bed Semi-Detached House
Offers Around £195,000
Property Overview
Status
For Sale
Style
Semi-Detached House
Bedrooms
3
Bathrooms
2
Receptions
2
Property Features
Size
102.5 sq m (1,103 sq ft)
Tenure
Not Provided
Energy Rating
Heating
Gas
Broadband Speed Checker
*³
In partnership with
Property Financials
Stamp Duty
Rates
£952.50 pa*¹
Typical Mortgage


Marketed by Templeton Robinson (Lisburn)
+44 28 9266 1700

Propertynews Currency Partner - helping you transfer money for property purchases in Ireland & Northern Ireland. Speak to an expert
Additional Information
- Attractive Three Bedroom Home Situated in Warren Park Gardens, Lisburn
- Two Separate Reception Rooms Offering Excellent Flexibility for Modern Living
- Spacious Kitchen Diner Ideal for Family Meals and Entertaining
- Convenient Downstairs WC
- Three Well-Proportioned Bedrooms
- Family Bathroom
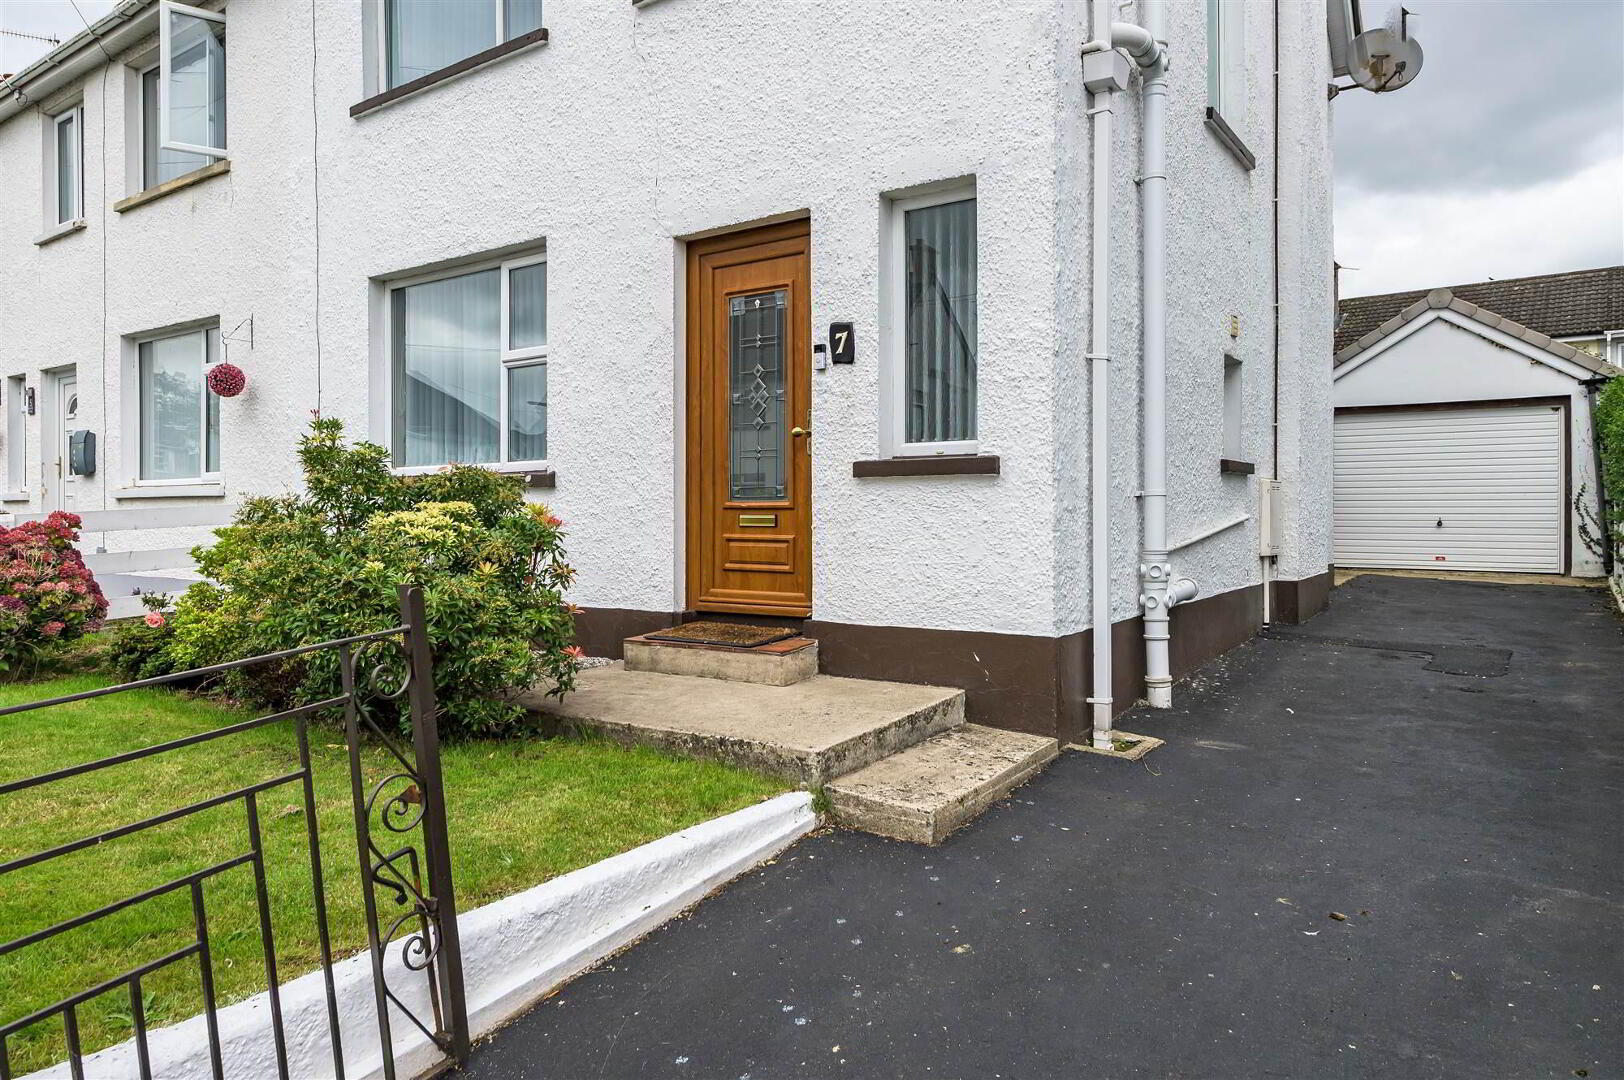
- Private Driveway Providing Off-Street Parking
- Detached Garage Providing Excellent Additional Storage
- Versatile Accommodation Suitable for Families, First Time Buyers or Couples
- Popular Residential Location
- Convenient Access to Local Schools, Shops and Everyday Amenities
- Excellent Access to Lisburn Town Centre and Surrounding Areas
- Practical and Versatile Layout Across Two Floors
- Gas Fired Central Heating and Double Glazing Throughout
- No Onward Chain
- Early Viewing Highly Recommended
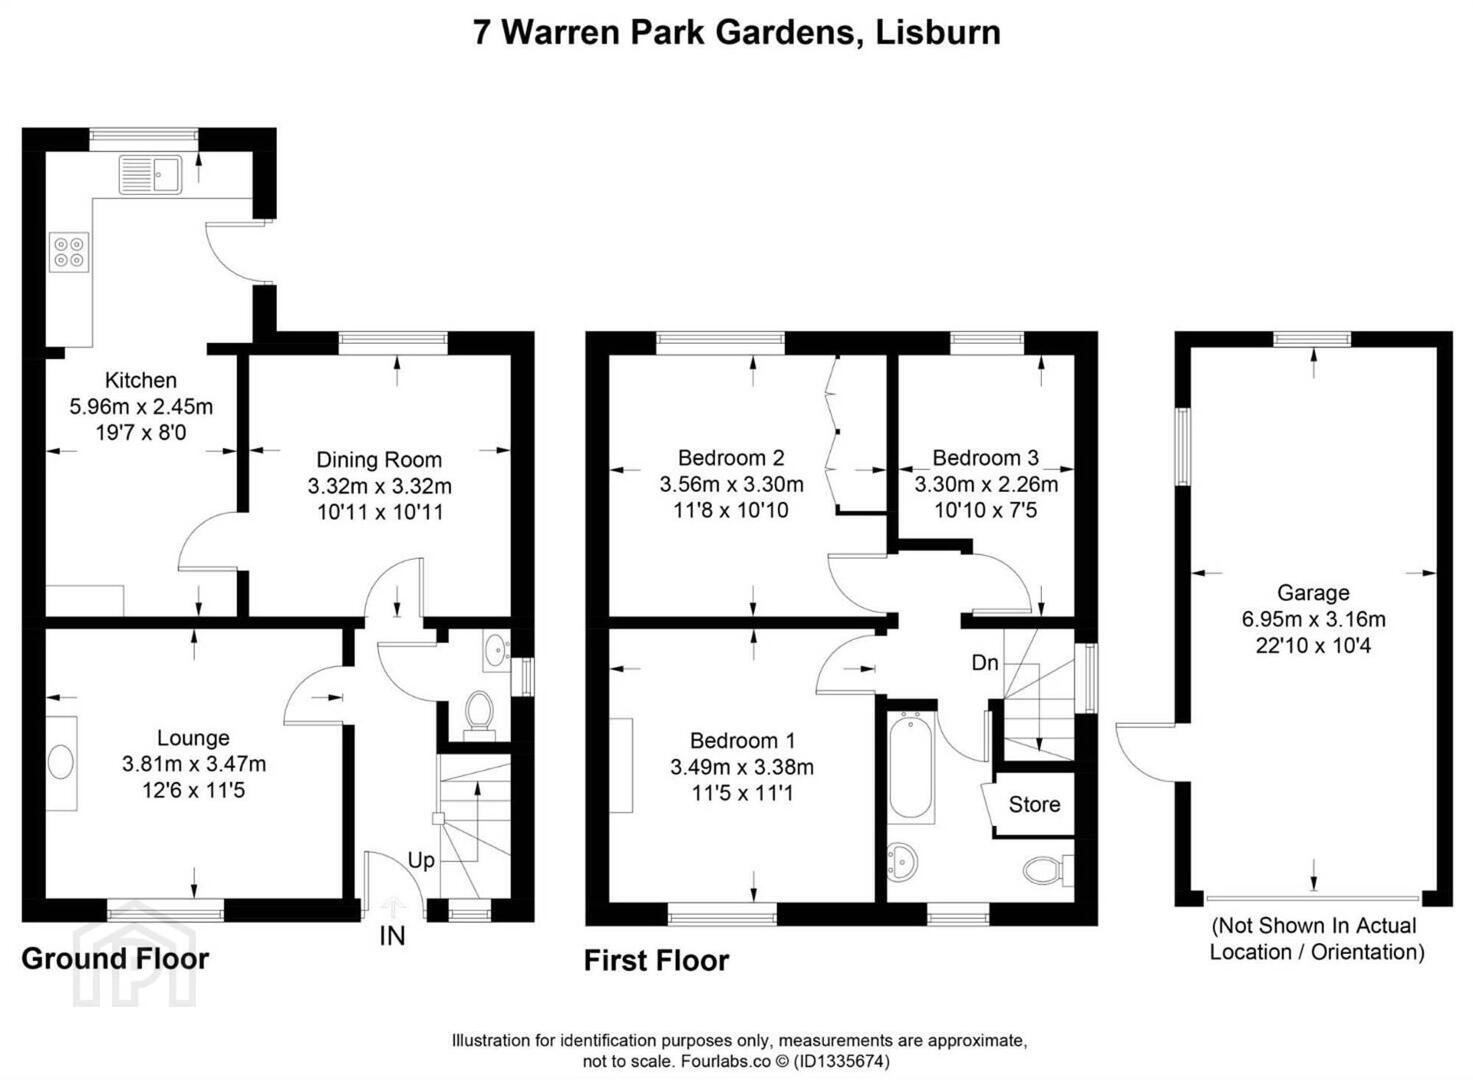
Internally, the property comprises a welcoming entrance hall, two bright reception rooms providing flexible living space, a convenient downstairs WC, and a well-appointed kitchen diner with ample room for everyday family life and entertaining. Upstairs, there are three well-proportioned bedrooms and a family bathroom.
Externally, the property benefits from a private driveway providing off-street parking and a detached garage offering additional storage or parking space.
Ideally situated close to local schools, shops, amenities and transport links, this home is well placed for easy access to Lisburn City Centre and surrounding commuter routes.
Offering a practical layout and excellent potential, this property will appeal to first-time buyers, families and those seeking a well-located home. Early viewing is highly recommended.
Ground Floor
- uPVC double glazed front door with glass inset and lead detailing into:
- RECEPTION HALL:
- Solid wood block flooring, storage under stairs.
- DOWNSTAIRS W.C.:
- White suite comprising low flush wc, wash hand basin with chrome taps, window.
- LOUNGE:
- 3.81m x 3.48m (12' 6" x 11' 5")
(at widest points). Outlook to front. Laminate wood effect flooring, cornice ceiling. - DINING ROOM:
- 3.33m x 3.33m (10' 11" x 10' 11")
(at widest points). Outlook to rear. Solid wood block flooring. Cornice ceiling. Doorway to: - KITCHEN/DINING AREA:
- 5.97m x 2.44m (19' 7" x 8' 0")
(at widest points). Open plan kitchen/dining area with range of high and low level units, laminate work tops, stainless steel single drainer sink unit with chrome tap, plumbed for washing machine, tiled floor. Ample space for casual dining. Built-in utility cupboard. Space for fridge/freezer. Built-in ceramic hob with stainless steel extractor fan and oven and grill below. Built-in dishwasher, outlook to rear garden. uPVC double glazed access door with glass inset to rear patio area.
First Floor
- LANDING:
- Picture window with outlook to front and side.
- BEDROOM (1):
- 3.48m x 3.38m (11' 5" x 11' 1")
(at widest points). Outlook to front. Laminate wood effect floor. - BEDROOM (2):
- 3.56m x 3.3m (11' 8" x 10' 10")
(at widest points). Outlook to rear. Laminate wood effect floor. - BEDROOM (3):
- 3.3m x 2.26m (10' 10" x 7' 5")
(at widest points). Outlook to rear. - FAMILY BATHROOM:
- White suite comprising low flush wc with push button, pedestal wash hand basin with chrome taps, panelled bath, chrome taps and telephone attachment, part tiled walls, tiled floor. Hotpress with built-in storage.
Outside
- Tarmac driveway with off-street parking for 2-3 cars. Concrete walkway to front door. Front garden laid in lawns with shrubs and plants.
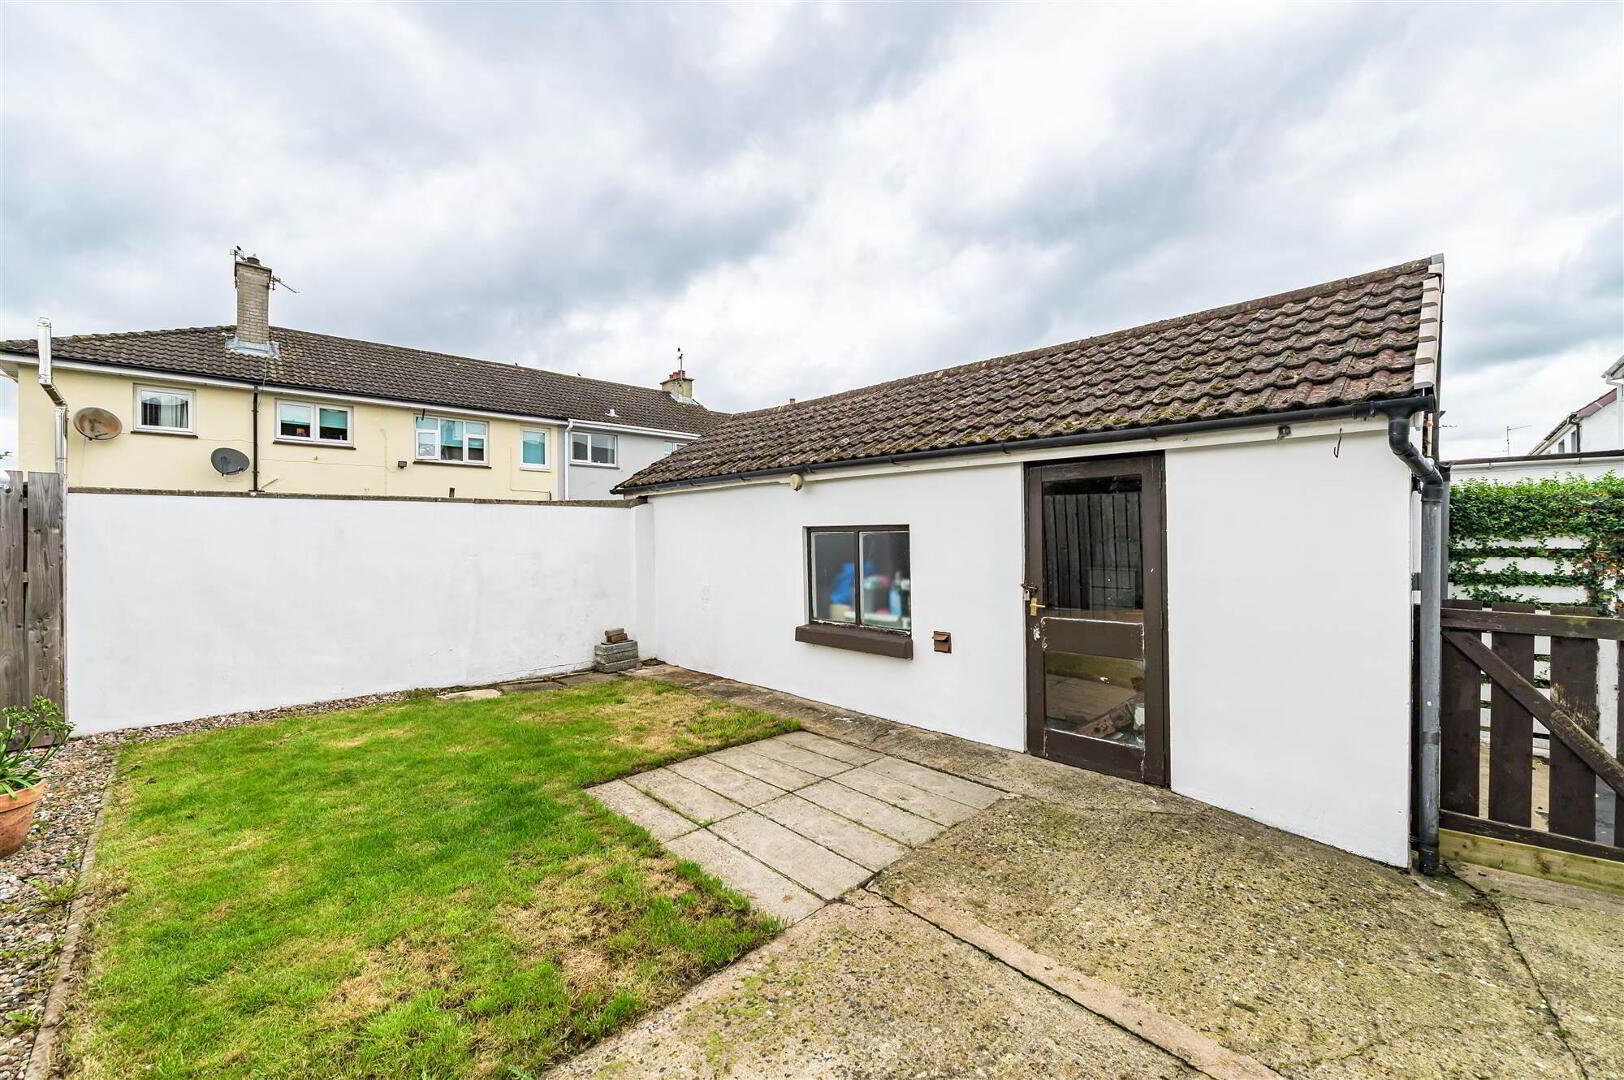
- Enclosed rear garden, part in patio, part in lawns, access gate to side.
- DETACHED GARAGE:
- 6.96m x 3.15m (22' 10" x 10' 4")
(at widest points). Up and over door, light and power with window, door to side garden.
Bin storage. Outside light and tap.
Directions
Coming along the Longstone Road, turn left on to Warren Gardens and then left on to Warren Park Gardens. Number 7 is located on the left hand side.
--------------------------------------------------------MONEY LAUNDERING REGULATIONS:
Intending purchasers will be asked to produce identification documentation and we would ask for your co-operation in order that there will be no delay in agreeing the sale.
Travel Time From This Property

Important PlacesAdd your own important places to see how far they are from this property.
Agent Accreditations


Marketed by Templeton Robinson (Lisburn)
+44 28 9266 1700




