7 Toome Road, Ballymena, BT42 2BP
3 Bed Mid-Terrace House
Offers Around £79,000
Property Overview
Status
For Sale
Style
Mid-Terrace House
Bedrooms
3
Bathrooms
1
Receptions
2
Property Features
Tenure
Freehold
Energy Rating
Heating
Gas
Broadband Speed Checker
*³
Property Financials
Stamp Duty
Rates
£926.23 pa*¹
Typical Mortgage


Marketed by Rainey and Gregg
+44 28 2564 5225

Propertynews Currency Partner - helping you transfer money for property purchases in Ireland & Northern Ireland. Speak to an expert
Additional Information
7 Toome Road, Ballymena
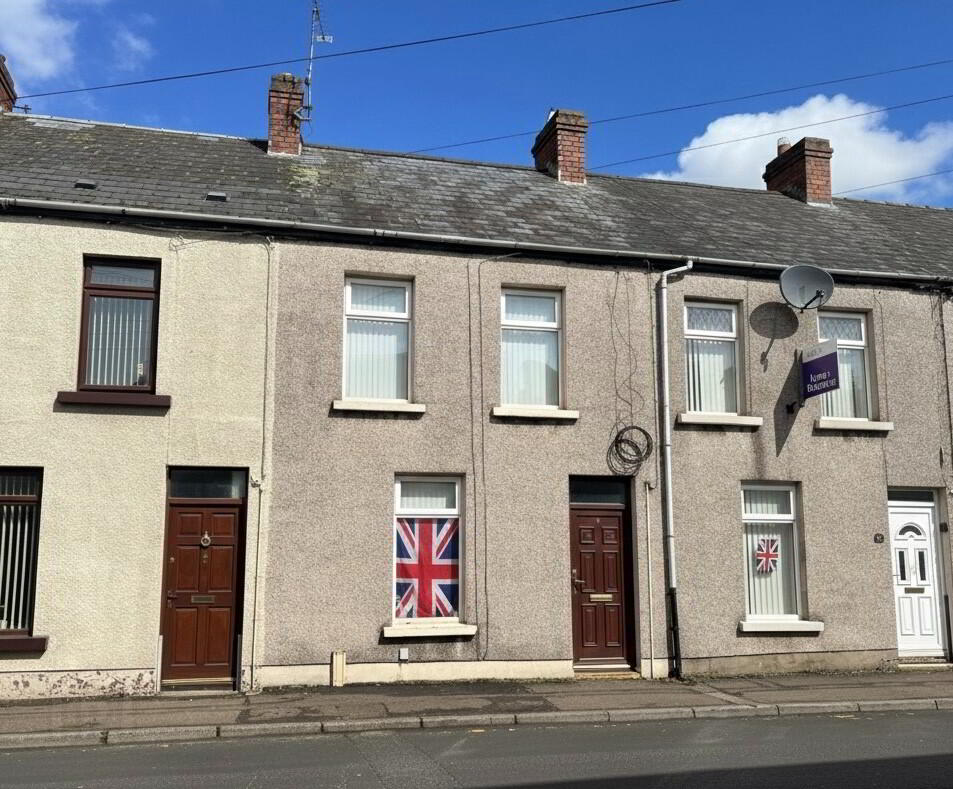
Extended three bedroom terrace house with garage to rear
Terrace home located within walking distance to town centre, amenities and a range of schools with main commuter roads easily accessible.
Extended terrace home benefitting from generous accommodation
comprising of open lounge and dining, kitchen, three bedrooms and
family bathroom suite. Benefitting from double glazed PVC windows throughout and PVC front and back door.
Likely to appeal to first time buyers or private investors who will avail of strong rental demand in the locale with similar properties achieving rent amounting to £9,000 per annum.
Contact our office to arrange a viewing, strictly by appointment.
Ground floor
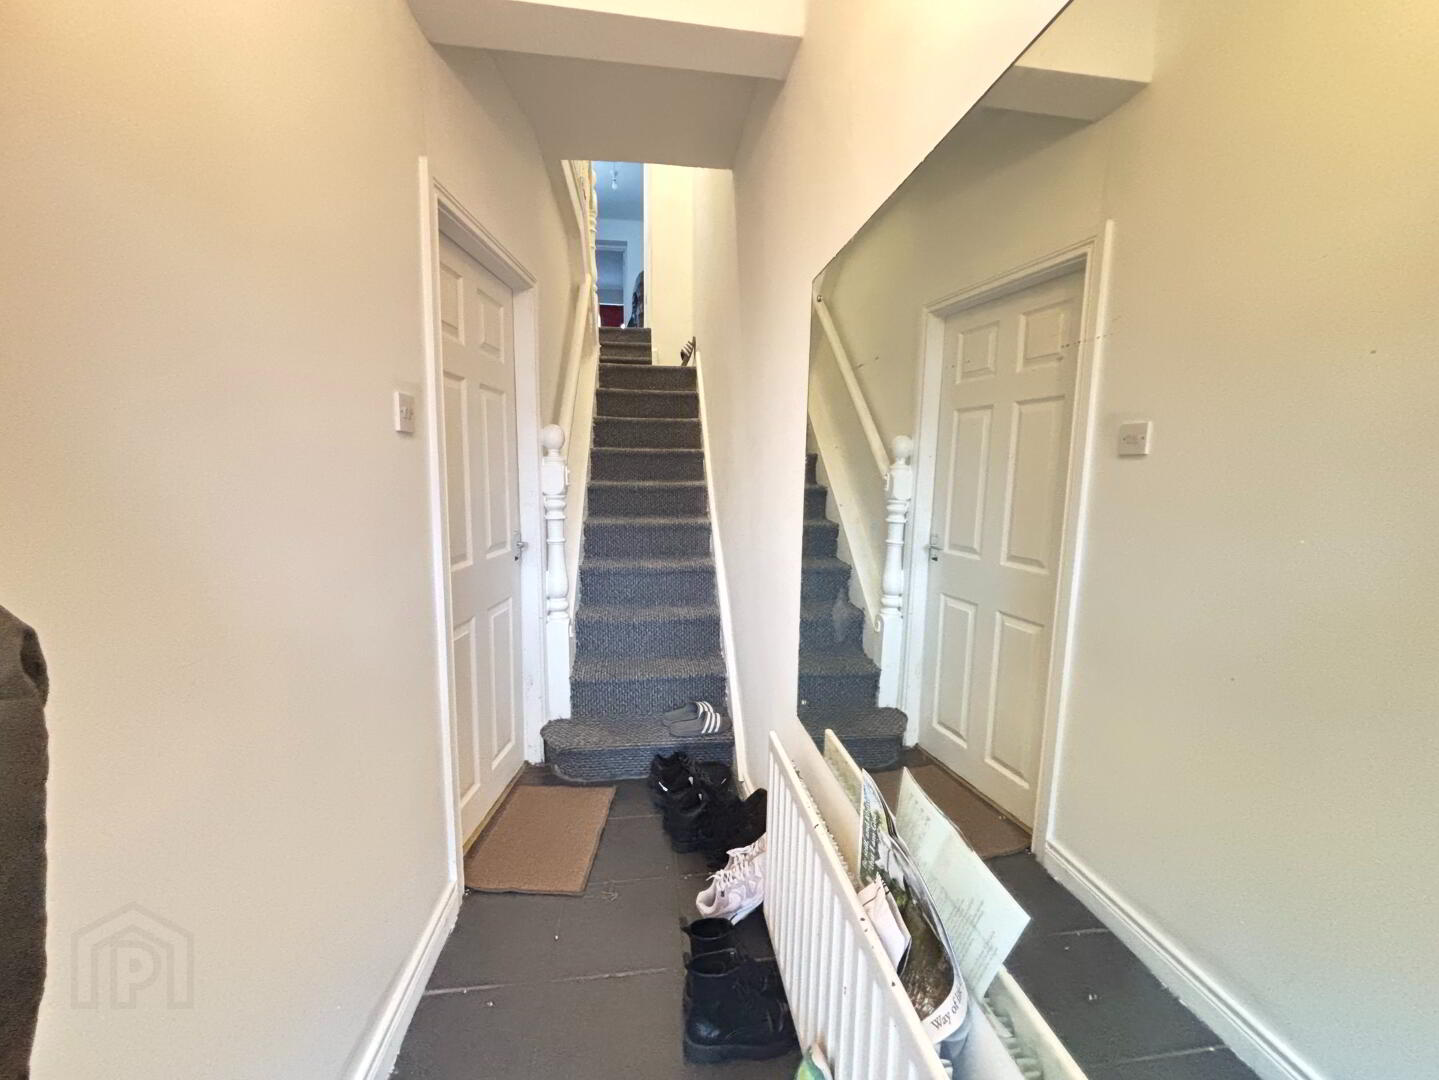
Hallway 3.71m x 0.94m (12‘1” x 3‘1”) :- Tiled flooring.
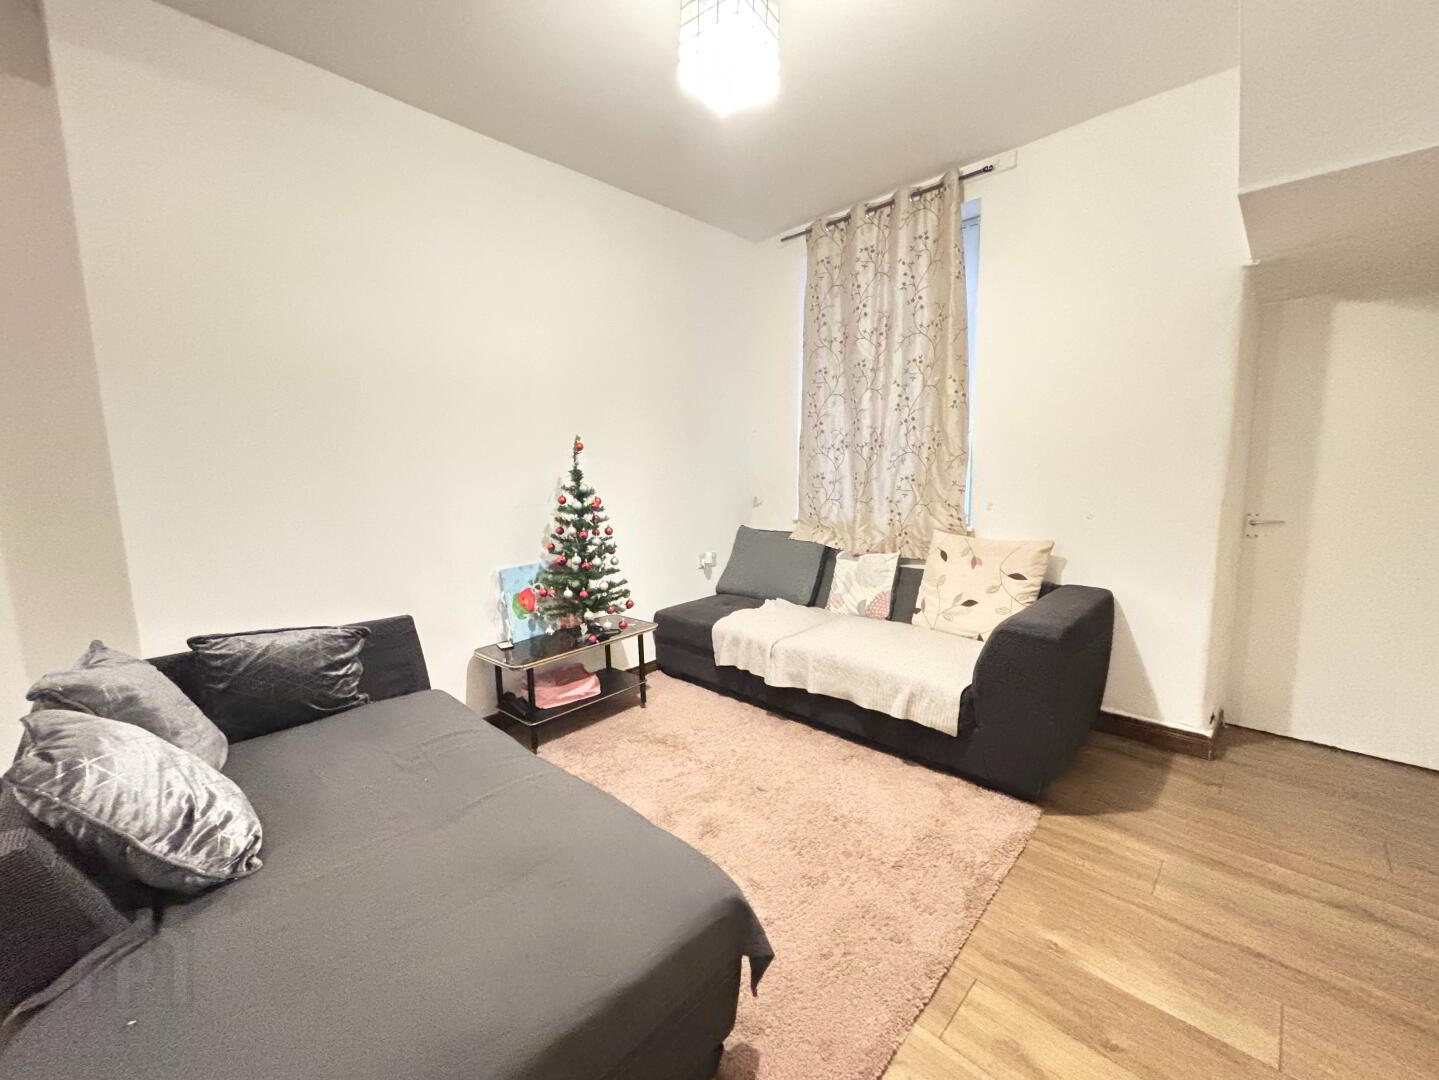
Lounge/Dining 5.89m x 3.13m (19’4” x 10’3”) :- Laminate wooden flooring. Window to front and rear. Understairs storage cupboard.
Kitchen 3.5m x 2.40m (11'6" x 7'10") :- Range of eye and low level units in neutral crème. Stainless steel sink unit and drainer. Gas boiler. Integrated hob and oven. Plumbed for washing machine. Space for fridge and freezer. Tiled flooring.
Rear Hall 2.53m x 0.9m (8‘4” x 2‘11”) :- Tiled flooring. PVC door to rear.
Bathroom 2.41m x 2.03m (7‘11” x 6‘8”) :- Includes three piece suite comprising lfwc, whb and bath with shower above. Tiled flooring.
First floor
Landing :- Carpet laid to stair stairs and landing. Wooden handrail to stairs.
Bedroom 1 4.20m x 3.06m (13'9" x 10'0") : Carpet laid.
Walk through storage 3.7m x 1.5m (12‘2” x 4‘11”) :- Carpet laid.
Bedroom 2 3.35m x 2.58m (11'0" x 8‘6") :- Carpet laid. Aspect to rear.
Bedroom 3 4.22m x 2.43m (13‘10” x 8‘0”) :- Carpet laid. Aspect to front.
Attic Room 4.16m x 3m (13‘8” x 9‘10”) :- Stairway from landing. Carpet laid. Radiator and electric. Eaves storage. Velux window.
External
Front :- Onto street.
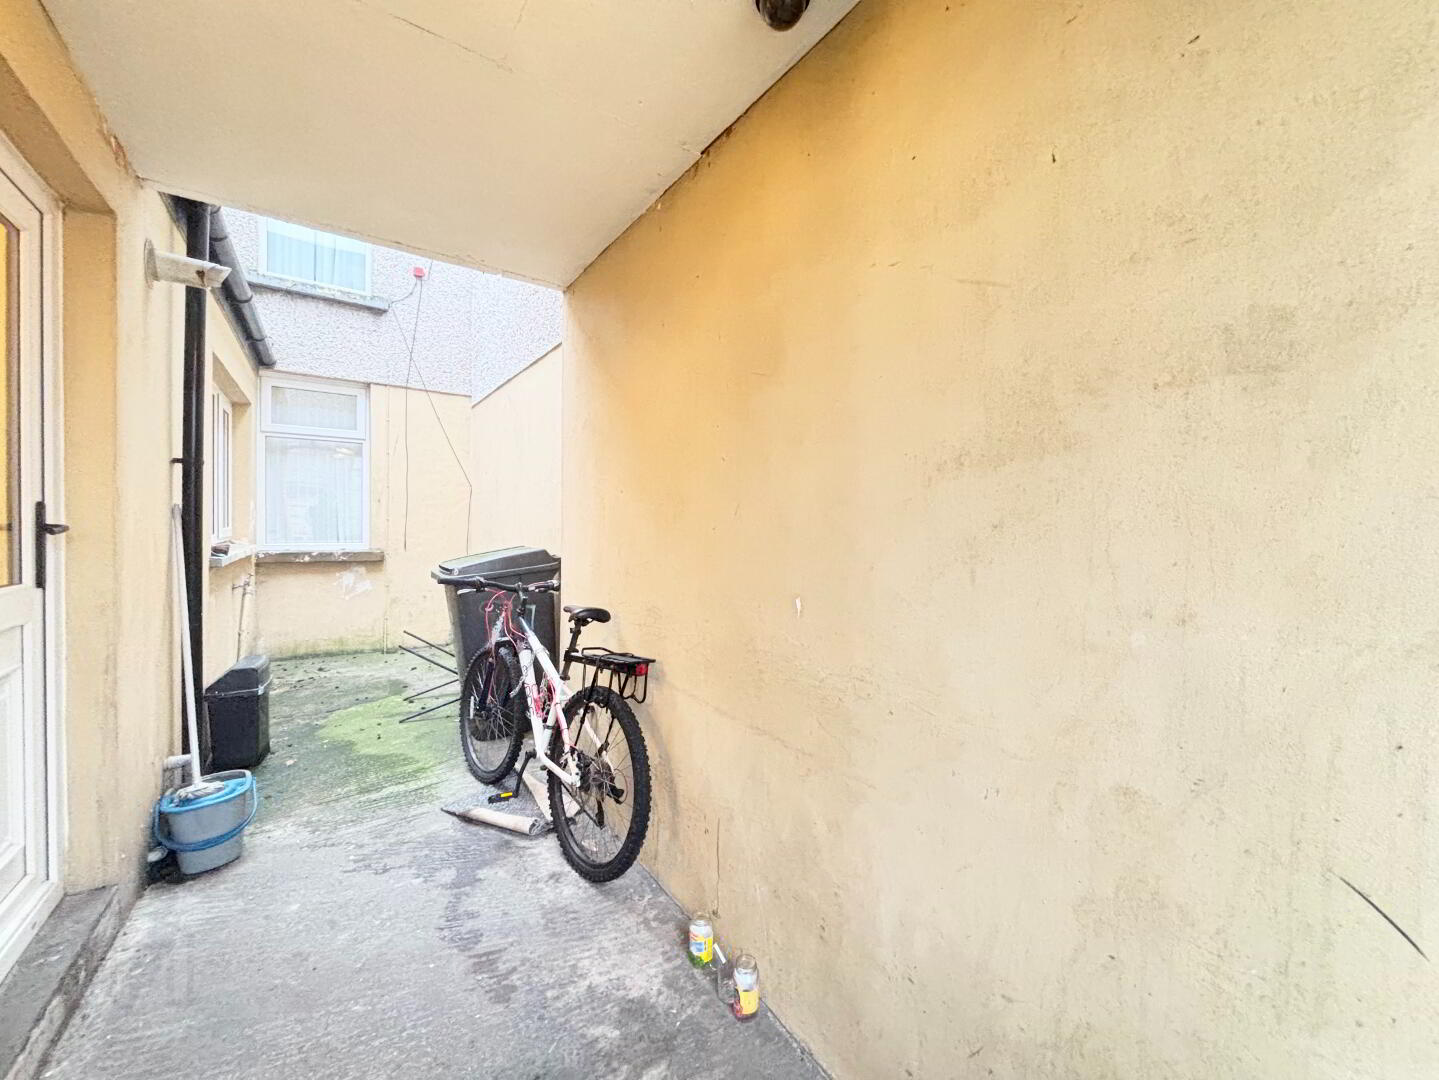
Side :- Vehicular access to rear via right of way.
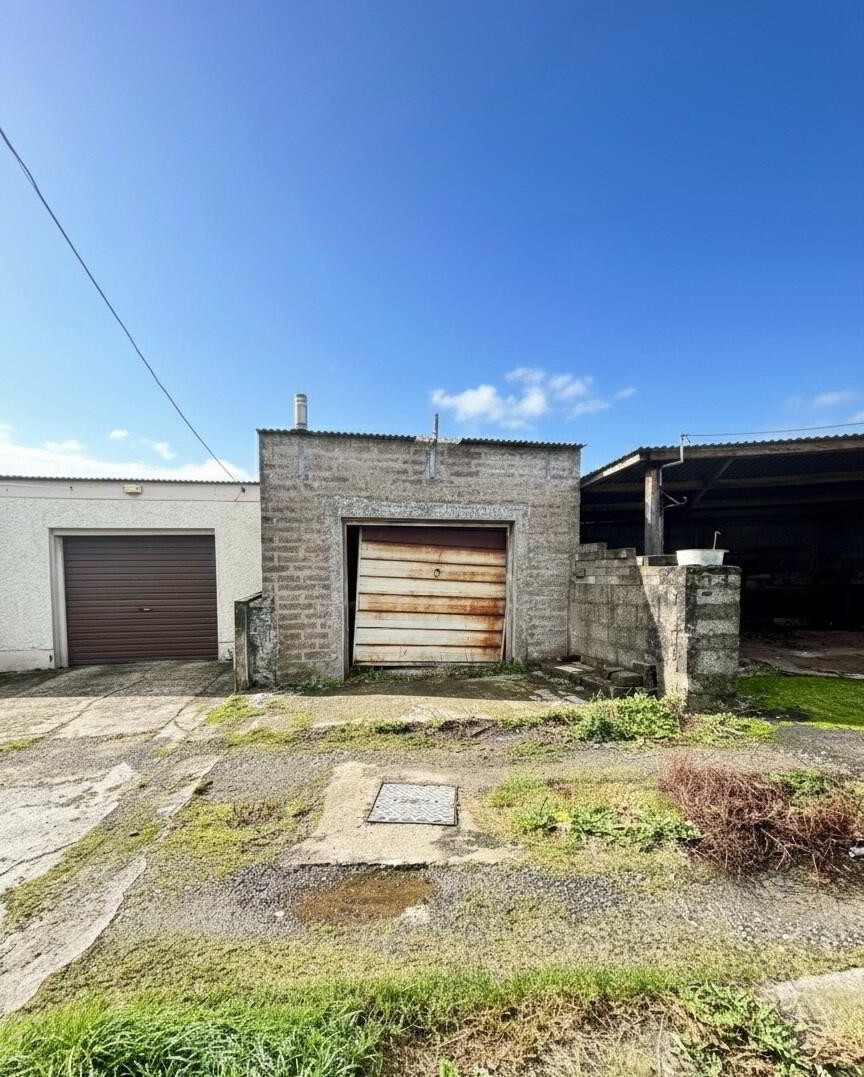
Rear :- Detached garage. Off street parking area.
IMPORTANT NOTE
We endeavour to ensure our sales brochures are accurate and reliable. However, they should not be relied on as statements or representatives of fact and they do not constitute any part of an offer or contract. The seller does not make any representation or give any warranty in relation to the property and we have no authority to do so on behalf of the seller.
Travel Time From This Property

Important PlacesAdd your own important places to see how far they are from this property.
Agent Accreditations


Marketed by Rainey and Gregg
+44 28 2564 5225




