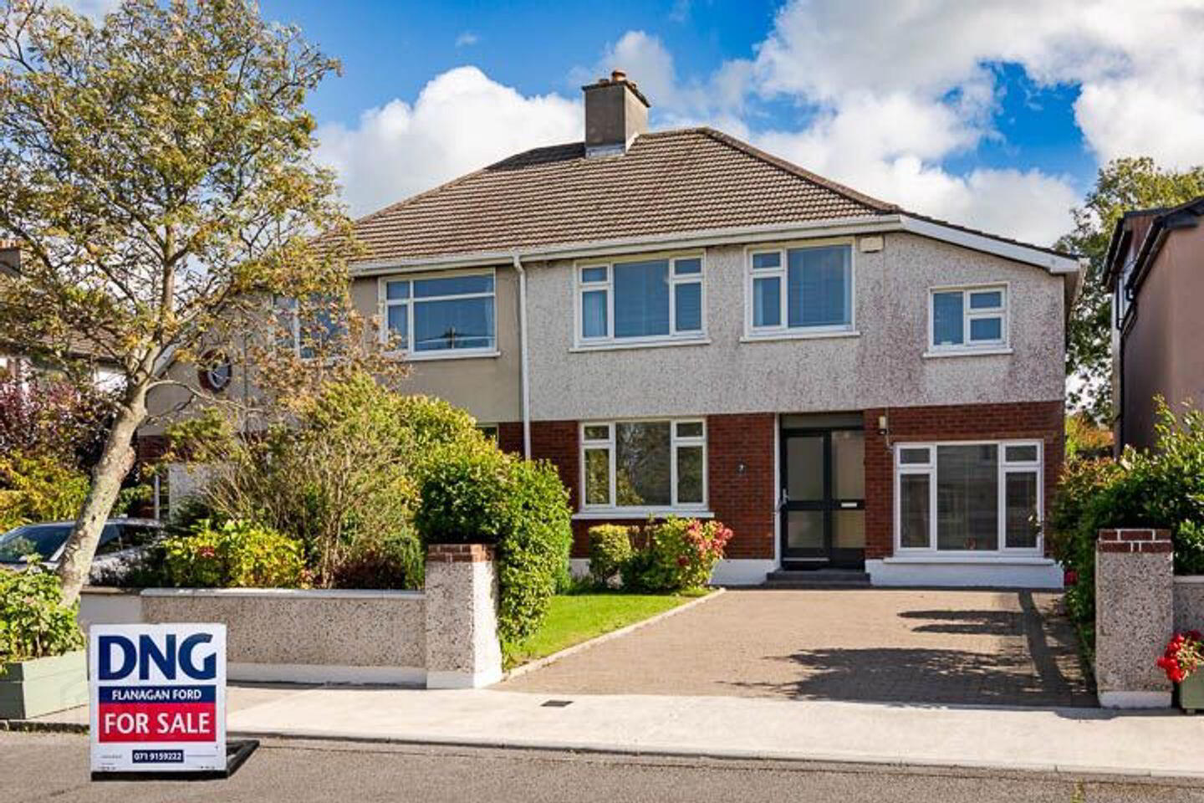
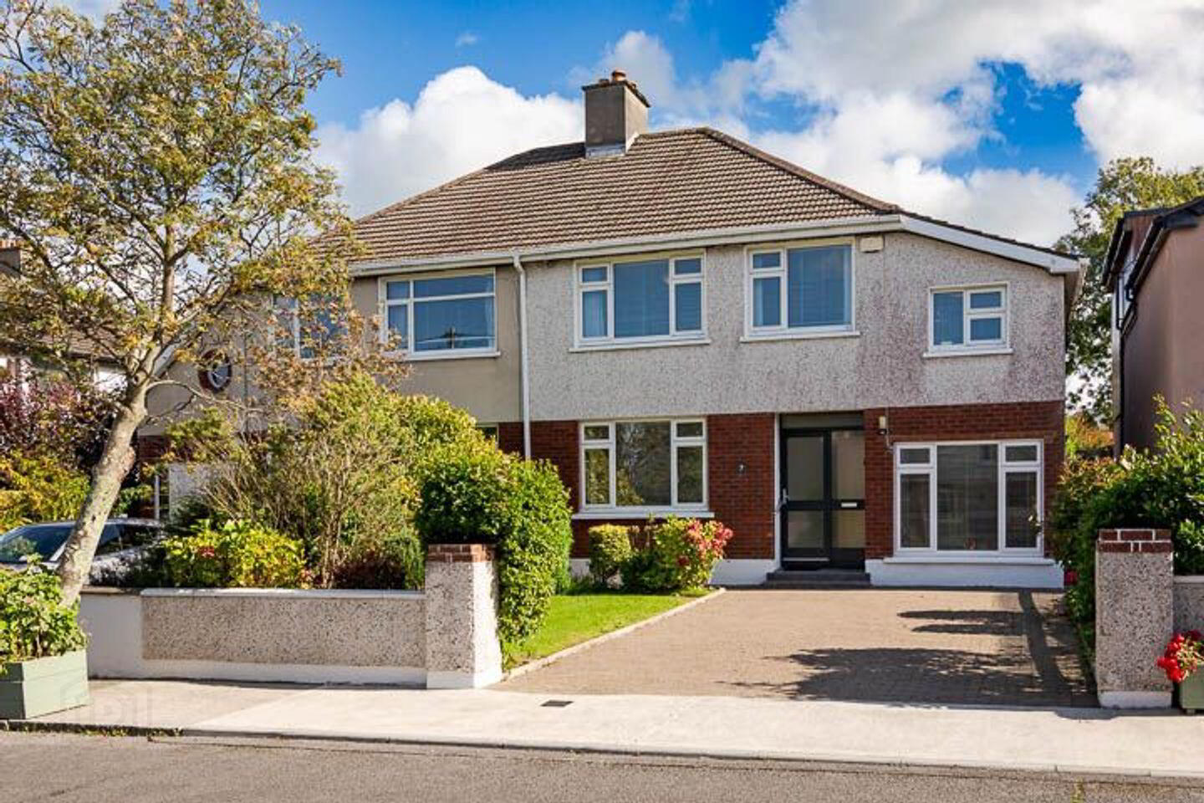
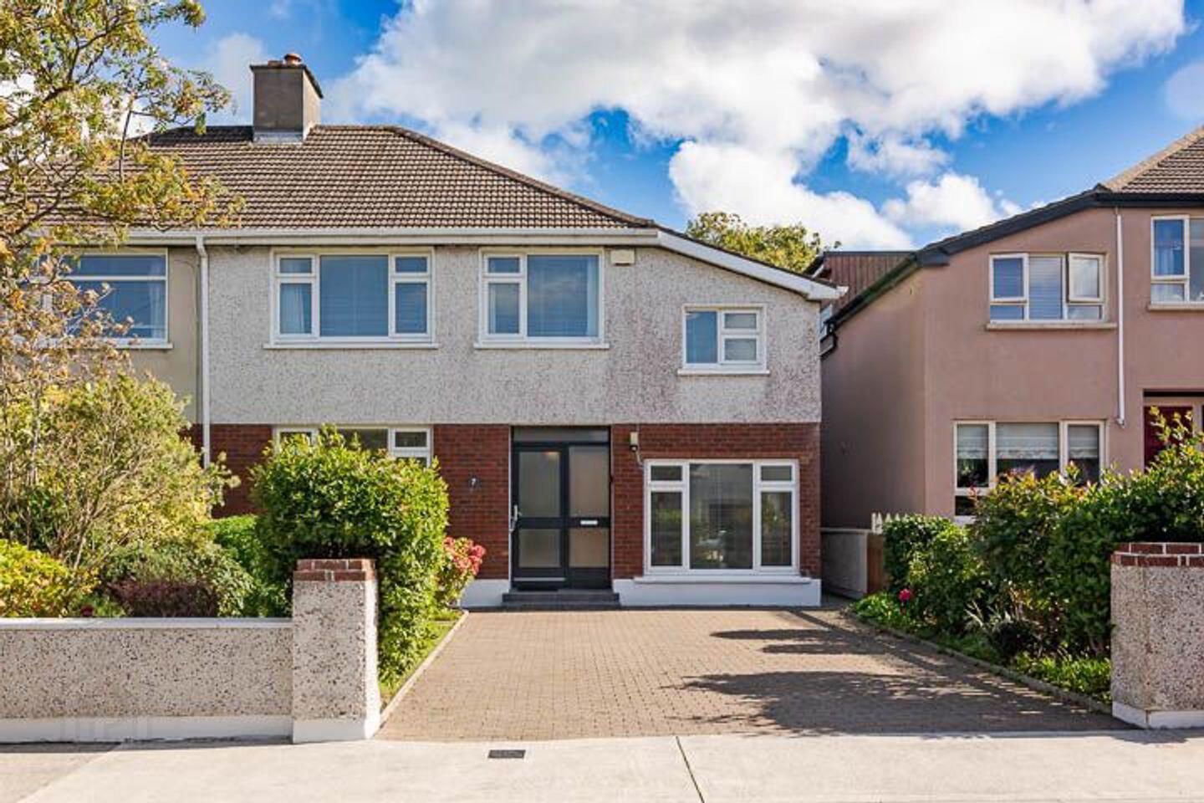
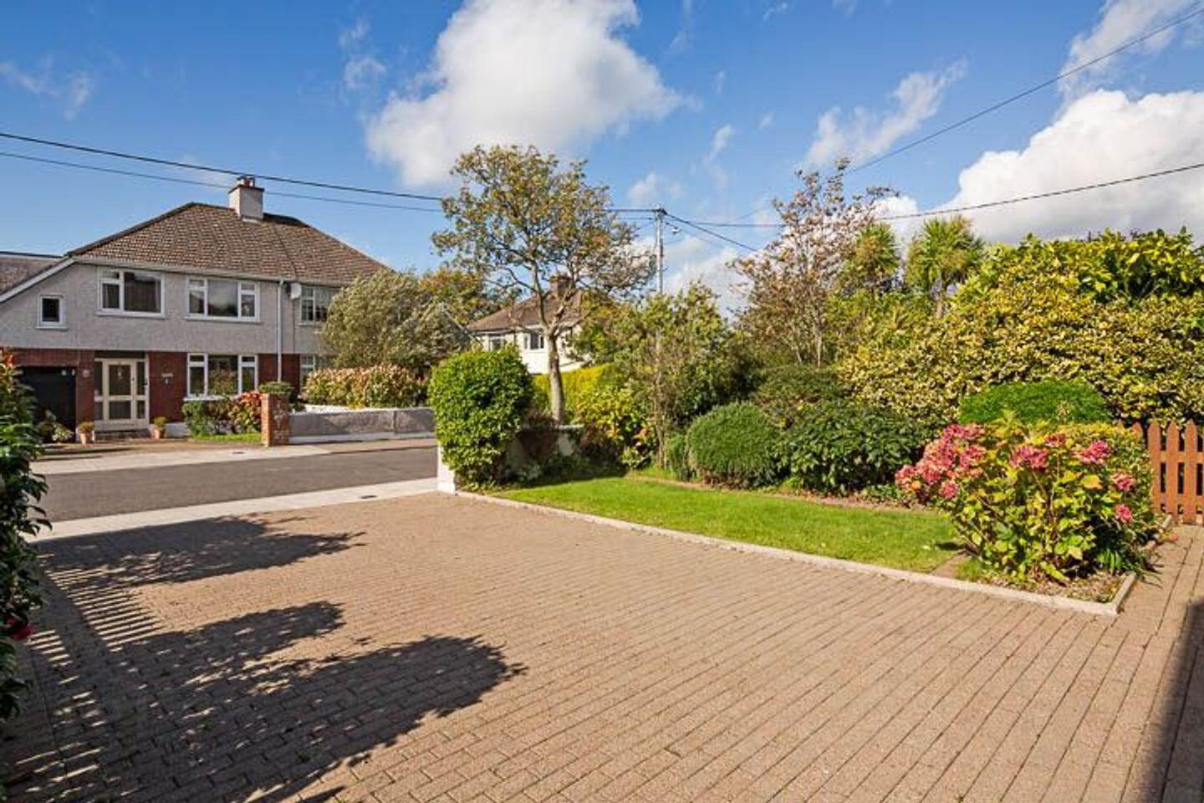
7 Thornhill, Strandhill Rd, Strandhill, F91YAE8
4 Bed Semi-Detached House
Asking Price €320,000
Property Overview
Status
For Sale
Style
Semi-Detached House
Bedrooms
4
Bathrooms
3
Property Features
Size
136 sq m (1,463.9 sq ft)
Tenure
Not Provided
Energy Rating
Property Financials
Stamp Duty
€3,200*²

Marketed by DNG Flanagan Ford
PSR Licence: 003530
+353 71 915 9222

Propertynews Currency Partner - helping you transfer money for property purchases in Ireland & Northern Ireland. Speak to an expert
Additional Information
Visit dngflanaganford.ie to register your interest & to see current offers, or place an offer on this property (please note offers can be placed once your registration has been approved, subject to conditions).
7 Thornhill, Strandhill Road, Sligo is a beautifully presented and well-maintained home offering generous accommodation in a highly convenient location. The property combines stylish interiors, a private rear garden, off-street parking, and excellent flexibility with a ground-floor room suitable for multiple uses.
This attractive residence has been upgraded and is in very good order throughout, with a bright and spacious layout extending over two floors. The ground floor features an entrance hallway, living room, dining room, kitchen, utility room, downstairs shower room, and a multi-purpose room that could serve as a games room, sitting room, or ground-floor bedroom.
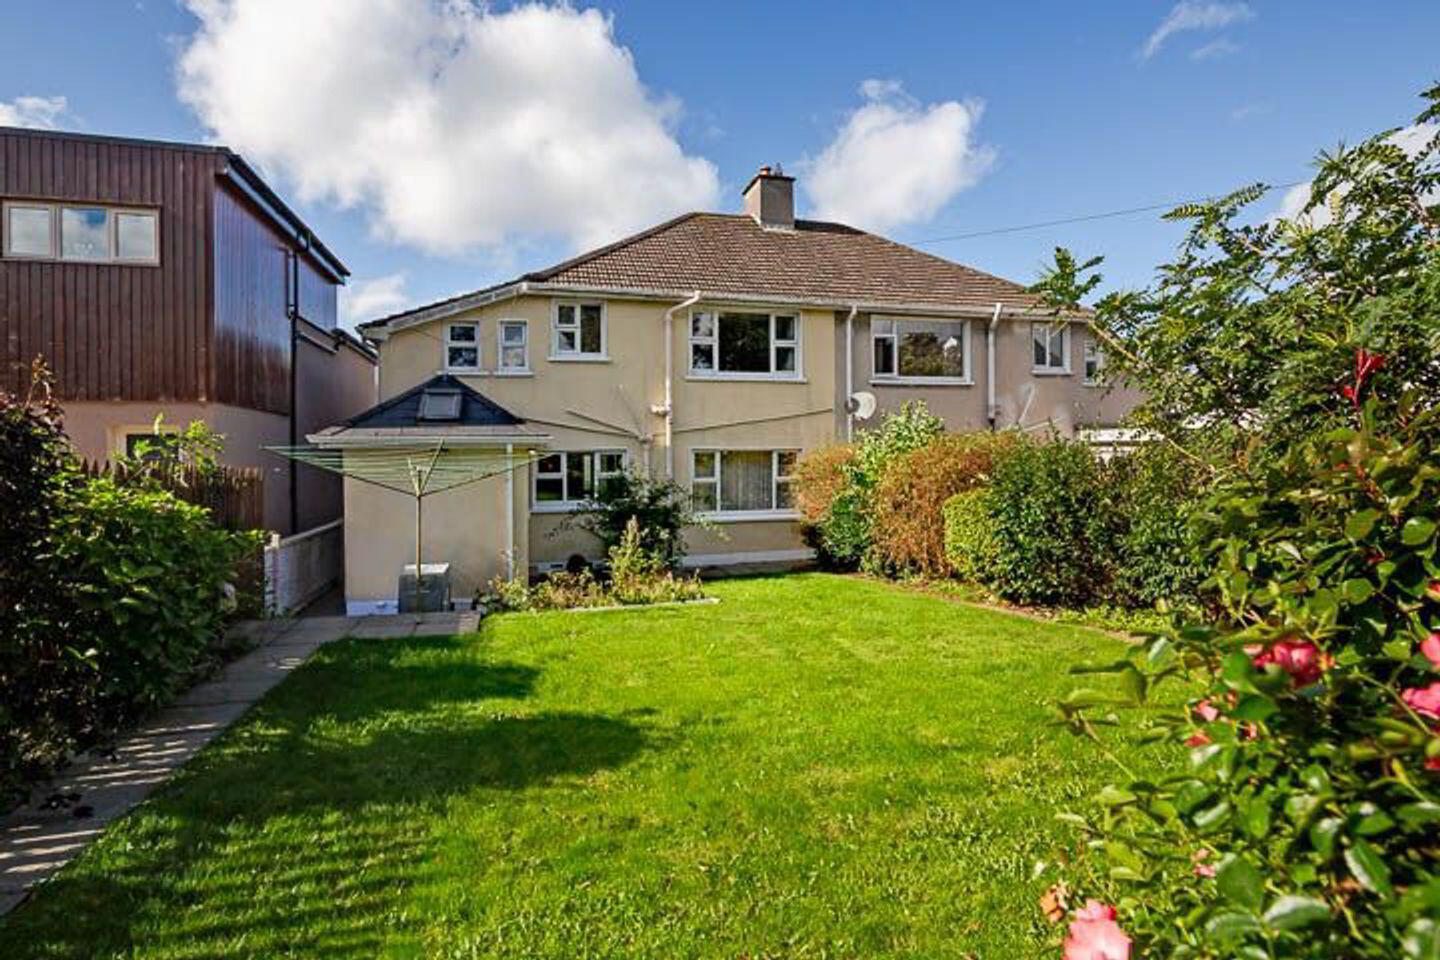
The first floor offers four bedrooms, a main bathroom, a separate shower room, and a study, providing excellent space for family living or working from home. The property benefits from double-glazed PVC windows throughout, oil-fired central heating, quality flooring finishes, and a private rear garden with a block-built shed.
Location
The property is superbly located off the Strandhill Road, just minutes walk to Sligo town centre and on an excellent bus route between Sligo and Strandhill. Schools, shops, and everyday amenities are all close at hand, making this an exceptionally convenient and well-connected address.
Size
136.22 sqm - 1466 sqft
Entrance Hall
4.60m x 1.80m (15.09ft x 5.91ft)
Finished with newly refurbished tile flooring and including the stairwell leading to the first floor.
Living Room
3.90m x 3.70m (12.80ft x 12.14ft)
Finished with wood flooring, featuring an insert electric fire in place of the original open fireplace and a lovely west-facing aspect overlooking the front lawn.
Dining Room
3.90m x 3.90m (12.80ft x 12.80ft)
Finished with solid wood flooring and featuring a raised insert electric fire, with a large east-facing window overlooking the private rear garden.
Kitchen/Dining Area
2.80m x 4.50m (9.19ft x 14.76ft)
Finished with tile flooring and a fully fitted kitchen complete with integrated double oven, hob, fridge freezer, microwave, and dishwasher. This room overlooks the private rear garden and includes a generous storage cupboard off the stairwell.
Utility Room
1.30m x 2.00m (4.27ft x 6.56ft)
Finished with tile flooring, fully plumbed for washing machine and dryer, shelved out, and opening to the backyard and the downstairs shower room.
Shower Room
1.50m x 2.00m (4.92ft x 6.56ft)
Finished with tile flooring and fully tiled walls, including toilet, wash hand basin, and a large corner shower with electric shower fitted. The room also has a gable window and a Velux window.
Multi-purpose Room
2.50m x 4.80m (8.20ft x 15.75ft)
Finished with solid wood flooring, overlooking the front yard and accessed directly off the main entrance hallway. This room could be used as a games room, sitting room, or downstairs bedroom
Landing
Circa 4.23 sqm Finished with carpet flooring.
Bedroom 1
3.30m x 3.70m (10.83ft x 12.14ft)
Finished with laminate wood flooring, wall-to-wall fitted wardrobes, and a large west-facing window capturing the late afternoon and evening sunlight.
Bedroom 2
2.33m x 4.00m (7.64ft x 13.12ft)
finished with laminate wood flooring and wall-to-wall fitted wardrobes, overlooking the private rear garden.
Bedroom 3
2.70m x 2.40m (8.86ft x 7.87ft)
finished with laminate wood flooring and fitted with a built-in wardrobe.
Main Bathroom
1.70m x 2.40m (5.58ft x 7.87ft)
Finished with tile flooring and fully tiled walls, including toilet, wash hand basin with vanity unit, and bath
Shower Room
1.70m x 0.70m (5.58ft x 2.30ft)
A dedicated shower room, fully tiled and housing a separate self-contained shower, accessed off the main landing adjacent to the main bathroom.
Bedroom 4
4.10m x 2.50m (13.45ft x 8.20ft)
Finished with laminate wood flooring, built-in wardrobes, and a dormer-style ceiling, overlooking the front yard.
Study
1.60m x 3.00m (5.25ft x 9.84ft)
Finished with laminate wood flooring and built-in wardrobes
Directions: F91 YAE8
BER Details
BER Rating: C1
BER No.: 119617173
Energy Performance Indicator: 135.0 kWh/m²/yr
Travel Time From This Property

Important PlacesAdd your own important places to see how far they are from this property.
Agent Accreditations

Marketed by DNG Flanagan Ford
PSR Licence: 003530
+353 71 915 9222


