

Click here to view the 3D tour
Click here to view the 3D tour
Click here to view the 3D tour
7 The Reeks Gateway, Tralee Road, Killarney, V93C6CH
3 Bed Townhouse
Guide Price €385,000
Property Overview
Status
For Sale
Style
Townhouse
Bedrooms
3
Bathrooms
2
Receptions
1
Property Features
Size
157.5 sq m (1,695 sq ft)
Tenure
Freehold
Energy Rating
BERB2
Property Financials
Stamp Duty
€3,850*²

Marketed by Property Partners Gallivan
PSR Licence: 001658
+353 64 663 4177

Propertynews Currency Partner - helping you transfer money for property purchases in Ireland & Northern Ireland. Speak to an expert
Additional Information
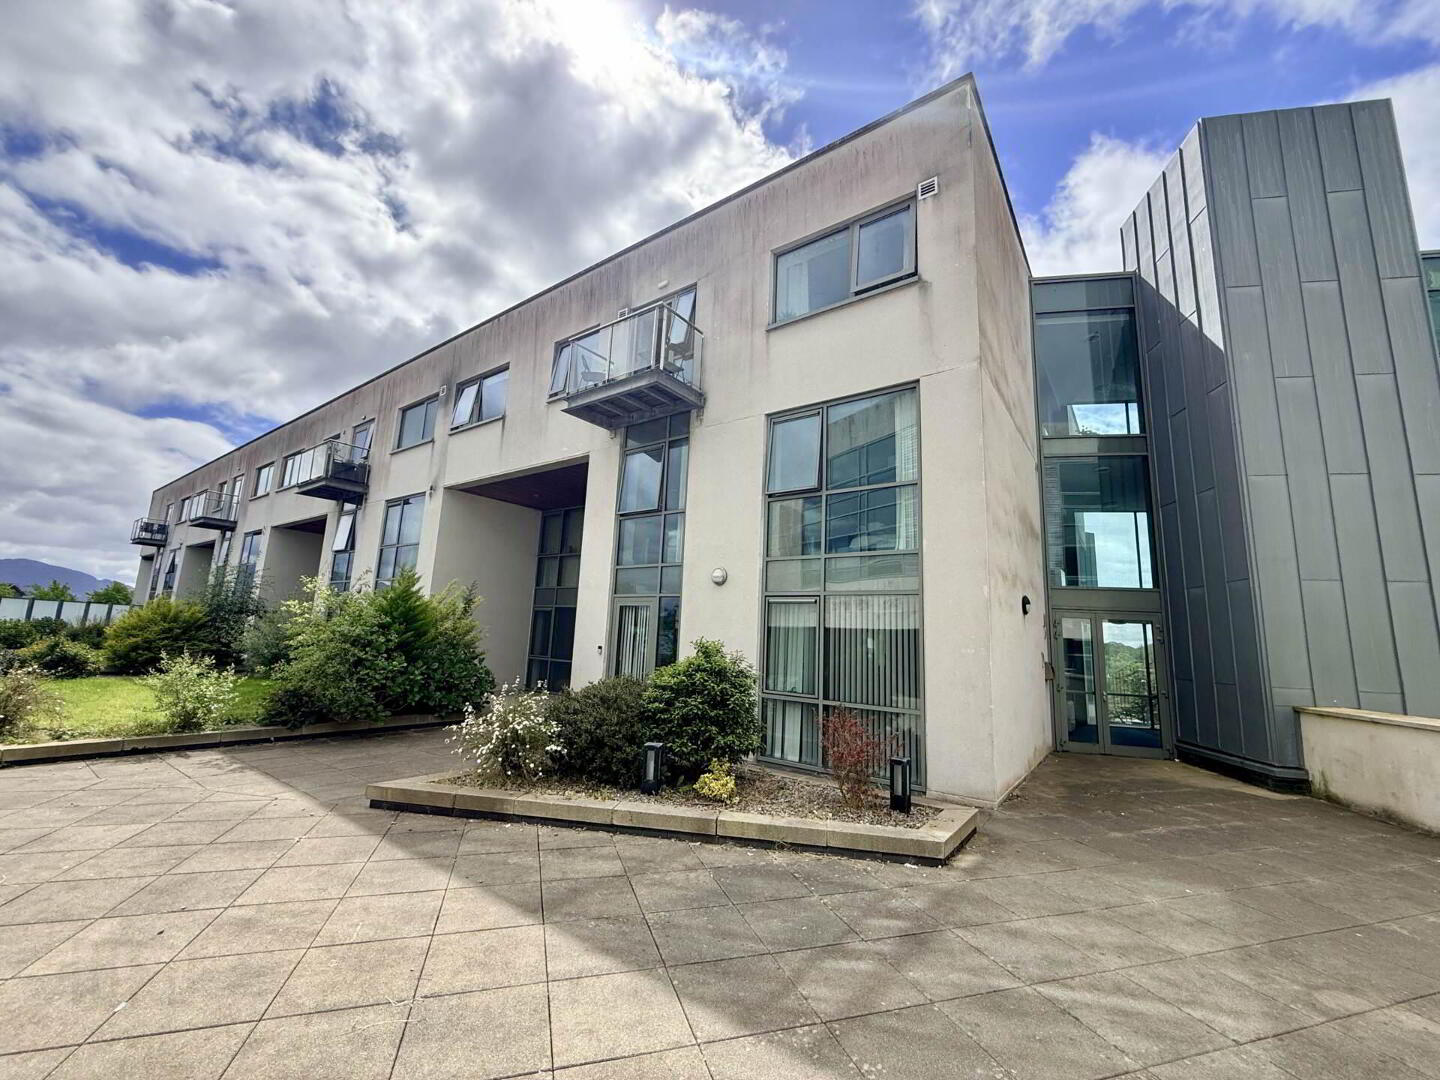
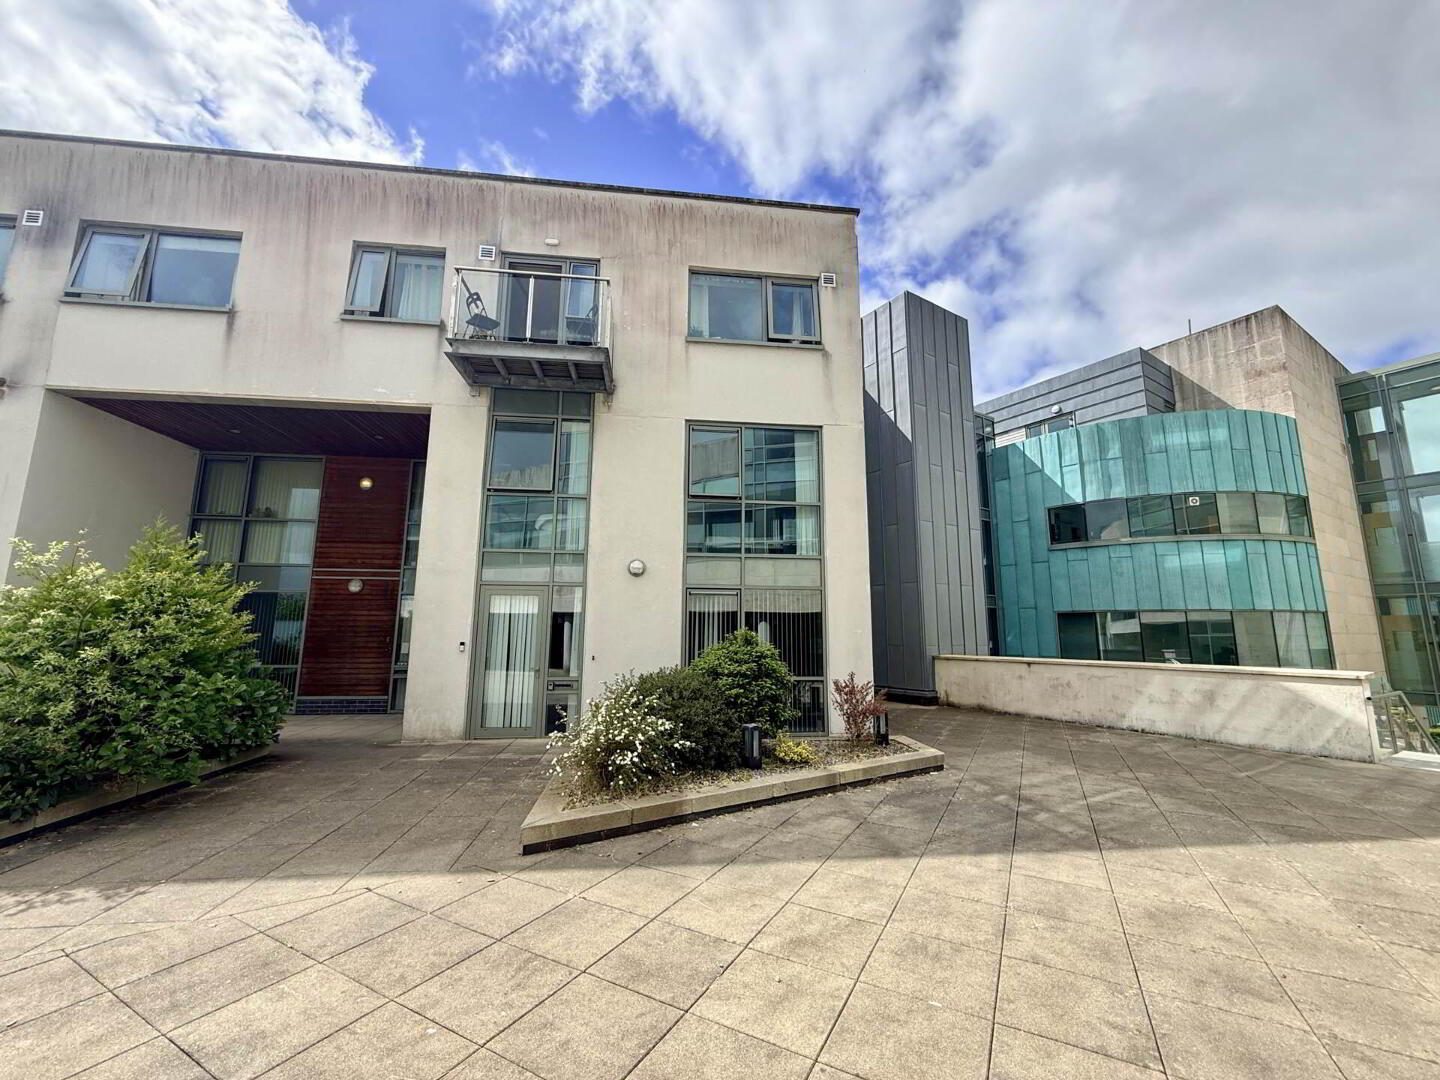
This beautifully appointed townhouse (approx. 1,695ft²), built in 2010, offers luxurious modern living in a truly unbeatable location on the edge of Killarney town and just moments from the breathtaking Killarney National Park.
Immaculately presented and finished to a high standard throughout, this 3 bed 2 bath home combines contemporary style with comfort and practicality.
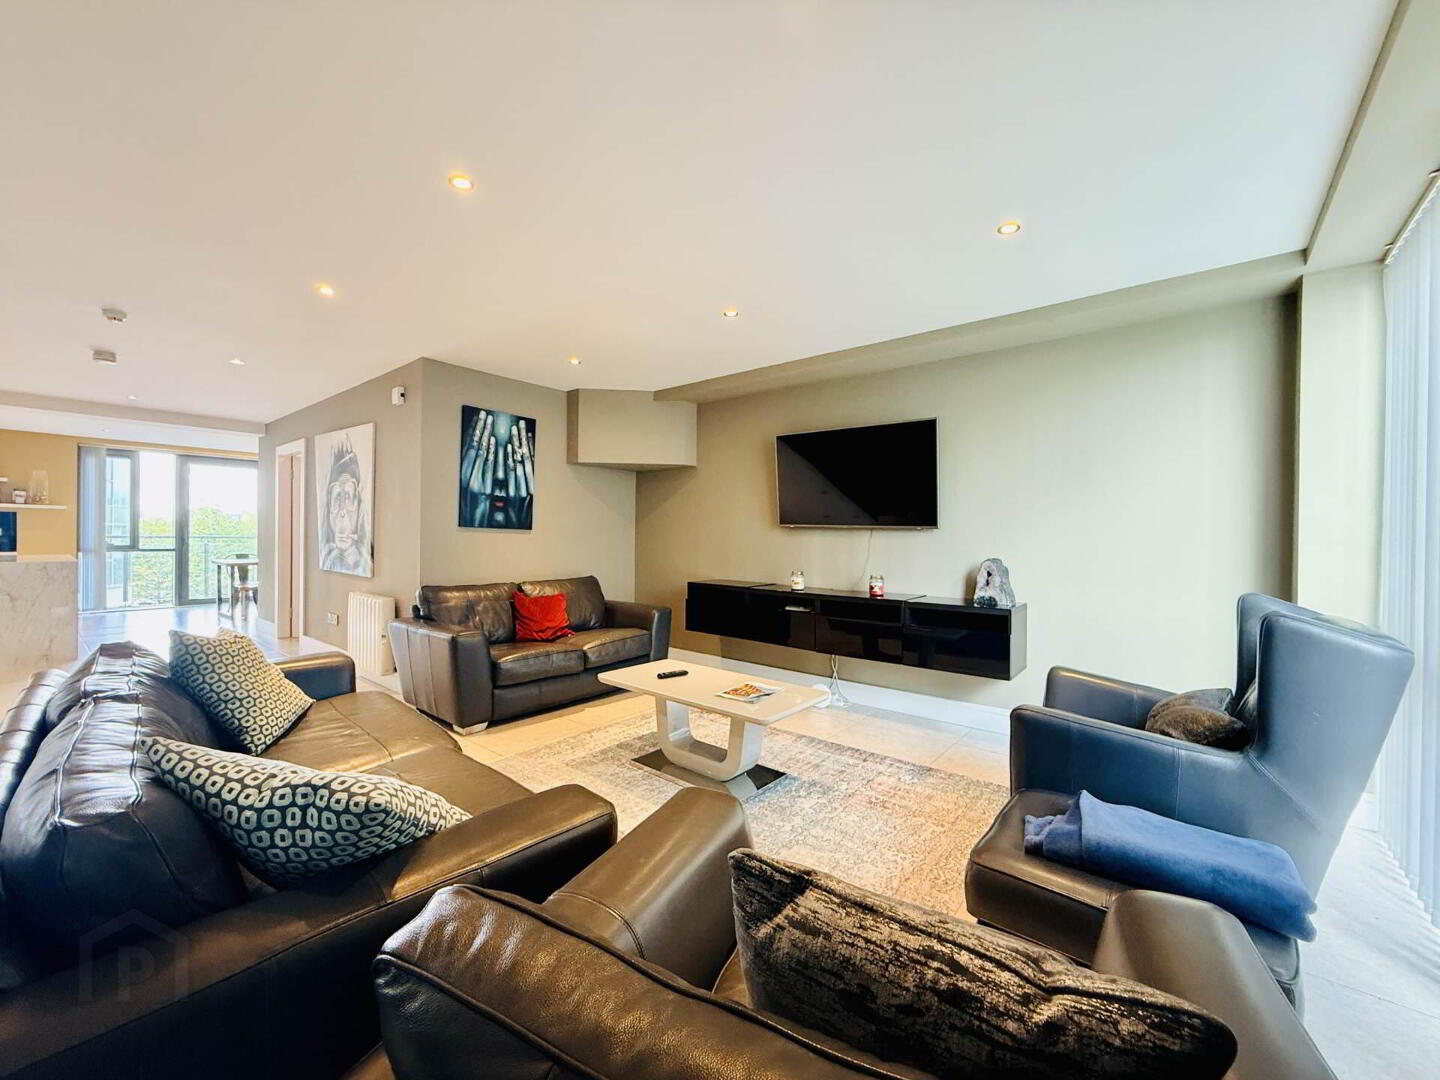
Inside, the property is bright and spacious, featuring an open plan living area where the lounge flows seamlessly into the kitchen and dining space. From here, doors open onto a west-facing balcony that captures spectacular views of the nearby mountains perfect for relaxing or entertaining. A utility room and guest WC on the ground floor add further convenience without compromising on the generous layout.
Upstairs, the master suite is a stand out feature, complete with a fully fitted walk in wardrobe, luxurious en suite, and its own west-facing balcony with the same stunning mountain outlook. Two further generous double bedrooms and a stylish main bathroom are located on the first floor, with a concrete floor between levels to reduce noise and enhance comfort.
Throughout the home, ample built-in storage and tasteful décor reflect the care and quality invested in every detail. The property also includes two secure designated car parking spaces in the development`s underground car park.
With all amenities nearby and nature quite literally on your doorstep, this exceptional home offers the perfect blend of town convenience and scenic surroundings. Early viewing is highly recommended for those seeking luxury, location, and lifestyle in the heart of County Kerry.
FEATURES
Patio area to front.
West-facing balconies from dining area and master bedroom with mountain views.
Concrete first floor.
Electric heating.
Two designated car parking spaces with lift access.
Management fees are approx. €2,500 per annum.
Living Room - 20'5" (6.22m) x 16'4" (4.98m)
Tiled floor. Recessed light fittings. Blinds. Tiled concrete stairs to first floor.
Hallway - 16'6" (5.03m) x 14'0" (4.27m)
Tiled floor. Recessed light fittings. Under stairs storage.
Kitchen/Dining Area - 20'7" (6.27m) x 10'7" (3.23m)
Tiled floor. Recessed light fittings. Light fitting in dining area. Blinds. Breakfast bar. West-facing balcony. Plumbed for dishwasher. Sink. Electric hob, Extractor. Single oven. Integrated microwave. Space for fridge/freezer.
Utility - 4'11" (1.5m) x 7'6" (2.29m)
Tiled floor. Fitted storage units. Plumbed for washing machine and dryer.
Guest WC - 4'11" (1.5m) x 6'1" (1.85m)
Tiled floor. Light fitting. WC. Sink with built in storage.
First Floor Landing - 7'10" (2.39m) x 14'4" (4.37m)
White oak effect laminate flooring. Light fitting.
Bedroom 1 - 16'3" (4.95m) x 13'5" (4.09m)
Master double bedroom. West-facing balcony. White oak effect laminate flooring. Blinds. Recessed light fittings.
En Suite - 6'4" (1.93m) x 10'5" (3.18m)
Fully tiled. Light fitting. WC. Sink with vanity unit. Wet room style walk-in shower.
Walk In Closet - 4'3" (1.3m) x 13'5" (4.09m)
Recessed light fittings. White oak effect laminate flooring. Fitted wardrobes.
Main Bath - 6'0" (1.83m) x 10'5" (3.18m)
Tiled floor. Light fitting. Corner shower. WC. Bath. Sink with vanity unit.
Bedroom 2 - 12'8" (3.86m) x 17'2" (5.23m)
Double bedroom. White oak effect laminate flooring. Blinds. Light fitting.
Bedroom 3 - 10'2" (3.1m) x 14'11" (4.55m)
Twin room. White oak effect laminate flooring. Light fitting. Blinds.
Directions
Eircode V93 C6CH
Notice
Please note we have not tested any apparatus, fixtures, fittings, or services. Interested parties must undertake their own investigation into the working order of these items. All measurements are approximate and photographs provided for guidance only.
Immaculately presented and finished to a high standard throughout, this 3 bed 2 bath home combines contemporary style with comfort and practicality.
Inside, the property is bright and spacious, featuring an open plan living area where the lounge flows seamlessly into the kitchen and dining space. From here, doors open onto a west-facing balcony that captures spectacular views of the nearby mountains perfect for relaxing or entertaining. A utility room and guest WC on the ground floor add further convenience without compromising on the generous layout.
Upstairs, the master suite is a stand out feature, complete with a fully fitted walk in wardrobe, luxurious en suite, and its own west-facing balcony with the same stunning mountain outlook. Two further generous double bedrooms and a stylish main bathroom are located on the first floor, with a concrete floor between levels to reduce noise and enhance comfort.
Throughout the home, ample built-in storage and tasteful décor reflect the care and quality invested in every detail. The property also includes two secure designated car parking spaces in the development`s underground car park.
With all amenities nearby and nature quite literally on your doorstep, this exceptional home offers the perfect blend of town convenience and scenic surroundings. Early viewing is highly recommended for those seeking luxury, location, and lifestyle in the heart of County Kerry.
FEATURES
Patio area to front.
West-facing balconies from dining area and master bedroom with mountain views.
Concrete first floor.
Electric heating.
Two designated car parking spaces with lift access.
Management fees are approx. €2,500 per annum.
Living Room - 20'5" (6.22m) x 16'4" (4.98m)
Tiled floor. Recessed light fittings. Blinds. Tiled concrete stairs to first floor.
Hallway - 16'6" (5.03m) x 14'0" (4.27m)
Tiled floor. Recessed light fittings. Under stairs storage.
Kitchen/Dining Area - 20'7" (6.27m) x 10'7" (3.23m)
Tiled floor. Recessed light fittings. Light fitting in dining area. Blinds. Breakfast bar. West-facing balcony. Plumbed for dishwasher. Sink. Electric hob, Extractor. Single oven. Integrated microwave. Space for fridge/freezer.
Utility - 4'11" (1.5m) x 7'6" (2.29m)
Tiled floor. Fitted storage units. Plumbed for washing machine and dryer.
Guest WC - 4'11" (1.5m) x 6'1" (1.85m)
Tiled floor. Light fitting. WC. Sink with built in storage.
First Floor Landing - 7'10" (2.39m) x 14'4" (4.37m)
White oak effect laminate flooring. Light fitting.
Bedroom 1 - 16'3" (4.95m) x 13'5" (4.09m)
Master double bedroom. West-facing balcony. White oak effect laminate flooring. Blinds. Recessed light fittings.
En Suite - 6'4" (1.93m) x 10'5" (3.18m)
Fully tiled. Light fitting. WC. Sink with vanity unit. Wet room style walk-in shower.
Walk In Closet - 4'3" (1.3m) x 13'5" (4.09m)
Recessed light fittings. White oak effect laminate flooring. Fitted wardrobes.
Main Bath - 6'0" (1.83m) x 10'5" (3.18m)
Tiled floor. Light fitting. Corner shower. WC. Bath. Sink with vanity unit.
Bedroom 2 - 12'8" (3.86m) x 17'2" (5.23m)
Double bedroom. White oak effect laminate flooring. Blinds. Light fitting.
Bedroom 3 - 10'2" (3.1m) x 14'11" (4.55m)
Twin room. White oak effect laminate flooring. Light fitting. Blinds.
Directions
Eircode V93 C6CH
Notice
Please note we have not tested any apparatus, fixtures, fittings, or services. Interested parties must undertake their own investigation into the working order of these items. All measurements are approximate and photographs provided for guidance only.
BER Details
BER Rating: B2
BER No.: 119447001
Energy Performance Indicator: Not provided
Travel Time From This Property

Important PlacesAdd your own important places to see how far they are from this property.
Agent Accreditations

Marketed by Property Partners Gallivan
PSR Licence: 001658
+353 64 663 4177




