
Click here to view the video
Click here to view the video
Click here to view the video
For sale
Added 1 day ago
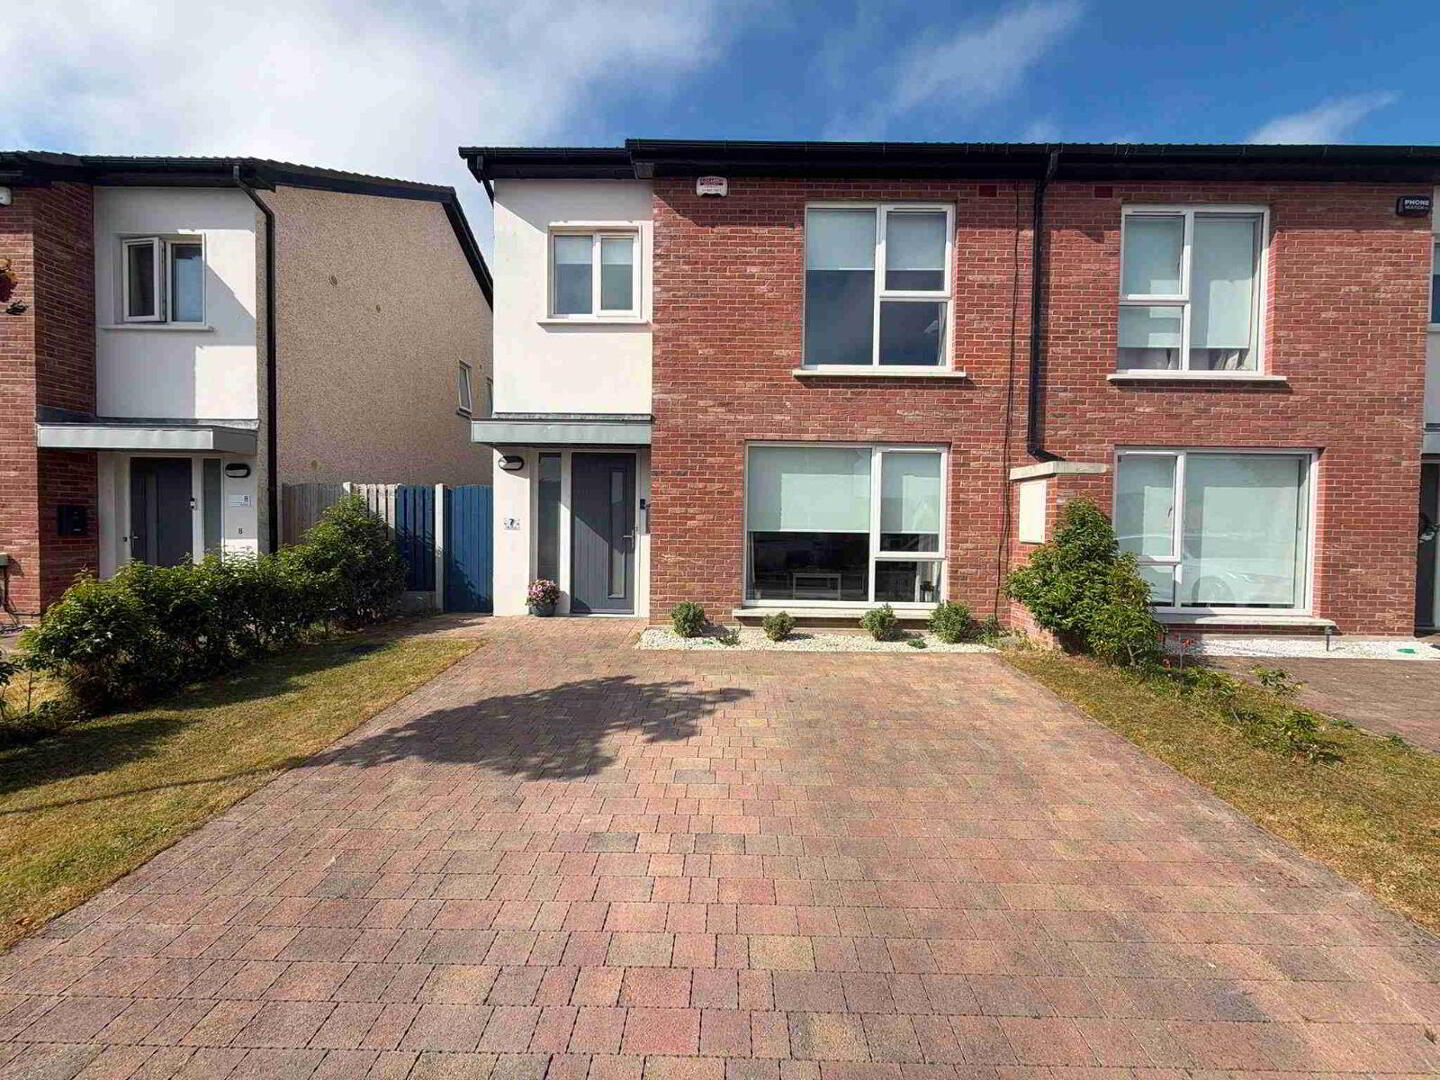
7 The Park, Whitefield Hall, Bettystown, A92YV1X
3 Bed Semi-detached House
Asking Price €415,000
Property Overview
Status
For Sale
Style
Semi-detached House
Bedrooms
3
Bathrooms
3
Property Features
Size
123 sq m (1,324 sq ft)
Tenure
Not Provided
Energy Rating
Property Financials
Stamp Duty
€4,150*²

Contact Shane Black Property Advisors & Agents
PSR Licence: 002239
+353 41 981 0848

Propertynews Currency Partner - helping you transfer money for property purchases in Ireland & Northern Ireland. Speak to an expert
Additional Information
- Cul De Sac Setting
- Air To Water Heat Pump
- Full Zone Heating Controls
- PVC Double Glazing Throughout
- Stira Staircase to Attic Storage
- South-West Facing Rear Orientation
- Wooden Garden Shed
- Large Rear Garden
- Off-Street Parking (2 Cars) - Cobble Driveway
- Fully Alarmed
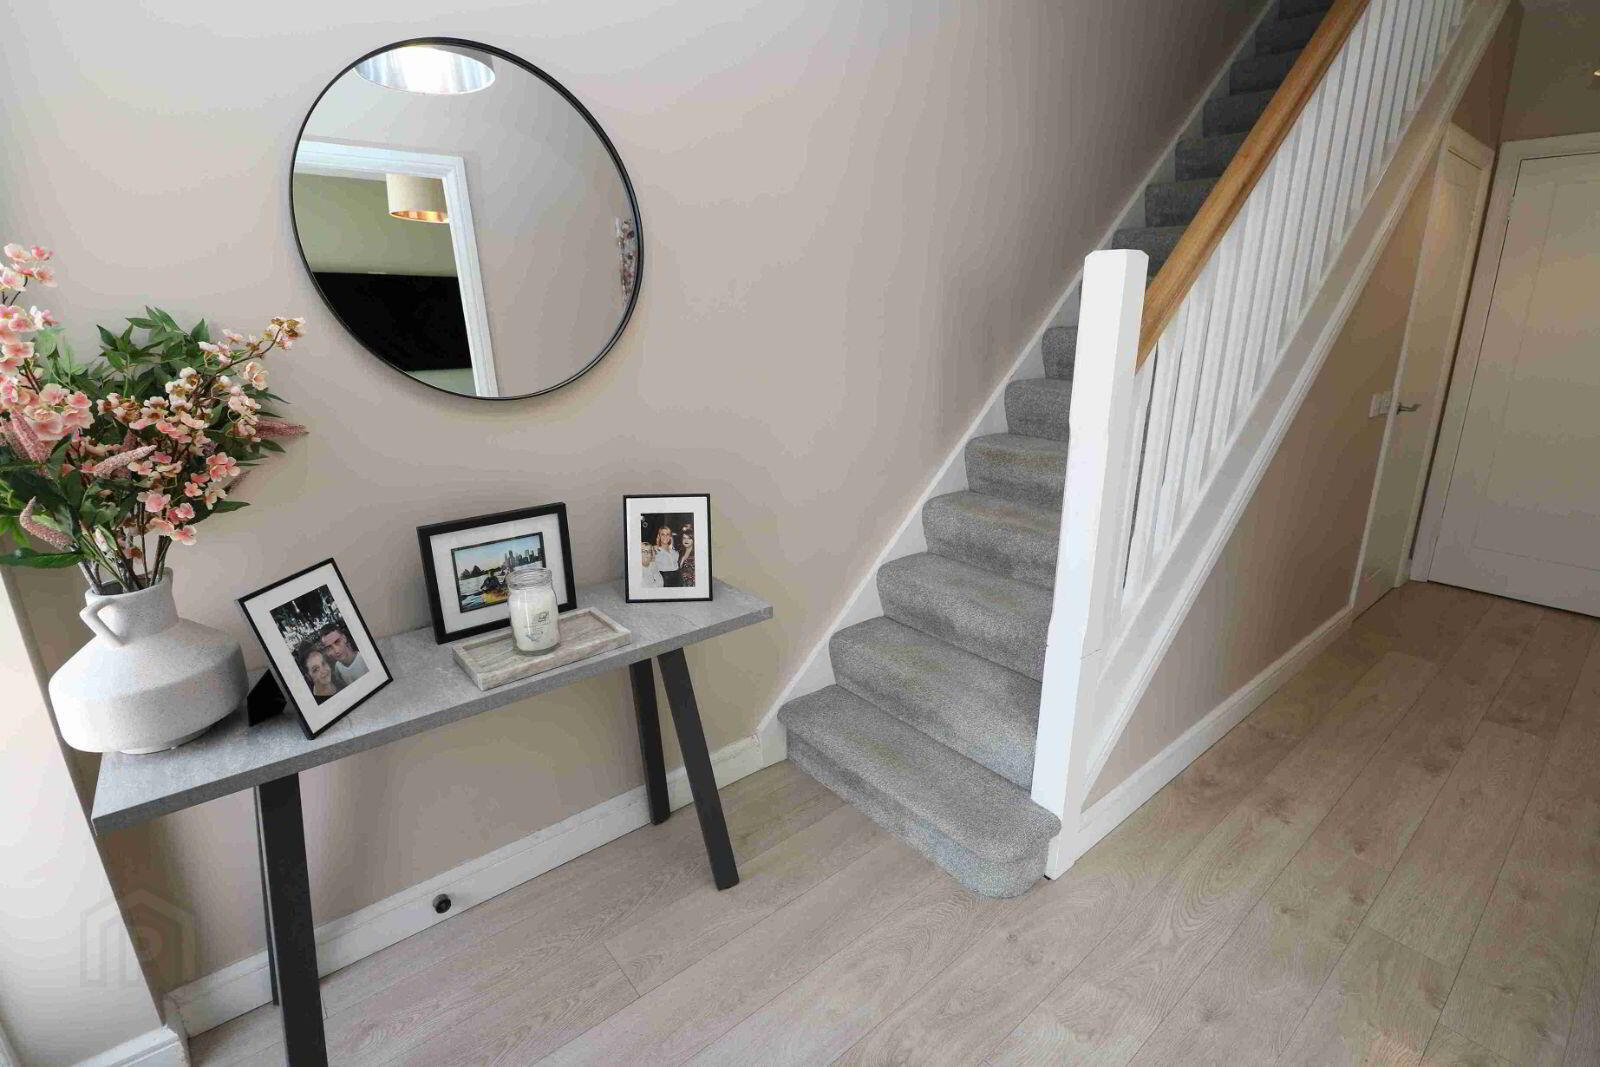
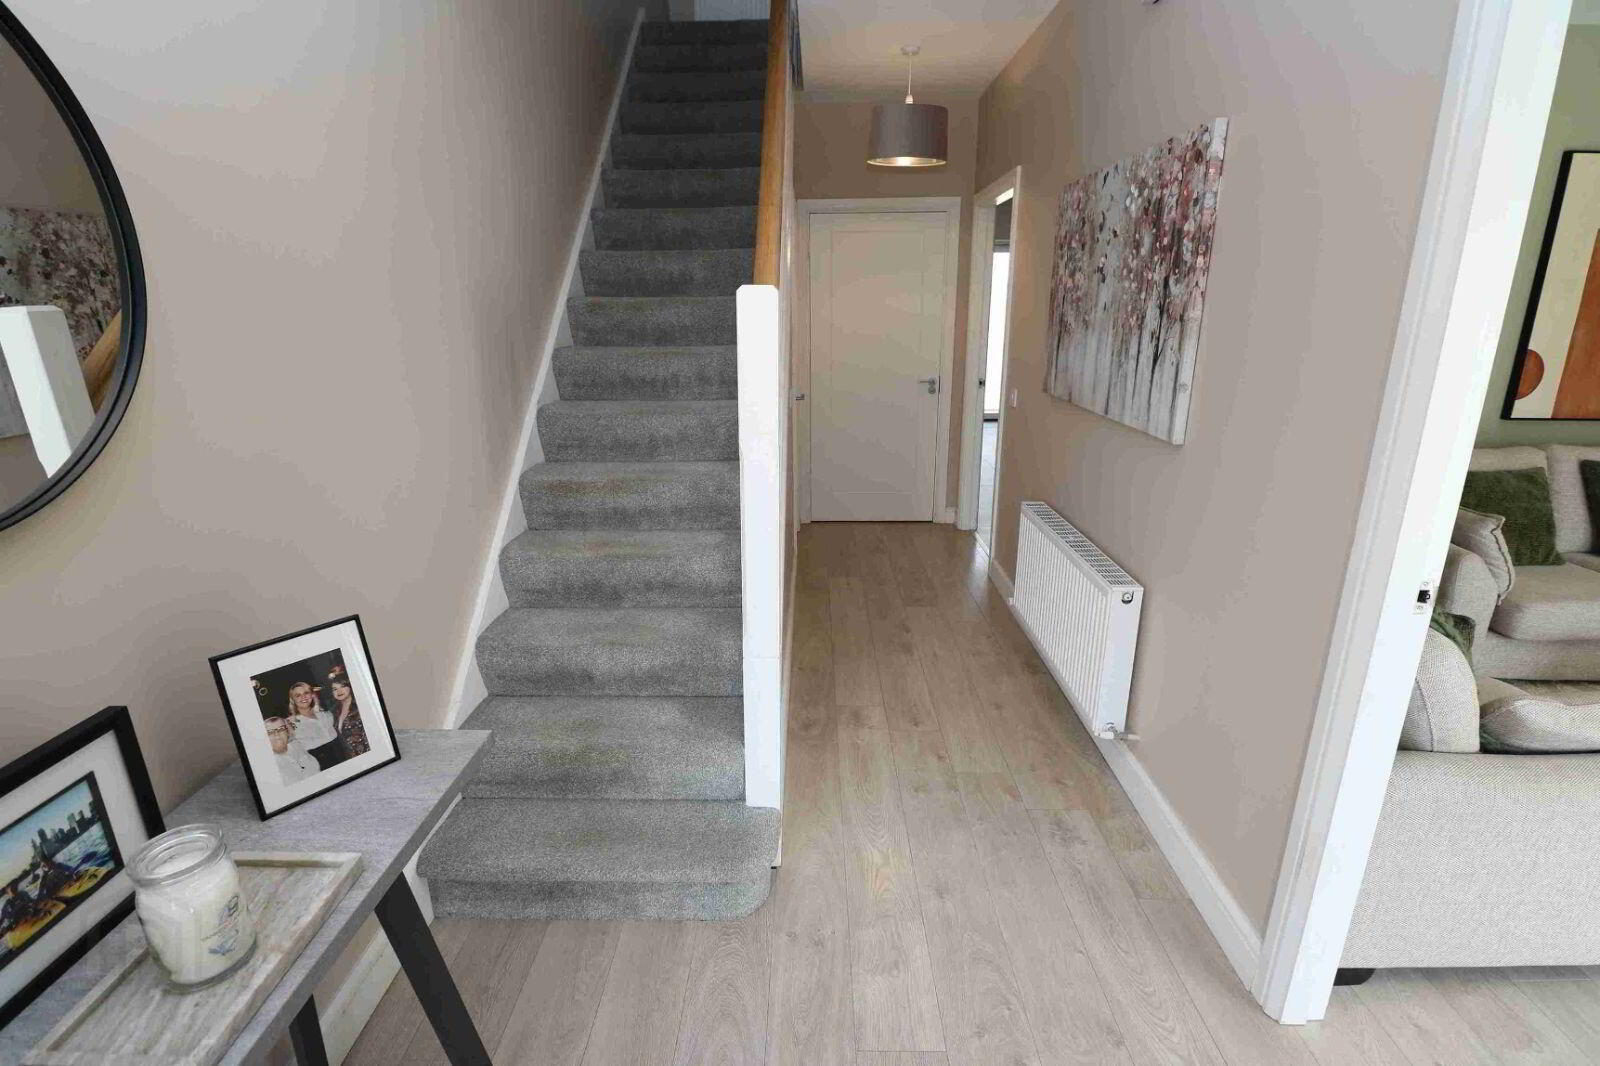
Stunning 3 bedroom semi-detached house, conveniently located in this sought after area of Bettystown, Co. Meath. No. 7 The Park has been finished to an immaculate standard and is well laid out with an abundance of natural light flowing through the home, due to its sunny south-west facing rear orientation. Boasting a wonderful location close to a range of amenities this property also includes a generously sized rear garden with excellent entertaining space & a wooden shed. Local transport to both Drogheda Town Centre and Dublin City Centre can be found at the entrance to this residential development, whilst Laytown Train Station is within a 3 minute drive. For the motorist, access to the M1 Motorway is within a 10 minute drive. Viewing is highly advised.
AMV €415,000 – For Sale by Private Treaty
Features
3 Bedroom Semi-Detached House
Built C. 2022
Extends to C. 123 sq.m. (1,324 sq.ft.)
Cul De Sac Setting
Air To Water Heat Pump
Full Zone Heating Controls
PVC Double Glazing Throughout
Stira Staircase to Attic Storage
South-West Facing Rear Orientation
Wooden Garden Shed
Large Rear Garden
Off-Street Parking (2 Cars) – Cobble Driveway
Fully Alarmed
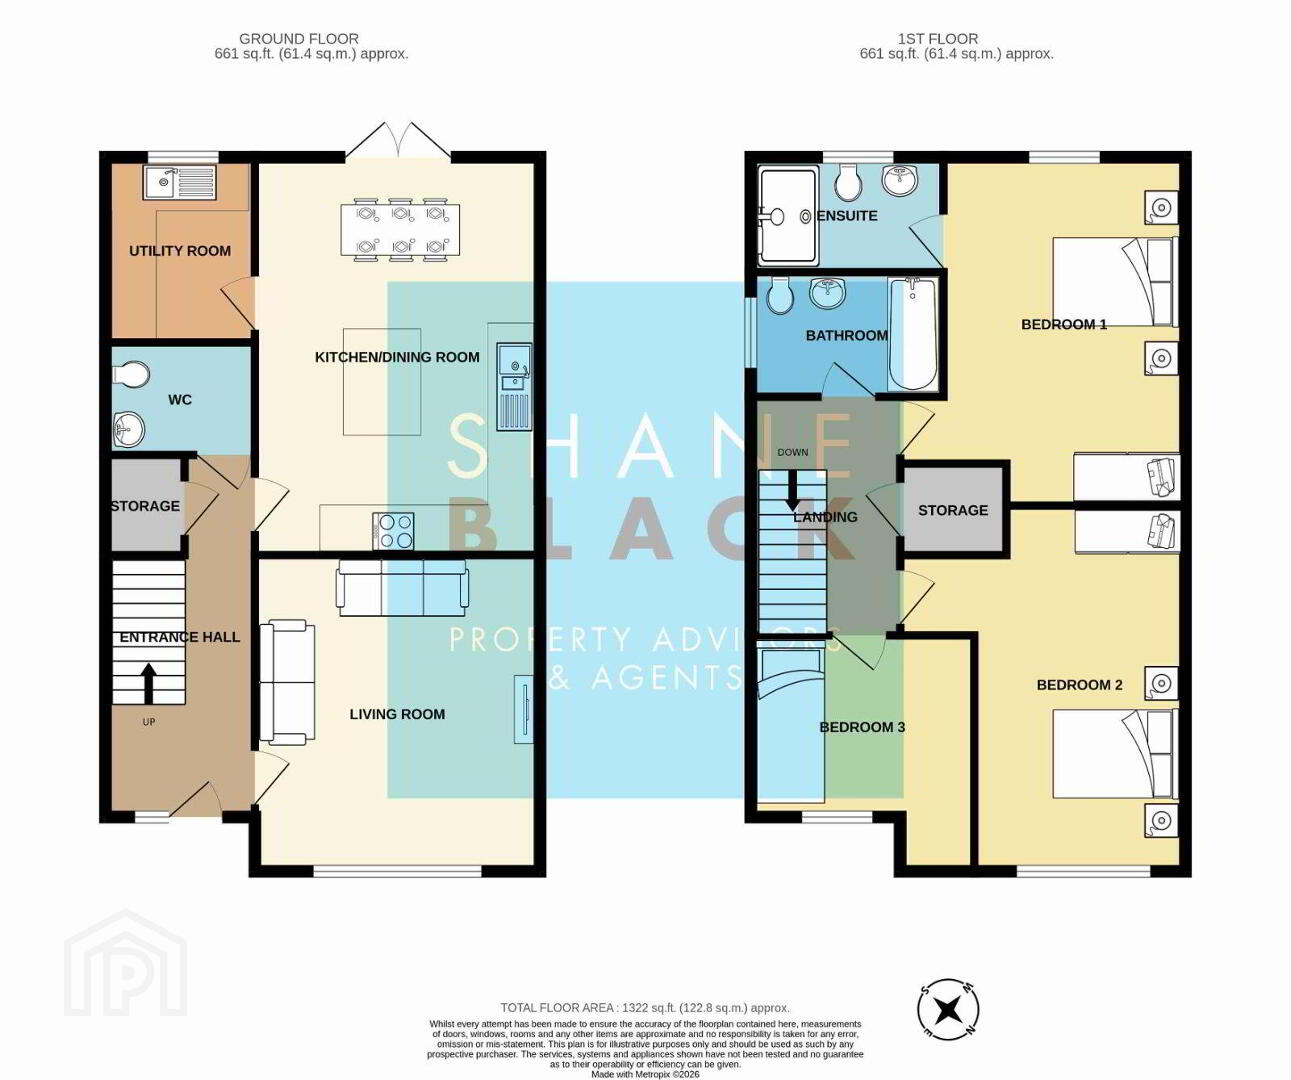
Accommodation Includes
Entrance Hall
Guest WC (1.50m x 2.00m)
Living Room (4.05m x 4.51m)
Kitchen / Dining (5.66m x 4.03m)
Utility Room (2.00m x 2.65m)
1st Floor
Landing
Bedroom 1 (4.53m x 3.43m)
En Suite (2.62m x 1.53m)
Bedroom 2 (4.34m x 2.95m)
Bedroom 3 (3.12m x 2.58m)
Main Bathroom (1.80m x 2.62m)
Building Energy Rating
BER: A2
BER No. 114686322
Energy Performance Indicator: 37.01 kWh/m²/yr
Viewing Details
Strictly by appointment with the Sole Selling Agent.
BER Details
BER Rating: A2
BER No.: 114686322
Energy Performance Indicator: Not provided
Travel Time From This Property

Important PlacesAdd your own important places to see how far they are from this property.
Agent Accreditations

Contact Shane Black Property Advisors & Agents
PSR Licence: 002239
+353 41 981 0848




