To let
Added 1 day ago
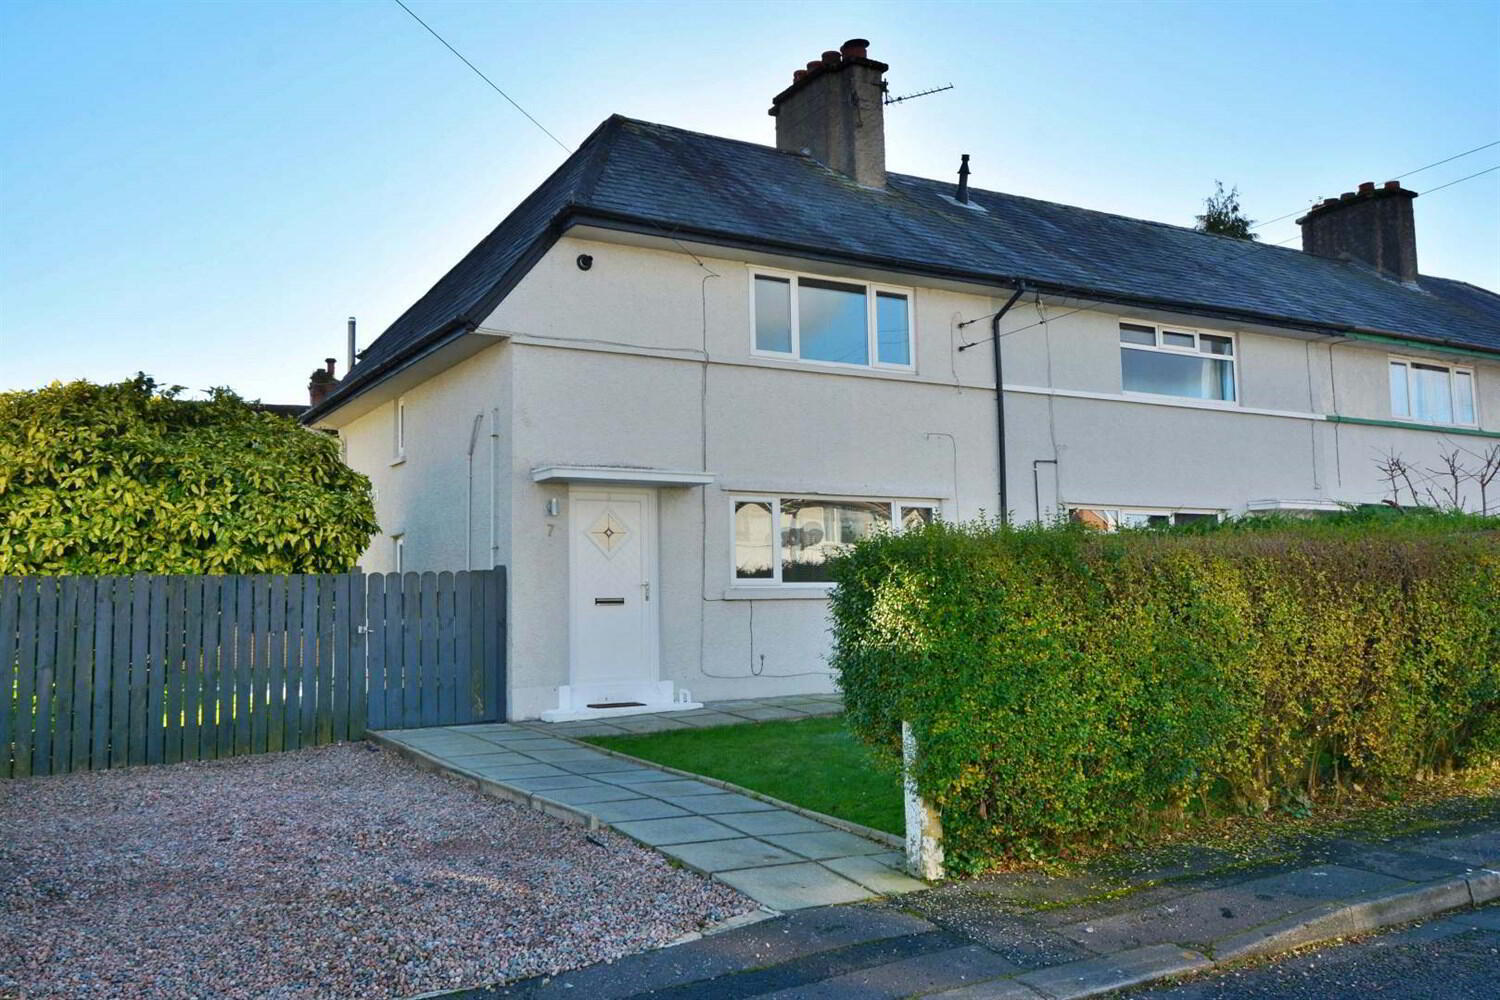
7 Somme Drive, Cregagh Road, Belfast, BT6 9JJ
2 Bed End-Terrace House
£1,100 per month
Property Overview
Status
To Let
Style
End-Terrace House
Bedrooms
2
Bathrooms
1
Receptions
1
Available From
16 Nov 2026
Property Features
Heating
Gas
Broadband Speed Checker
In partnership with
Property Financials
Deposit
£1,100

Marketed by McGeown Estate Agents
+44 28 9066 8555
Additional Information
- Excellent Location
- Unfurnished
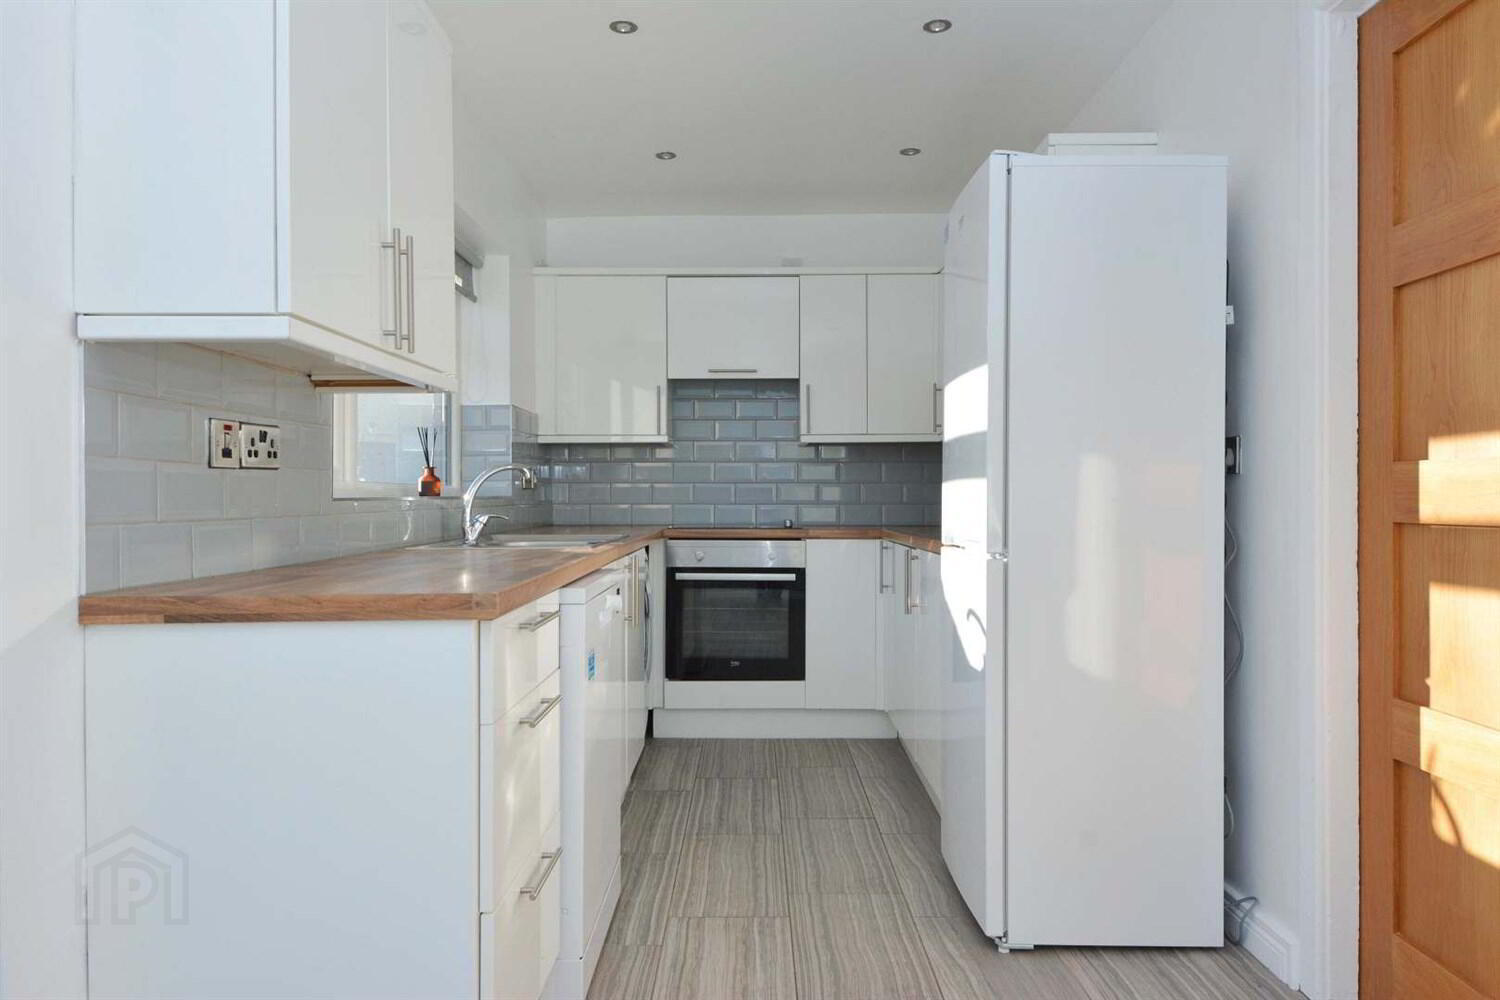
- Modern Fitted Kitchen with Appliances
- Gas Fired Central Heating
- UPVC Double Glazing
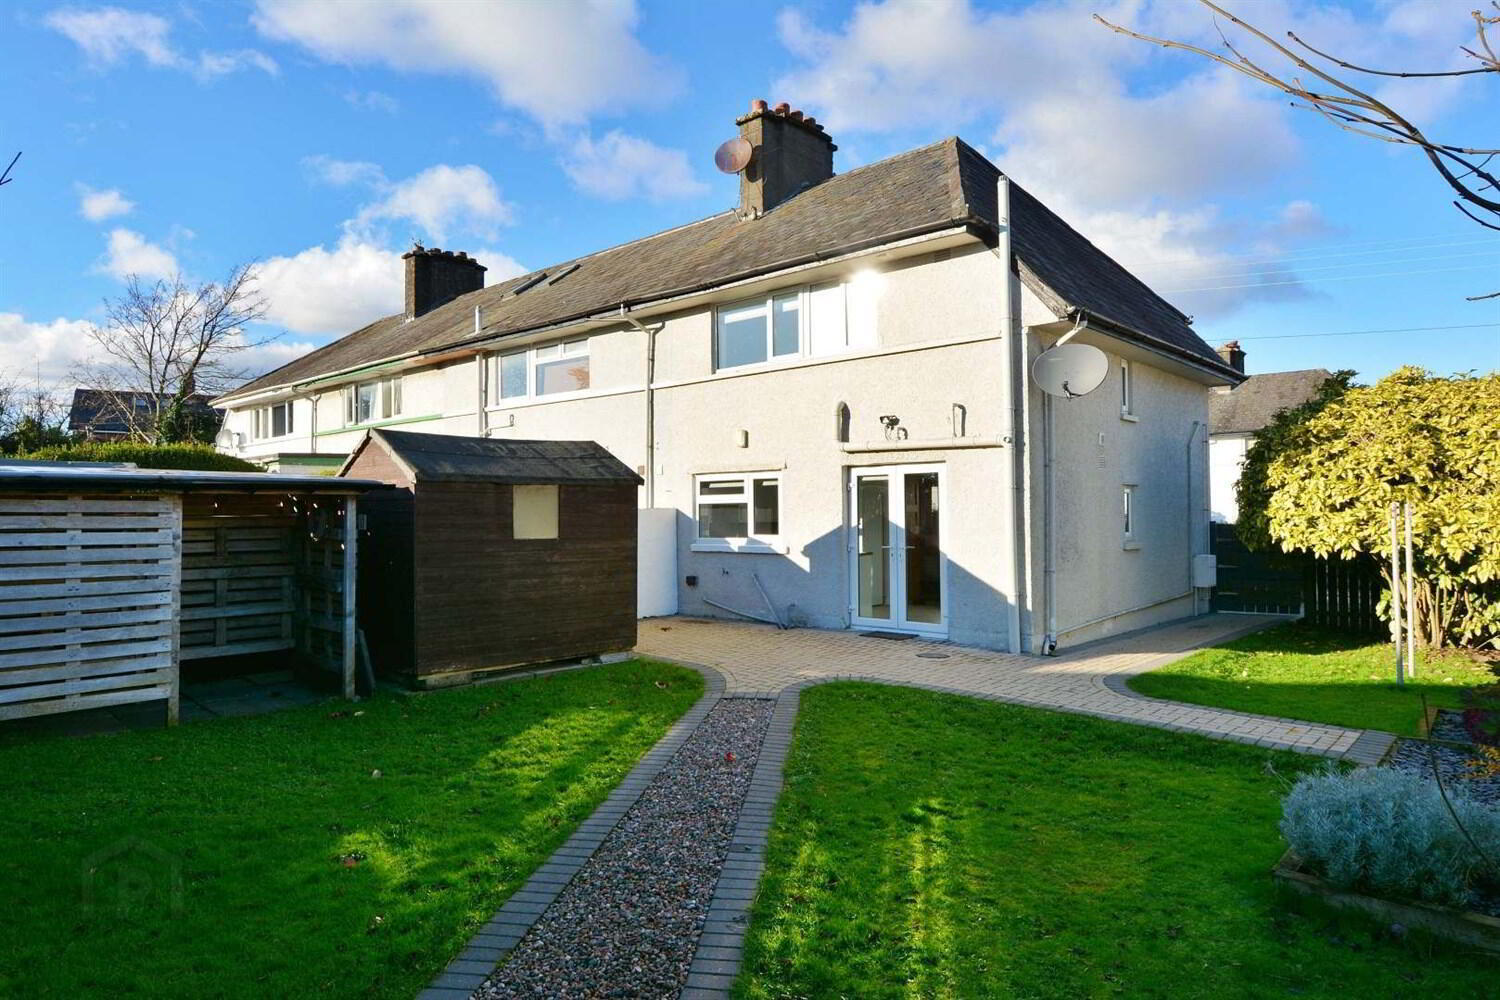
- Spacious Rear Garden And Driveway For Parking
The property is well presented throughout with bright spacious accommodation and fully fitted kitchen and modern bathroom.
The accommodation in brief comprises lounge, kitchen with dining area, two double bedrooms and bathroom.
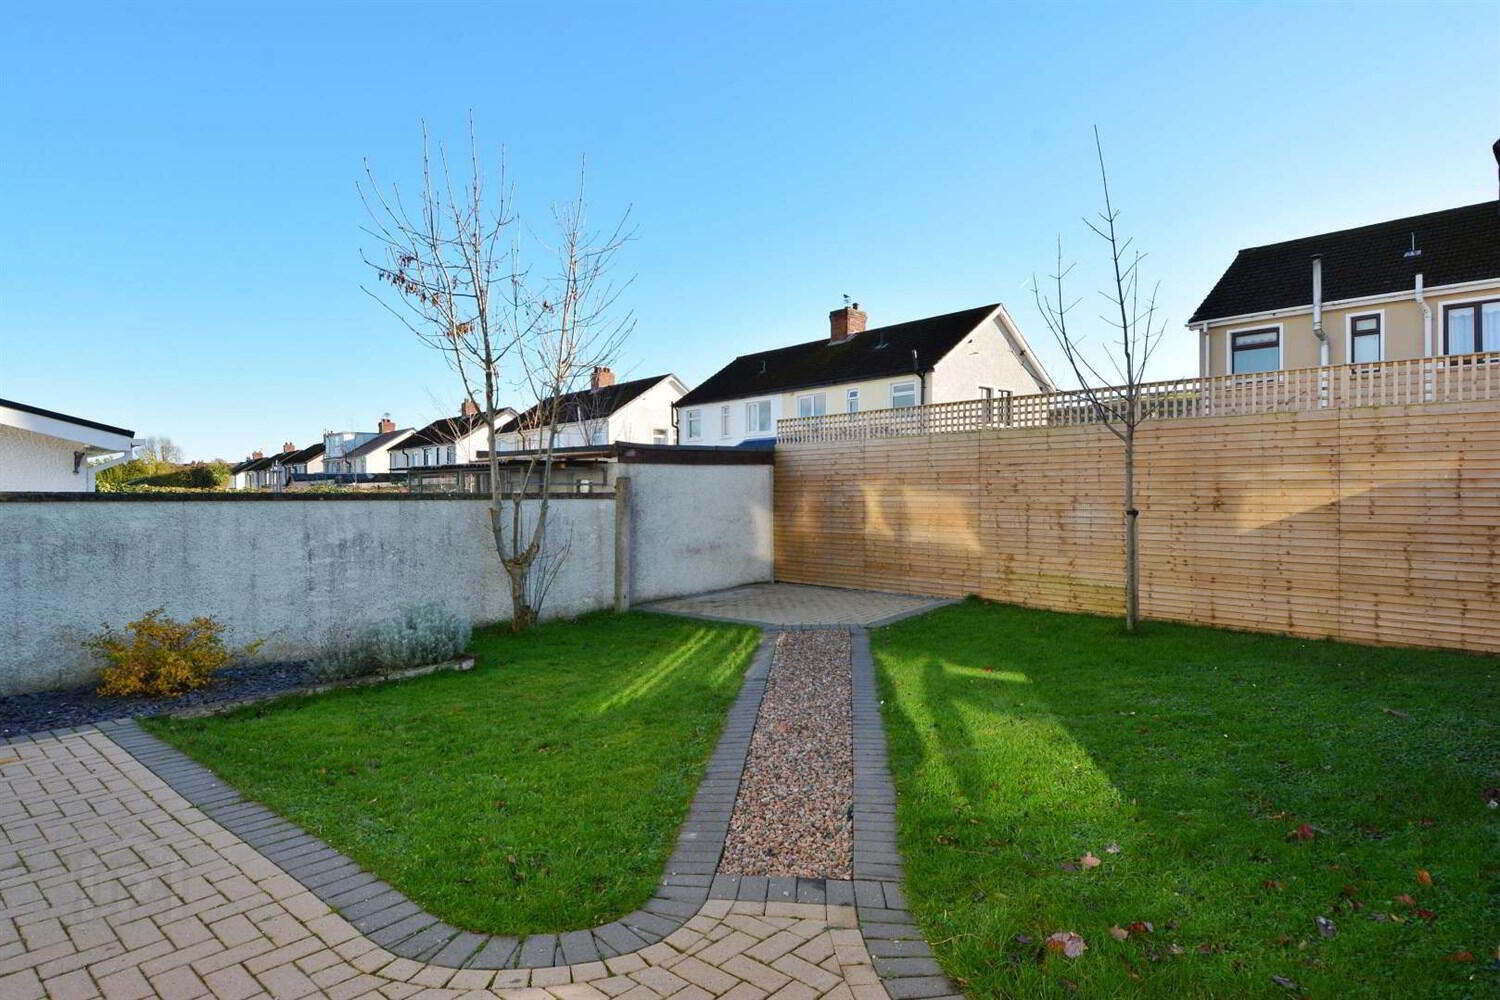
The property occupies an excellent site with gardens front and rear with patio areas.
To the front there is an off street parking area.
Entrance
UPVC entrance door.
Hallway
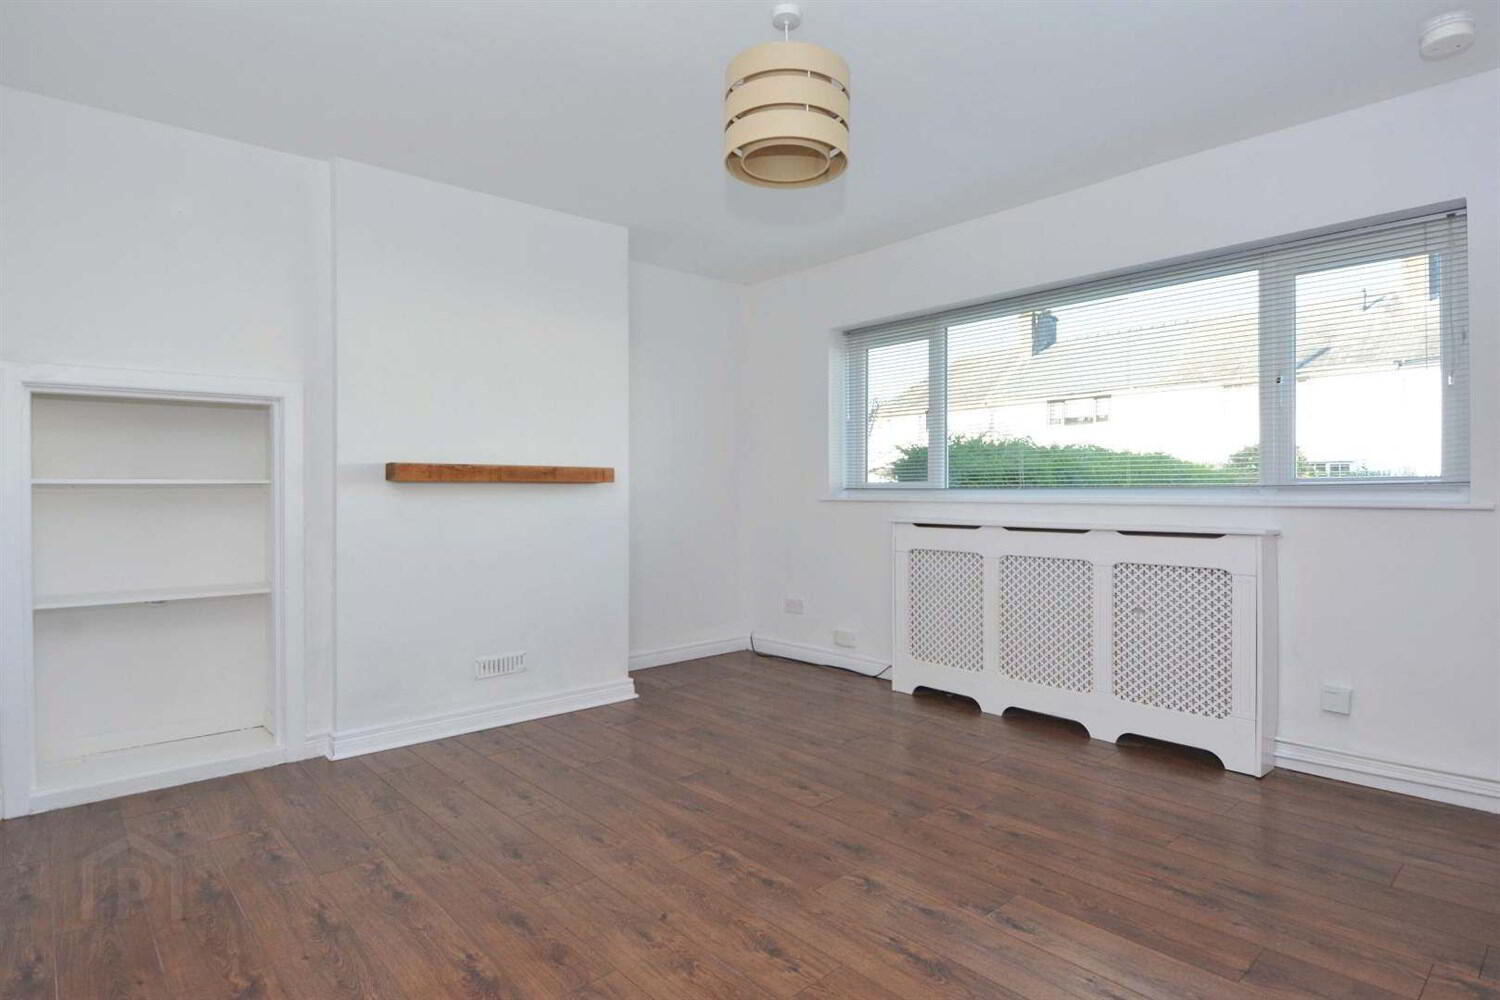
Living Room 4.32m (14'2) x 3.81m (12'6)
Laminate wood strip floor. Cloakroom. Open shelving.
Kitchen 5.64m (18'6) x 2.08m (6'10)
Range of high and low level units in white gloss, wood effect worktop surfaces. 1½ bowl single drainer stainless steel sink unit with mixer taps. Washing machine, dishwasher, fridge/freezer, integrated 4 ring hob, electric under oven, concealed extractor fan. Tiled floor and walls to units. Dining area/Family Area.
Bedroom One 4.65m (15'3) x 2.87m (9'5)
Cupboard with gas boiler.
Bedroom Two 3.1m (10'2) x 2.84m (9'4)
Bathroom 2.69m (8'10) x 2.01m (6'7)
Panelled bath with thermostatic overhead shower, pedestal wash hand basin and dual flush WC. Tiled floor.
Outside
Front, side and rear gardens in lawn and patio areas in brick paving. Garden shed and store. Pebble driveway with parking.
Travel Time From This Property

Important PlacesAdd your own important places to see how far they are from this property.
Agent Accreditations



Marketed by McGeown Estate Agents
+44 28 9066 8555




