
7 Smithfield Square, Lisburn, BT28 1TH
Commercial Property
Offers Around £179,950
Property Overview
Status
For Sale
Style
Commercial Property
Property Features
Energy Rating

Marketed by Falloon Estate Agents
+44 28 9266 3396

Propertynews Currency Partner - helping you transfer money for property purchases in Ireland & Northern Ireland. Speak to an expert
Additional Information
- Commercial property
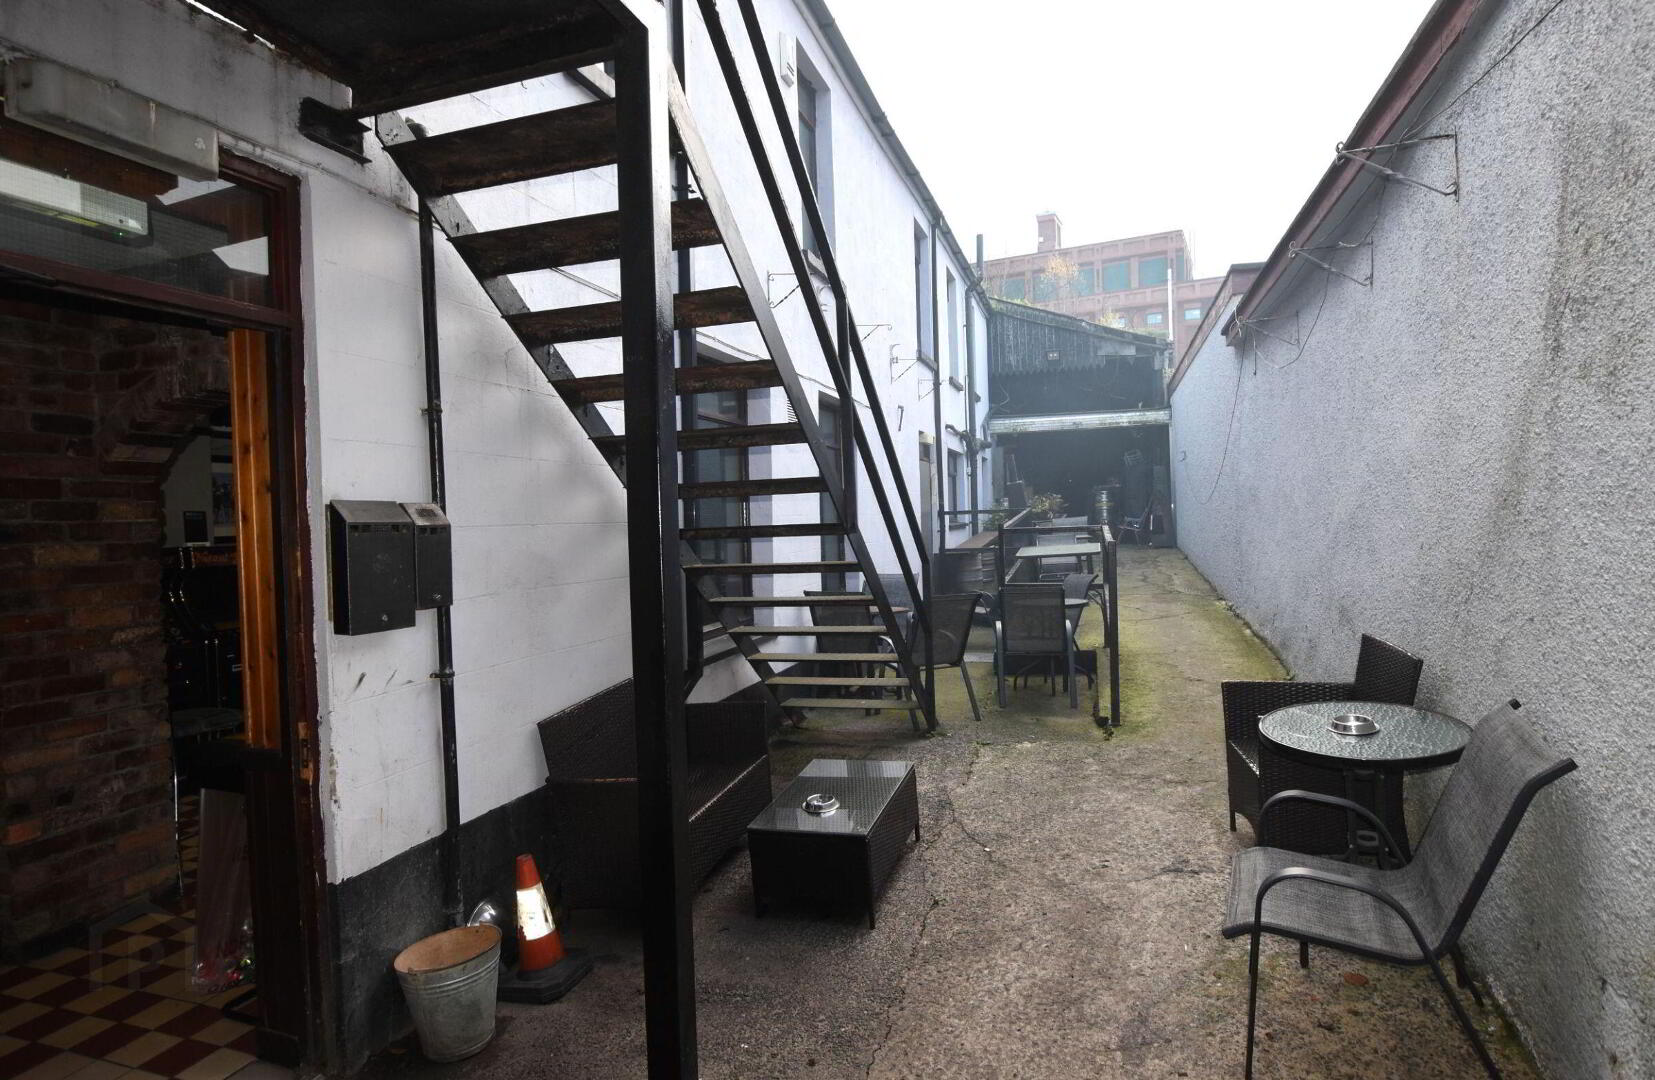
- Yard area to rear
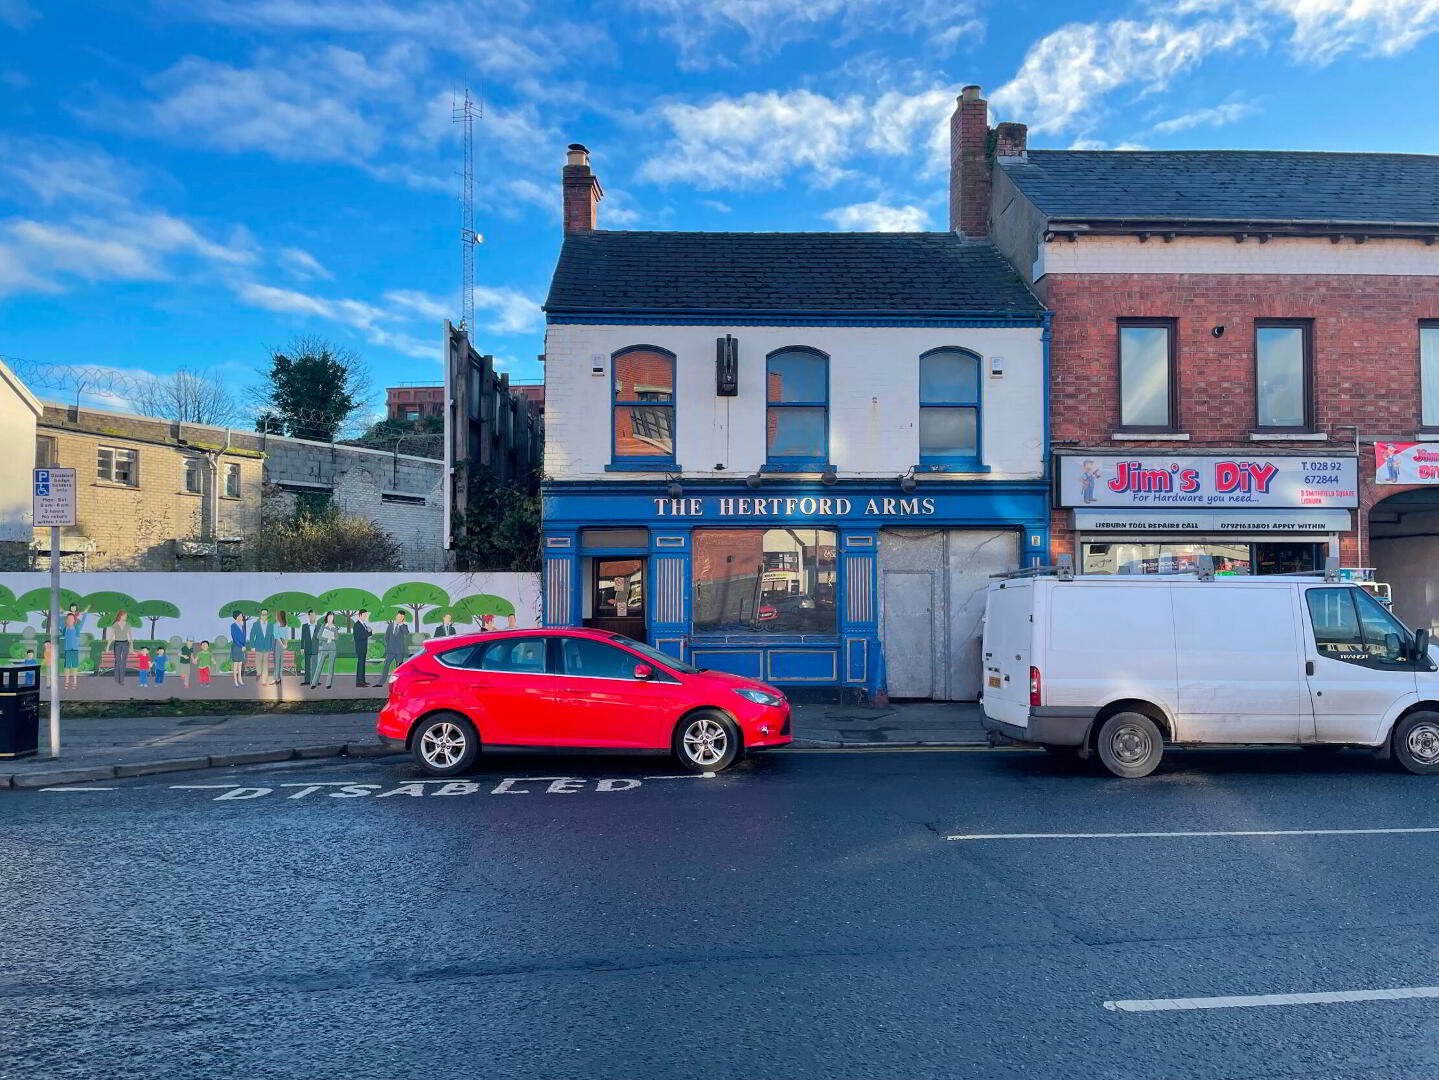
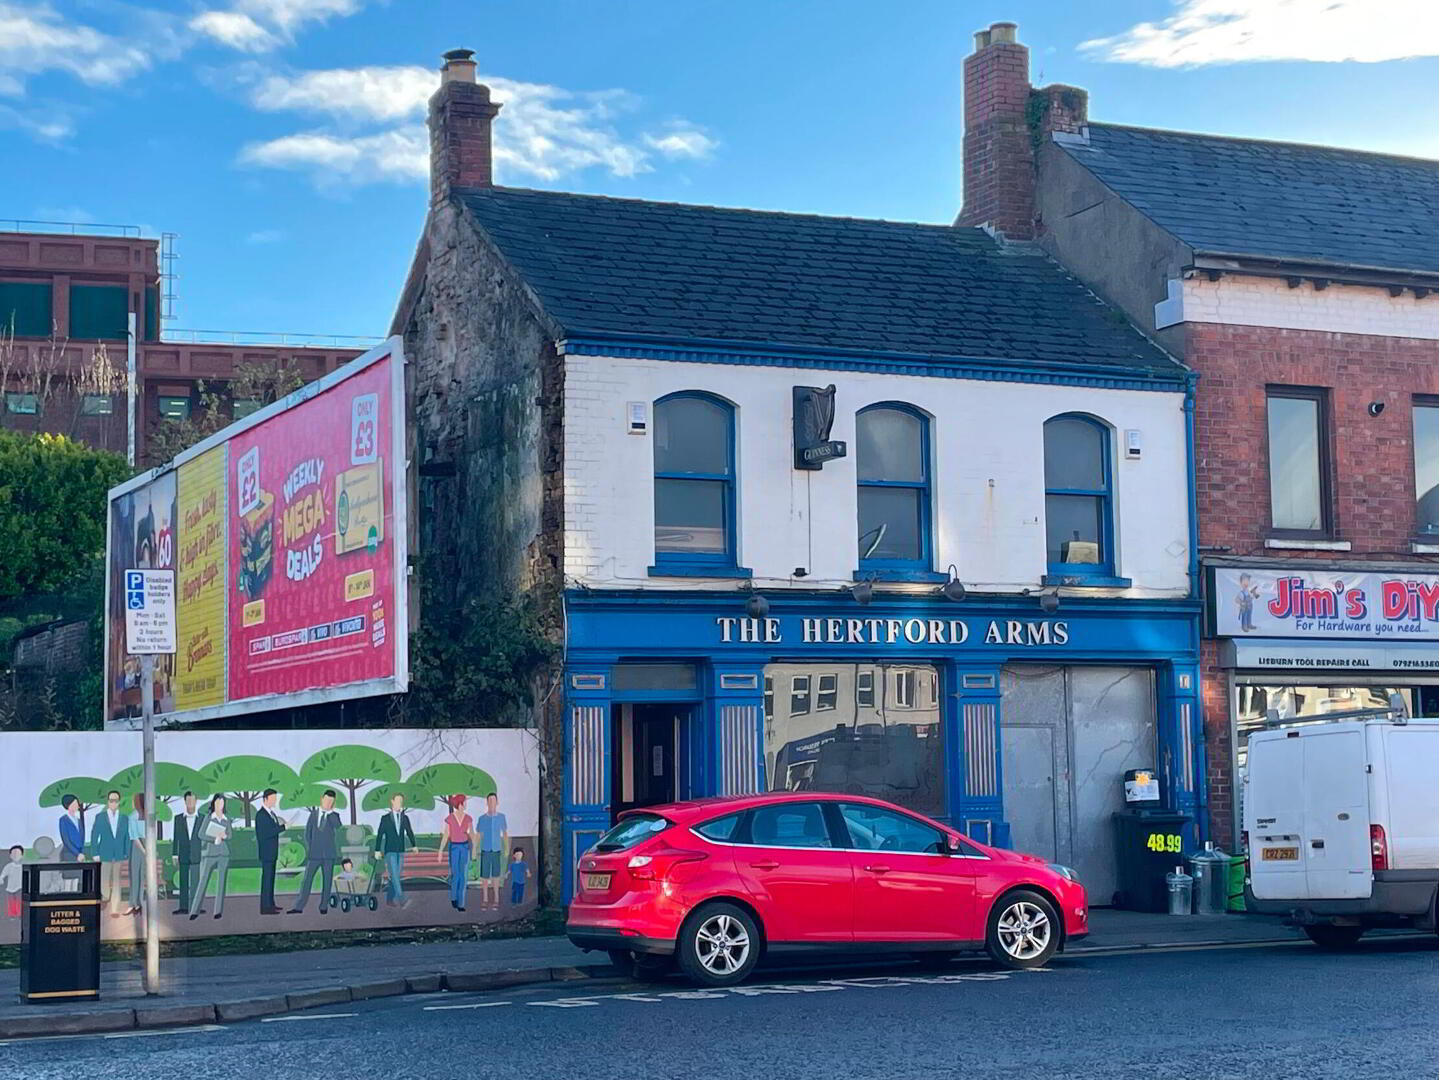
A former public house for sale offering superb development potential in the centre of Lisburn
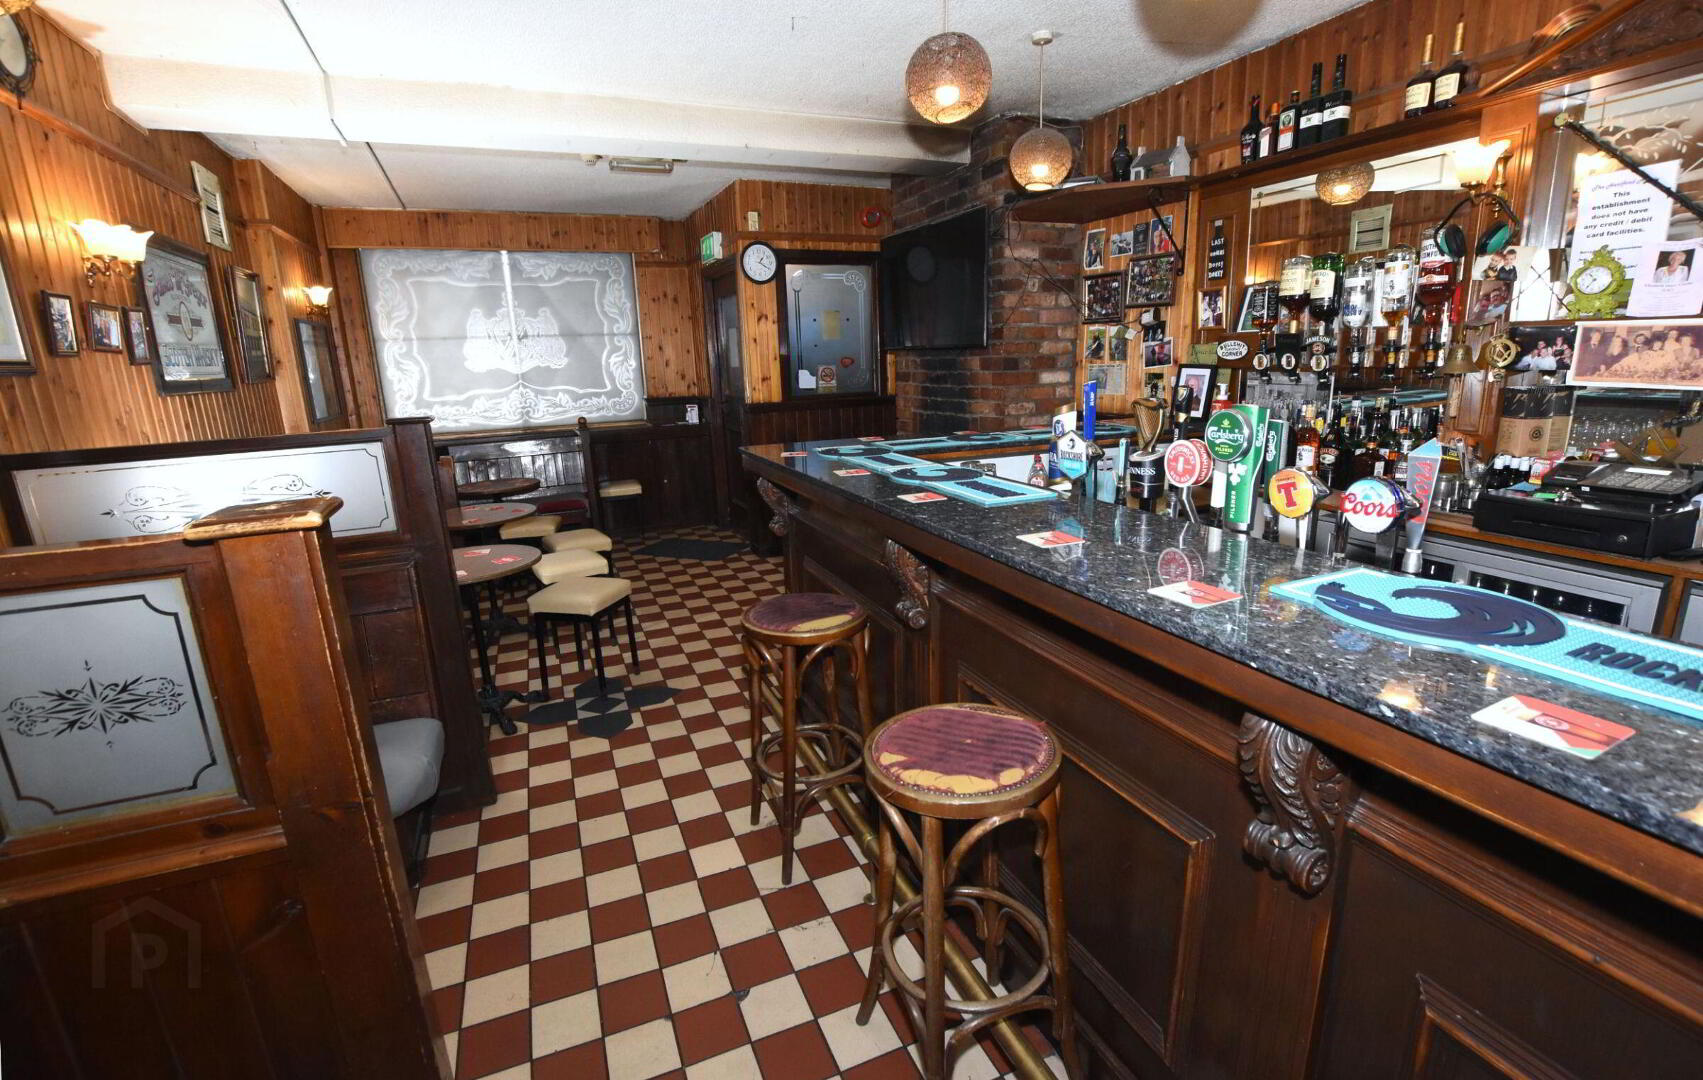
The property occupies a prominent location on the one way system within Lisburn city centre, with both on street parking and public car parks nearby.The existing property consists of the main public bar area and an extensive first floor lounge area, with separate toilet provision on each level. There is oil fired heating and the public bar has a brick fireplace and cosy open fire.
It occupies a large site, with a total site depth of about 45m and width of 7.6m, offering huge potential to develop the property further and may be of interest to cafe or restaurant operators, or perhaps be an opportunity for redevelopment for alternative uses, subject to any necessary consents.
Tenure: Freehold
- Porch
- Public Bar 14m x 4.15m (45'11 x 13'7)
- Mahogany bar with granite top. Bench seating. Open fire. Tiled floor.
- Rear hall
- Stairs to first floor level.
- Disabled toilet
- Mens toilet
- Ladies toilet
- Fire escape
- First floor lounge 6.46m x 6.07m (21'2 x 19'11)
- L shaped. Mahogany bar with granite top. plus 5.14 x 3.56
- Office 2.4m x 1.1m (7'10 x 3'7)
- Mens toilet
- Ladies toilet
- Yard
- Total site depth c 45m Average Width 7.6m
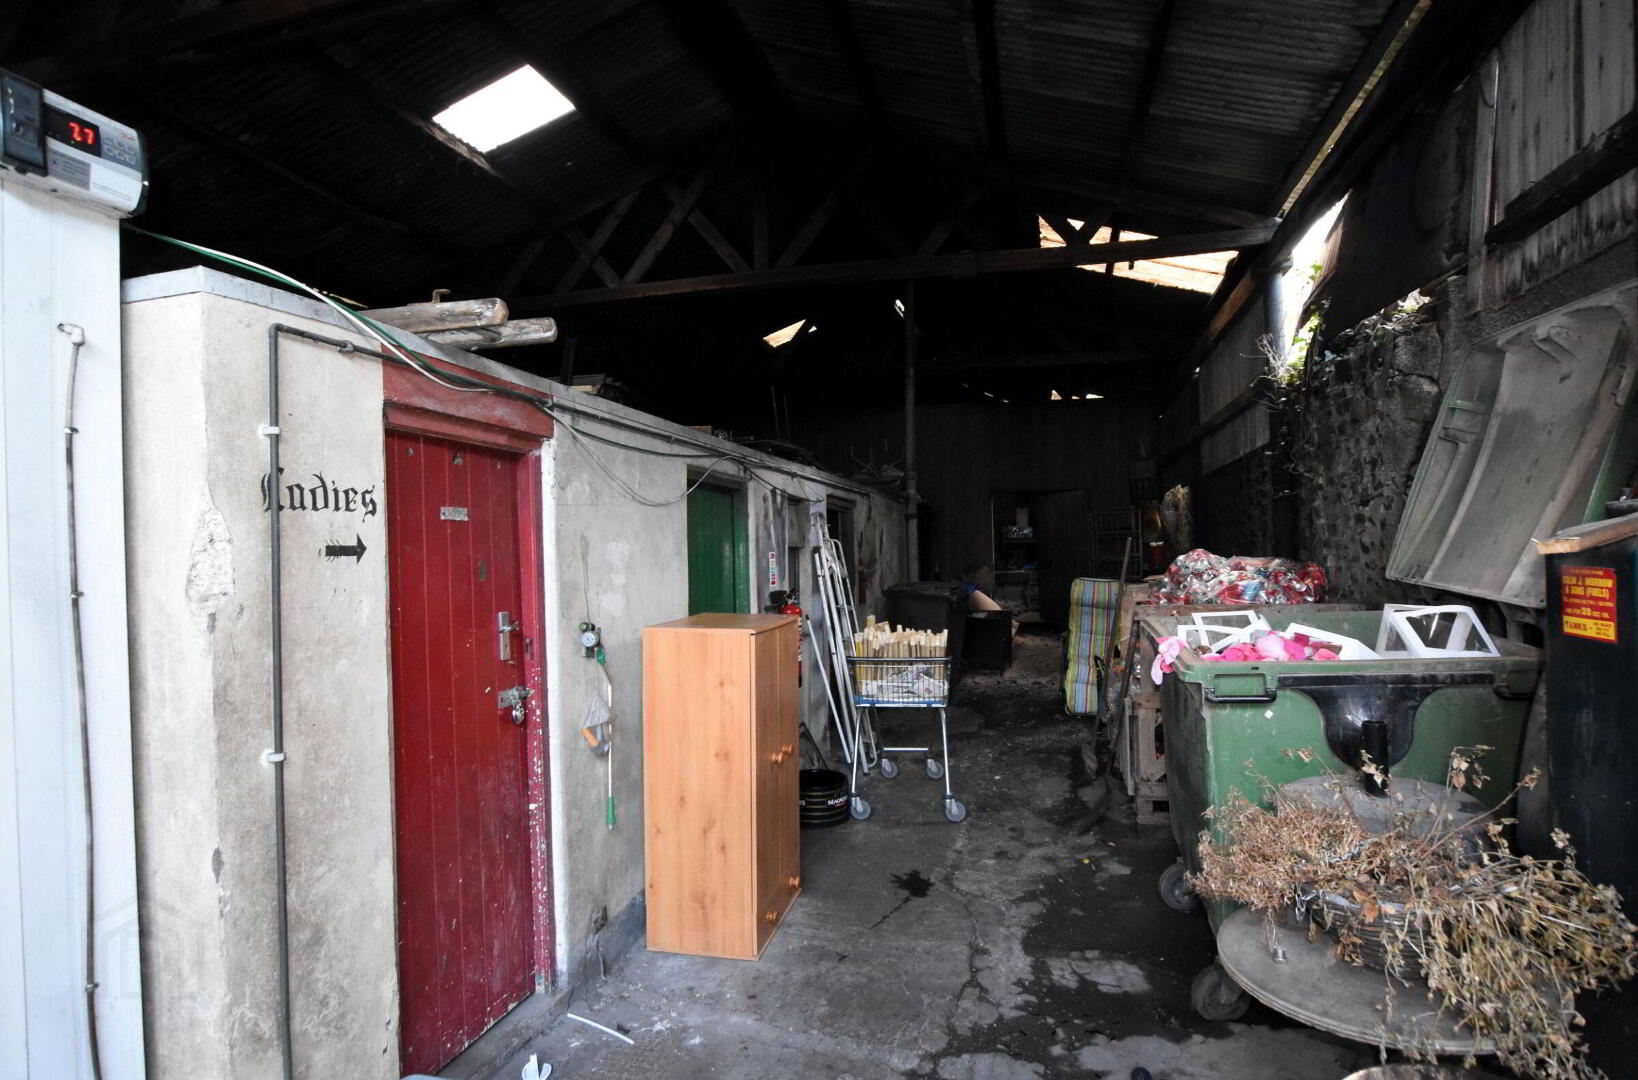
- Rear outbuilding 23m x 7.6m (75'6 x 24'11)
- Stores with scope to redevelop. Oil fired boiler. Cold room.
- Rates payable
- From LPSNI - NAV of £6800.00, with rates payable of £3849.82
Travel Time From This Property

Important PlacesAdd your own important places to see how far they are from this property.
Agent Accreditations


Marketed by Falloon Estate Agents
+44 28 9266 3396




