For sale
Added 20 hours ago
7 Slievecoole Park, Belfast, BT14 8JN
3 Bed Semi-Detached House
Offers Over £244,950
Property Overview
Status
For Sale
Style
Semi-Detached House
Bedrooms
3
Bathrooms
2
Receptions
2
Property Features
Tenure
Not Provided
Heating
Gas
Broadband Speed Checker
*³
In partnership with
Property Financials
Stamp Duty
Rates
£1,356.89 pa*¹
Typical Mortgage


Marketed by Ulster Property Sales (Cavehill)
+44 28 9072 9270

Propertynews Currency Partner - helping you transfer money for property purchases in Ireland & Northern Ireland. Speak to an expert
Additional Information
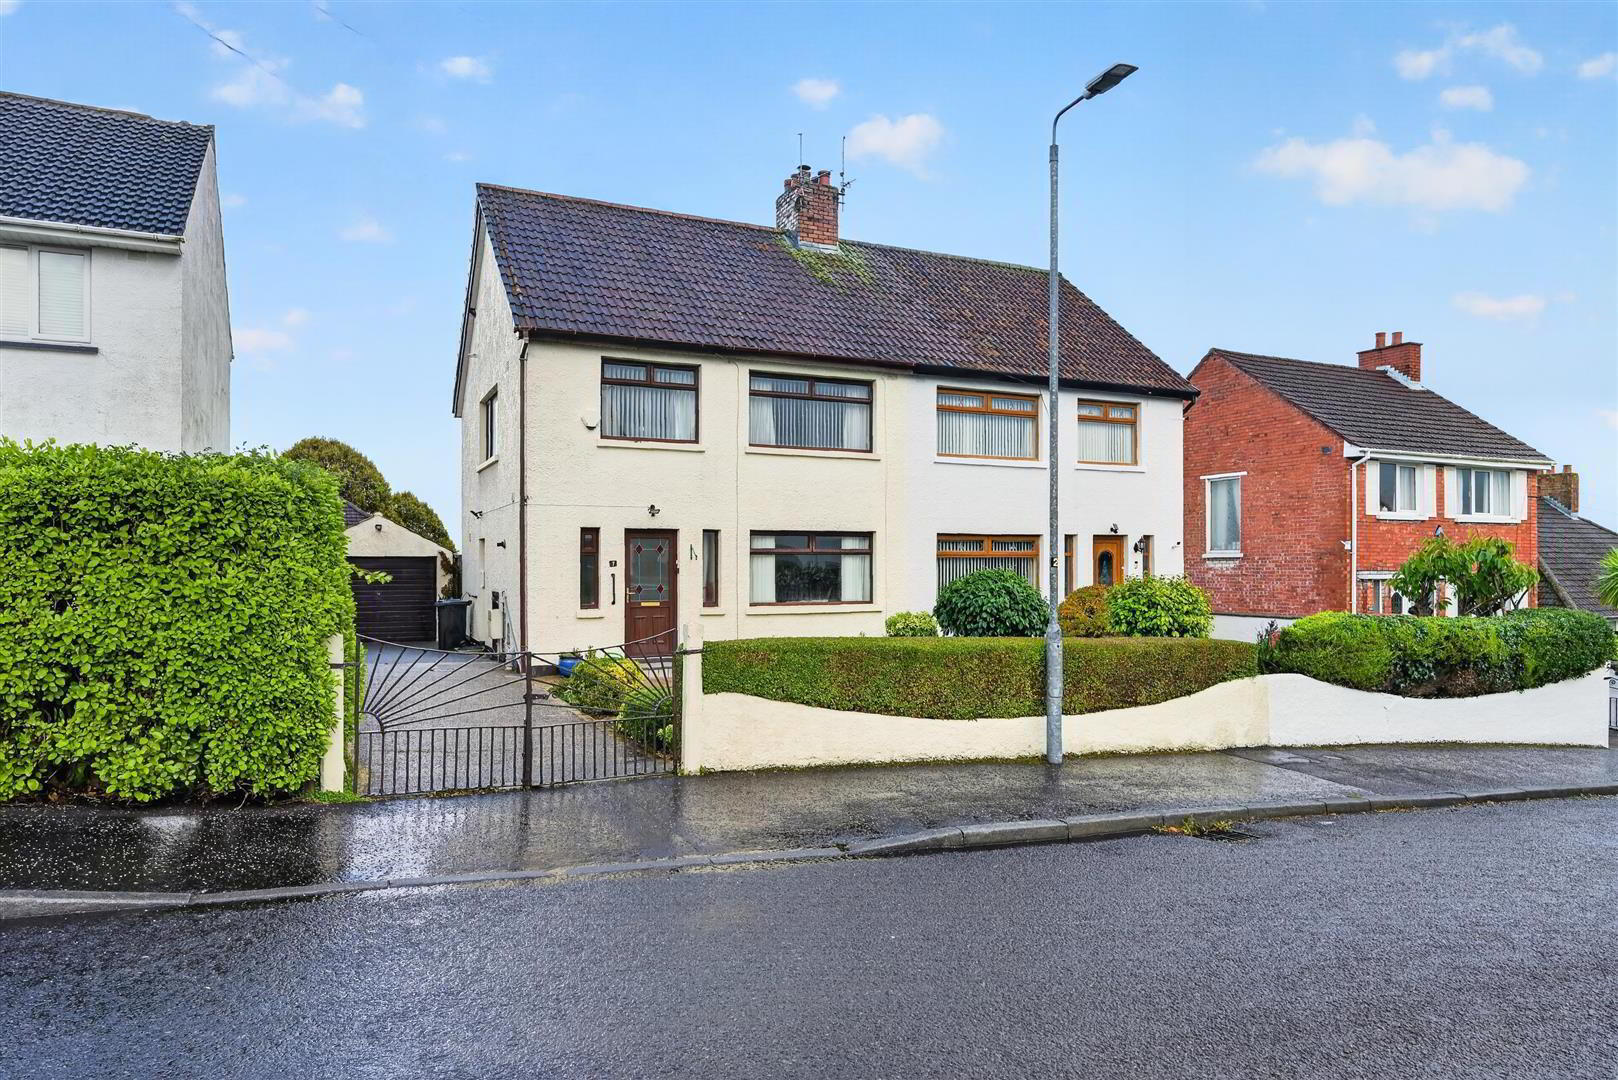
- Charming Semi Detached Villa
- 3 Bedrooms 2 Reception Rooms
- Luxury Integrated Kitchen
- Upvc Sliding Doors To Garden
- Contemporary White Bathroom Suite
- uPvc Double Glazed Windows
- Pvc Fascia & Eaves
- Gas Fired Central Heating
- Matching Detached Garage
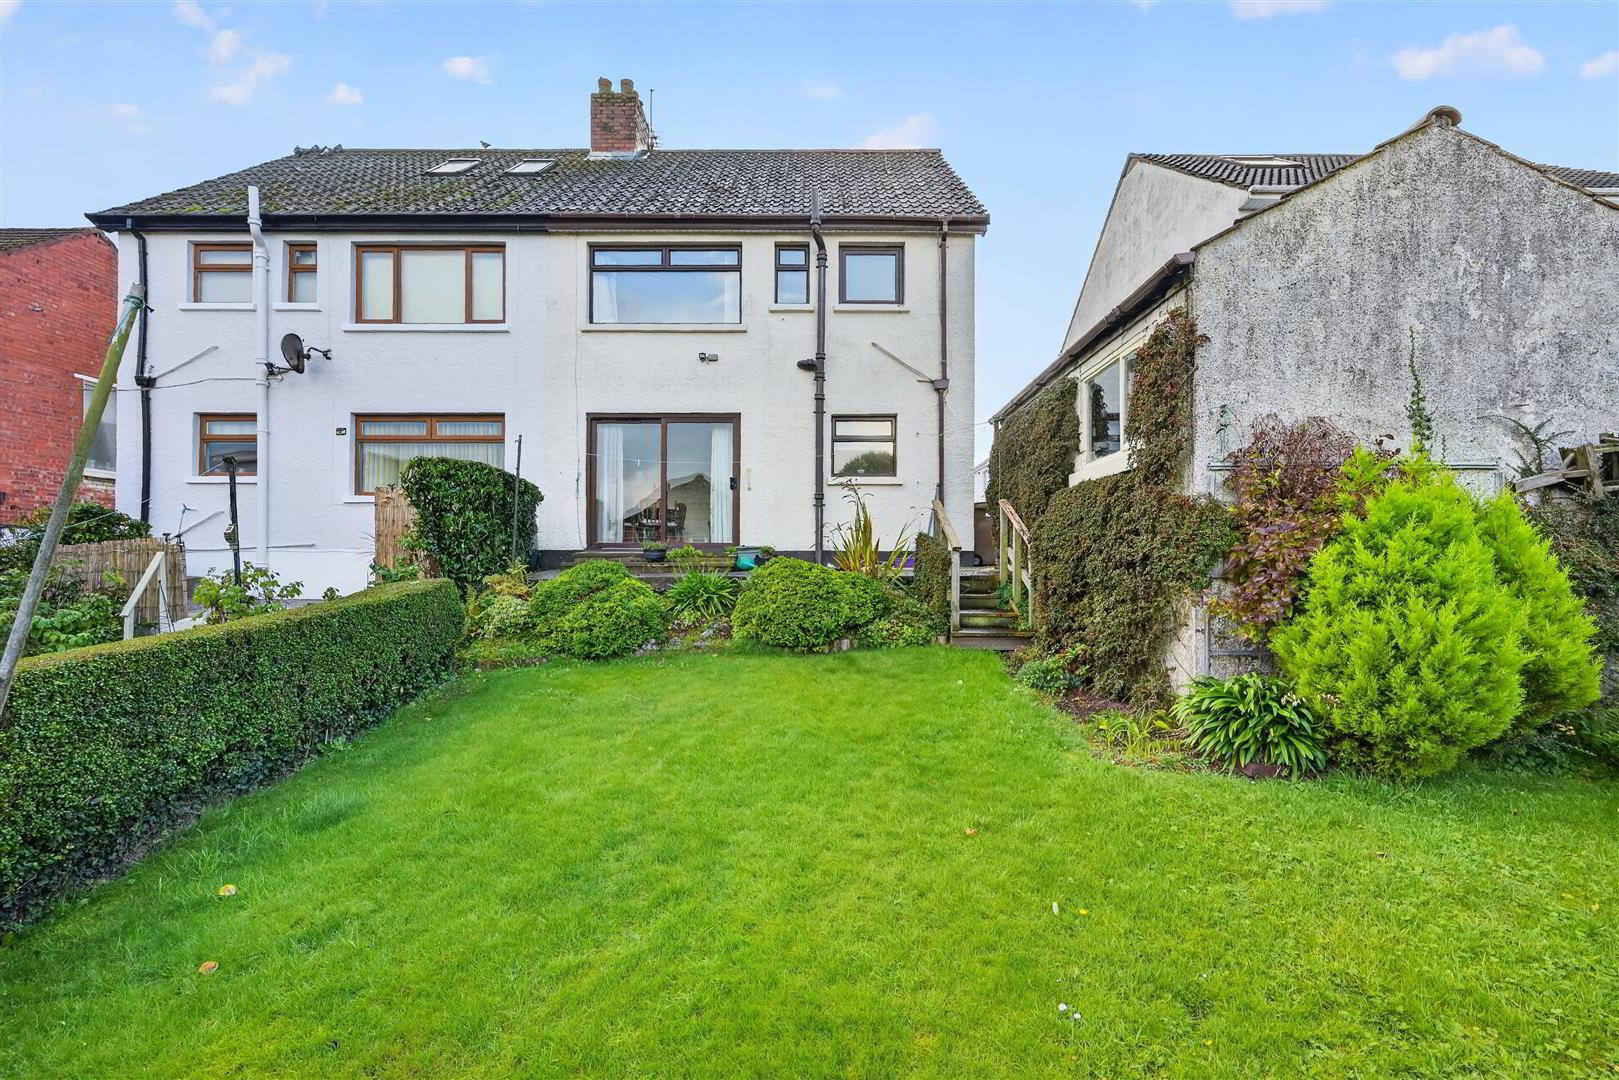
- Delightful Gardens & Views
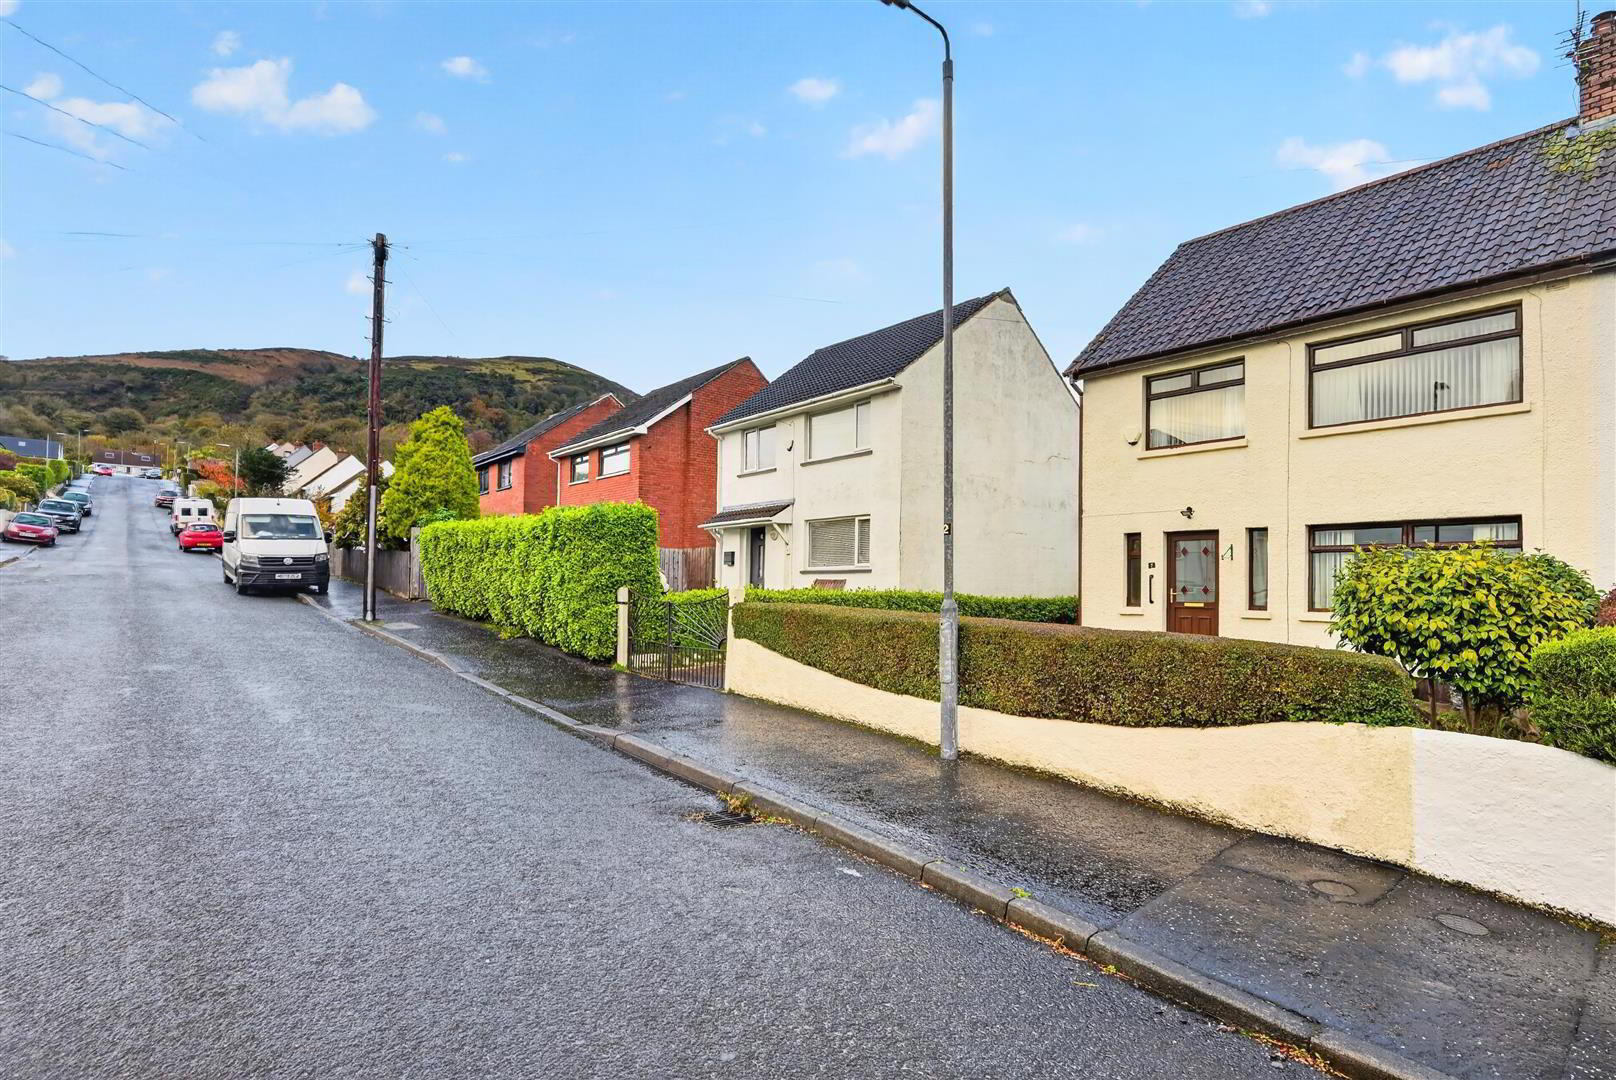
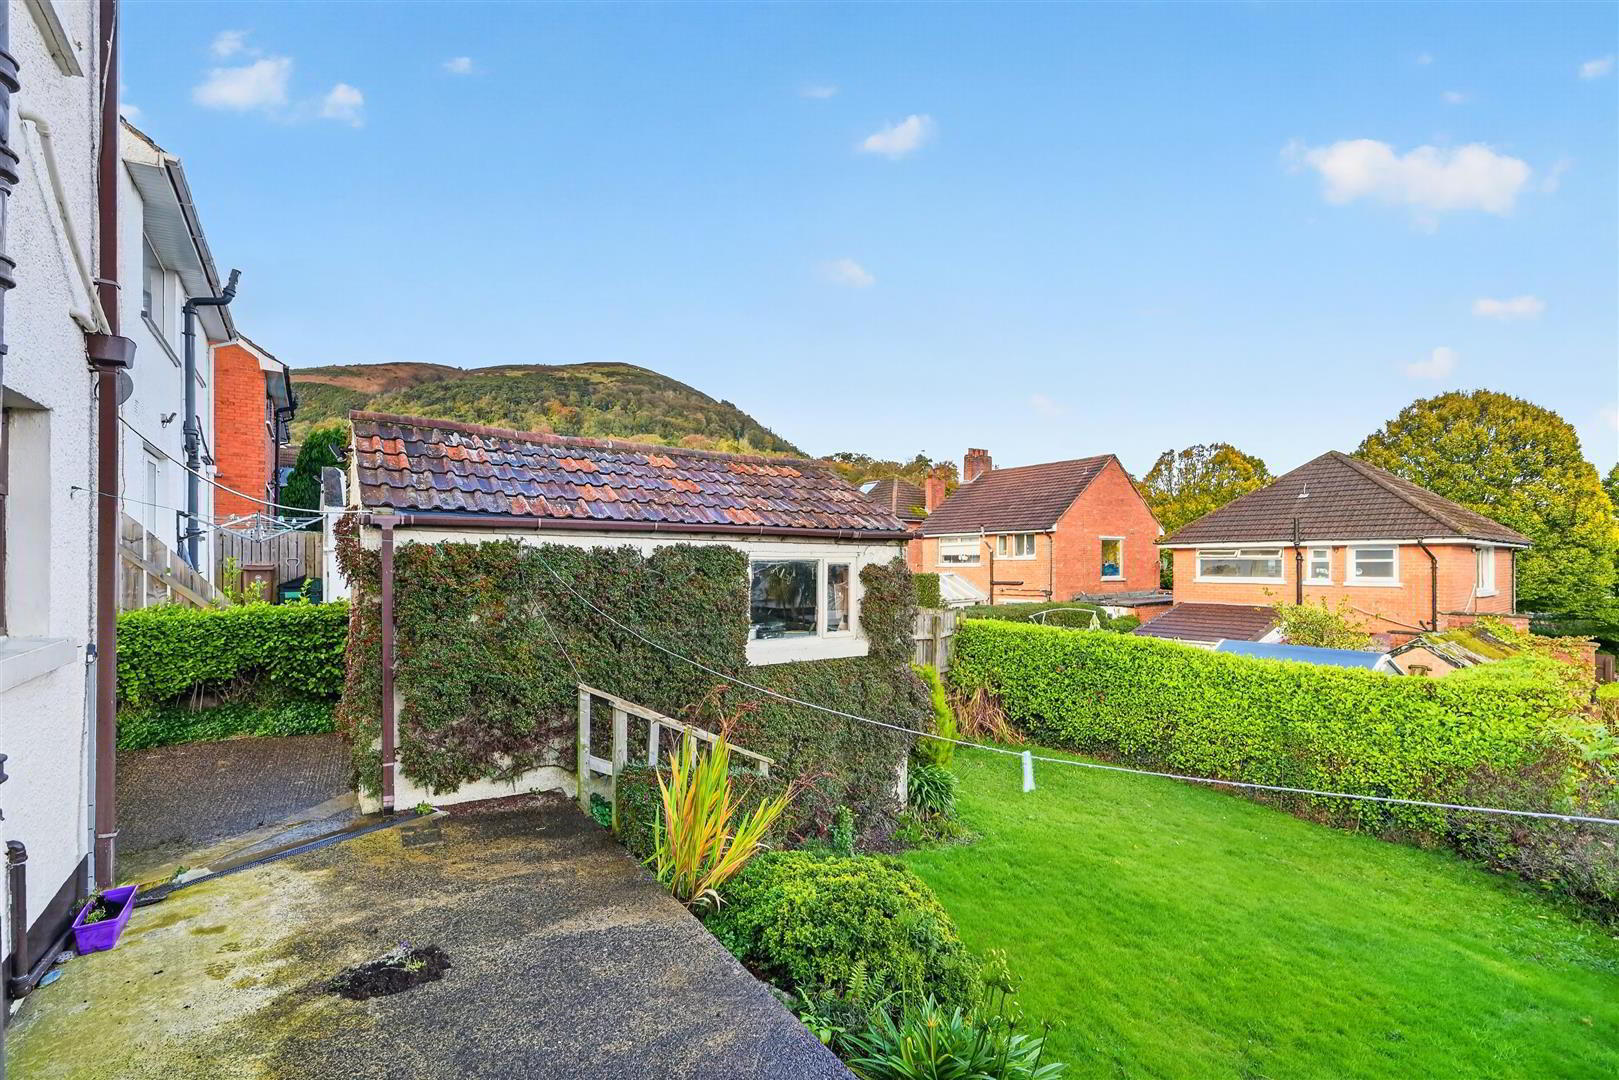
A fantastic opportunity to purchase a charming semi detached villa modernised and presented to a high standard holding a superb cul-de-sac position. The richly appointed interior comprises 3 bedrooms, 2 reception rooms, open plan luxury integrated fitted kitchen incorporating built-in high level oven, peninsula breakfast bar, gas hob, integrated dishwasher, integrated washing machine and granite worktops with uPvc sliding doors to garden and contemporary white bathroom suite with walk-in shower. The dwelling further offers uPvc double glazed windows and exterior doors, gas fired central heating, downstairs furnished cloakroom, pvc fascia and eaves, replacement rainwater goods and has benefitted from modernisation works in past years. Mature private rear garden with delightful views of the Cavehill and a matching detached garage combines with the perfect location with leading schools, country parks, excellent local shopping and public transport all within walking distance - Early Viewing is highly recommended for this superb family home.
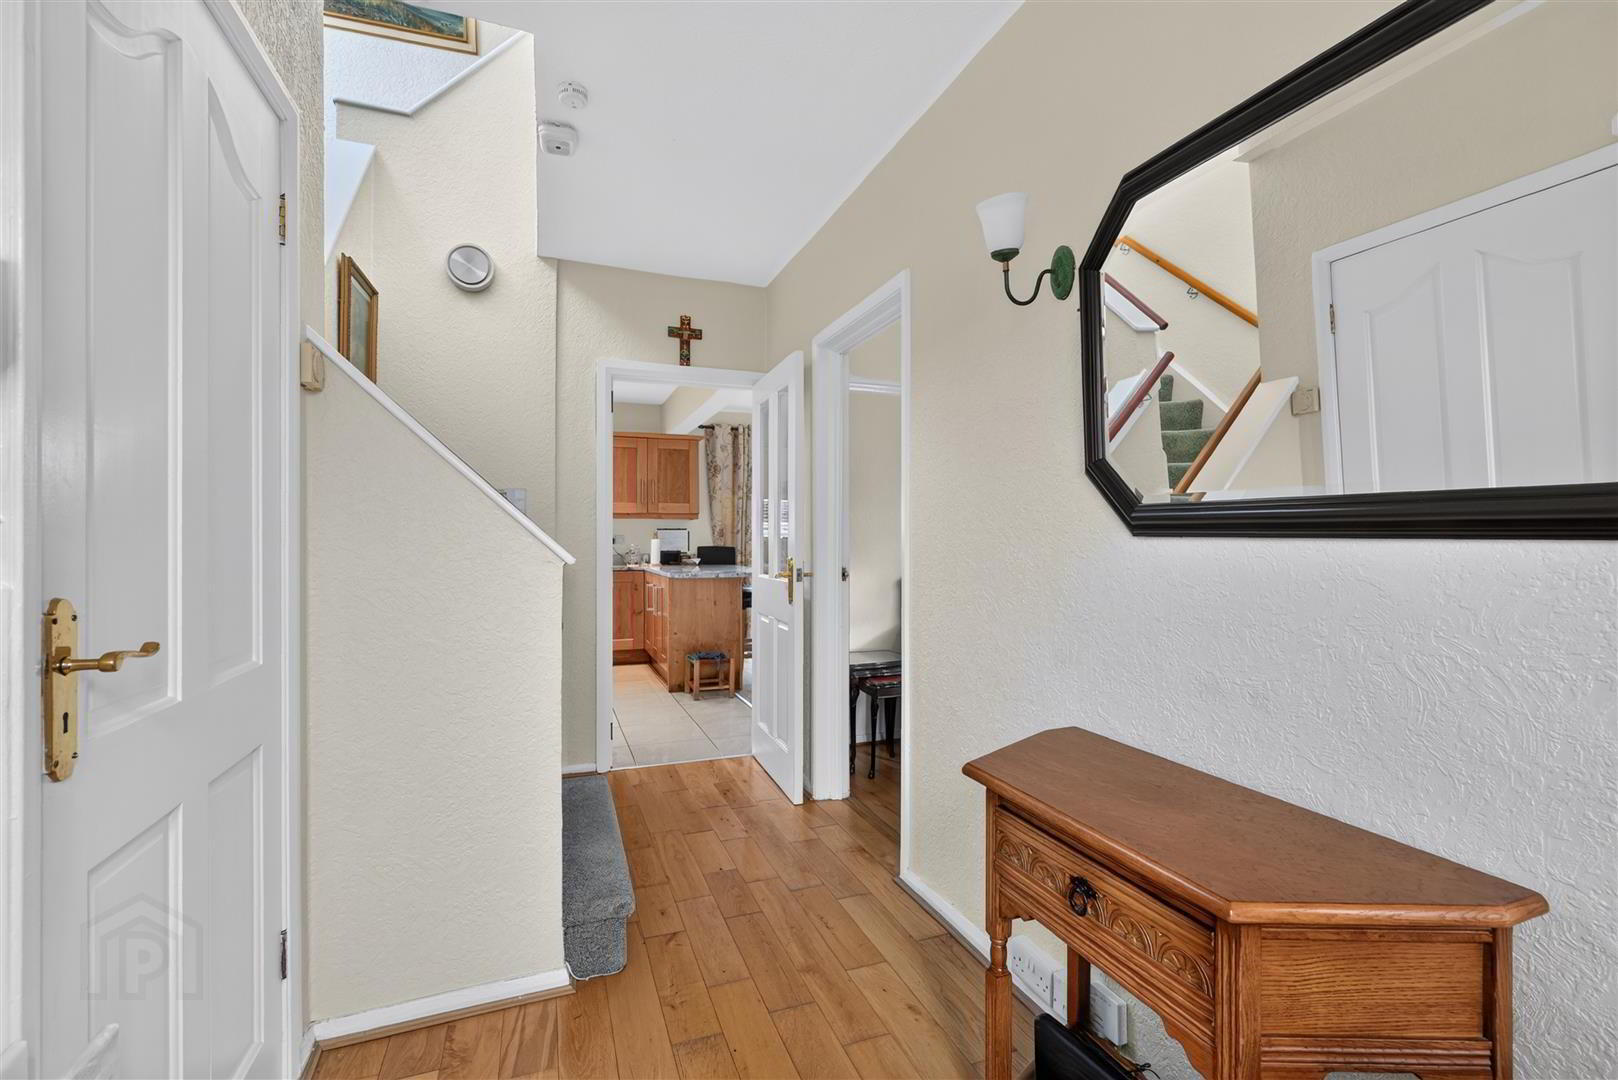
- Entrance Hall
- Upvc double glazed entrance door, wooden flooring, double panelled radiator.
- Furnished Cloakroom
- White suite comprising wash hand basin, low flush wc, wall mounted gas boiler, partly tiled walls.
- Lounge 3.51 x 3.31 (11'6" x 10'10")
- Attractive fireplace with electric inset, wooden flooring, picture rail, double panelled radiator.
- Dining Room 3.57 x 3.11 (11'8" x 10'2")
- Pvc double glazed sliding patio doors. Wood strip floor.
- Open Plan
- Kitchen 3.57 x 3.10 (11'8" x 10'2")
- Single drainer stainless steel sink unit, extensive range of high and low level units granite worktops with peninsula breakfast bar, built-in high level double oven and 4 ring gas hob, granite splashback, stainless steel canopy extractor fan, integrated washing machine, integrated dish washer, fridge/freezer space, partly tiled walls, strip lighting, ceramic tiled floor, pvc double doors, recessed lighting.
- First Floor
- Landing.
- Bathroom
- Contemporary white suite comprising walk-in shower cubicle, electric telephone handset shower unit, pedestal wash hand basin, low flush wc, extractor fan, partly tiled walls, ceramic tiled floor, double panelled radiator, access to roofspace.
- Bedroom 3.42 x 3.19 (11'2" x 10'5")
- Built-in cupboards, panelled radiator.
- Bedroom 3.95 x 3.18 (12'11" x 10'5")
- Built-in cupboard, panelled radiator.
- Bedroom 2.89 x 2.86 (9'5" x 9'4")
- Panelled radiator.
- Detached Garage 4.83 x 3.00 (15'10" x 9'10")
- Up and over door. Driveway with carparking.
- Outside
- Mature gardens front and rear in lawn, shrubs and hedging with patio area, outside light and tap.
Travel Time From This Property

Important PlacesAdd your own important places to see how far they are from this property.
Agent Accreditations



Marketed by Ulster Property Sales (Cavehill)
+44 28 9072 9270


