
7 Shore Road, Greenisland, Carrickfergus, BT38 8UA
4 Bed Detached House
£1,995 per month
Property Overview
Status
To Let
Style
Detached House
Bedrooms
4
Bathrooms
2
Receptions
2
Available From
Now
Property Features
Energy Rating
Broadband Speed Checker
*³
Property Financials
Deposit
£1,995

Marketed by Reeds Rains (Carrickfergus)
+44 28 9335 1727
Additional Information
- Period Property Dating Back to 1800's
- Two Reception Rooms And Conservatory
- Main Kitchen, Back Kitchen And Utility
- Ground floor Shower Room
- First Floor Return Bathroom
- Four Bedrooms
- Gas Central Heating System
- Double Glazed Windows
- Garage And Extensive Gardens Front And Rear
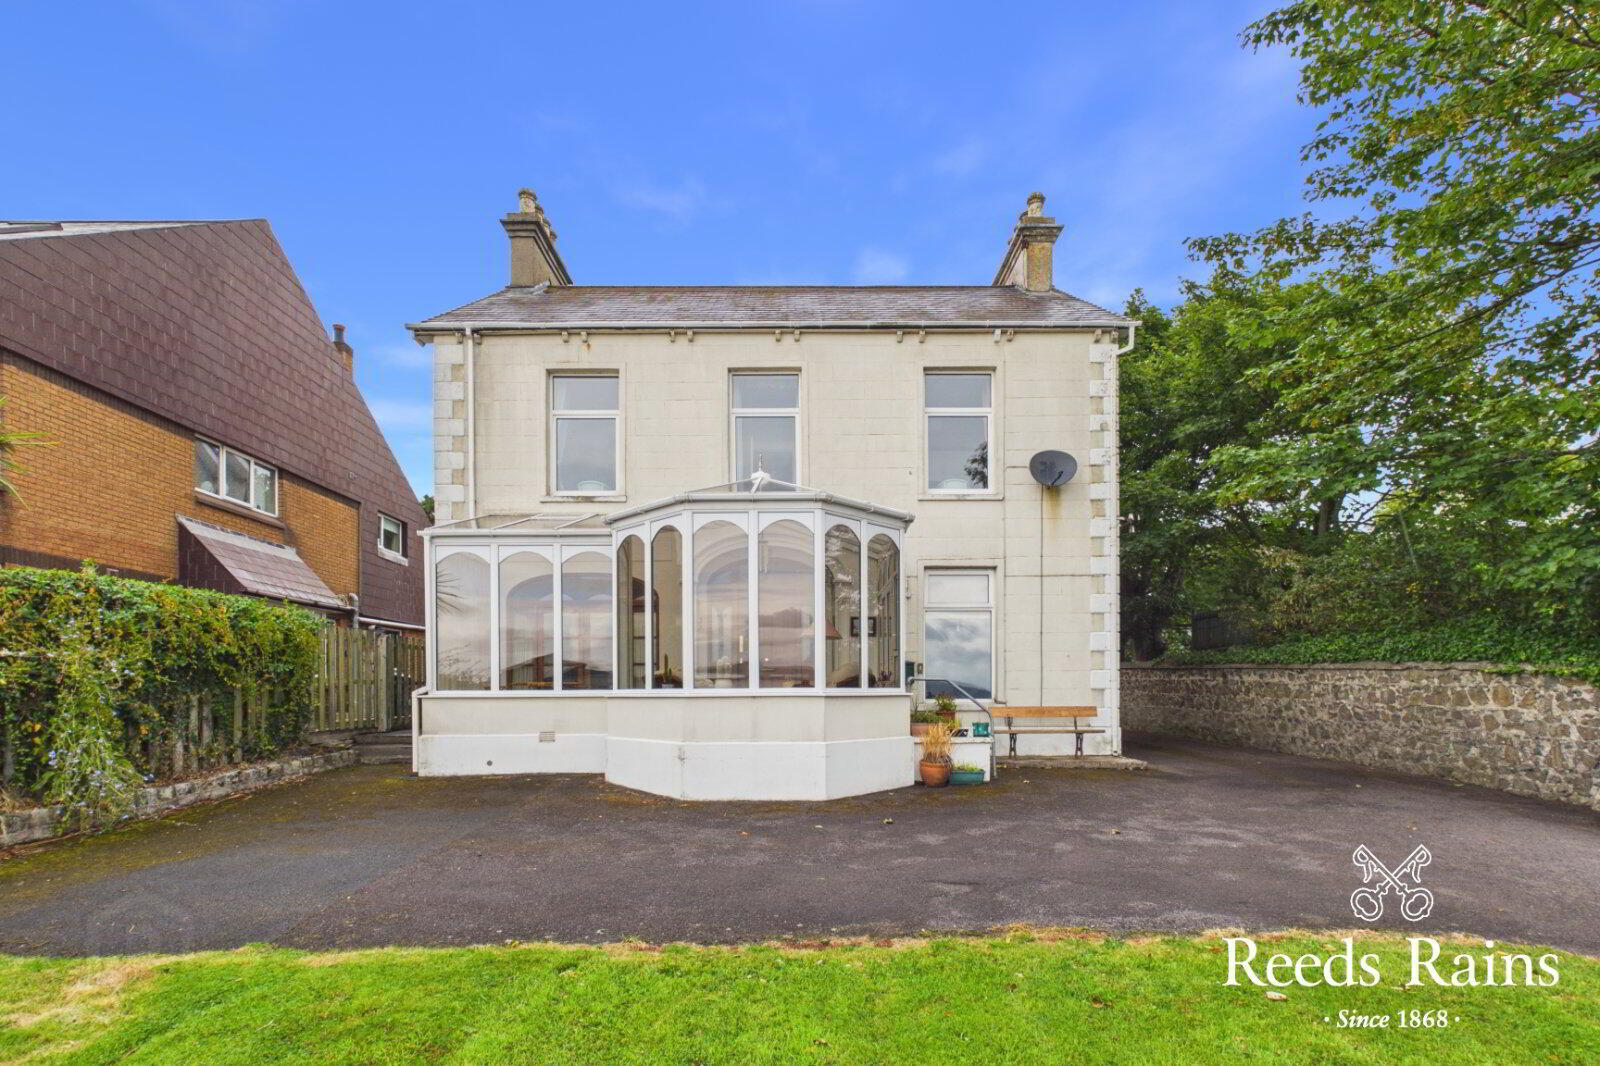
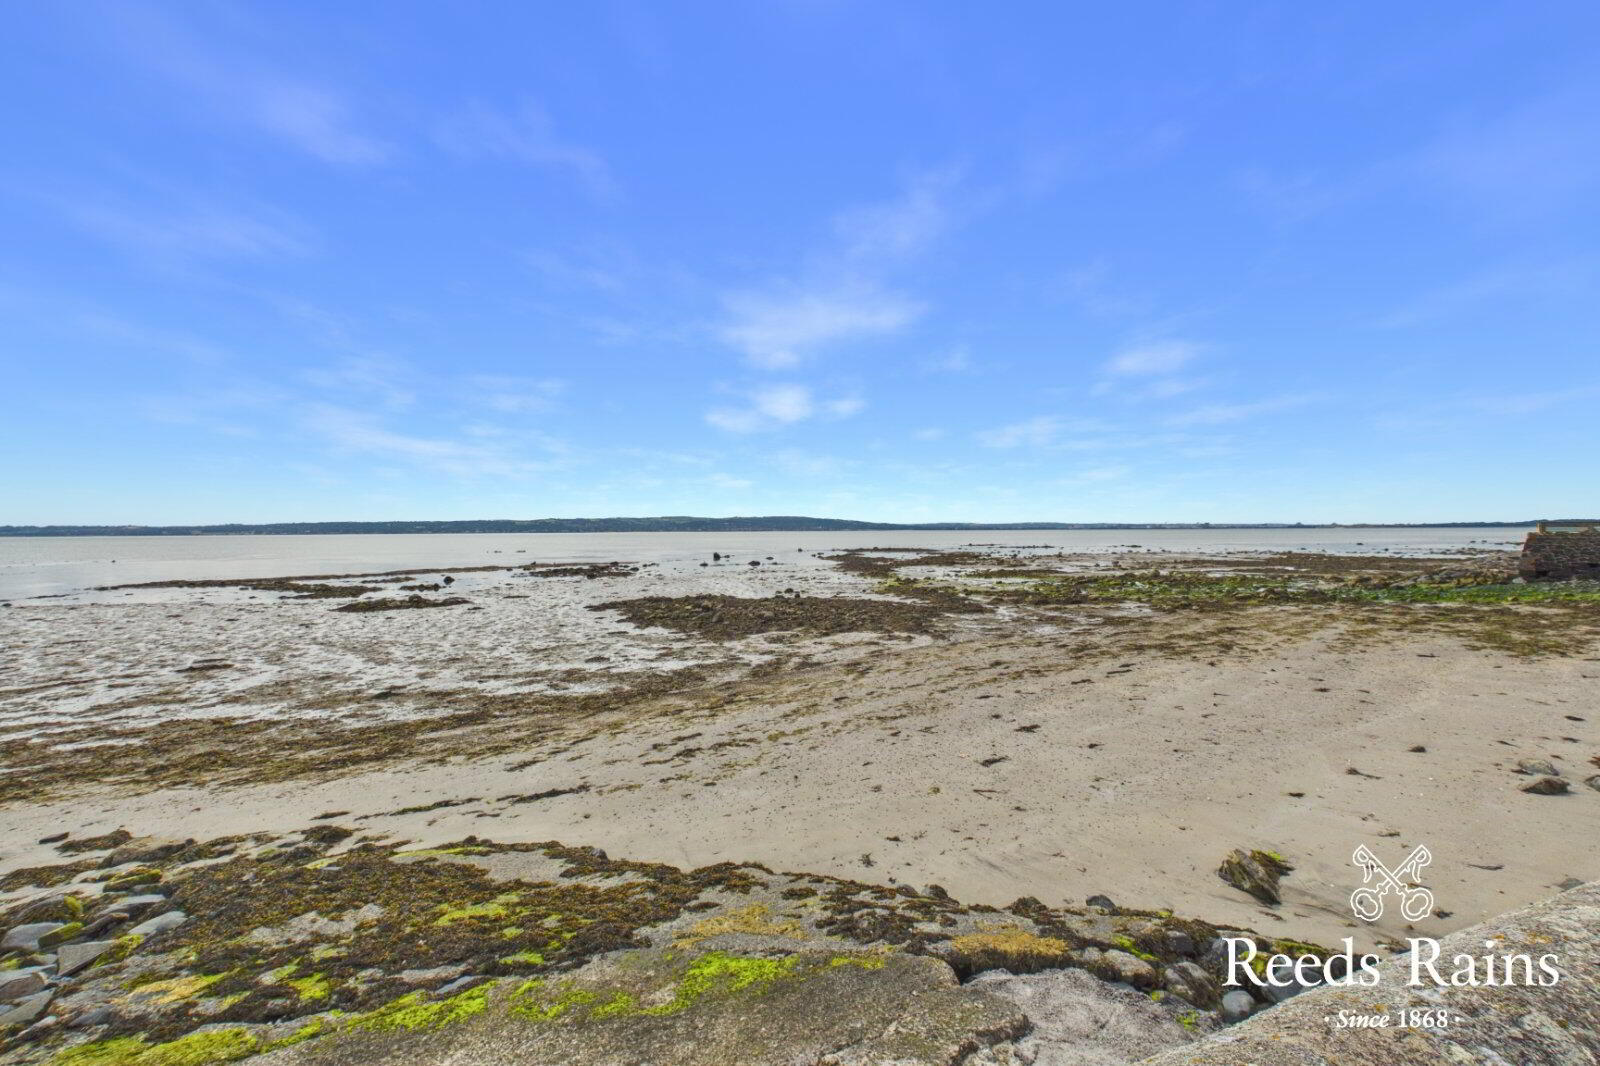
Dating back to 1835, this magnificent period property seamlessly blends grand historic charm with an enviable coastal lifestyle. Occupying an elevated position, the home commands extensive, uninterrupted views over Belfast Lough, capturing a ever-changing vista of passing ships and stunning marine sunsets.
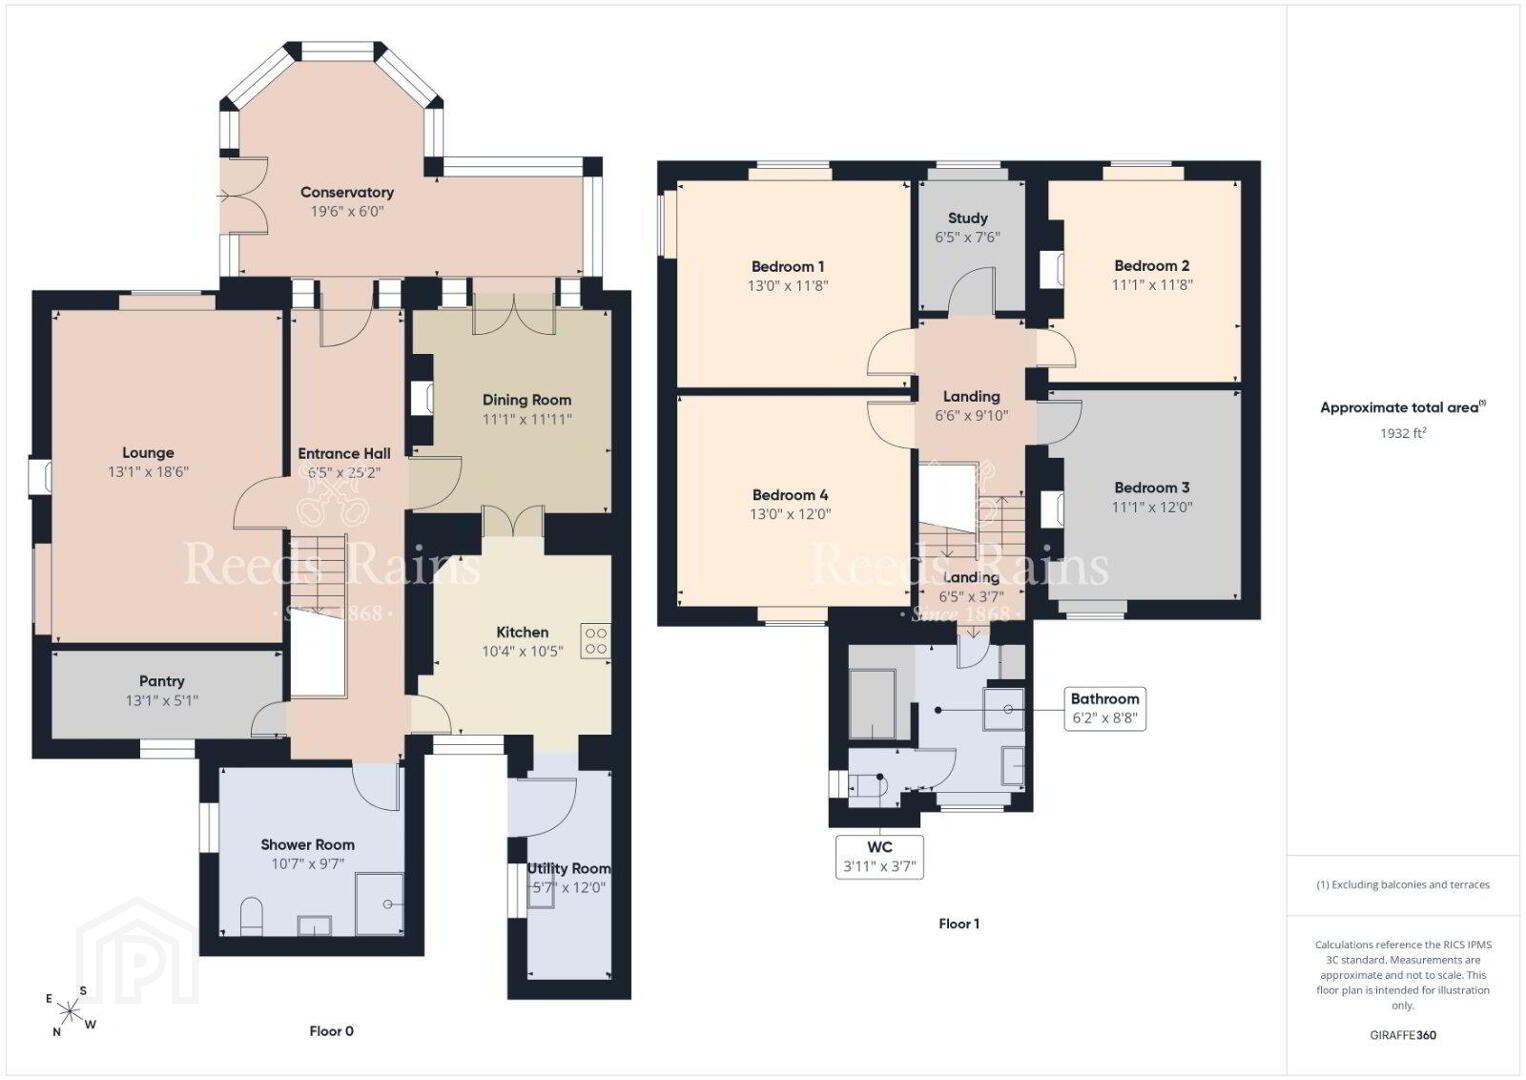
The accommodation comprises two formal reception rooms plus conservatory, main kitchen, back kitchen and utility room, ground floor shower room, bathroom on first floor return and four bedrooms to the first floor. The property is further enhanced by a gas fired central heating system, double glazed windows, garage and excellent gardens to front and rear with superb views over Belfast Lough.
- Conservatory
- 5.94m x 1.83m (19'6" x 6'0")
Tiled floor. Superb views over Belfast Lough. - Entrance Hall
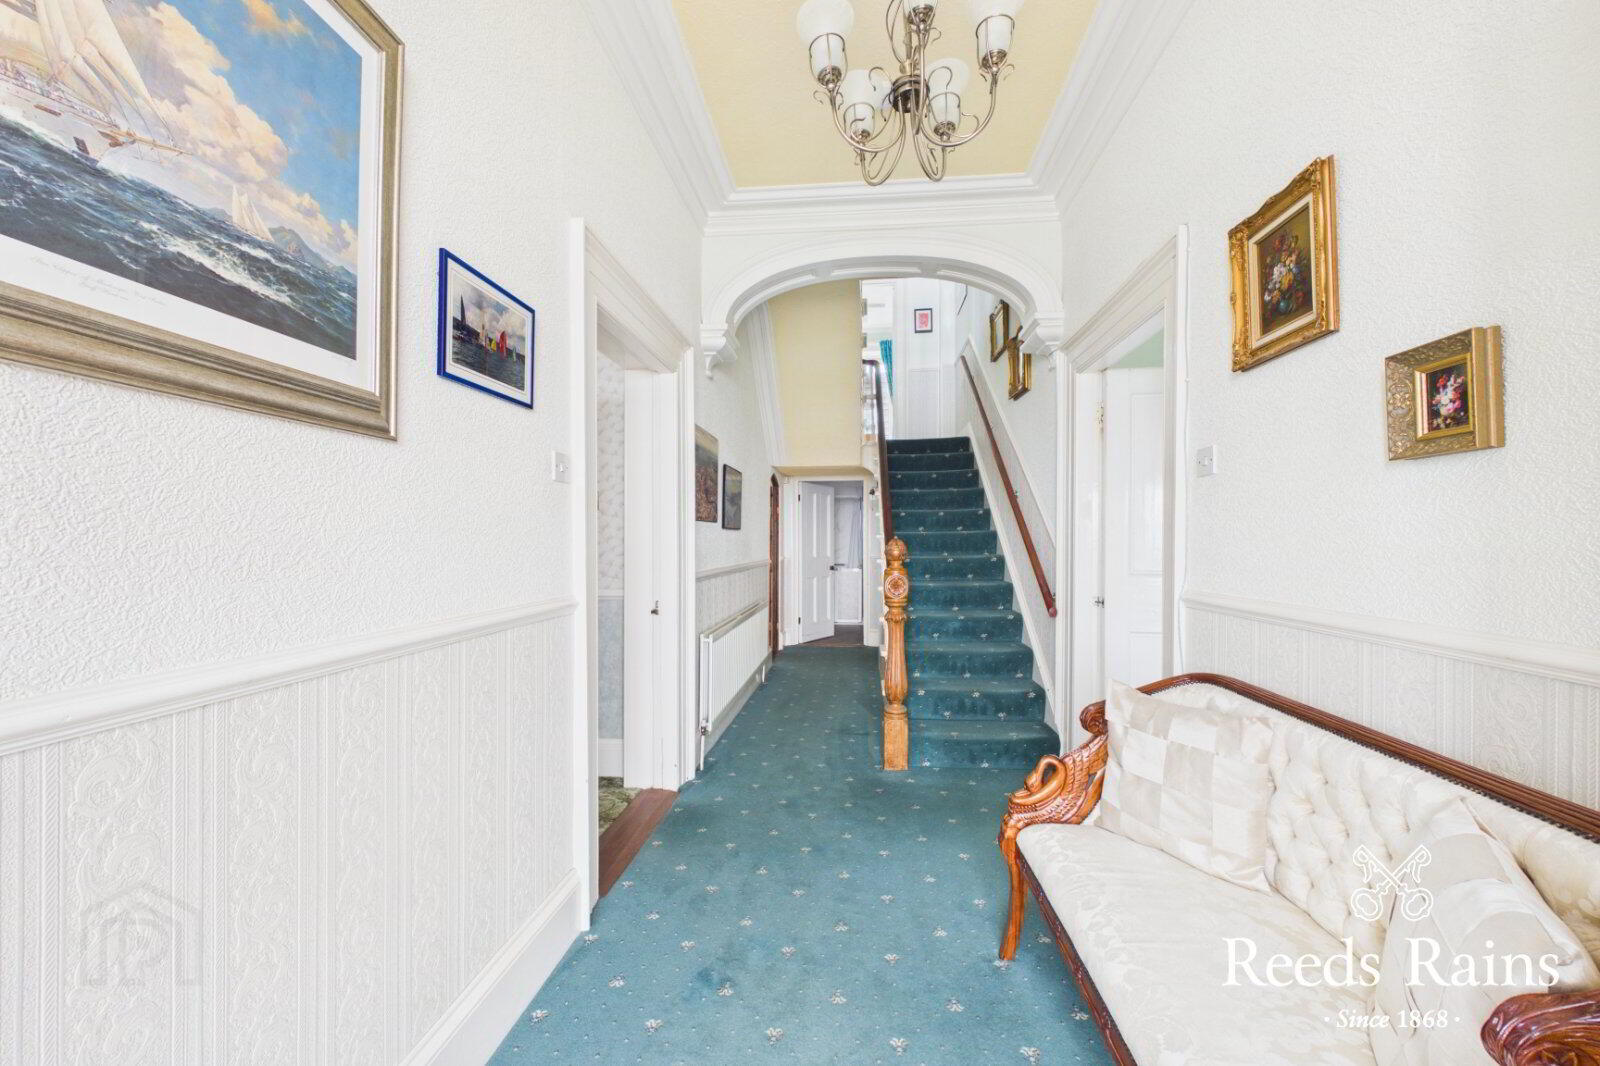
- Storage under stairs. Cornice ceiling.
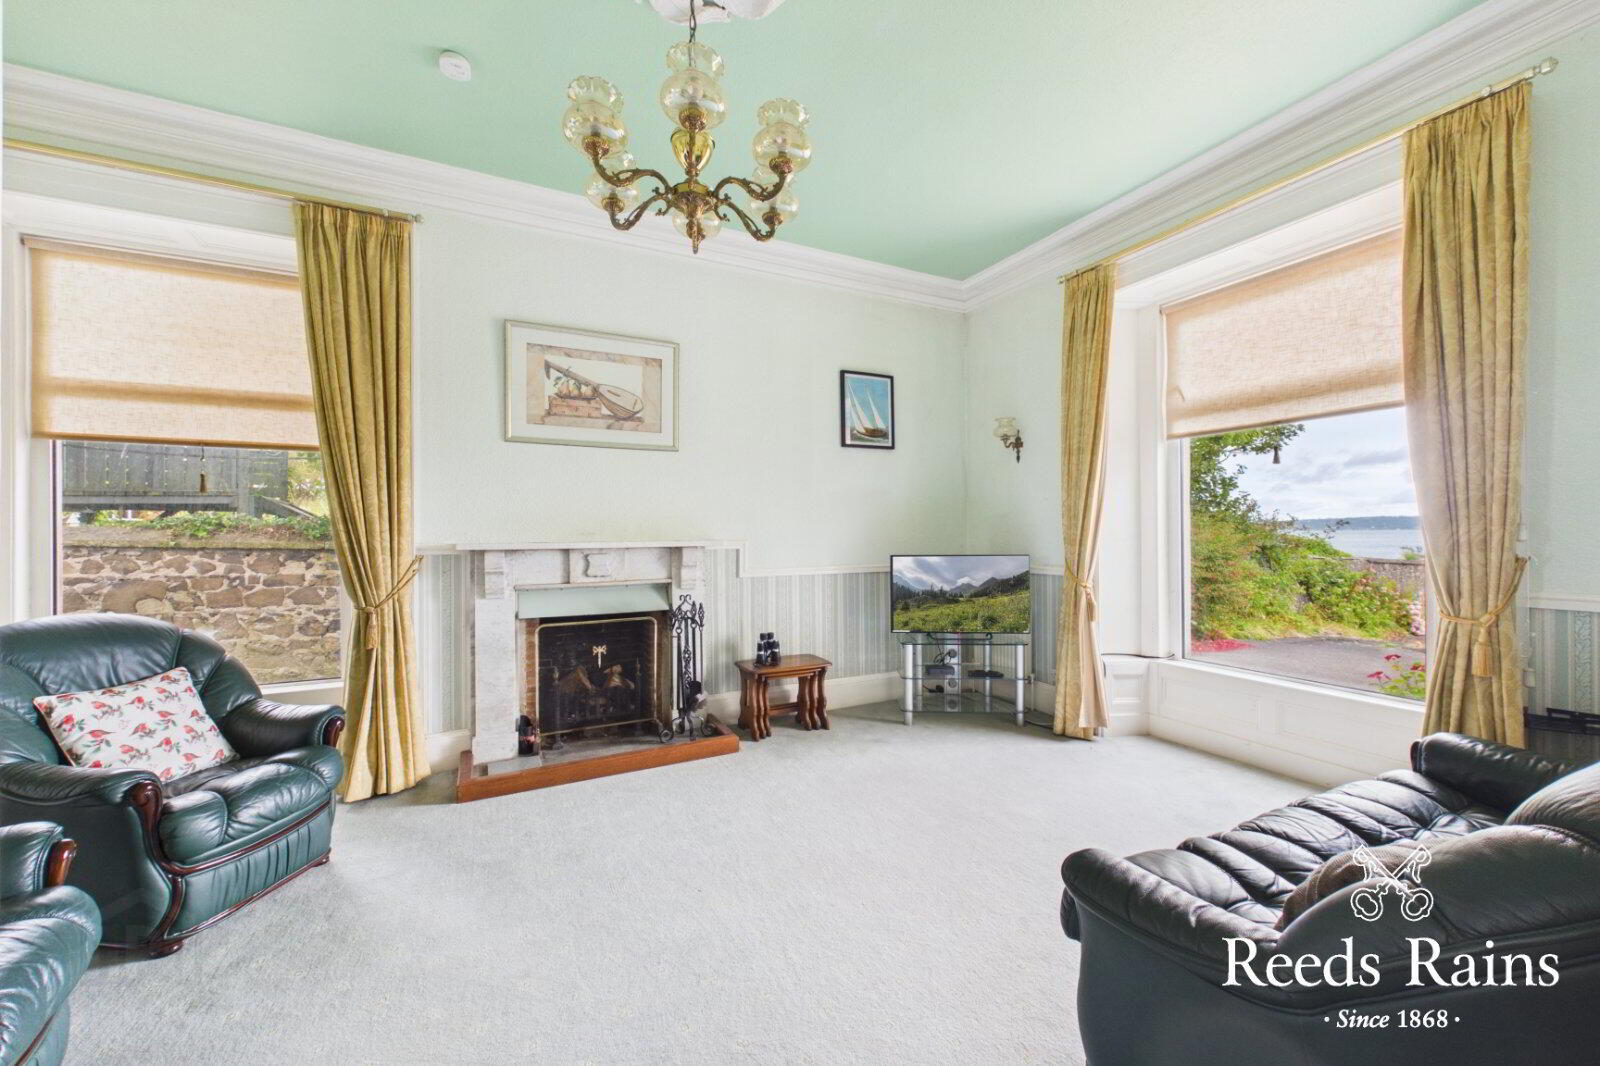
- Lounge
- 4m x 5.64m (13'1" x 18'6")
Marble surround fireplace with open fire, brick inset and wood surround hearth. Cornice ceilings. Superb views over Belfast Lough. - Dining Room
- 3.38m x 3.63m (11'1" x 11'11")
Wood surround fireplace with marble inset and marble hearth (non working fire). Double doors to conservatory. Double doors to kitchen. Cornice ceiling. - Kitchen
- 3.15m x 3.18m (10'4" x 10'5")
Range of high and low level units with formica work surfaces. Gas hob and electric double oven. Tiled floor and part tiled walls. Extractor fan. - Rear Kitchen/Utility
- 1.7m x 3.66m (5'7" x 12'0")
Range of high and low level units with formica work surfaces. Ceramic tiled flooring. Single drainer stainless steel sink unit with mixer tap. Part tiled walls. Dishwasher and washing machine. - Shower Room
- Shower enclosure with Triton electric shower, pedestal wash hand basin and low flush wc. Built cupboards. Part wood panelled walls.
- Pantry
- Ceramic tiled flooring. Shelving. American style fridge/freezer.
- First Floor Return
- Bathroom
- White suite comprising corner bath, fully tiled corner shower cubicle with Mira electric shower, vanity unit and low flush wc. Part tiled walls.
- First Floor
- Bedroom 1
- 3.38m x 3.66m (11'1" x 12'0")
Wardrobes and dressing table. Cornice ceiling. Dual aspect windows giving superb views over Belfast Lough. - Bedroom 2
- 3.38m x 3.66m (11'1" x 12'0")
Period metal fireplace with cast iron inset (fire not in use). Cornice ceiling. Wardrobes, drawer unit and dressing table. Superb views over Belfast Lough. - Bedroom 3
- 3.96m x 3.56m (13'0" x 11'8")
Period metal fireplace (fire not in use). Cornice ceiling. Double wardrobes and shelving. - Bedroom 4
- 3.96m x 3.66m (13'0" x 12'0")
Wardrobes and drawer unit. Cornice ceiling. - Study
- 1.96m x 2.29m (6'5" x 7'6")
Cornice ceiling. Superb views over Belfast Lough. - Outside
- Outbuildings
- Driveway
- Gardens
- Sweeping driveway with lawns to front. Excellent garden to front in driveway and lawns with access to beach.
Travel Time From This Property

Important PlacesAdd your own important places to see how far they are from this property.
Agent Accreditations





Marketed by Reeds Rains (Carrickfergus)
+44 28 9335 1727




