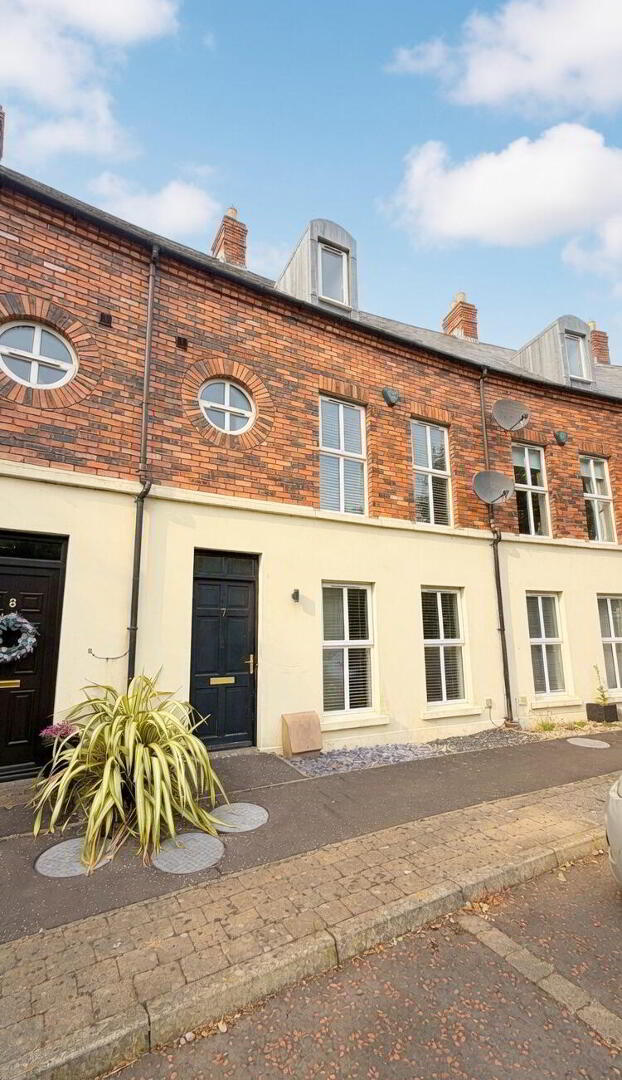

7 Shell Hill Crescent, Coleraine, BT52 2LF
4 Bed Townhouse
Offers Over £199,950
Property Overview
Status
For Sale
Style
Townhouse
Bedrooms
4
Bathrooms
4
Receptions
1
Property Features
Tenure
Not Provided
Energy Rating
Broadband Speed Checker
*³
Property Financials
Stamp Duty
Rates
£1,385.80 pa*¹
Typical Mortgage


Marketed by Philip Tweedie & Company (Coleraine)
+44 28 7034 4433

Propertynews Currency Partner - helping you transfer money for property purchases in Ireland & Northern Ireland. Speak to an expert
Additional Information
- 4 Bedrooms, 1 with en-suite, Living Room, Kitchen , Sun room, Utility Room,
- Bathroom Shower Room, & Downstairs toilet
- Has been well maintained and repainted
- Gas Fired central heating system.
- Three storey townhouse extending to c 1,600 sq ft
- Excellent opportunity for those looking for a large family / holiday home.
- Popular residential area and is within close proximity to Coleraine Town Centre,
- University of Ulster and on bus & train routes to Portrush & Portstewart
- Potential holiday rental
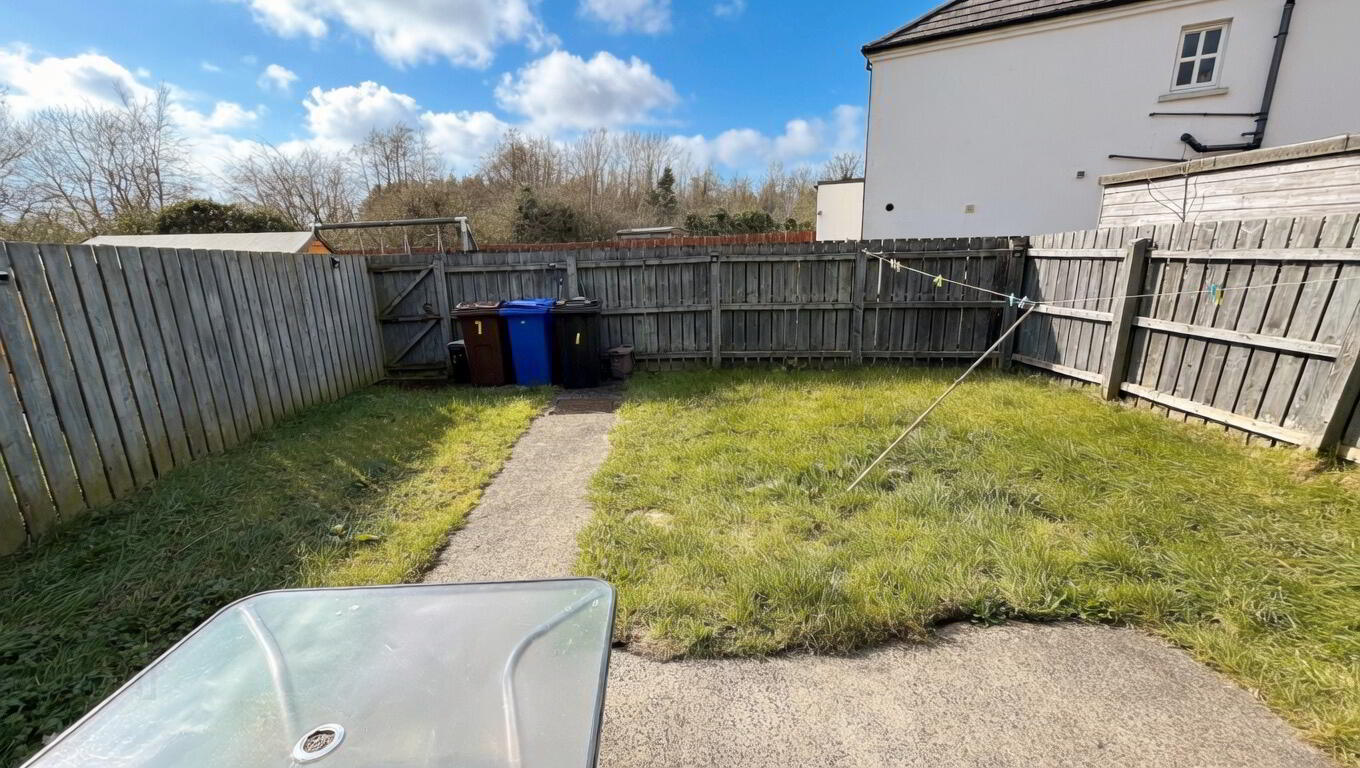
- Private rear garden
No 7 Shell Hill Crescent is fabulous three story townhouse that would be ideal for a larger family or as a holiday let. It contains four double bedrooms and four bathrooms!
The property itself extends to c .1600sqft and has four good sized bedrooms. Ideally located it offers of ease of access to the Causeway Coast and could therefore make an excellent holiday home / rental. The University Of Ulsters' Coleraine Campus and University Halt train station are within a 5 minute walk and offer additional benefits to this already impressive property.
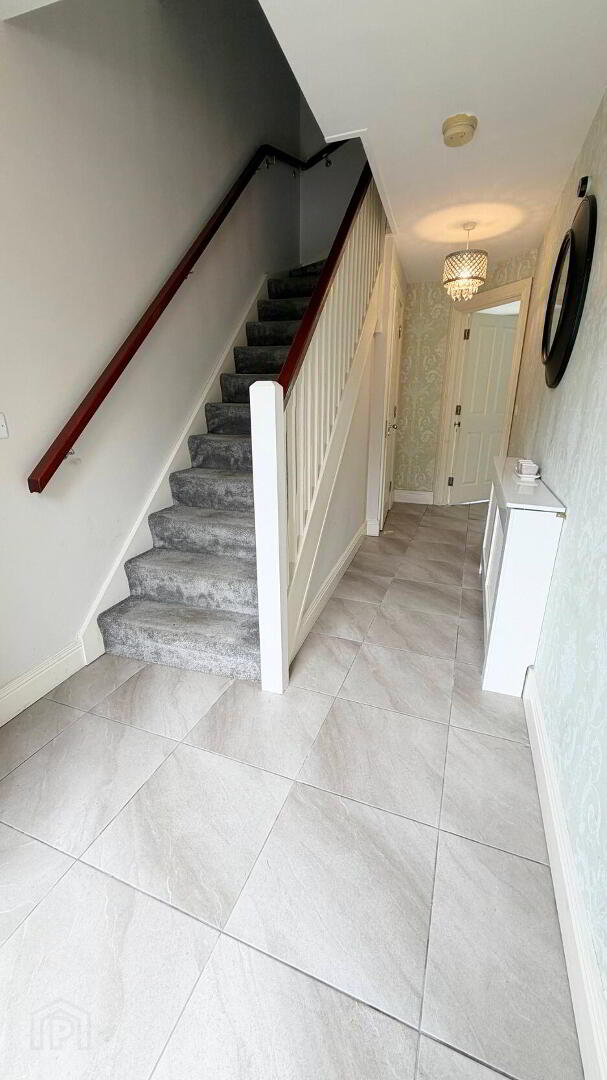
- ENTRANCE HALL
- Telephone point, alarm panel, tiled floor.
- DOWNSTAIRS WC
- Compromising low flush WC, pedestal hand wash basin, tiled splash back and tiled floor.
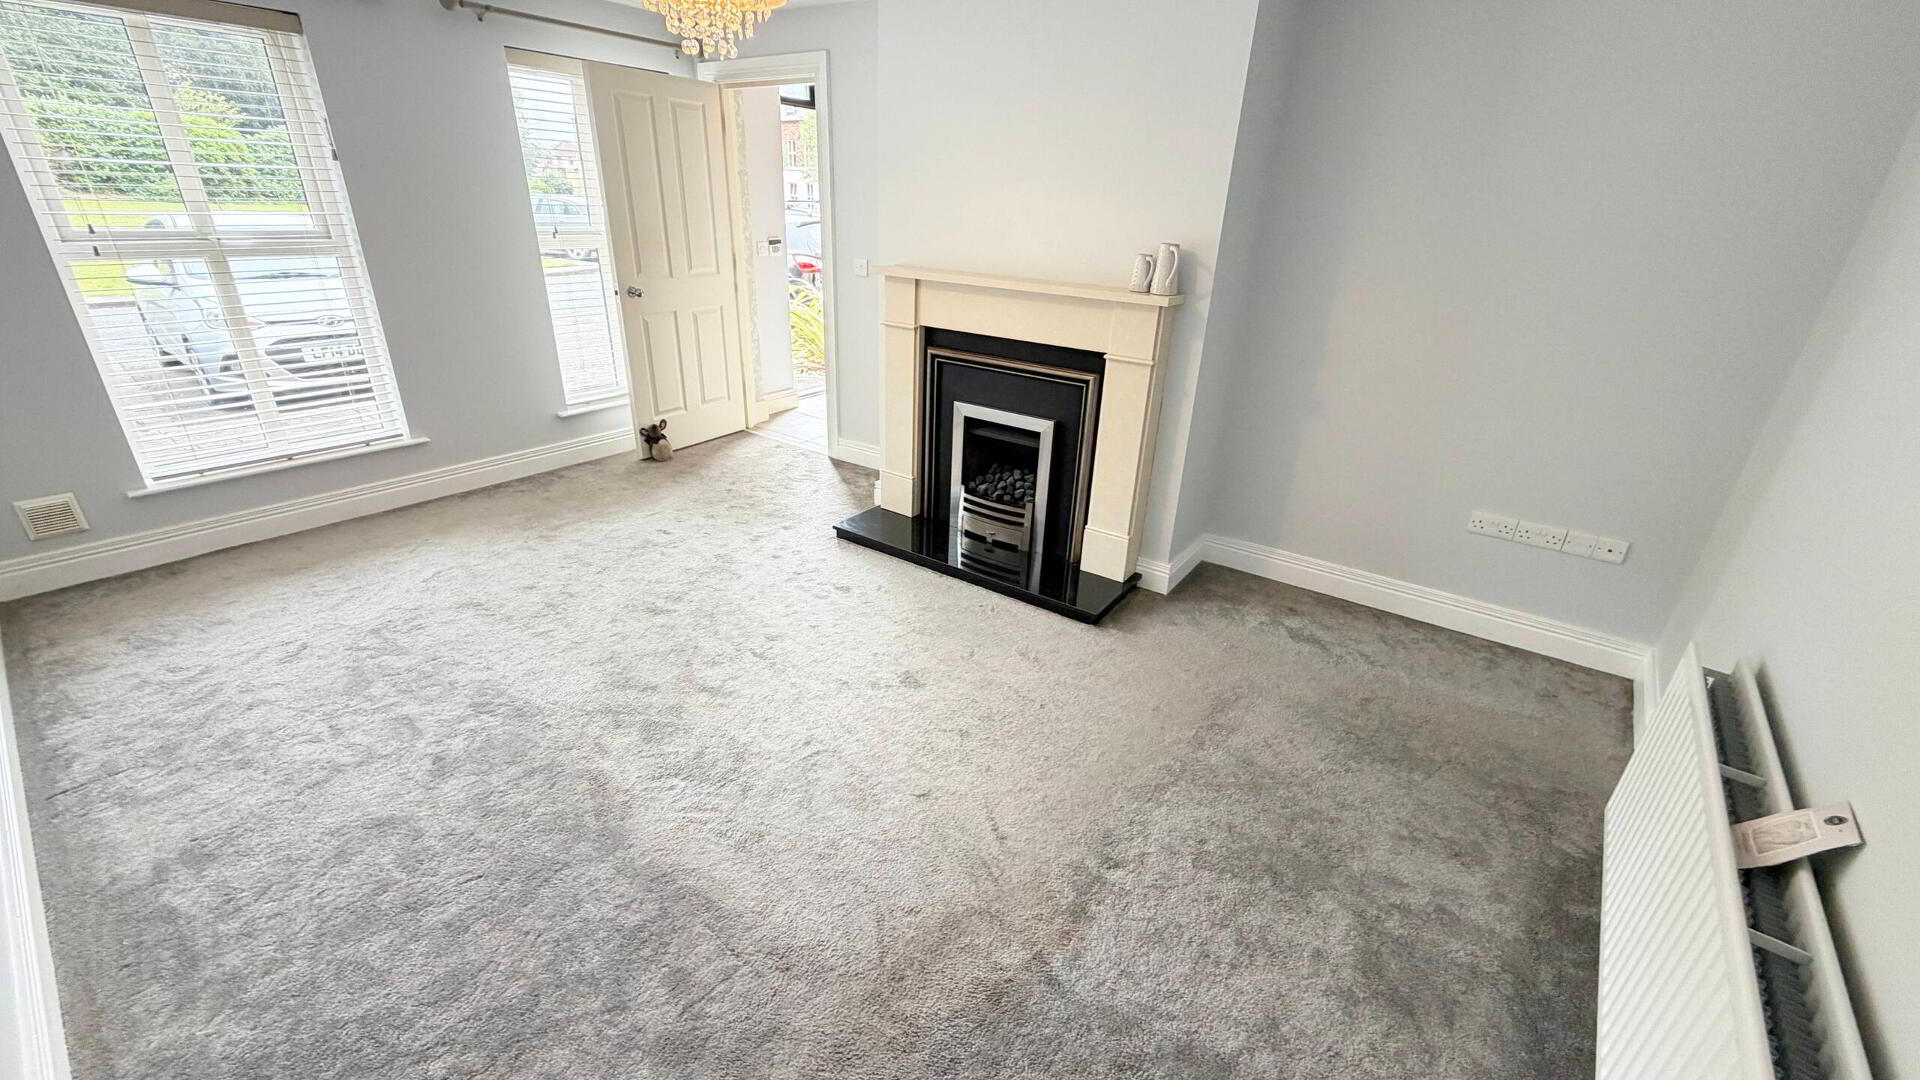
- LIVING ROOM 4.9m x 3.3m (16'1 x 10'10)
- Gas fire with wood surround, slate hearth, television point, carpeted.
- KITCHEN/DINING ROOM 4.6m x 4.2m (15'1 x 13'9)
- High and low level storage units, integrated fridge freezer, dishwasher, hob and oven with extractor fan over, composite sink and drainer unit, spotlights, part tiled walls, tiled floor, double doors to rear garden.
- UTILITY ROOM
- Low level units, single drainer stainless steel sink unit, gas boiler, heating controls, plumbed for washing machine, space for tumble dryer, part tiled walls and tiled floor.
- FIRST FLOOR
- MASTER BEDROOM 4.8m x 3.4m (15'9 x 11'2)
- Carpeted double room to front, television point.
- ENSUITE
- Compromising low flush WC, pedestal wash hand basin, tiled shower cubicle with mains shower, extractor fan, part tiled walls and tiled floor.
- BEDROOM 2 3.9m x 3.2m (12'10 x 10'6)
- Carpeted double room to rear with television point.
- BATHROOM
- Panel bath, shower cubicle with electric shower, low flush WC, pedestal wash hand basin, extractor fan part tiled walls and tiled floor.
- SECOND FLOOR
- Carpeted hall and landing, storage cupboard and access to roof space.
- BEDROOM 3 3.8m x 3m (12'6 x 9'10)
- Carpeted double room to rear, television point.
- BEDROOM 4 3.6m x 2.4m (11'10 x 7'10)
- Carpeted twin room with television point.
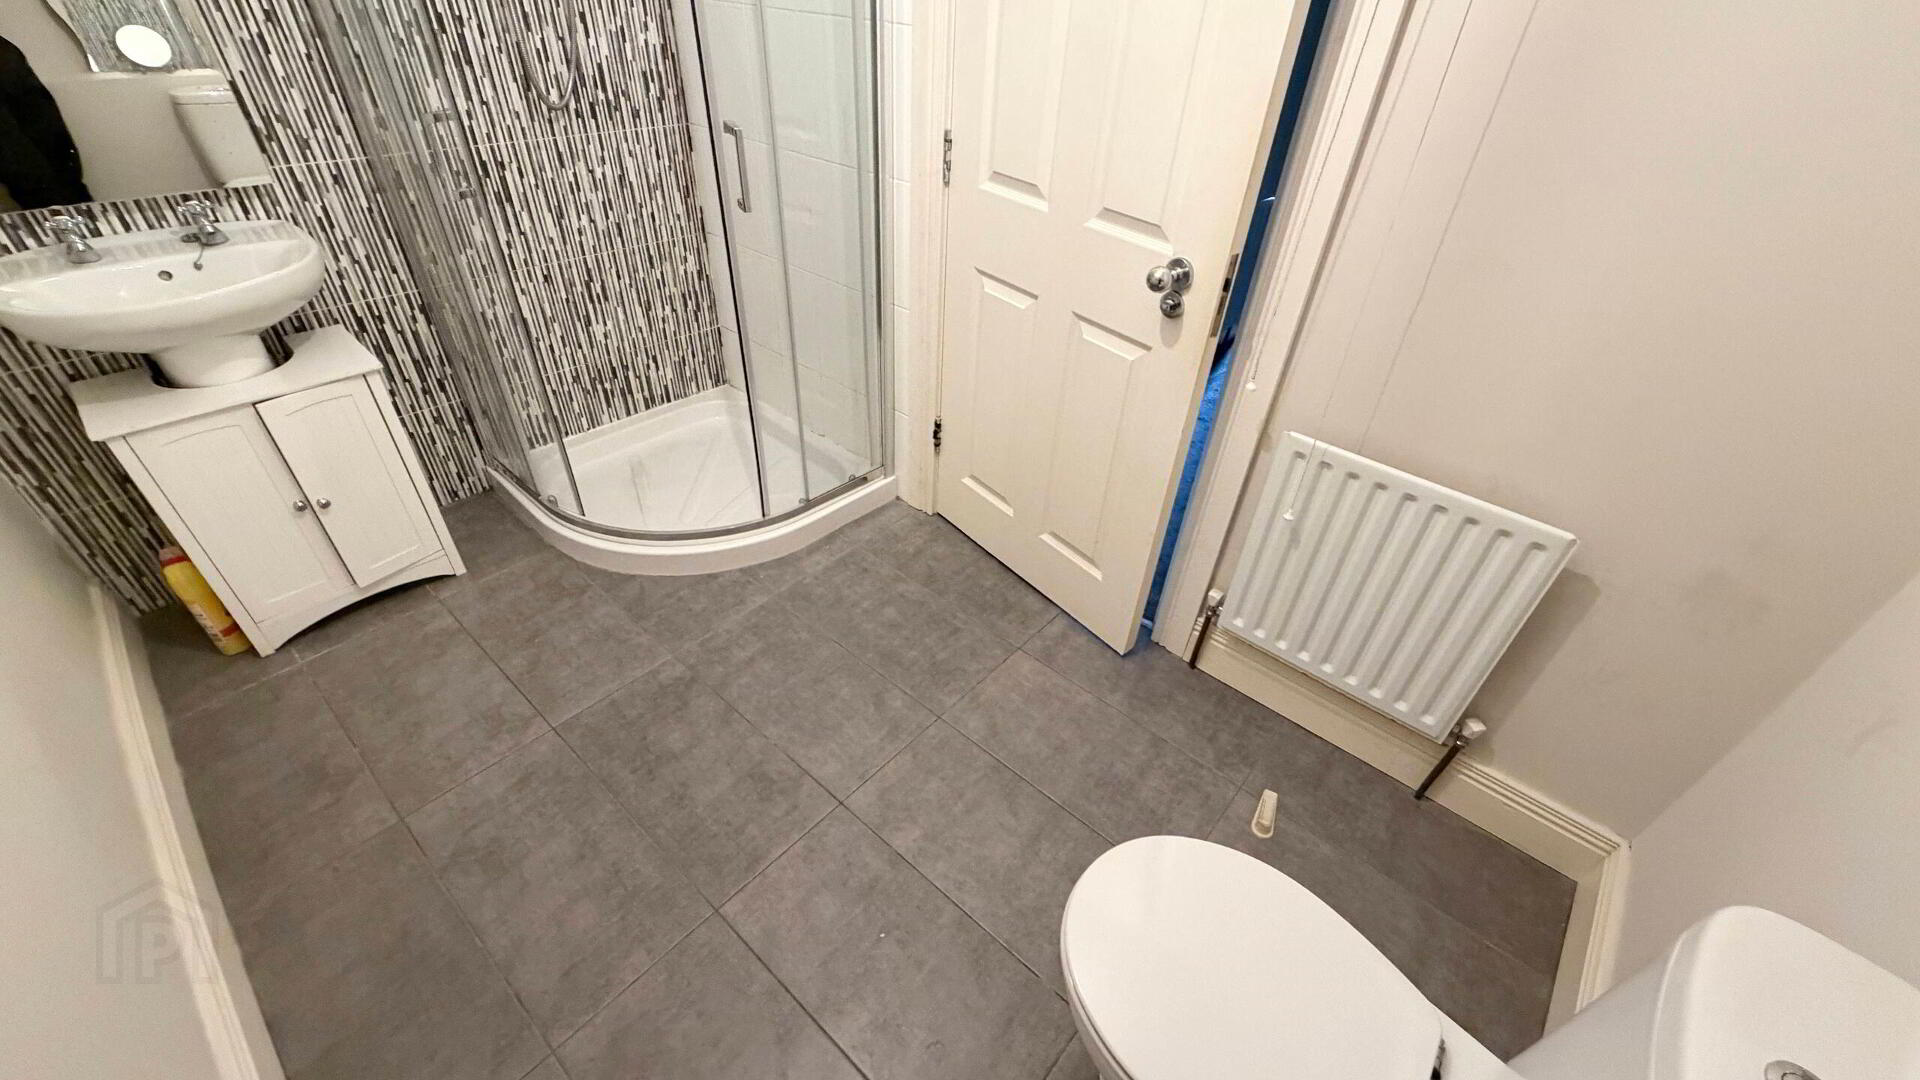
- SHOWER ROOM
- Compromising low flush WC, pedestal wash hand basin, tiled shower cubicle with mains shower, extractor fan, part tiled walls and tiled floor.
- EXTERNAL FEATURES
- Fully enclosed south facing rear garden
Excellent privacy to rear
Car parking to front
Communal grounds to front
Travel Time From This Property

Important PlacesAdd your own important places to see how far they are from this property.
Agent Accreditations



Marketed by Philip Tweedie & Company (Coleraine)
+44 28 7034 4433




