For sale
Added 1 day ago
7 Sea View Park, Cliffoney, F91K7W8
3 Bed Detached House
Asking Price €245,000
Property Overview
Status
For Sale
Style
Detached House
Bedrooms
3
Bathrooms
3
Property Features
Size
96 sq m (1,033.3 sq ft)
Tenure
Not Provided
Energy Rating
Heating
Oil
Property Financials
Stamp Duty
€2,450*²

Marketed by Oates Breheny Group
PSR Licence: 002521
+353 71 914 0404

Propertynews Currency Partner - helping you transfer money for property purchases in Ireland & Northern Ireland. Speak to an expert
Additional Information
- Oil fired central heating.
- uPVC double glazed windows and external doors.
- Recently fully re-painted.
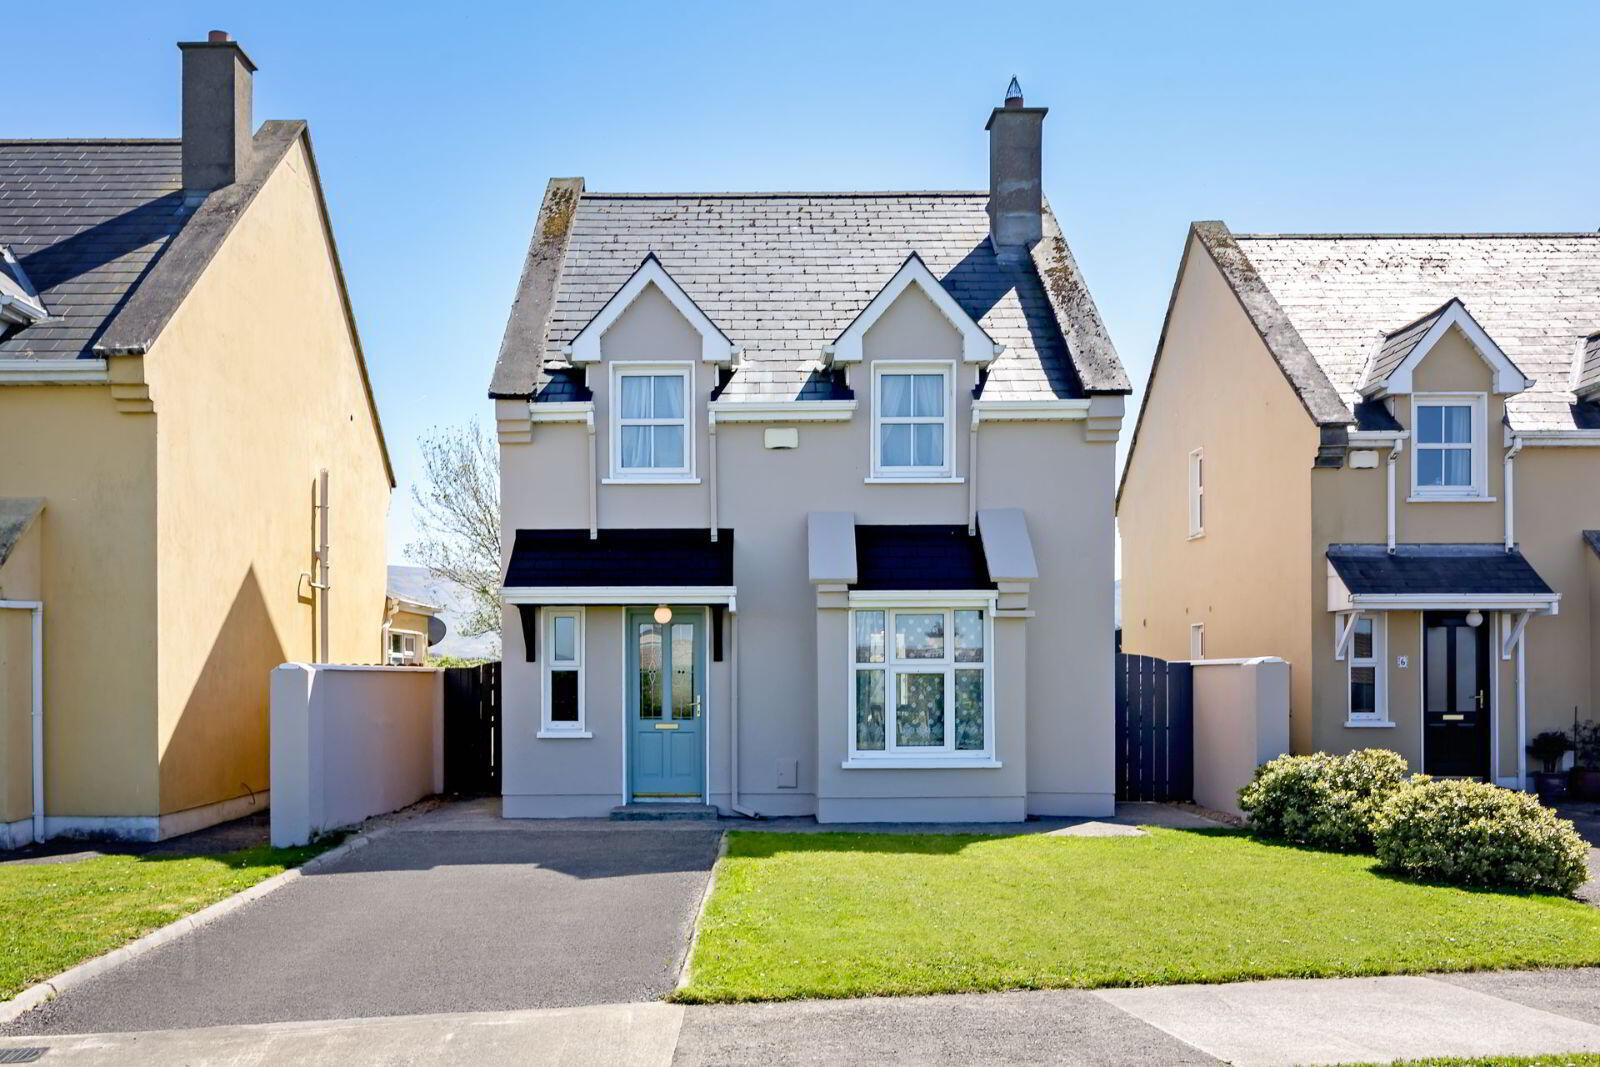
- Off street parking.
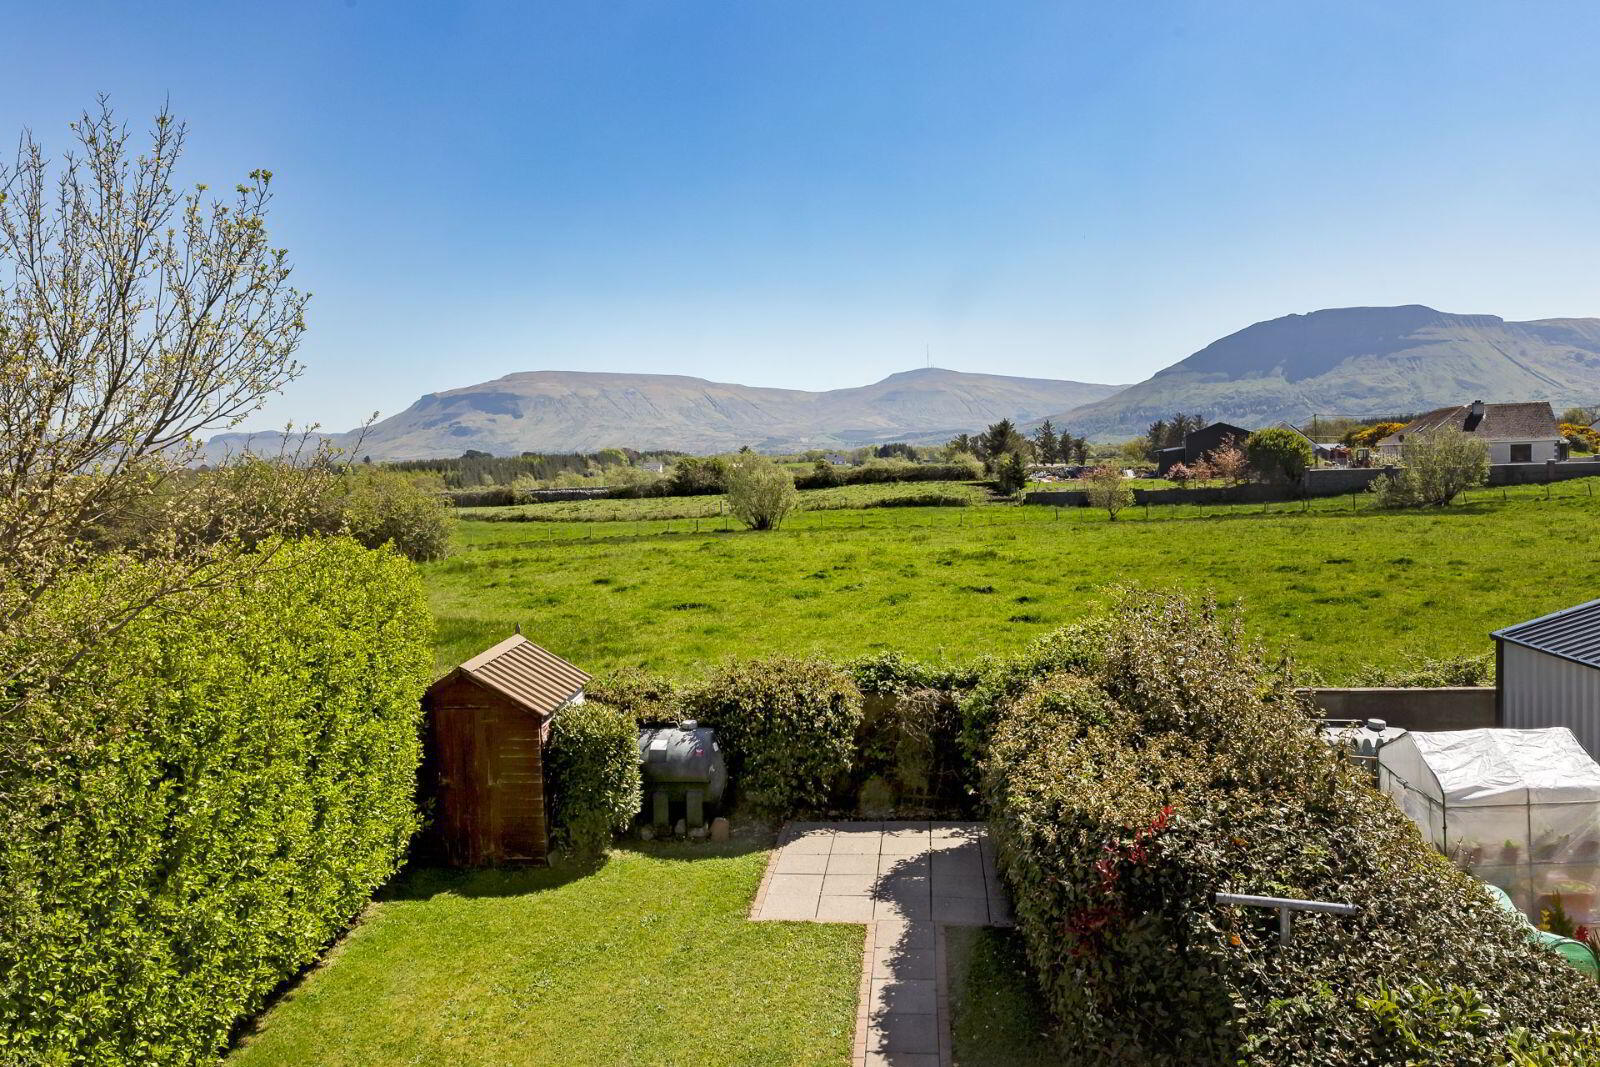
- Patio area to rear of home.
- Garden shed included.
- Private rear garden.
- Within 20 minute drive to Sligo town, and 15 minute drive to Bundoran, Co Donegal.
- Close to local restaurants, school, church, and on a regular bus route .
- 5 minutes from the stunning beach and harbour of Mullaghmore.
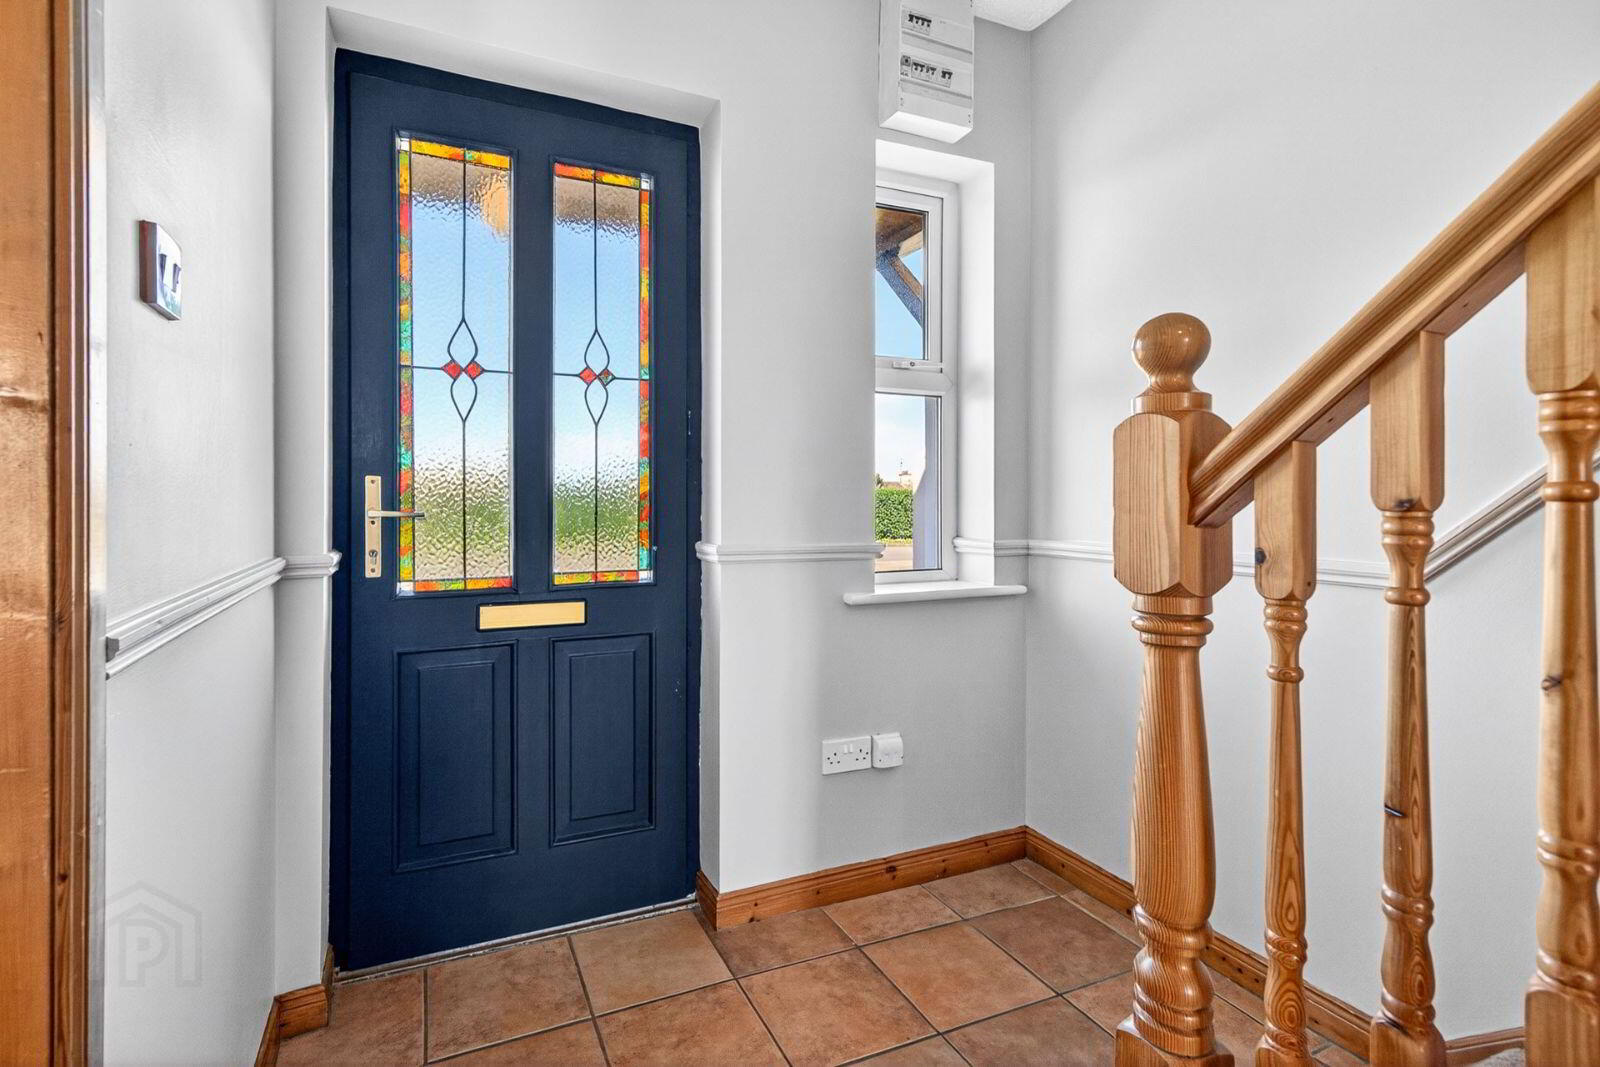
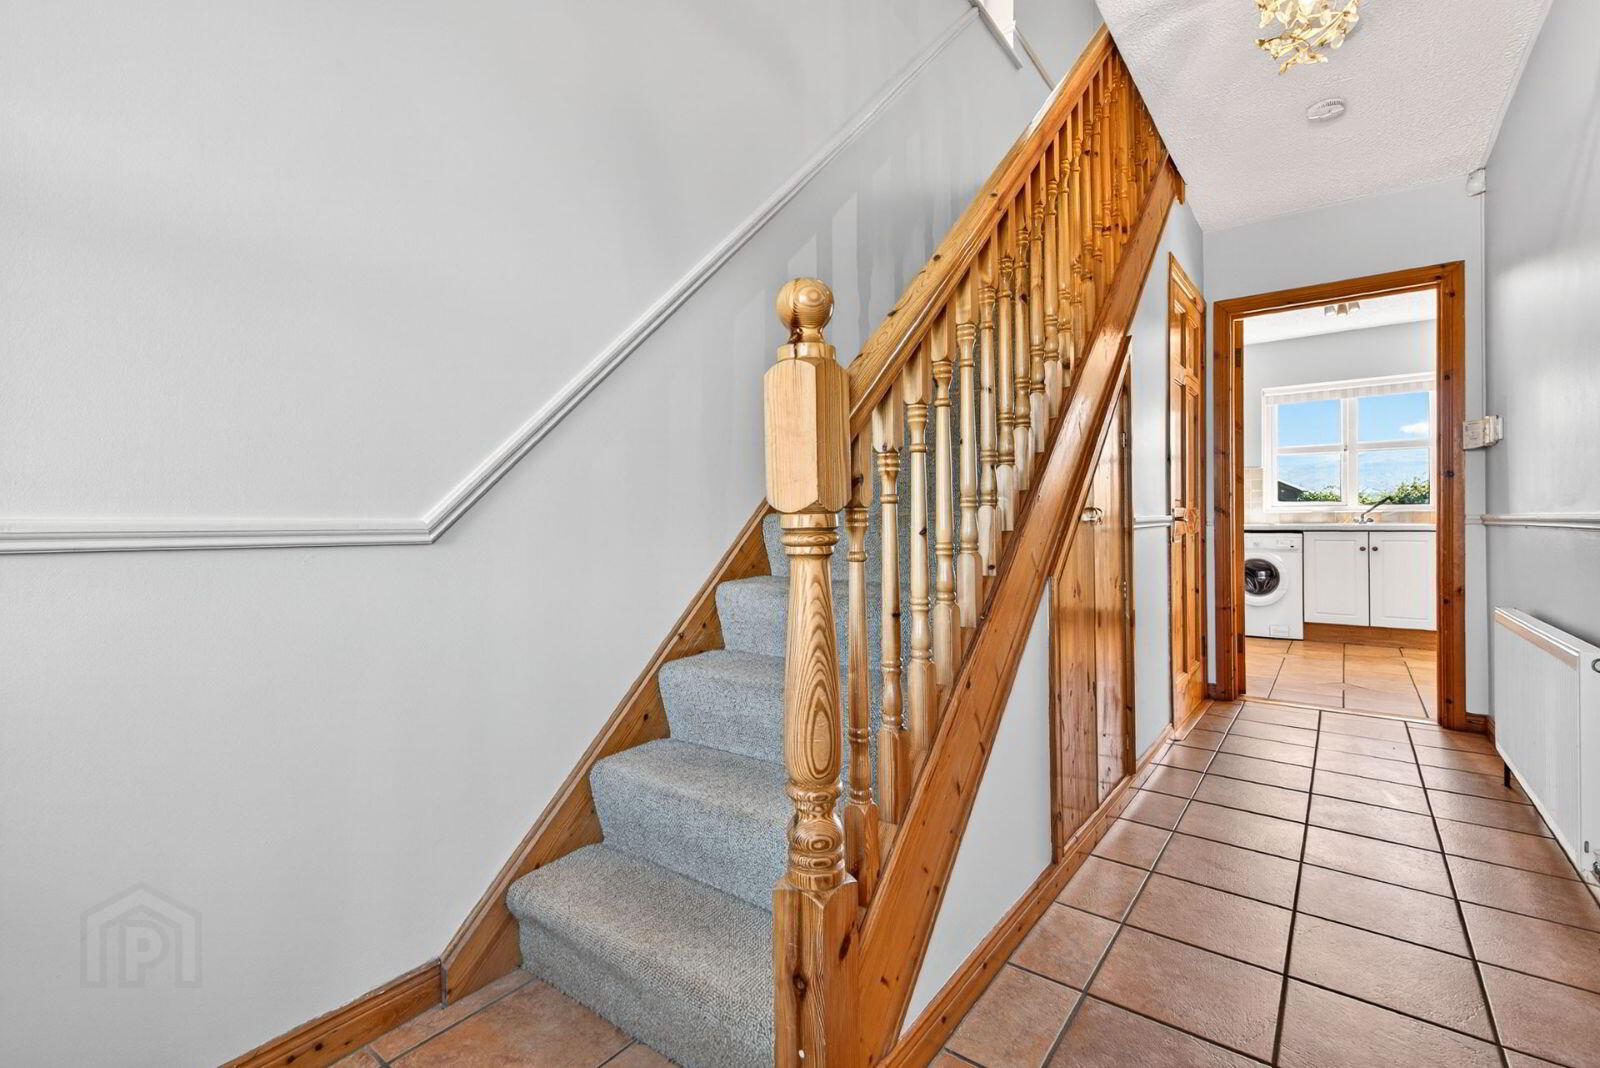
7 Seaview Park, Cliffoney, presents a wonderful opportunity to acquire a beautifully presented three-bedroom detached home in the heart of the charming village of Cliffoney. Recently repainted throughout, this attractive property is presented in excellent condition and offers bright, spacious and well-appointed accommodation. Upon entering, you are welcomed by an inviting entrance hall with tiled flooring and a wooden staircase with carpeted steps. The living room features warm wooden flooring and a stove, creating a cosy and comfortable space, while double doors lead through to the kitchen/dining area. The fully fitted kitchen is finished with tiled flooring and splashback, ample storage and a convenient breakfast bar. The adjoining dining area features wooden flooring and provides direct access to a bright conservatory overlooking the private rear garden. A guest WC completes the ground floor accommodation. Upstairs, there are three well-proportioned bedrooms, including a generous master bedroom with its own en suite. The two remaining bedrooms benefit from fitted wardrobes, while a family bathroom completes the first floor. Outside, the property enjoys a beautifully maintained and private rear garden with a patio area, providing an ideal setting for outdoor dining, entertaining. To the front, there is convenient off-street parking together with a lawn area.
The location is a particular highlight, with a range of local amenities including a school, café, pub and restaurant all within walking distance. The renowned coastal village of Mullaghmore, with its picturesque harbour and beaches, is just a five-minute drive away. Situated along a local bus route, the property also offers convenient access to Sligo Town Centre, approximately 20 minutes away, and Bundoran, Co. Donegal, approximately 15 minutes away. Combining an excellent standard of finish, generous living accommodation and a superb village location close to the coast, 7 Seaview Park is an ideal family home and is sure to appeal to a wide range of purchasers. To arrange a viewing, contact Oates Breheny Group on 071 914 0404.
ACCOMMODATION
GROUND FLOOR
Entrance Hall
Tiled flooring. Wooden staircase fitted with carpet flooring.
Kitchen (6.0m x 3.2m)
Fully fitted kitchen and breakfast bar. Tiled floor to kitchen and between units. Wooden floor to dining area. Sliding doors leading to conservatory.
Living Room (5.3m x 3.94m)
Wooden flooring. Stove. Double doors to dining area.
Conservatory (3.4m x 2.4m)
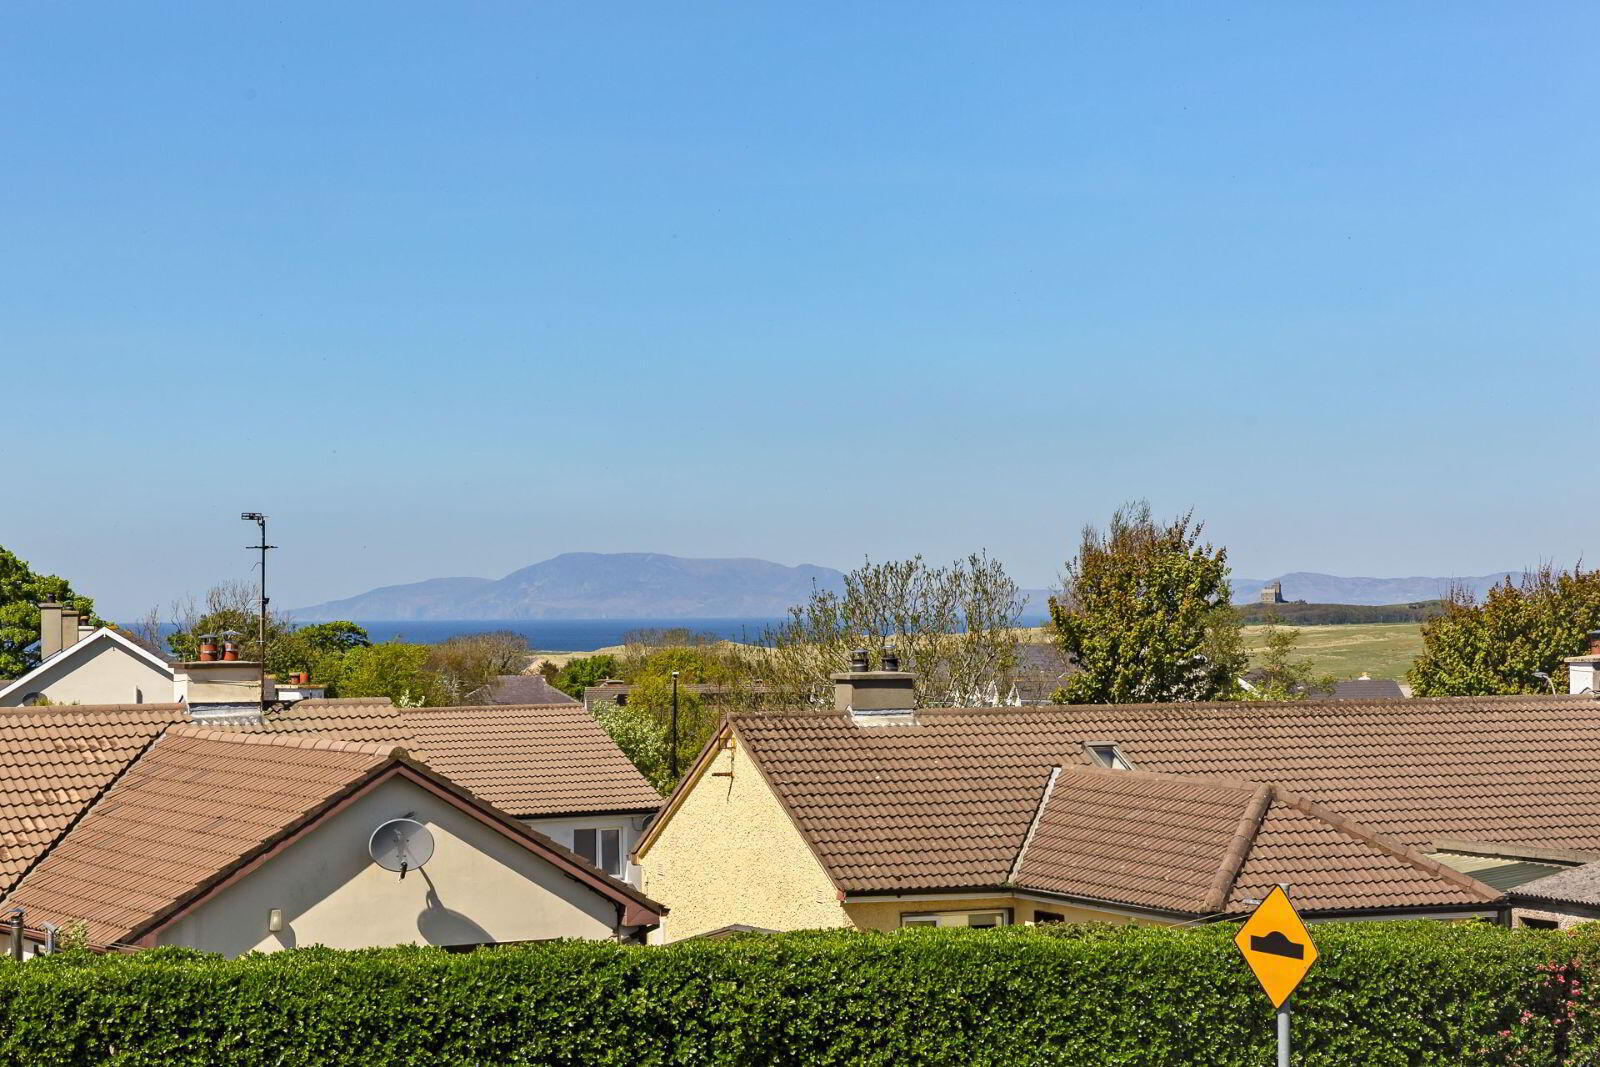
Tiled floor. Direct access to private rear garden with views of Benbulben mountain and the surrounding landscape.
WC
WC and WHB Fully tiled.
FIRST FLOOR
Bedroom 1 (4.2m x 3.28m)
Carpet flooring. Built in wardrobes.
Ensuite
WC, WHB and electric shower. Fully tiled.
Bedroom 2 (3.2m x 3.2m)
Carpet flooring. Built in wardrobes.
Bedroom 3 (3.1m x 2.5m)
Carpet flooring. Built in wardrobes.
Bathroom (2.3m x 1.92m)
WC and WHB. Tiled floor to ceiling. Electric shower over bath.
BER Details
BER Rating: C3
BER No.: 112496393
Energy Performance Indicator: Not provided
Travel Time From This Property

Important PlacesAdd your own important places to see how far they are from this property.
Agent Accreditations

Marketed by Oates Breheny Group
PSR Licence: 002521
+353 71 914 0404




