SALE AGREED
SALE AGREED
SALE AGREED
SALE AGREED
SALE AGREED
SALE AGREED
SALE AGREED
SALE AGREED
SALE AGREED
SALE AGREED
SALE AGREED
SALE AGREED
SALE AGREED
SALE AGREED
SALE AGREED
SALE AGREED
SALE AGREED
SALE AGREED
SALE AGREED
SALE AGREED

Click here to view the video
SALE AGREED
SALE AGREED
SALE AGREED
SALE AGREED
SALE AGREED
SALE AGREED
SALE AGREED
SALE AGREED
SALE AGREED
SALE AGREED
SALE AGREED
SALE AGREED
SALE AGREED
SALE AGREED
SALE AGREED
SALE AGREED
SALE AGREED
SALE AGREED
SALE AGREED
SALE AGREED
Click here to view the video
SALE AGREED
SALE AGREED
SALE AGREED
SALE AGREED
SALE AGREED
SALE AGREED
SALE AGREED
SALE AGREED
SALE AGREED
SALE AGREED
SALE AGREED
SALE AGREED
SALE AGREED
SALE AGREED
SALE AGREED
SALE AGREED
SALE AGREED
SALE AGREED
SALE AGREED
SALE AGREED
Click here to view the video
7 Rosetta Road, Rosetta, Belfast, BT6 0LQ
3 Bed Semi-Detached House
Sale agreed
Property Overview
Status
Sale Agreed
Style
Semi-Detached House
Bedrooms
3
Bathrooms
1
Receptions
3
Property Features
Tenure
Not Provided
Energy Rating
Broadband Speed Checker
*³
Property Financials
Price
Last listed at Asking Price £285,000
Rates
£1,658.42 pa*¹

Marketed by Ulster Property Sales (Forestside)
+44 28 9064 1264

Propertynews Currency Partner - helping you transfer money for property purchases in Ireland & Northern Ireland. Speak to an expert
Additional Information
- Semi Detached Home
- Three Bedrooms
- Two Reception Rooms
- Conservatory
- Shaker Style Fitted Kitchen
- White Bathroom Suite
- Gas Heating/Double Glazing
- Driveway With Ample Parking
- Detached Garage
- Superb Enclosed Rear Garden
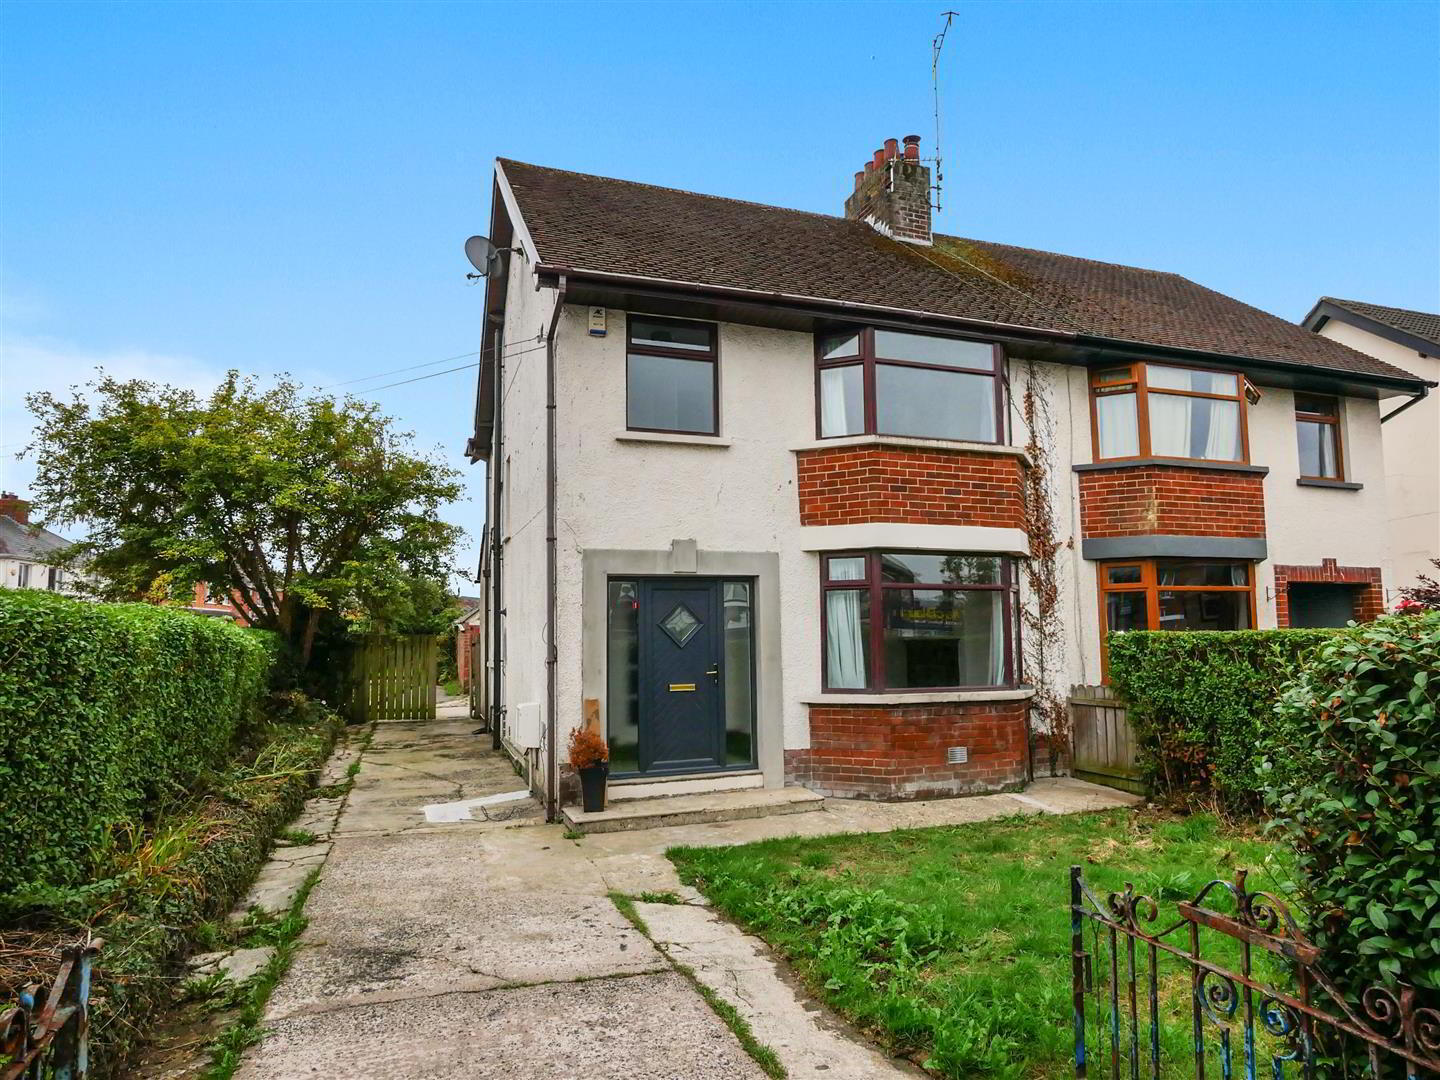
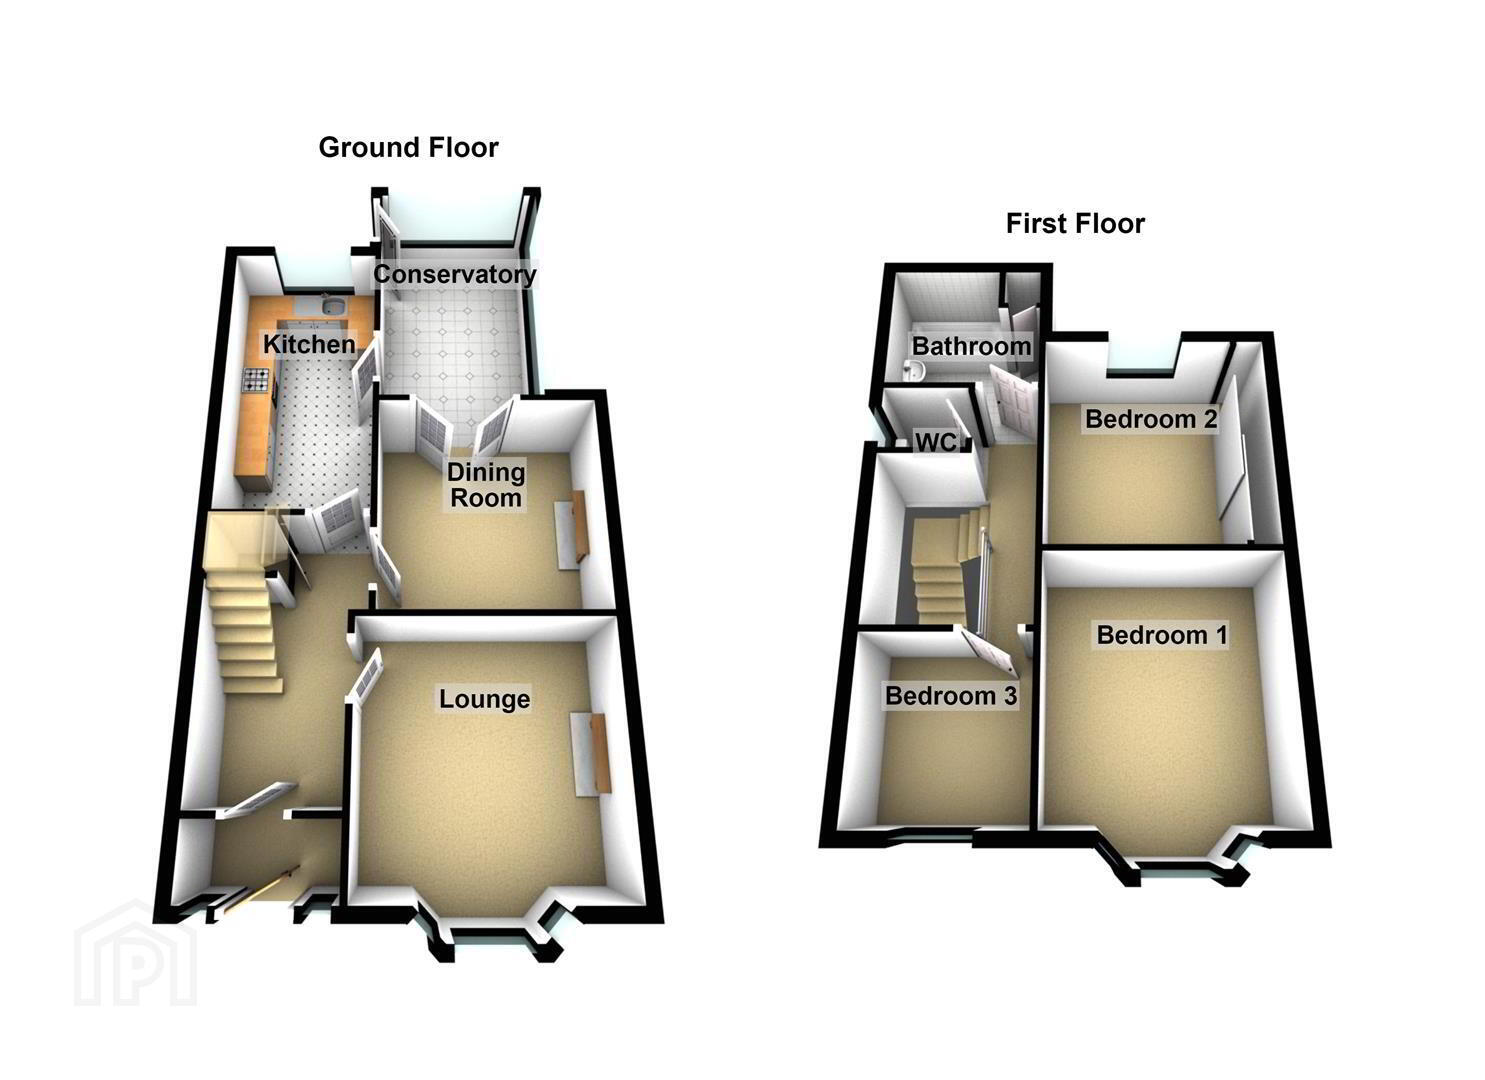
Internally, the property offers surprisingly spacious accommodation throughout. The ground floor comprises two reception rooms, a PVC conservatory and a fitted kitchen, providing excellent flexibility for modern family living.
Upstairs, there are three good-sized bedrooms and a white bathroom suite.
The property further benefits from gas-fired central heating, double glazing and a private driveway with ample off-street parking.
To the rear is a fantastic-sized garden, which enjoys the afternoon sun and offers excellent potential for outdoor entertaining. A detached garage is currently positioned within the rear garden; subject to the necessary permissions, its removal or repositioning could create an exceptional outdoor living and entertaining area.
An excellent opportunity to acquire a spacious home in a highly convenient and increasingly popular location.
- The Accommodation Comprises
- Composite front door to entrance, glass panelled inner door to hallway
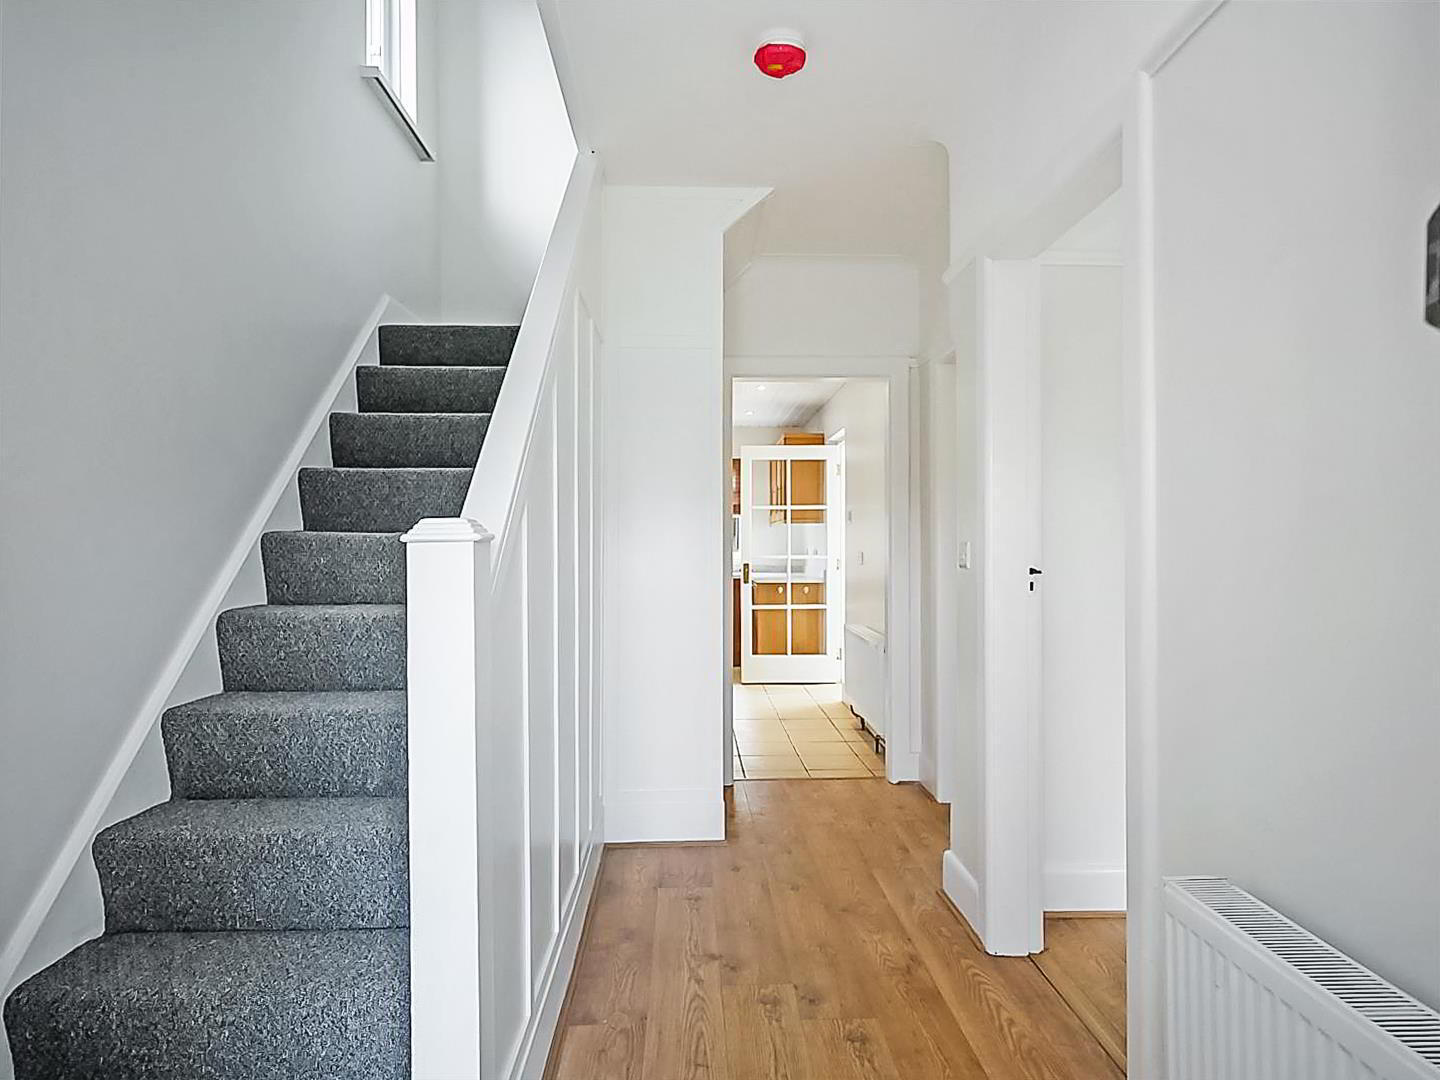
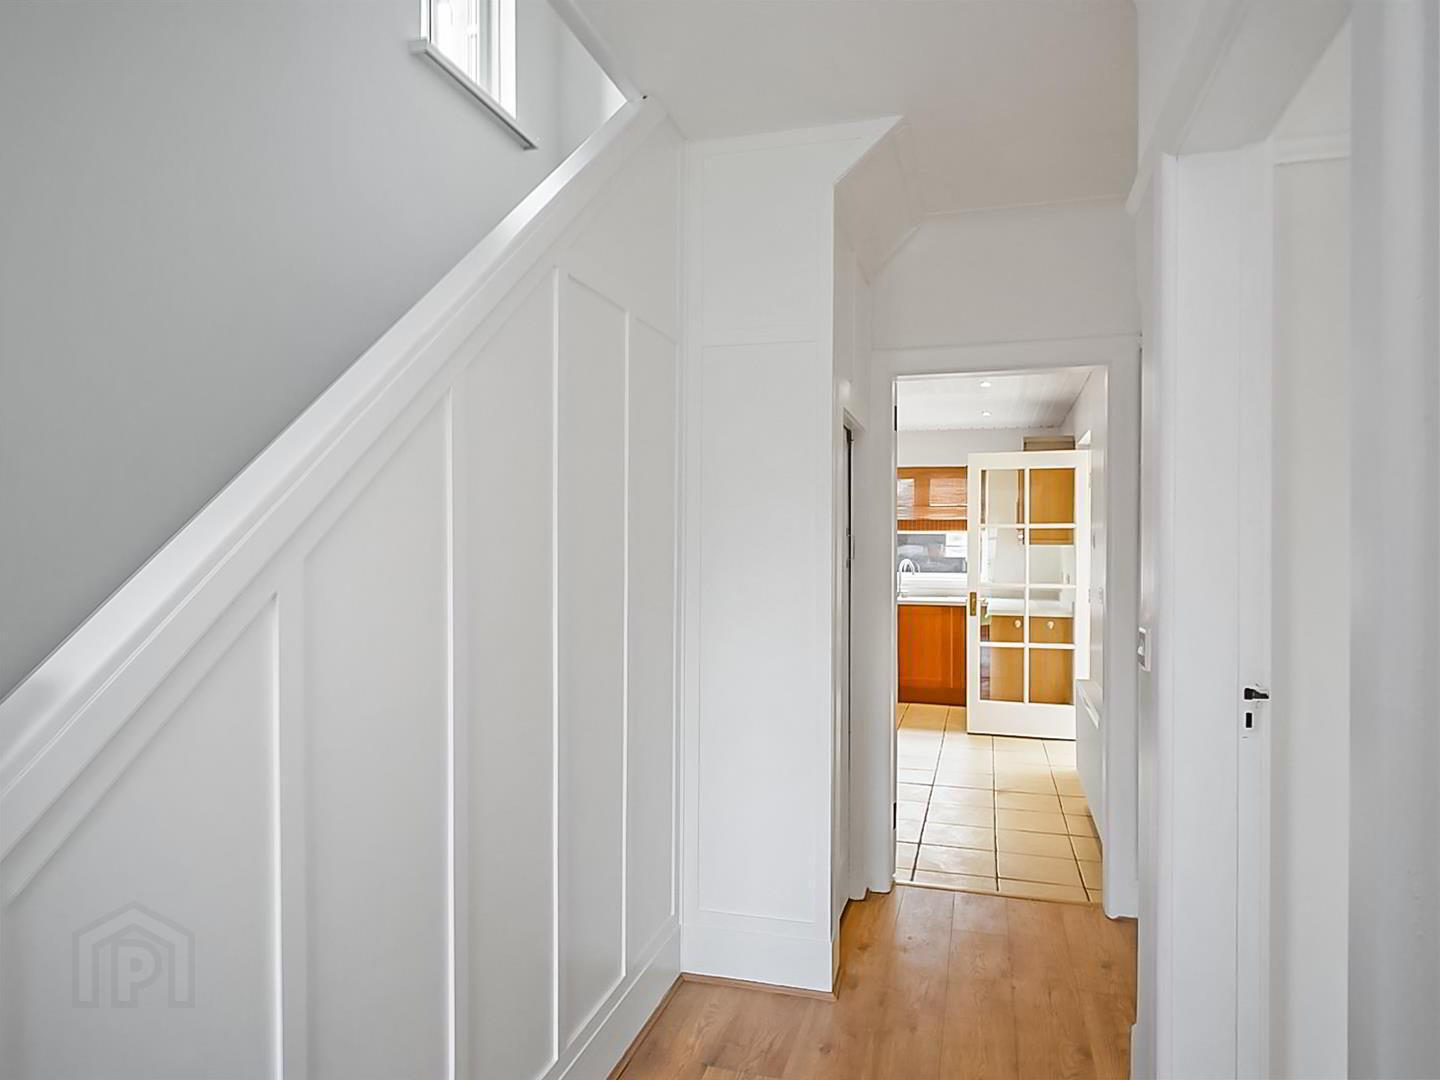
- Entrance Hall
- Laminate flooring
- Lounge 13'9 x 12'0
- Into Bay
- Dining Room 3.40m x 3.35m (11'2 x 11'0)
- Laminate flooring, shelving either side of chimney breast
Double french doors to conservatory - Conservatory 13'3 x 8'9
- Tiled Floor
Access to garden - Fitted Kitchen 4.67m x 2.36m (15'4 x 7'9)
- Excellent range of shaker style fitted units, built in hob and under oven, stainless steel extractor fan, plumbed for washing machine, integrated dishwasher, pvc ceiling with spotlights. Access to conservatory.
- First Floor
- Bedroom One 13'8 x 11'4
- Into bay
- Bedroom Two 3.43m x 2.74m (11'3 x 9'0)
- Wall to wall mirrored slide robes
- Bedroom Three 2.67m x 2.36m (8'9 x 7'9)
- Bathroom Suite
- Panelled bath mixer taps and Mira shower unit above, wash hand basin, hot press, heated towel rail, part tiled walls, spotlights.
Separate low flush w/c - Landing
- Outside Front
- Driveway with ample parking
Front gardens - Detached Garage
- Double wooden doors
Please note the garage is in need of repair. - Outside Rear
- Large in enclosed rear gardens and patio area that capture the afternoon sun, bordered by hedging and mature fruit trees.
The garage is also positioned within the rear garden, and because it requires remedial work, its removal would free up more space and create a fantastic outdoor space. - PLEASE NOTE
- The vendor has completed the following works recently
•New boiler - Worcester bosch - 1 year old
•8 New radiators
•New kitchen work top/sink/tap
•New window at the top of the stairs incorporating original stained glass
•New laminate floors downstairs
•New kitchen ceiling with drop lights
•New front door
•New hob
Travel Time From This Property

Important PlacesAdd your own important places to see how far they are from this property.
Agent Accreditations



Marketed by Ulster Property Sales (Forestside)
+44 28 9064 1264




