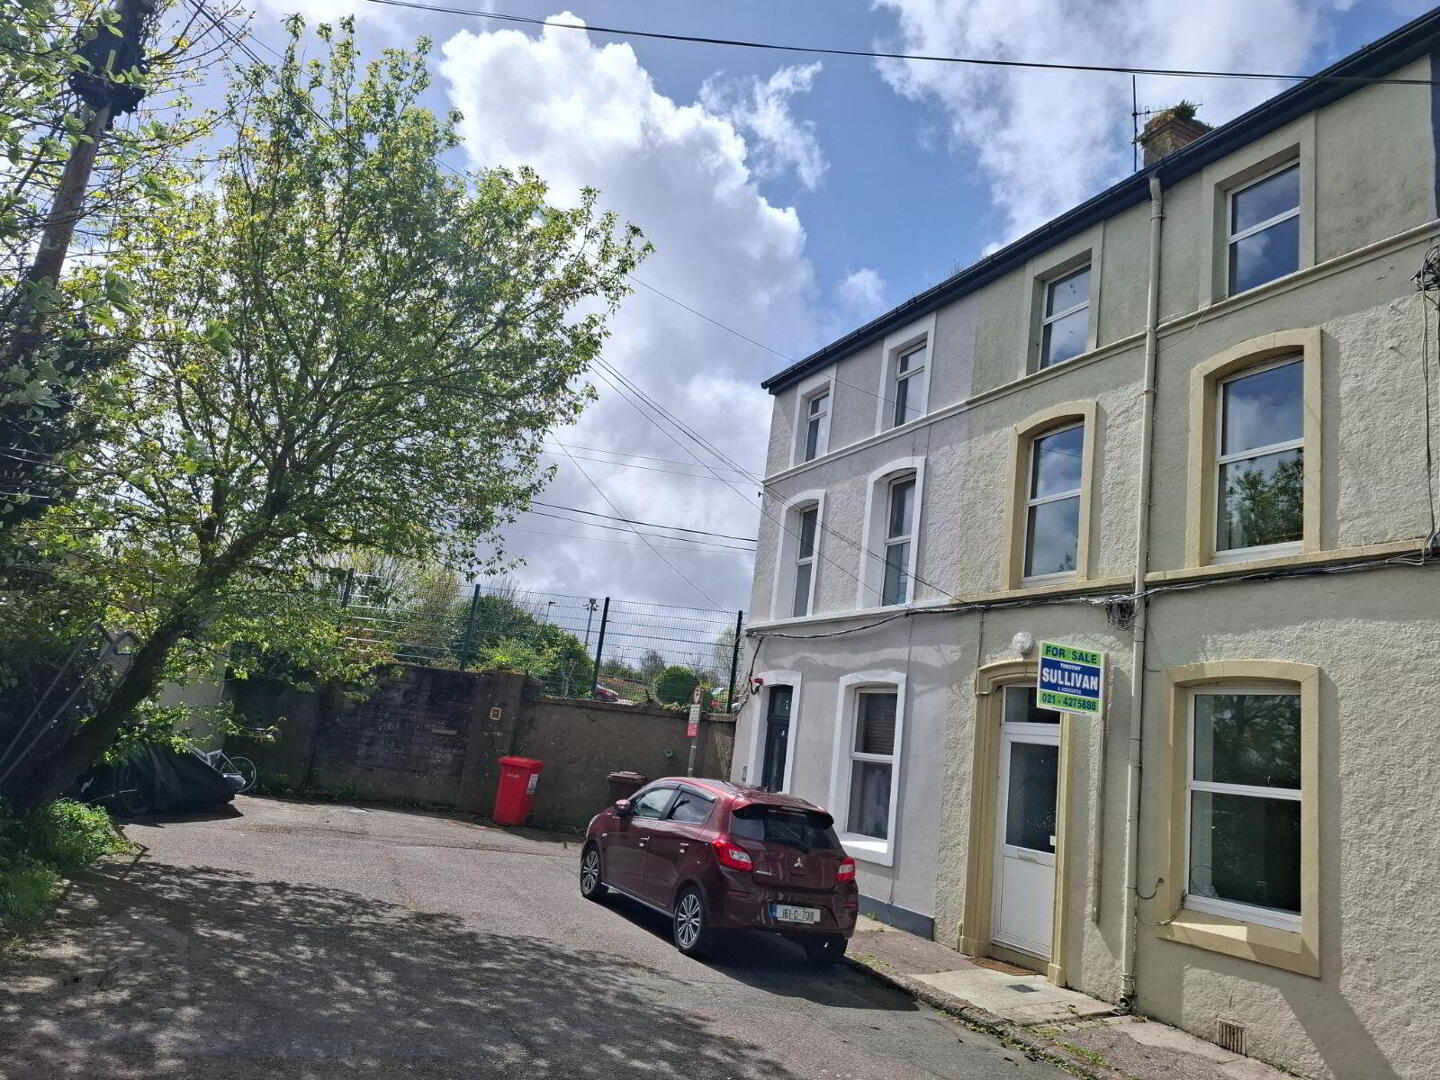
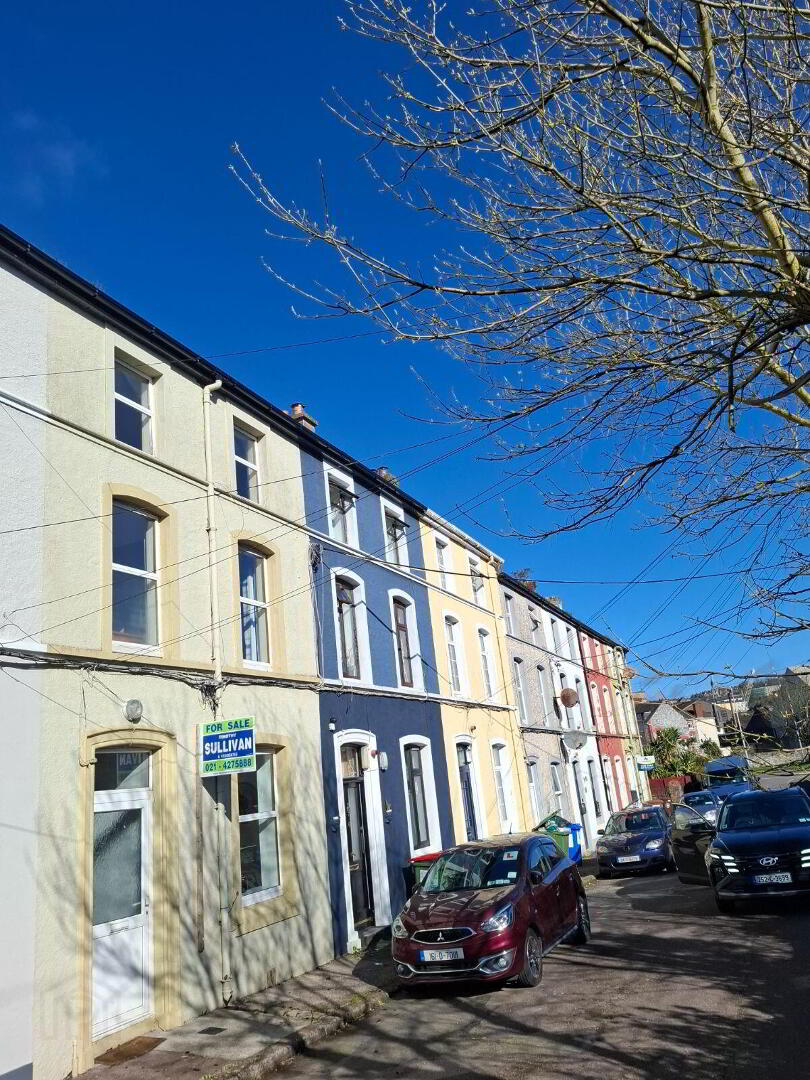
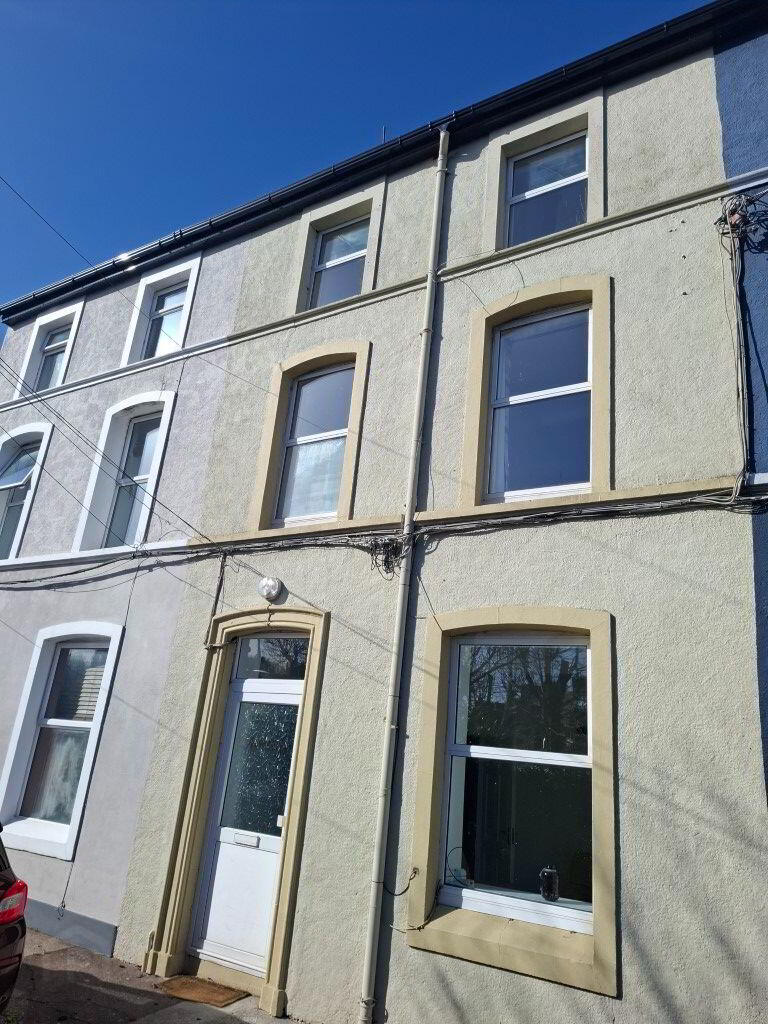
7 Rosefield Terrace, Victoria Road, Blackrock, T12XY31
5 Bed Terrace House
Asking Price €410,000
Property Overview
Status
For Sale
Style
Terrace House
Bedrooms
5
Bathrooms
1
Property Features
Size
111 sq m (1,194.8 sq ft)
Tenure
Not Provided
Energy Rating
Property Financials
Stamp Duty
€4,100*²

Contact Timothy Sullivan & Associates
PSR Licence: 001081
+353 21 427 5888

Propertynews Currency Partner - helping you transfer money for property purchases in Ireland & Northern Ireland. Speak to an expert
Additional Information
- *NATURAL GAS CENTRAL HEATING (GLOWWORM COMBI BOILER) **
- *USEFUL UTILITY ROOM**
- *CUL-DE-SAC LOCATION CLOSE TO CITY CENTRE**
THIS IS A PARTICULARLY SPACIOUS FIVE BEDROOMED TERRACED RESIDENCE OVER THREE FLOORS WHICH IS VERY WELL MAINTAINED. THE LOCATION AND SITUATION IS JUST SO CONVENIENT IN A CUL-DE-SAC AT THE CITY END OF THE VICTORIA ROAD WITH THE CITY CENTRE JUST A SHORT STROLL AWAY AND ALSO ACCESSIBLE TO THE MARINA AND ADJACENT AMENITY AREAS. USEFUL OPTIONAL USE OF UPPER FLOOR TO INCLUE HOME OFFICE ETC. ETC IF REQUIRED.
ACCOMMODATION:
Entrance Hallway: Tiled flooring.
Sitting Room: 12 x 12
Kitchen/Breakfast Room: 13 x 12 Extensive fitted kitchen.
Oven/hob/stainless steel hood,
Integrated microwave etc. etc.
Tiled splashbacks.
Utility Room: 9 x 4.6 Plumbed for appliances. Tiled.
FIRST FLOOR RETURN:
Bathroom: Fitted two piece suite. Separate shower
stand with instant electric shower. Tiled.
FIRST FLOOR:
Bedroom (3): 12 x 9 (max dimension)
Bedroom (4): 12 x 7.8
Bedroom (5): 12 x 7.6
SECOND FLOOR:
Bedroom (1): 15.7 x 12
Bedroom (2): 12 x 6.9
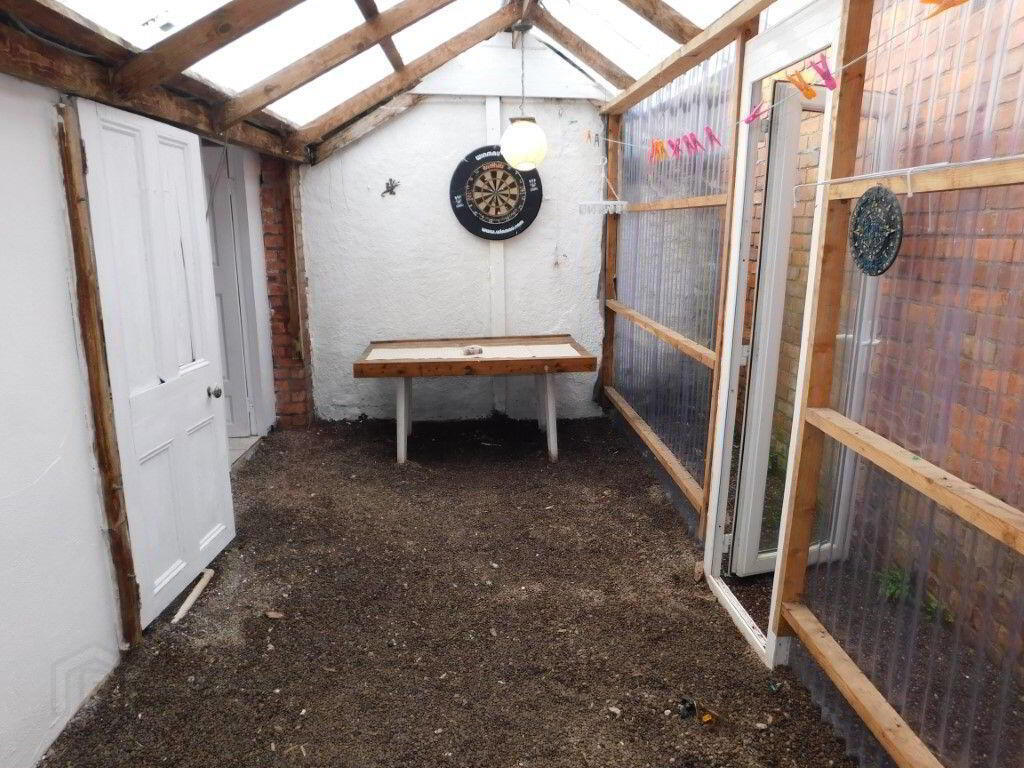
OUTSIDE:
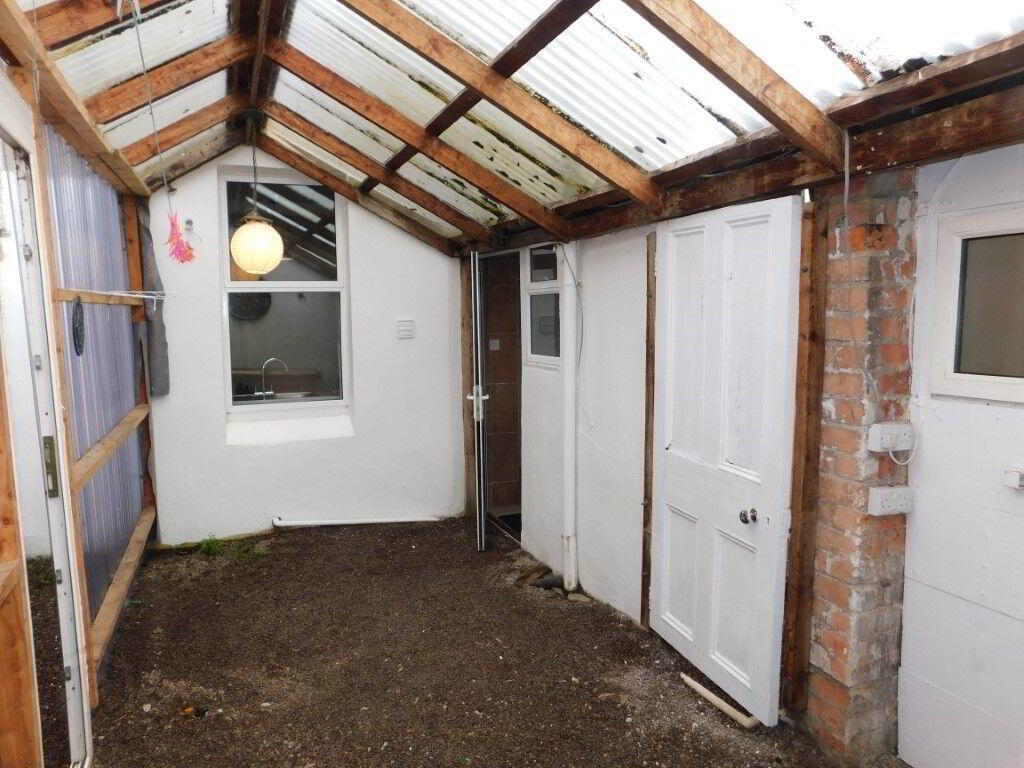
Part covered pebble stone area. *External WC/WHB
BER Details
BER Rating: D1
BER No.: 119162121
Energy Performance Indicator: 240.81 kWh/m²/yr
Travel Time From This Property

Important PlacesAdd your own important places to see how far they are from this property.
Agent Accreditations

Contact Timothy Sullivan & Associates
PSR Licence: 001081
+353 21 427 5888




