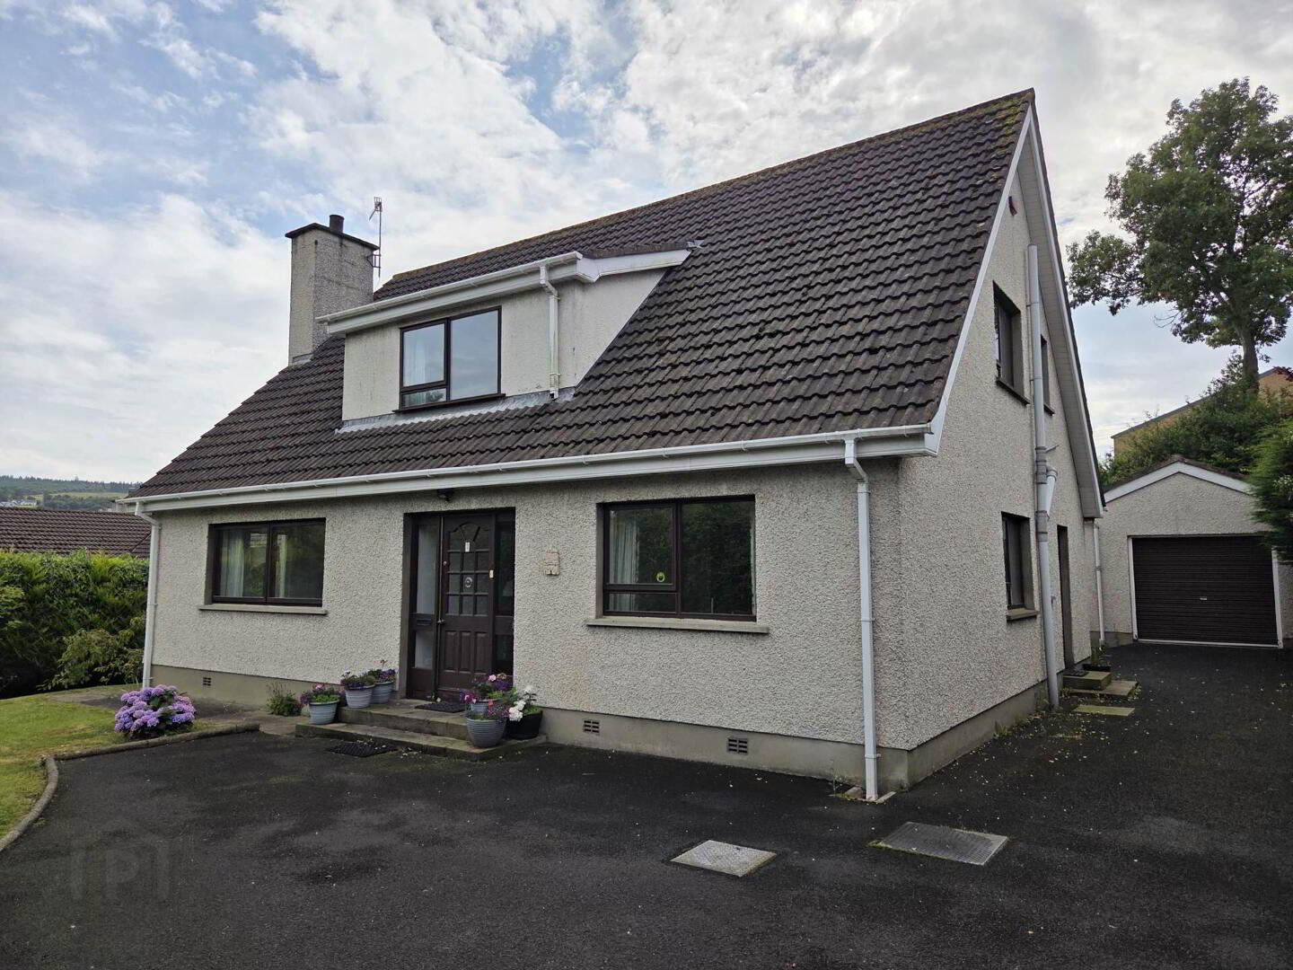
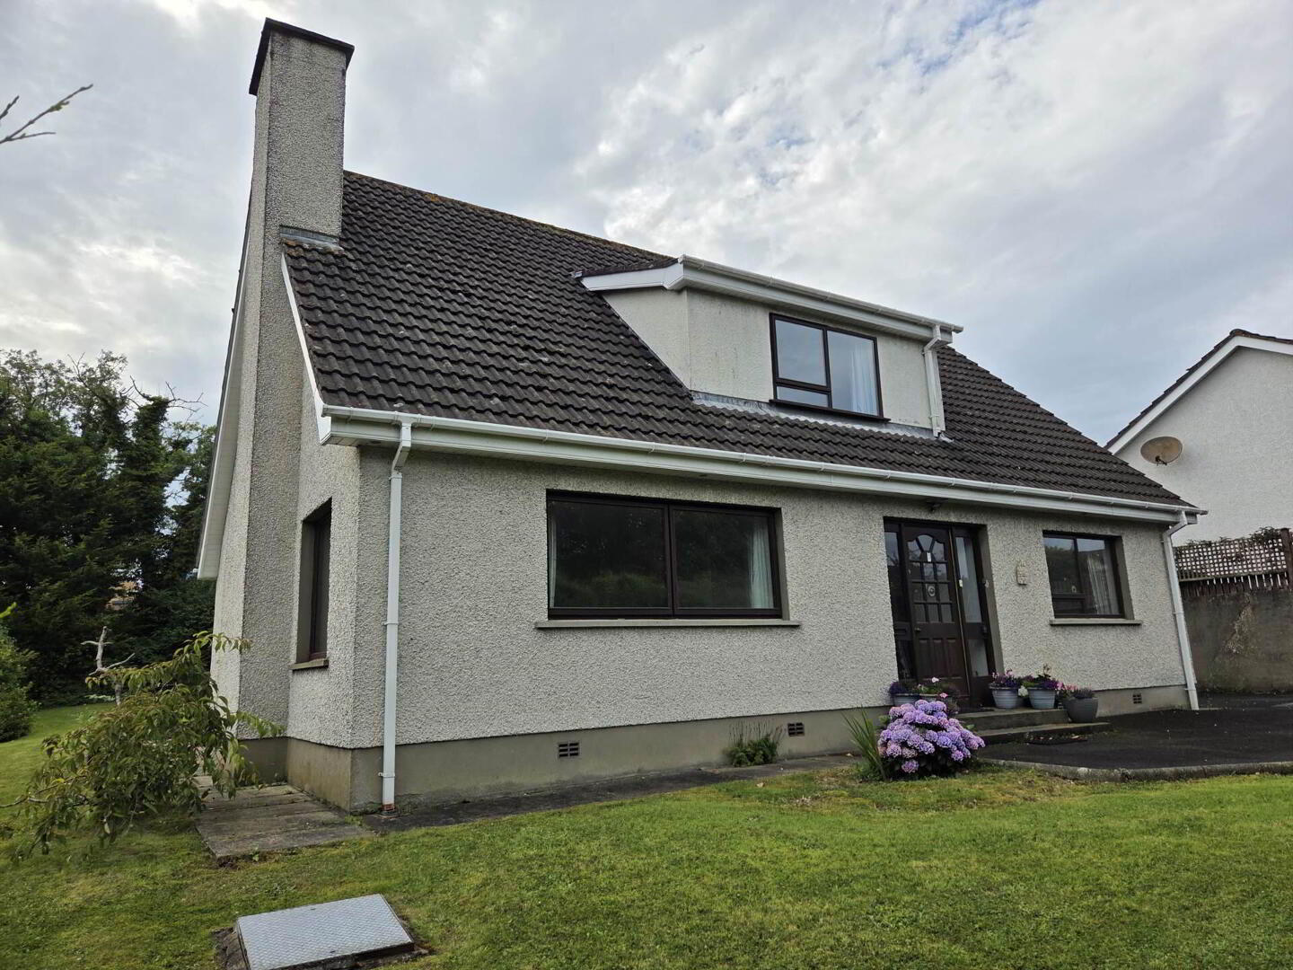
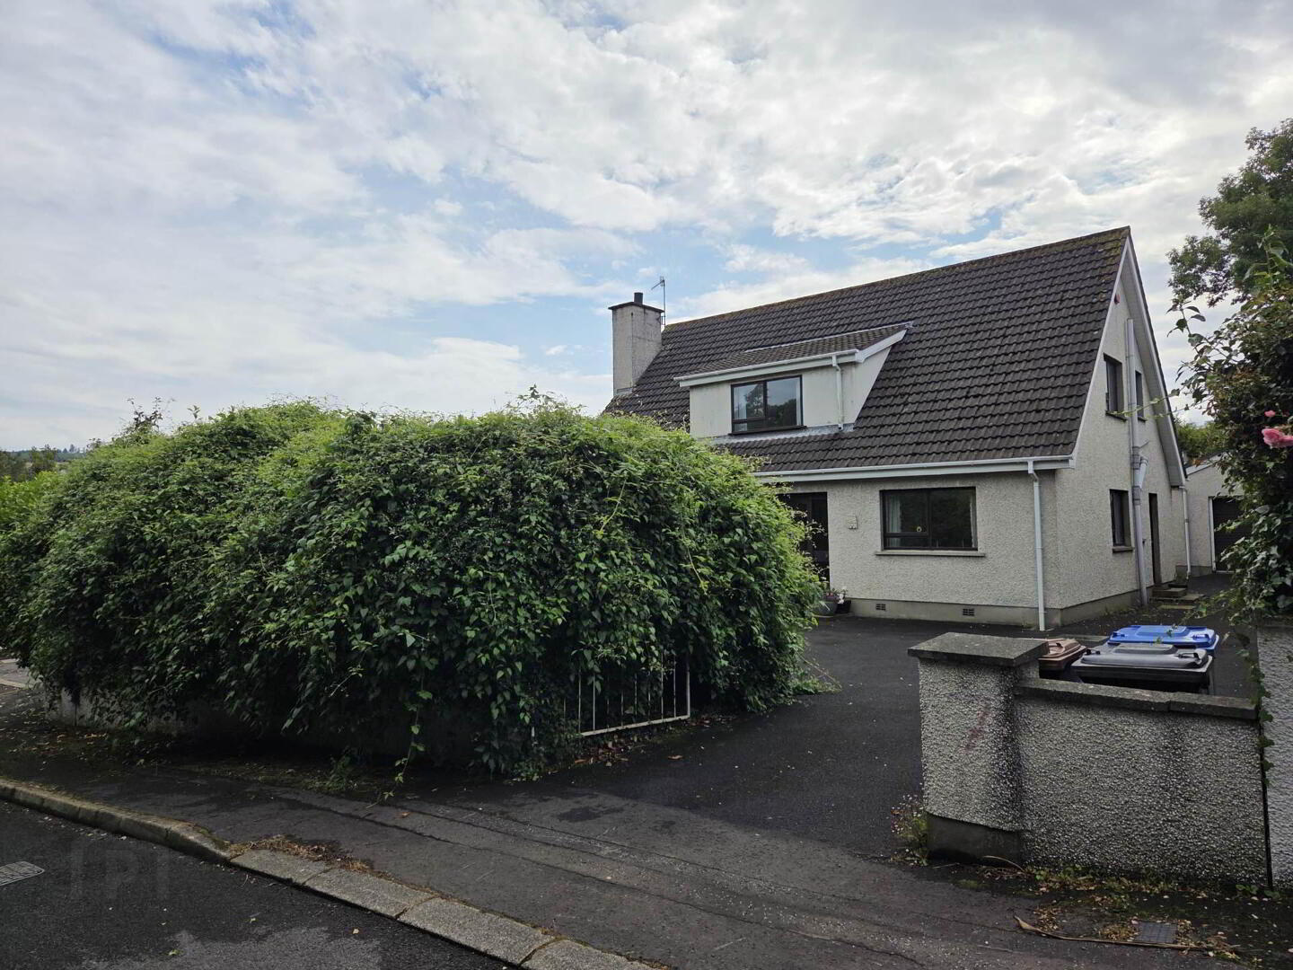
7 Rathlin Court, Ballycastle, BT54 6AZ
5 Bed Chalet
Price £399,950
Property Overview
Status
For Sale
Style
Chalet
Bedrooms
5
Bathrooms
2
Receptions
3
Property Features
Size
171 sq m (1,840.6 sq ft)
Tenure
Not Provided
Energy Rating
Heating
Oil
Broadband Speed Checker
*³
In partnership with
Property Financials
Stamp Duty
Rates
£2,185.30 pa*¹
Typical Mortgage


Marketed by P J McIlroy & Son
+44 28 2076 2353

Propertynews Currency Partner - helping you transfer money for property purchases in Ireland & Northern Ireland. Speak to an expert
Additional Information
- Oil fired central heating
- Approximately 1,950 sq ft of flexible accommodation
- Three reception rooms
- 4 or 5 bedrooms
- Detached garage
- Quiet cul-de-sac location of just 8 homes
- Approximately 300 metres from the town
- ½ mile to the seafront and beach
Extending to approximately 1,950 sq ft, this well-proportioned home offers flexible accommodation with the option of four or five bedrooms, making it ideally suited to growing families, those seeking a retirement home or as a spacious holiday home.
Exterior:
Detached Garage. 6.85 m x 3.47 m (22`6` x 11`5`) with roller door, power and lighting points, together with an adjoining fuel store benefiting from separate pedestrian access.
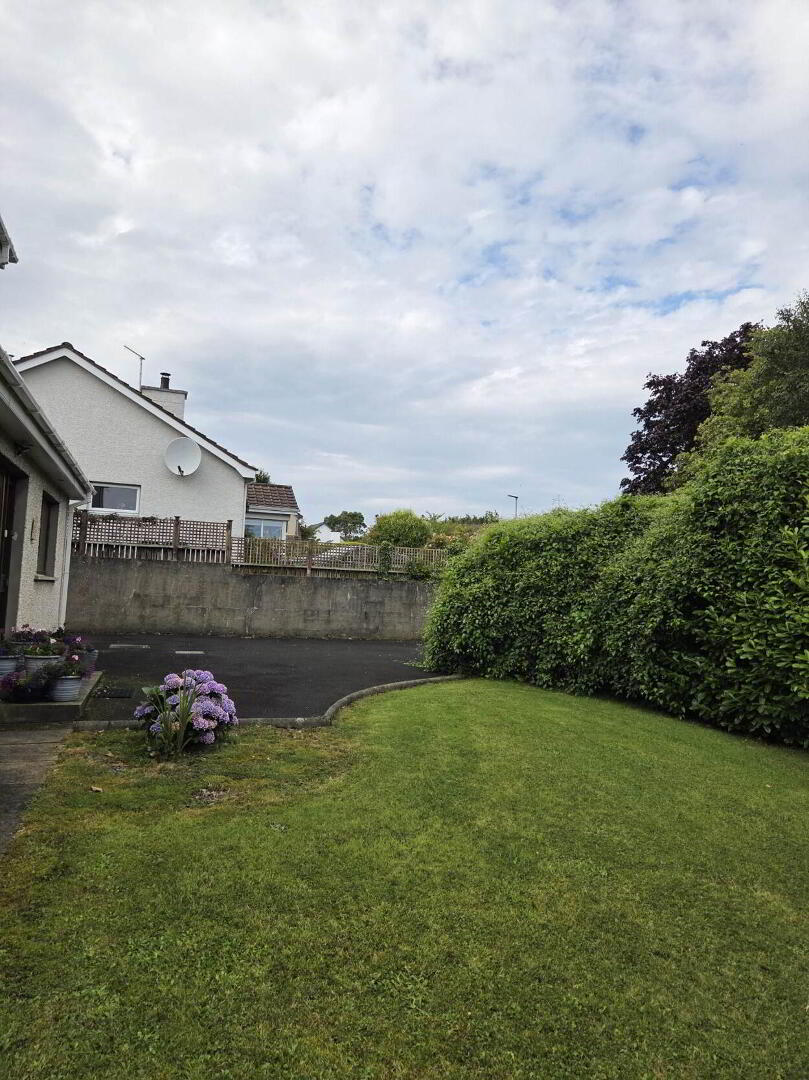
The property approached through double entrance gates leading to tarmac driveway and parking area. The front garden is laid in lawn and enclosed by mature hedging, offering both privacy and shelter.
To the rear, the enclosed garden is laid in lawn, mature trees and established shrubs with raised gravel bed planted with flowering shrubs. A paved patio provides an ideal space for outdoor dining, enjoying the afternoon and evening sunshine.
Entrance Porch
with tiled floor and glazed door opening to hallway.
Entrance Hall - 18'3" (5.56m) x 12'2" (3.71m)
spacious L shaped hallway leading to principal accommodation.
W.C.
fitted with pedestal wash hand basin and w.c.
Lounge - 15'11" (4.85m) x 17'2" (5.23m)
bright and generously proportioned reception room with an attractive fireplace with marble inset and hearth. French doors opening into the adjoining dining room.
Dining Room/Family Room - 12'9" (3.89m) x 11'5" (3.48m)
a versatile reception room ideal for use as a dining room or additional living space.
Kitchen - 13'7" (4.14m) x 12'8" (3.86m)
contemporary cream high gloss kitchen units with granite worktops and matching upstands, recessed Blanco chrome sink unit with Blanco mixer tap, Siemens eye level double oven, Zanussi induction hob with integrated chrome extraction hood, Bosch integrated dishwasher, integrated fridge. Finished with recessed spotlights and tiled flooring.
Utility Room - 9'10" (3m) x 8'4" (2.54m)
with fitted storage units, single bowl stainless steel sink unit, plumbing connections for automatic washing machine and space for both dishwasher and freezer. Tiled floor.
Dining Room/Bedroom 5 - 9'9" (2.97m) x 9'0" (2.74m)
this room is suitable for use as an additional reception room or ground floor bedroom, playroom or home office.
Staircase
leading to first floor landing incorporating an airing cupboard and additional storage cupboard.
Bedroom 1 - 11'9" (3.58m) x 10'9" (3.28m)
Master Bedroom - 13'1" (3.99m) x 11'5" (3.48m)
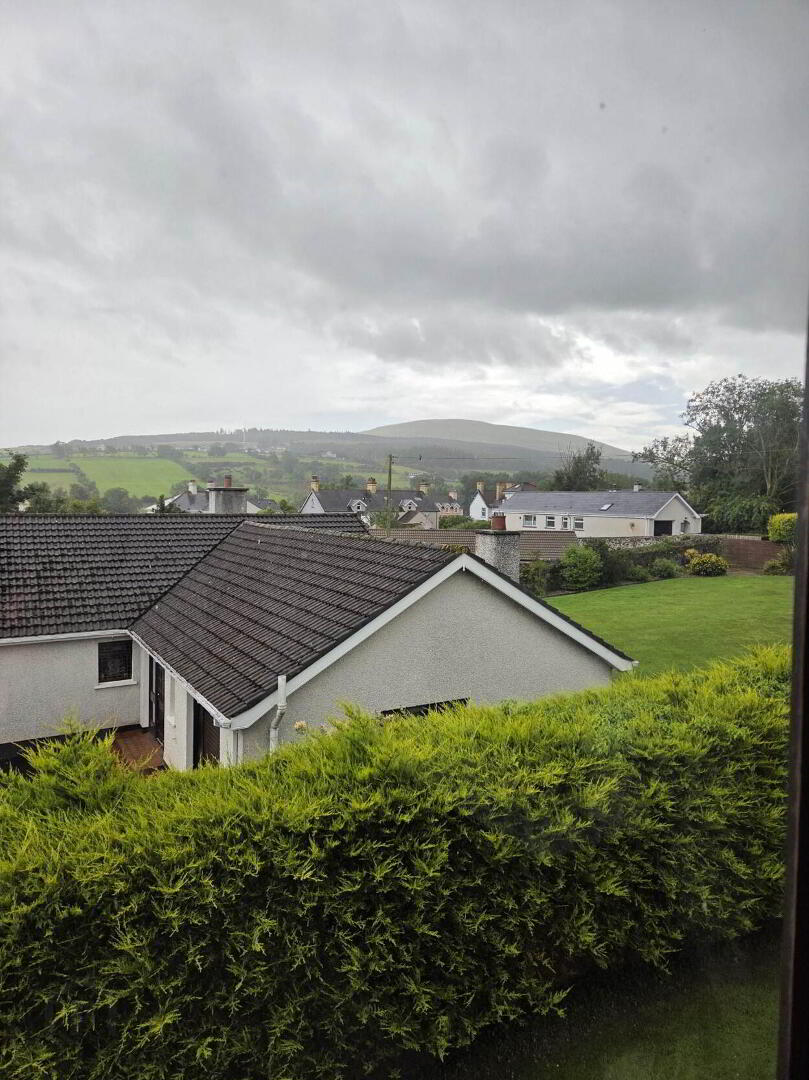
views toward Knocklayde Mountain and Ballycastle Forest, eaves storage.
En-suite - 13'1" (3.99m) x 6'10" (2.08m)
wall mounted Duravit wash hand basin with Hansgrohe Monobloc tap, floating concealed cistern w.c., walk-in shower with Aqualisa thermostatic shower fitting. Complimented by recessed spotlights, fully tiled floor, heated towel rail and illuminated mirror.
Bedroom 3 - 7'2" (2.18m) x 8'3" (2.51m)
built in wardrobe and views towards Knocklayde Mountain.
Bathroom - 9'9" (2.97m) x 8'1" (2.46m)
floating Duravit wash hand basin set within a vanity unit with Hansgrohe Monobloc tap, dual flush w.c., Adamsez bath with side mounted Hansgrohe mixer tap and hand held shower attachment. Fully tiled walls and floor, heated towel rail and illuminated mirror.
Notice
Please note we have not tested any apparatus, fixtures, fittings, or services. Interested parties must undertake their own investigation into the working order of these items. All measurements are approximate and photographs provided for guidance only.
Travel Time From This Property

Important PlacesAdd your own important places to see how far they are from this property.
Agent Accreditations



Marketed by P J McIlroy & Son
+44 28 2076 2353




