SALE AGREED
SALE AGREED
SALE AGREED
SALE AGREED
SALE AGREED
SALE AGREED
SALE AGREED
SALE AGREED
SALE AGREED
SALE AGREED
SALE AGREED
SALE AGREED
SALE AGREED
SALE AGREED
SALE AGREED
SALE AGREED
SALE AGREED
SALE AGREED
SALE AGREED
SALE AGREED
SALE AGREED
SALE AGREED
SALE AGREED
SALE AGREED
SALE AGREED
SALE AGREED
SALE AGREED
SALE AGREED
SALE AGREED
SALE AGREED
SALE AGREED
SALE AGREED
SALE AGREED
SALE AGREED
SALE AGREED
SALE AGREED
SALE AGREED
SALE AGREED
SALE AGREED
SALE AGREED
SALE AGREED
SALE AGREED
SALE AGREED
SALE AGREED
SALE AGREED
SALE AGREED
SALE AGREED
SALE AGREED
SALE AGREED
SALE AGREED
SALE AGREED
SALE AGREED
SALE AGREED
SALE AGREED
SALE AGREED
SALE AGREED
SALE AGREED
SALE AGREED
SALE AGREED
SALE AGREED
SALE AGREED
SALE AGREED
SALE AGREED
SALE AGREED
SALE AGREED
SALE AGREED
SALE AGREED
SALE AGREED
SALE AGREED
SALE AGREED
SALE AGREED
SALE AGREED
SALE AGREED
SALE AGREED
SALE AGREED
SALE AGREED
SALE AGREED
SALE AGREED
SALE AGREED
SALE AGREED
SALE AGREED
SALE AGREED
SALE AGREED
SALE AGREED
SALE AGREED
SALE AGREED
SALE AGREED
SALE AGREED
SALE AGREED
SALE AGREED
SALE AGREED
SALE AGREED
SALE AGREED
SALE AGREED
SALE AGREED
SALE AGREED
SALE AGREED
SALE AGREED
SALE AGREED
SALE AGREED
SALE AGREED
SALE AGREED
SALE AGREED
SALE AGREED
SALE AGREED
SALE AGREED
SALE AGREED
SALE AGREED
SALE AGREED
SALE AGREED
SALE AGREED
SALE AGREED
SALE AGREED
SALE AGREED
SALE AGREED
SALE AGREED
SALE AGREED
SALE AGREED
SALE AGREED
SALE AGREED
SALE AGREED
SALE AGREED
SALE AGREED
SALE AGREED
SALE AGREED
SALE AGREED
7 Ranfurly Avenue, Bangor, BT20 3SN
4 Bed Semi-Detached House
Sale agreed
Property Overview
Status
Sale Agreed
Style
Semi-Detached House
Bedrooms
4
Bathrooms
2
Receptions
2
Property Features
Tenure
Not Provided
Energy Rating
Broadband Speed Checker
*³
Property Financials
Price
Last listed at Offers Over £550,000
Rates
£2,398.56 pa*¹

Marketed by Ulster Property Sales (Bangor)
+44 28 9127 1185

Propertynews Currency Partner - helping you transfer money for property purchases in Ireland & Northern Ireland. Speak to an expert
Additional Information
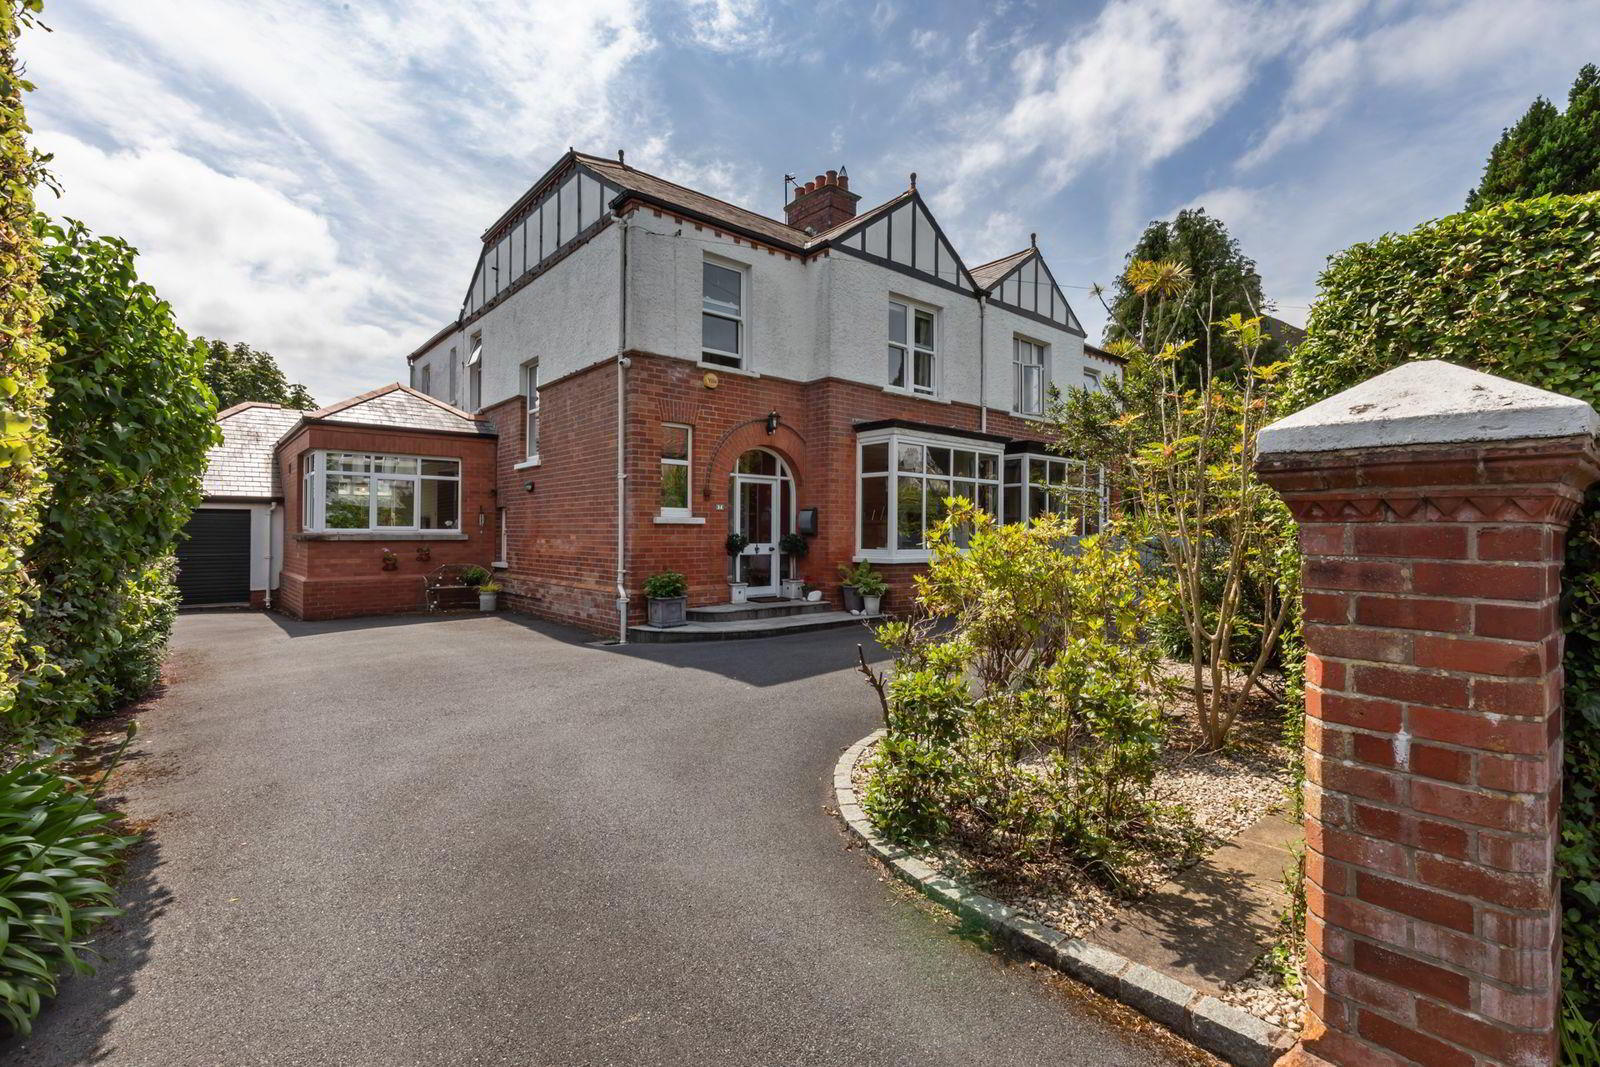
- Extended Semi
- 4 Bedrooms / 2+ Reception Rooms
- Open Plan Kitchen / Living Area
- UPVC Double Glazing
- Phoenix Gas Heating System
- White Bathroom Suite
- Utility / Wash Room
- Attached Garage
- South Facing Rear Garden
- Well Presented Throughout
With associated well proportioned and mature gardens, the property will appeal to those who appreciate the benefits of property ownership in one of the top residential locations in Bangor with the more intimate issues of a home that offers a perfect family environment, that will undoubtedly secure many years of enjoyable and happy ownership.
- ACCOMMODATION
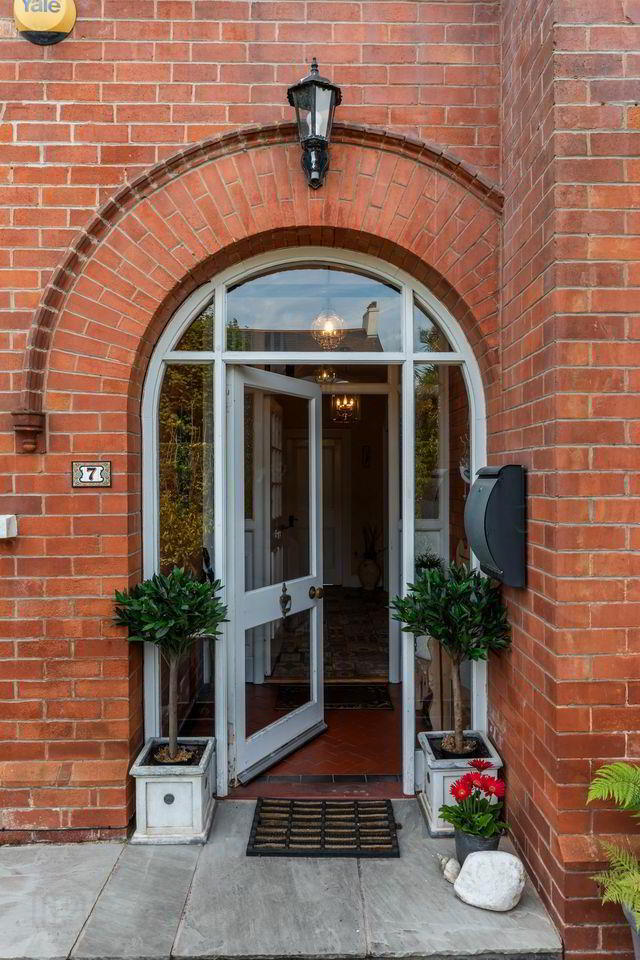
- Glazed entrance door into ...
- ENTRANCE PORCH
- 9 Pane half glazed entrance door with opaque side panels into ...
- ENTRANCE HALL
- Ceramic tiled floor. Built-in cloaks cupboard.
- LOUNGE 5.38m x 3.56m (17'8" x 11'8")
- Open fireplace with gas fire, Sandstone surround and slate hearth.
- FAMILY ROOM 3.61m x 3.45m (11'10" x 11'4")
- Open fireplace with cast iron surround and slate hearth, wood mantel. Herringbone solid oak wood floor. Open plan to ...
- DINING AREA 3.45m x 3.05m (11'4" x 10'0")
- uPVC double glazed French doors leading to rear. Herringbone solid oak wood floor.
- KITCHEN 6.07m x 3.84m widening to 6.30m and narrowing to 2
- Range of Putty & Sand high and low level cupboards and drawers with quartz work surfaces. Breakfast island with solid oak work surfaces. Extractor hood with integrated fan and light. Villeroy & Boch twin ceramic sink with waste and Perrin & Rowe taps. Plumbed for American fridge/freezer. Walk-in larder with oak shelving and soft closing doors. Ceramic tiled floor.
- WASH ROOM
- Comprising: Wash hand basin with mixer taps. W.C. Plumbed for washing machine. Ceramic tiled floor.
- STAIRS TO LANDING
- Cornice
- BEDROOM 1 4.57m x 3.63m (15'0" x 11'11")
- Range of built-in wardrobes. Cornice.
- BEDROOM 2 3.63m x 3.63m (11'11" x 11'11")
- Built-in wardrobe. Cornice.
- BEDROOM 3 3.02m x 2.95m (9'11" x 9'8")
- Cornice.
- BEDROOM 4 3.02m x 2.54m (9'11" x 8'4")
- Cornice.
- BATHROOM
- White suite comprising: Free standing bath with separate corner shower with Mira thermostatic shower over. Vanity unit with inset wash hand basin and mixer tap. W.C. Part tiled walls. Ceramic tiled floor. 6 Downlights. Built-in extractor fan. Heated towel rail.
- OUTSIDE
- ATTACHED GARAGE 3.05m x 3.43m (10'0" x 11'3")
- Roller door. Light and power.
- FRONT
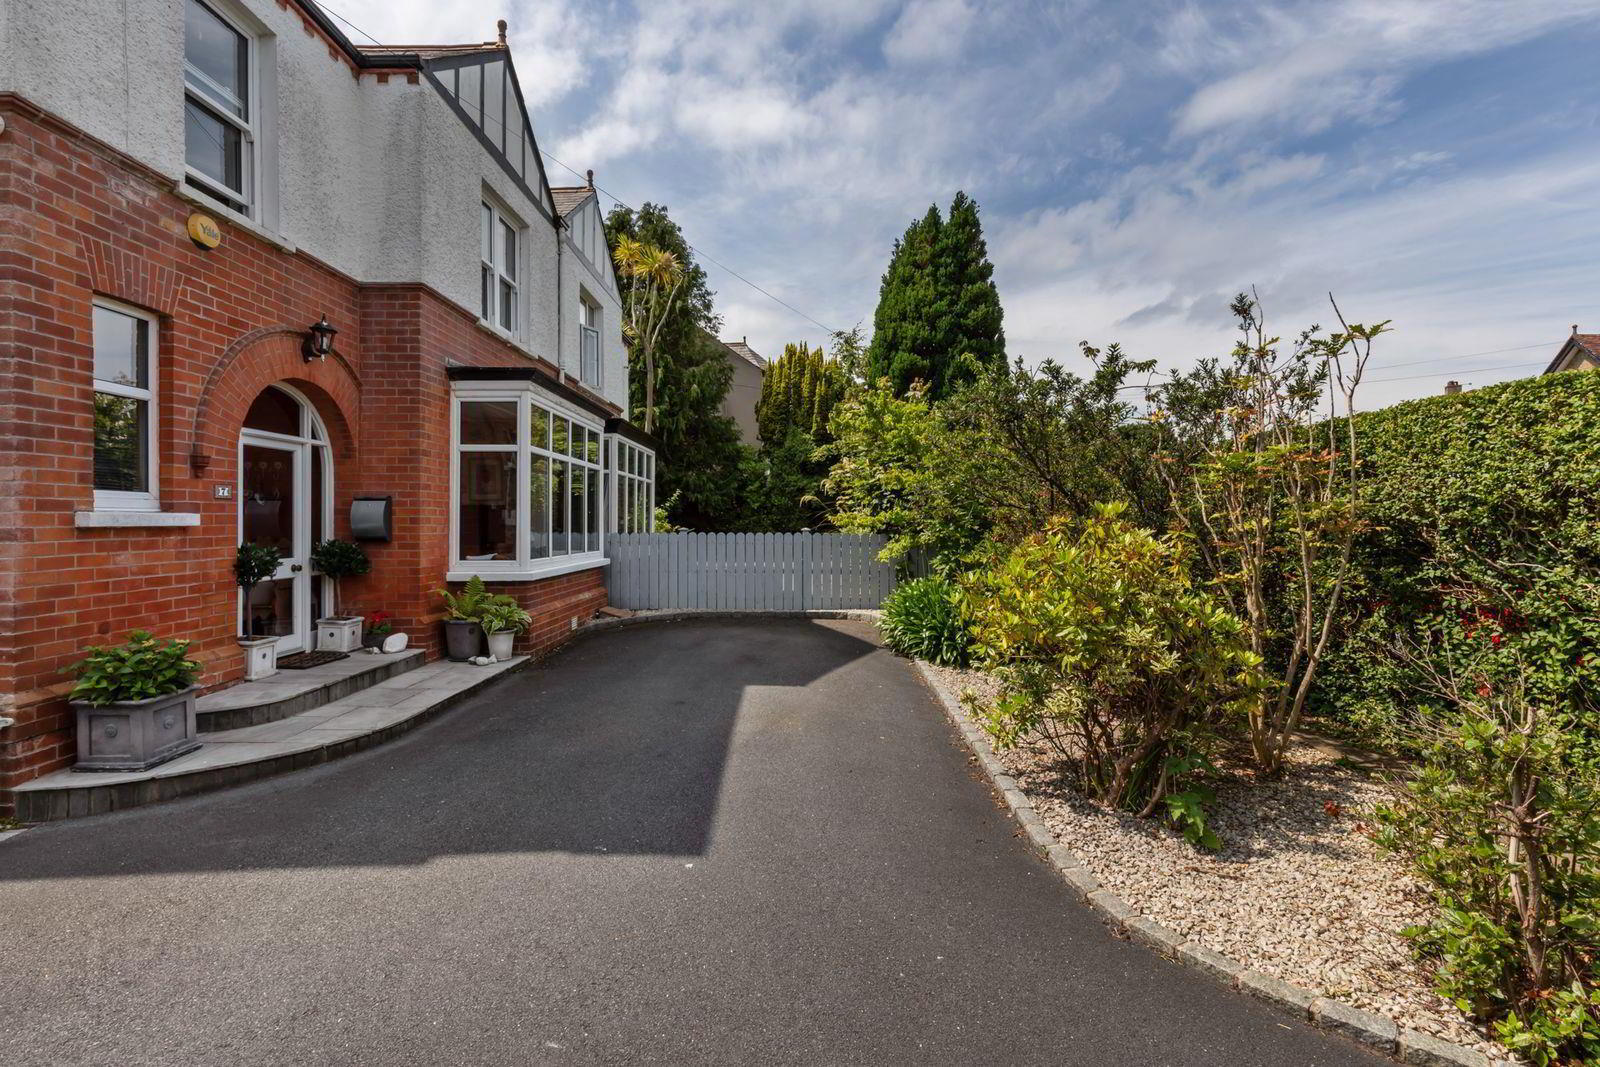
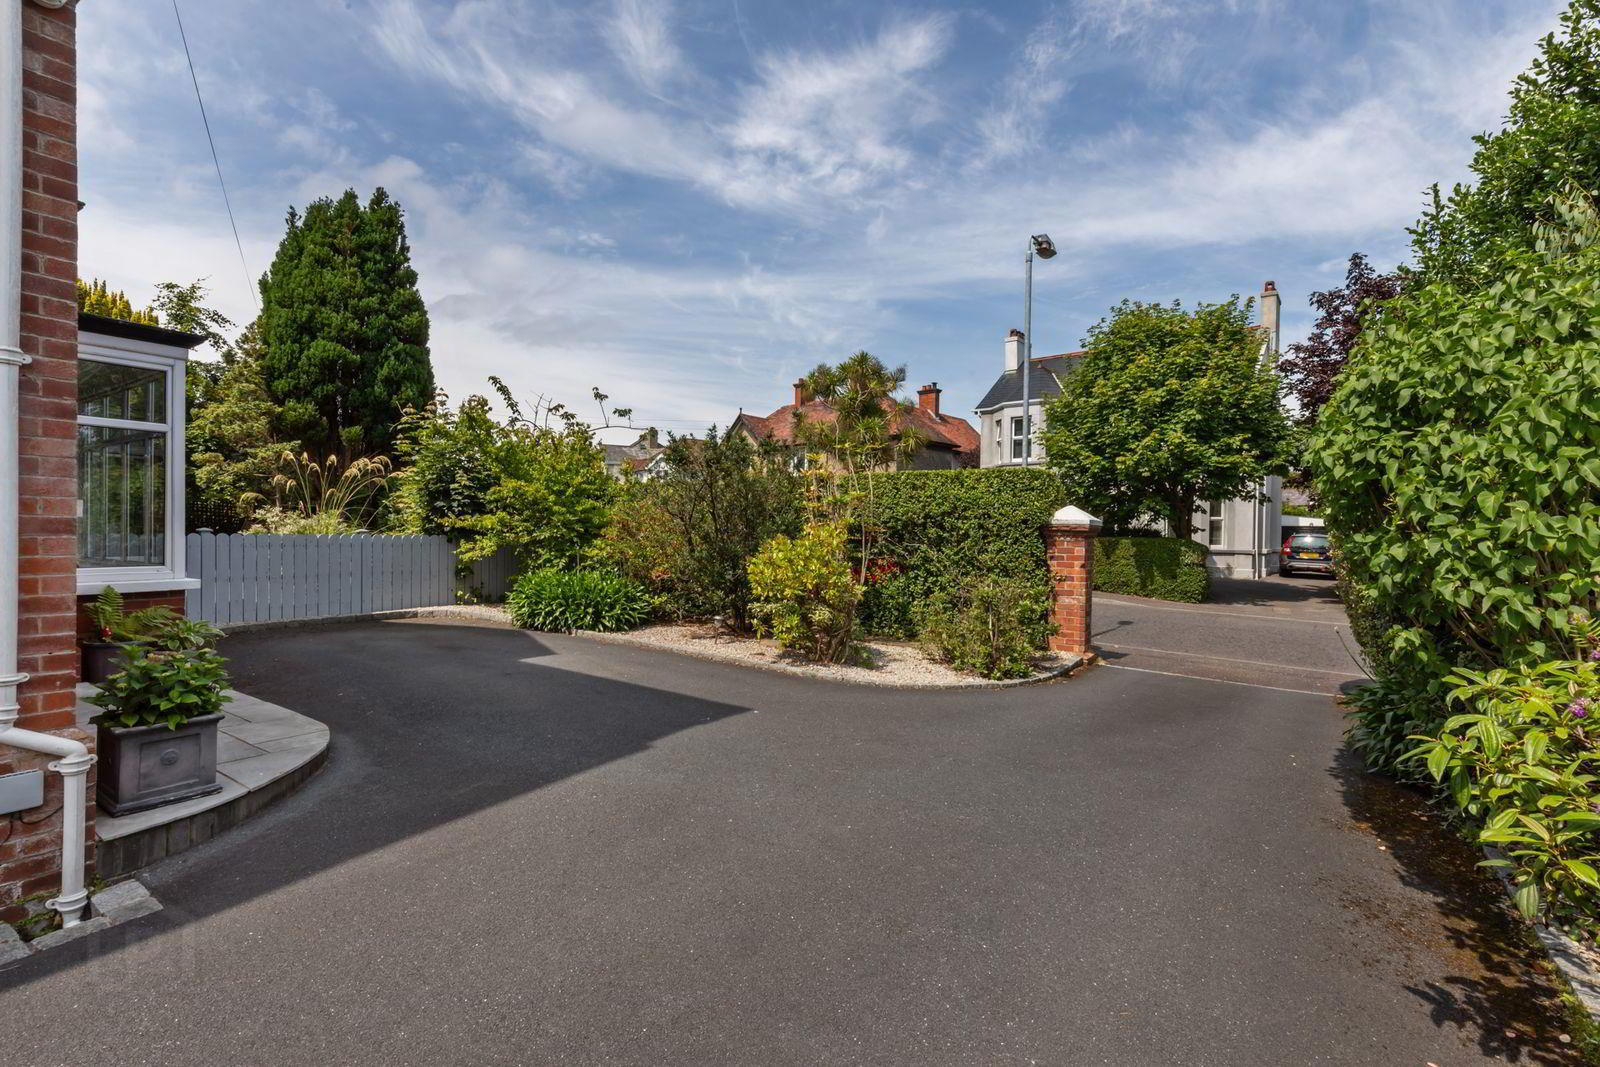
- Garden in stones with trees and shrubs. Tarmac driveway for 3 cars.
- REAR
- South facing rear garden in lawn with hedges. Lights. Summer house. Paved patio. Tap.
Travel Time From This Property

Important PlacesAdd your own important places to see how far they are from this property.
Agent Accreditations

Not Provided

Marketed by Ulster Property Sales (Bangor)
+44 28 9127 1185




