For sale
Added 3 days ago
7 Provost Row, Palatine Square, Stoneybatter, D07P8C1
2 Bed Terrace House
Asking Price €525,000
Property Overview
Status
For Sale
Style
Terrace House
Bedrooms
2
Bathrooms
1
Property Features
Size
67 sq m (721.2 sq ft)
Tenure
Not Provided
Energy Rating
Property Financials
Stamp Duty
€5,250*²

Marketed by The Property Shop
PSR Licence: 001751
+353 1 838 8444

Propertynews Currency Partner - helping you transfer money for property purchases in Ireland & Northern Ireland. Speak to an expert
Additional Information
- Highly Sought After Developement
- Driveway to Front & Sunny Garden to Rear
- 2 Double Bedrooms
- Double Glazed PVC Windows
- Excellent Condition Throughout
- 66.5 Sq Mts
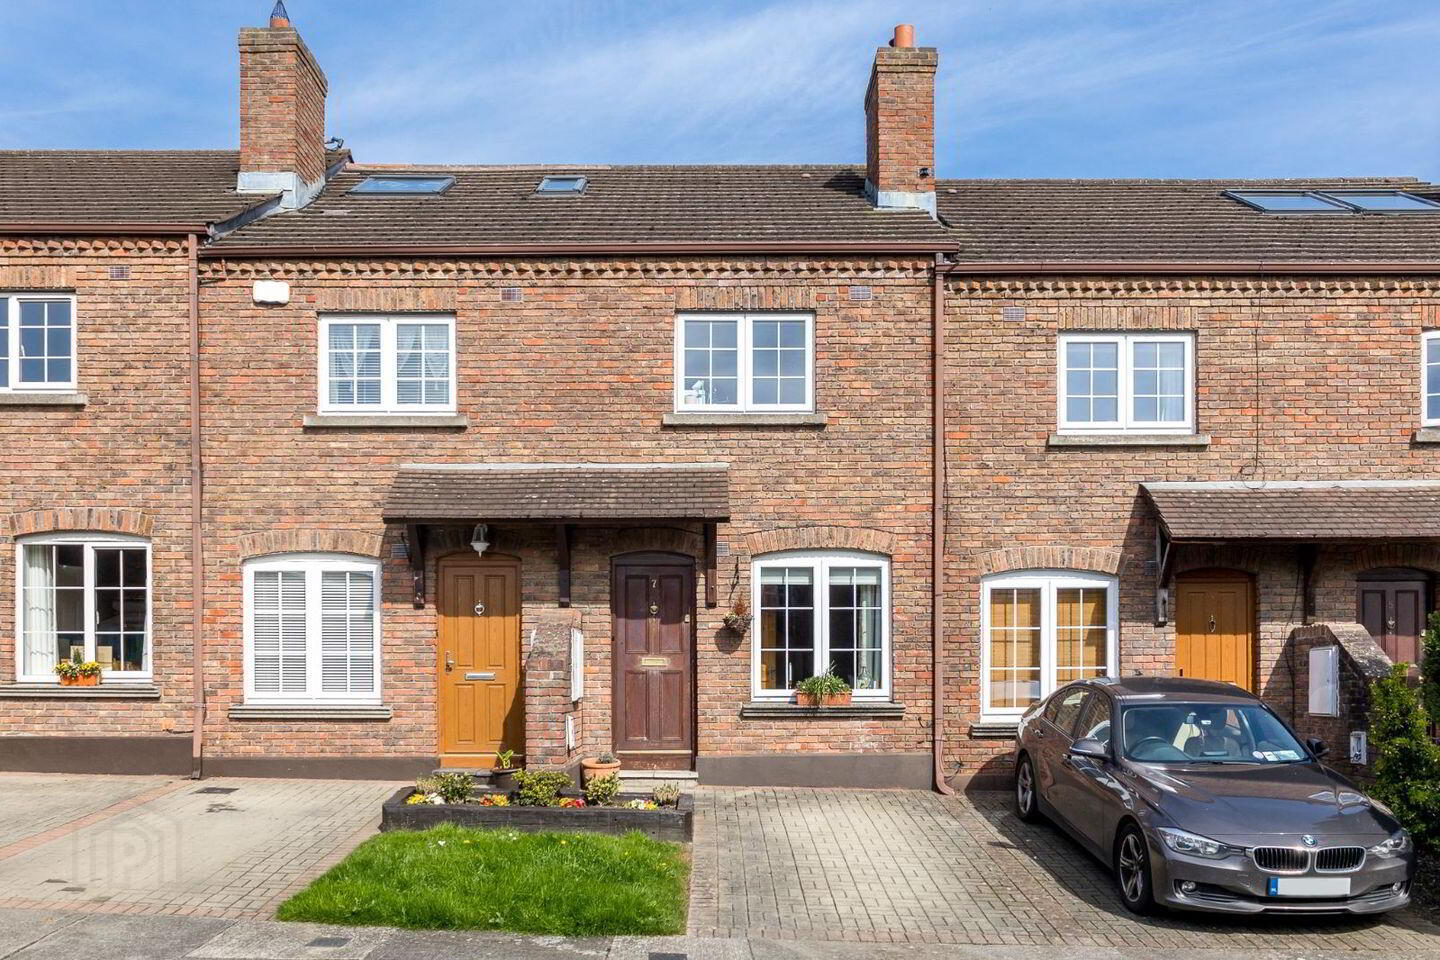
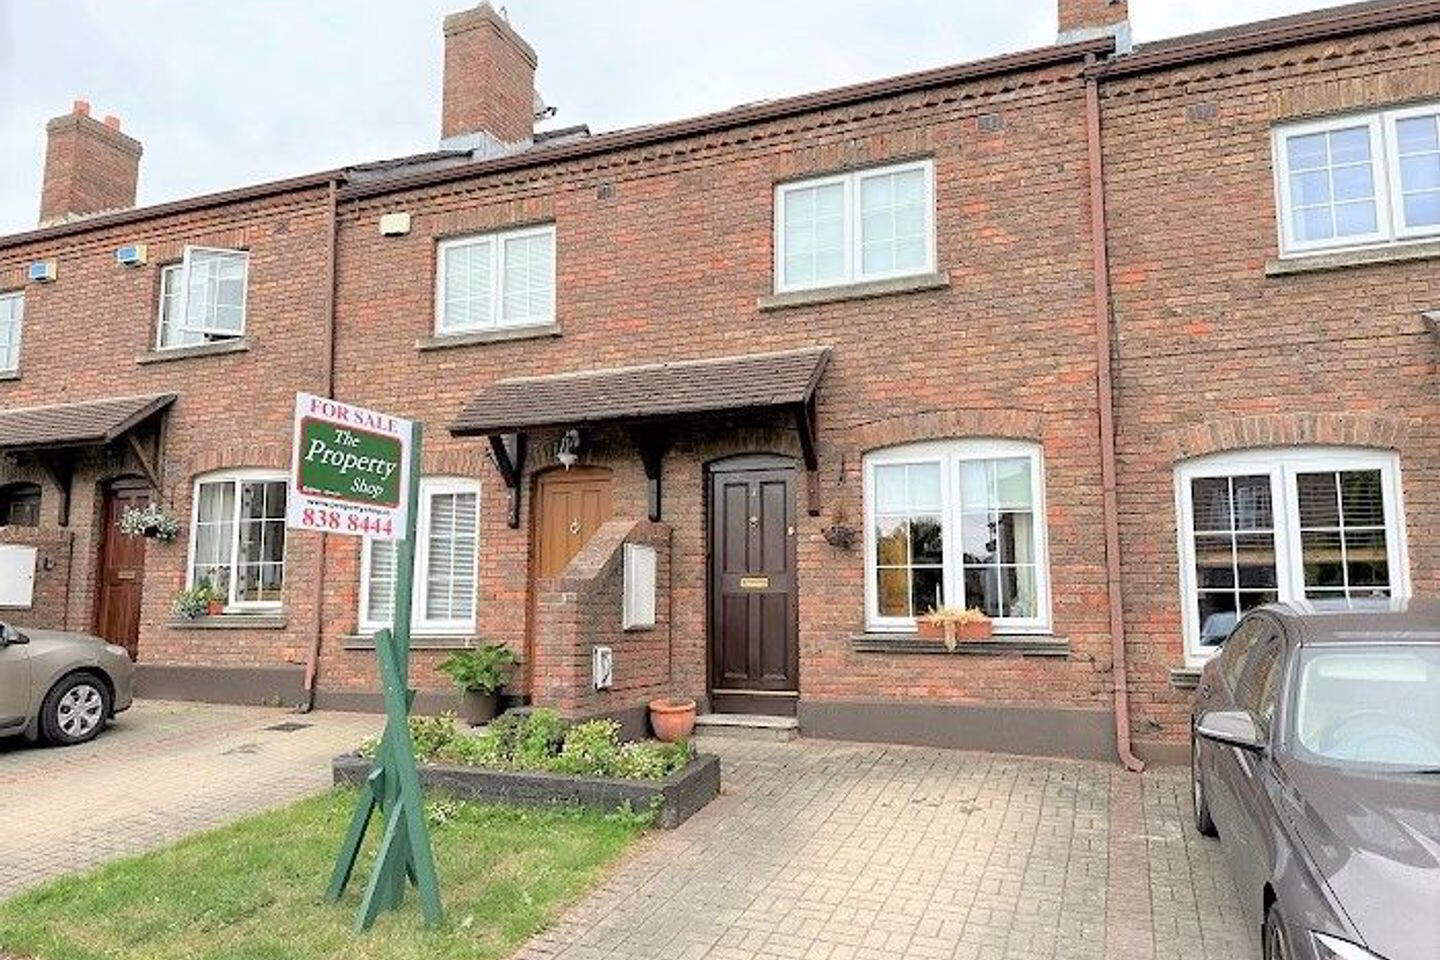
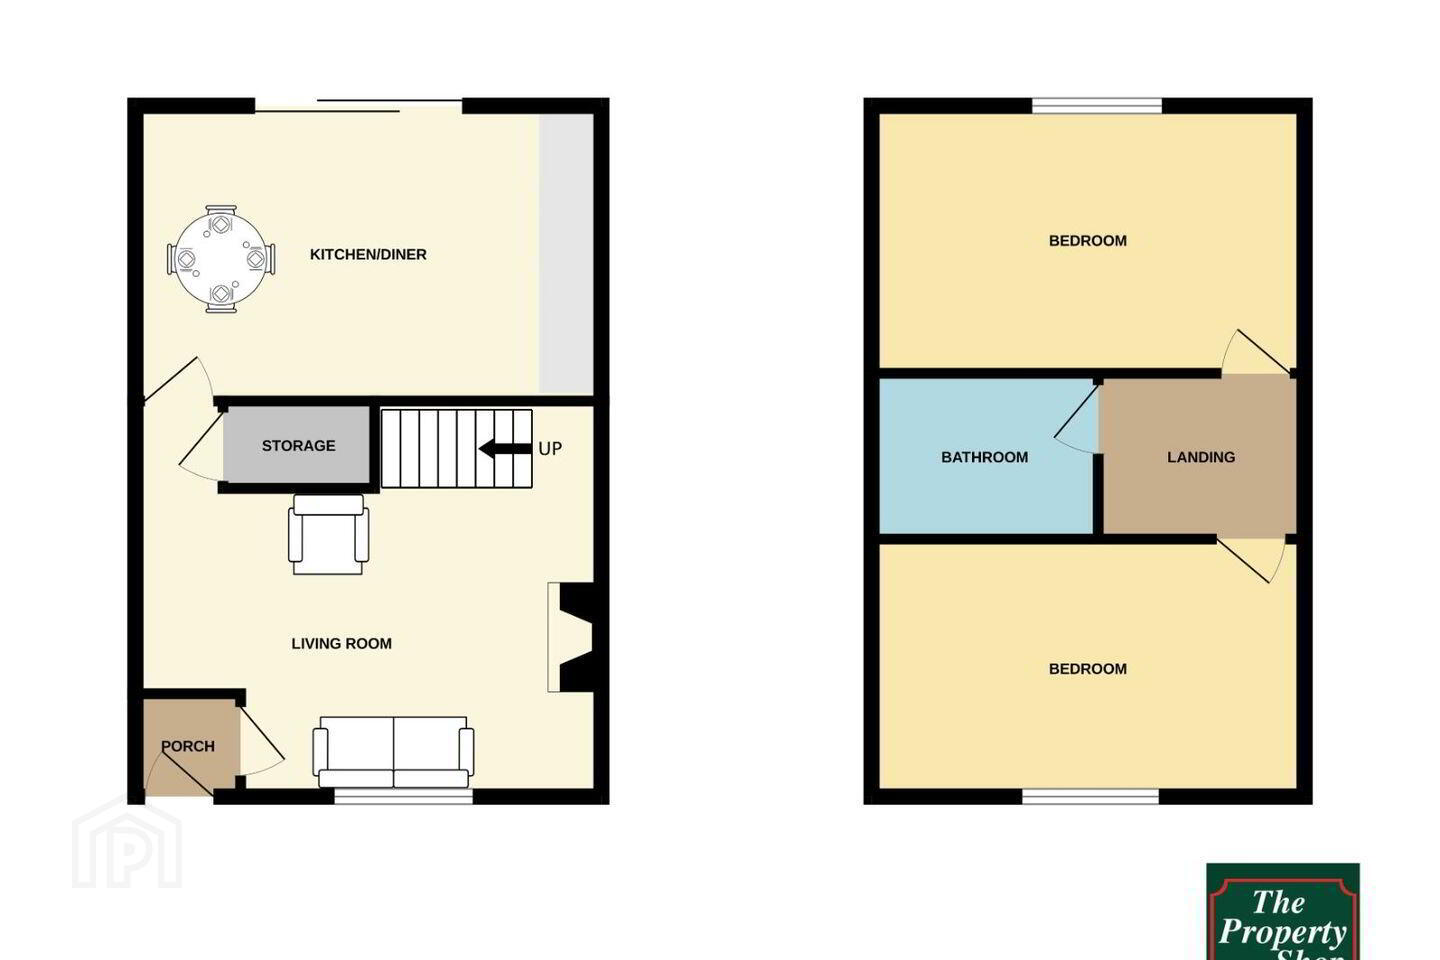
The Property Shop are delighted to present 7 Provost Row to the market, a superb two bedroom red brick terraced home approximately 66.5 Sq. M. Set within this highly regarded development in the heart of Stoneybatter, close to a host of amenities and within a short distance of the city centre and Luas Line. The front door opens to a welcoming entrance hall with hardwood flooring leading to a spacious living room with an attractive wooden open fireplace. To the rear of the house is a lovely open plan kitchen with dining area overlooking the rear garden. There are two large double bedrooms and full bathroom on the first floor, this home is further enhanced by a driveway to the front and a wonderful north east facing garden to the rear. Viewing is highly recommended by appointment only through our Manor Street Office.
Entrance 1.03m (3'5") x 1.02m (3'4")
Through hardwood, hallway with hardwood floors, leading to living room.
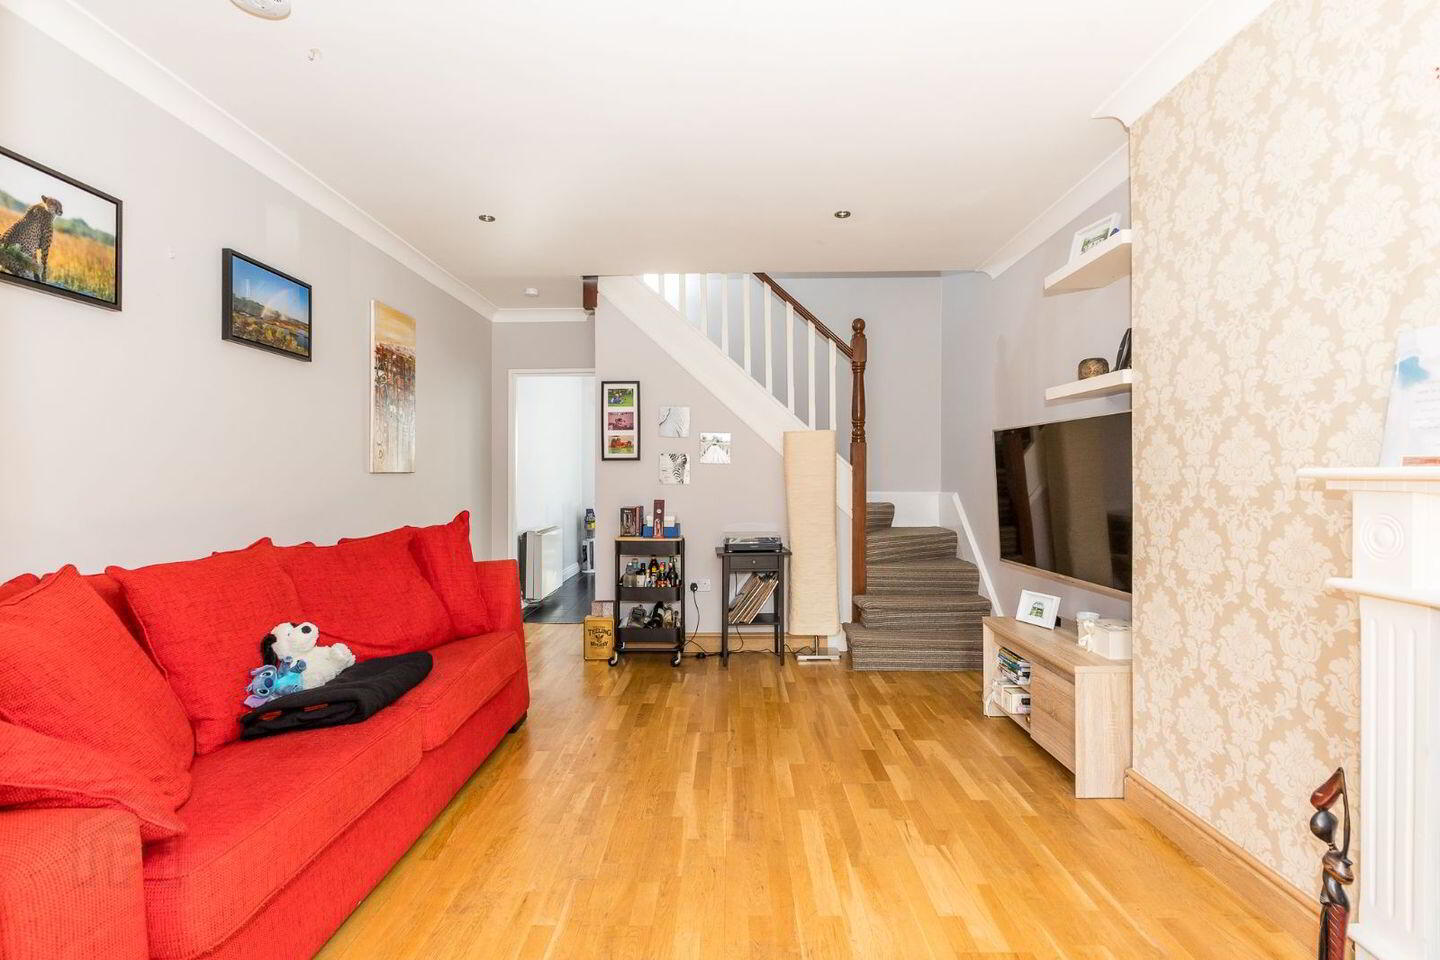
Living Room 5.02m (16'6") x 3.05m (10'0")
Large open plan living room with featured open fireplace, hardwood floors, spotlights & understair storage.
Kitchen Cum Dining 3.05m (10'0") x 3m (9'10")
Spacious fully fitted kitchen with ample dining area, inset oven and hob, tiled floor & surround, double doors leading to the rear garden.
Bedroom 1 3.03m (9'11") x 3.03m (9'11")
Double bedroom to the front of the this home, with built in slide wardrobes.
Bedroom 2 3m (9'10") x 2.09m (6'10")
Double bedroom to the rear with in slide robes.
Bathroom 2.01m (6'7") x 1.06m (3'6")
Full bathroom suite with electric power shower & velux window.
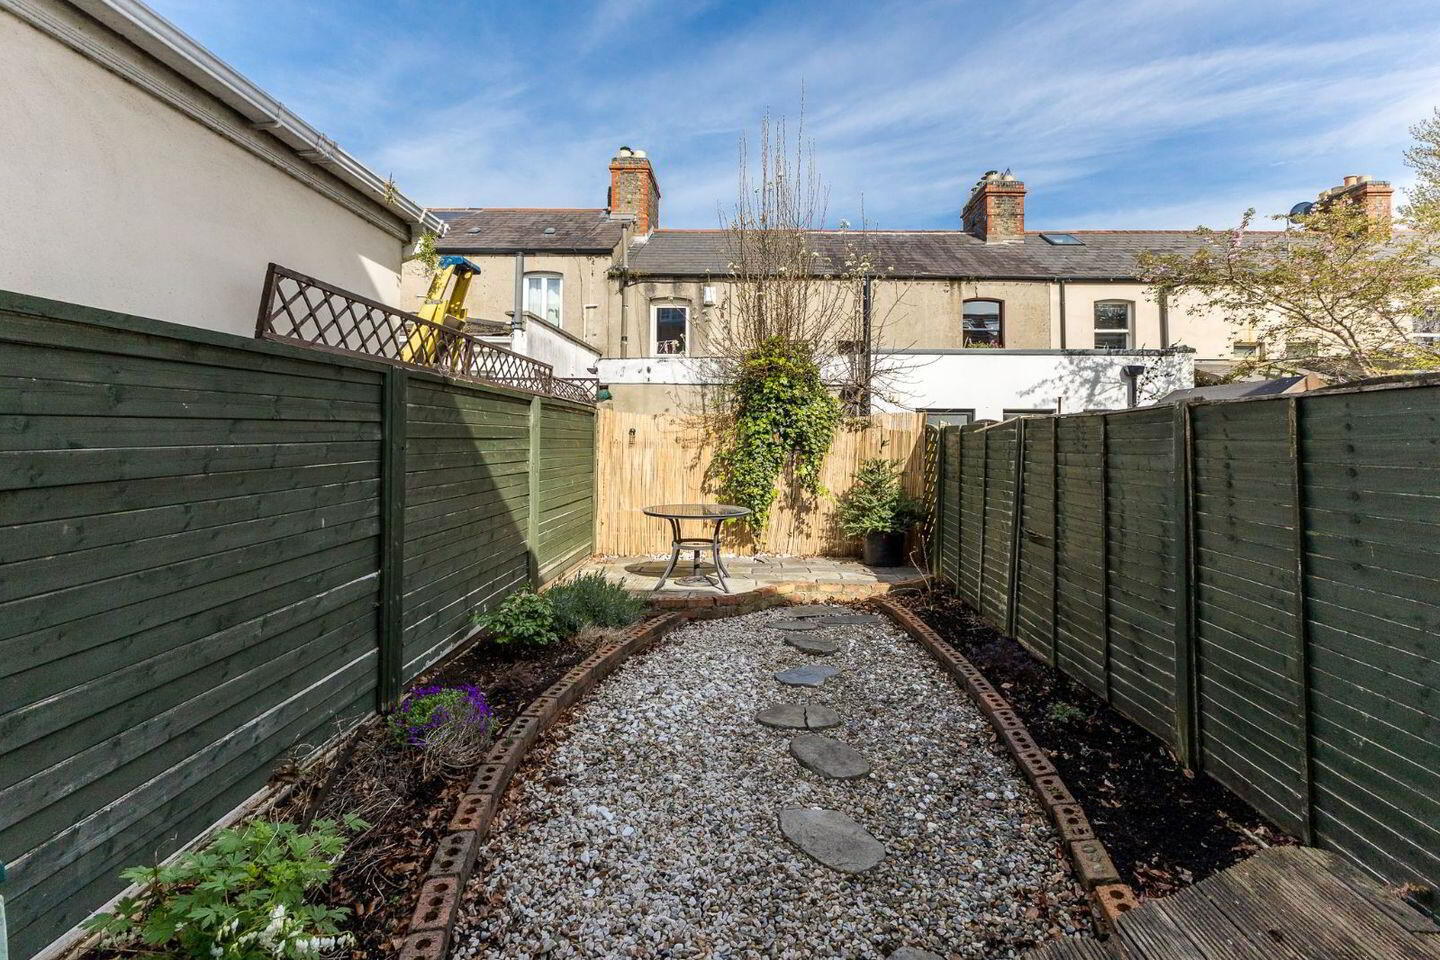
Exterior 8m (26'3") x 3m (9'10")
Driveway to the front and sunny north east facing garden to the rear,
Area
Approx 66.5 Sq M / 715.Sq Ft
Managment Fee
Falcondale Management Company - Approx. €350 per annum
Travel Time From This Property

Important PlacesAdd your own important places to see how far they are from this property.
Agent Accreditations
Not Provided

Marketed by The Property Shop
PSR Licence: 001751
+353 1 838 8444




