7 Prospect Court, Cushendall, Ballymena, BT44 0QN
5 Bed Semi-Detached House
Offers Around £255,000
Property Overview
Status
For Sale
Style
Semi-Detached House
Bedrooms
5
Bathrooms
4
Receptions
1
Property Features
Tenure
Not Provided
Energy Rating
Heating
Oil
Broadband Speed Checker
*³
Property Financials
Stamp Duty
Rates
£1,492.40 pa*¹
Typical Mortgage


Marketed by McAfee Properties (Ballycastle)
+44 28 2076 9404

Propertynews Currency Partner - helping you transfer money for property purchases in Ireland & Northern Ireland. Speak to an expert
Additional Information
- Hardwood double glazed windows.
- Oil fired central heating.
- 5 bedroom 1 reception room accommodation.
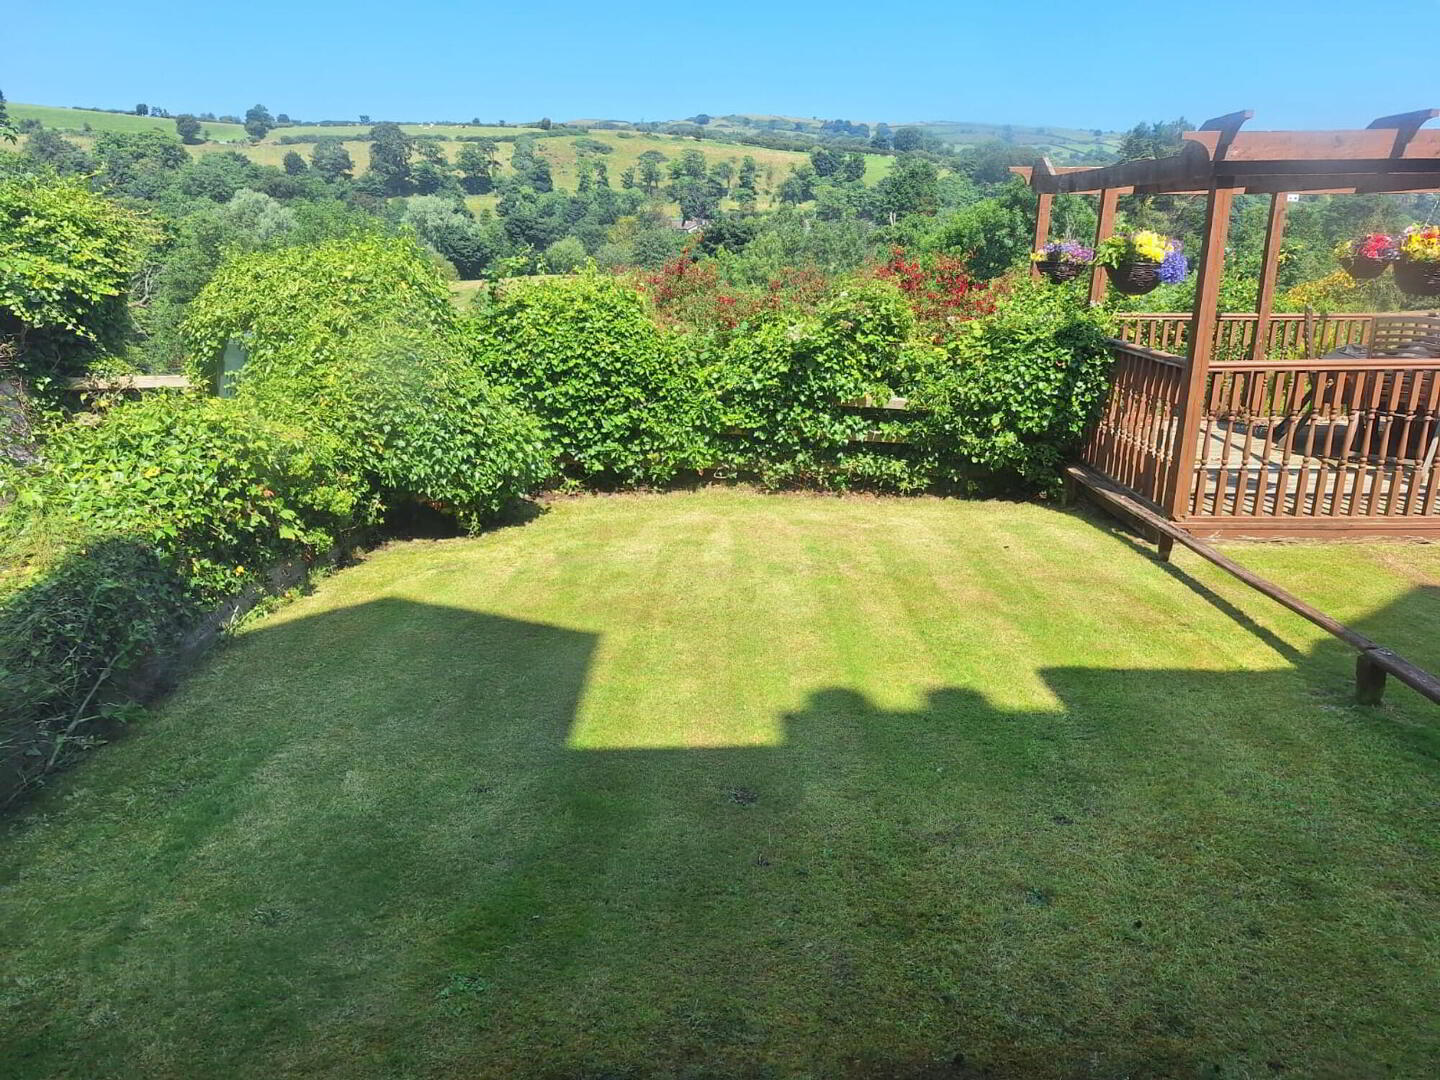
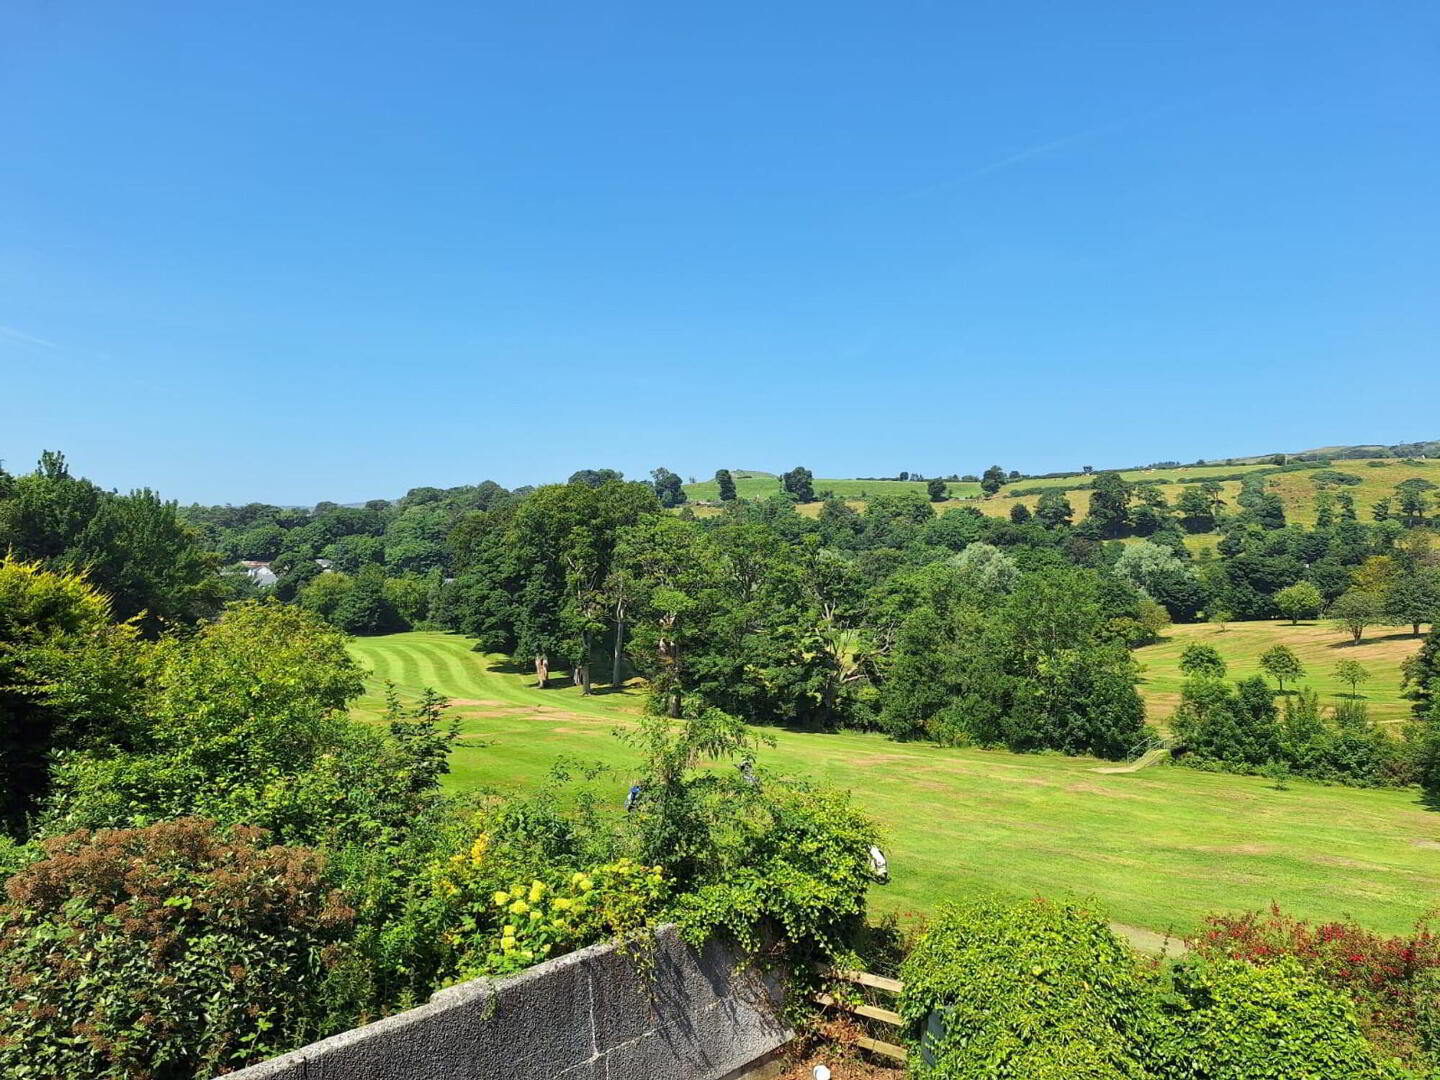
- Views from every level with the 1st and 2nd floor giving views over Cushendall Golf Course and towards the Glens.
- Viewing highly recommended.
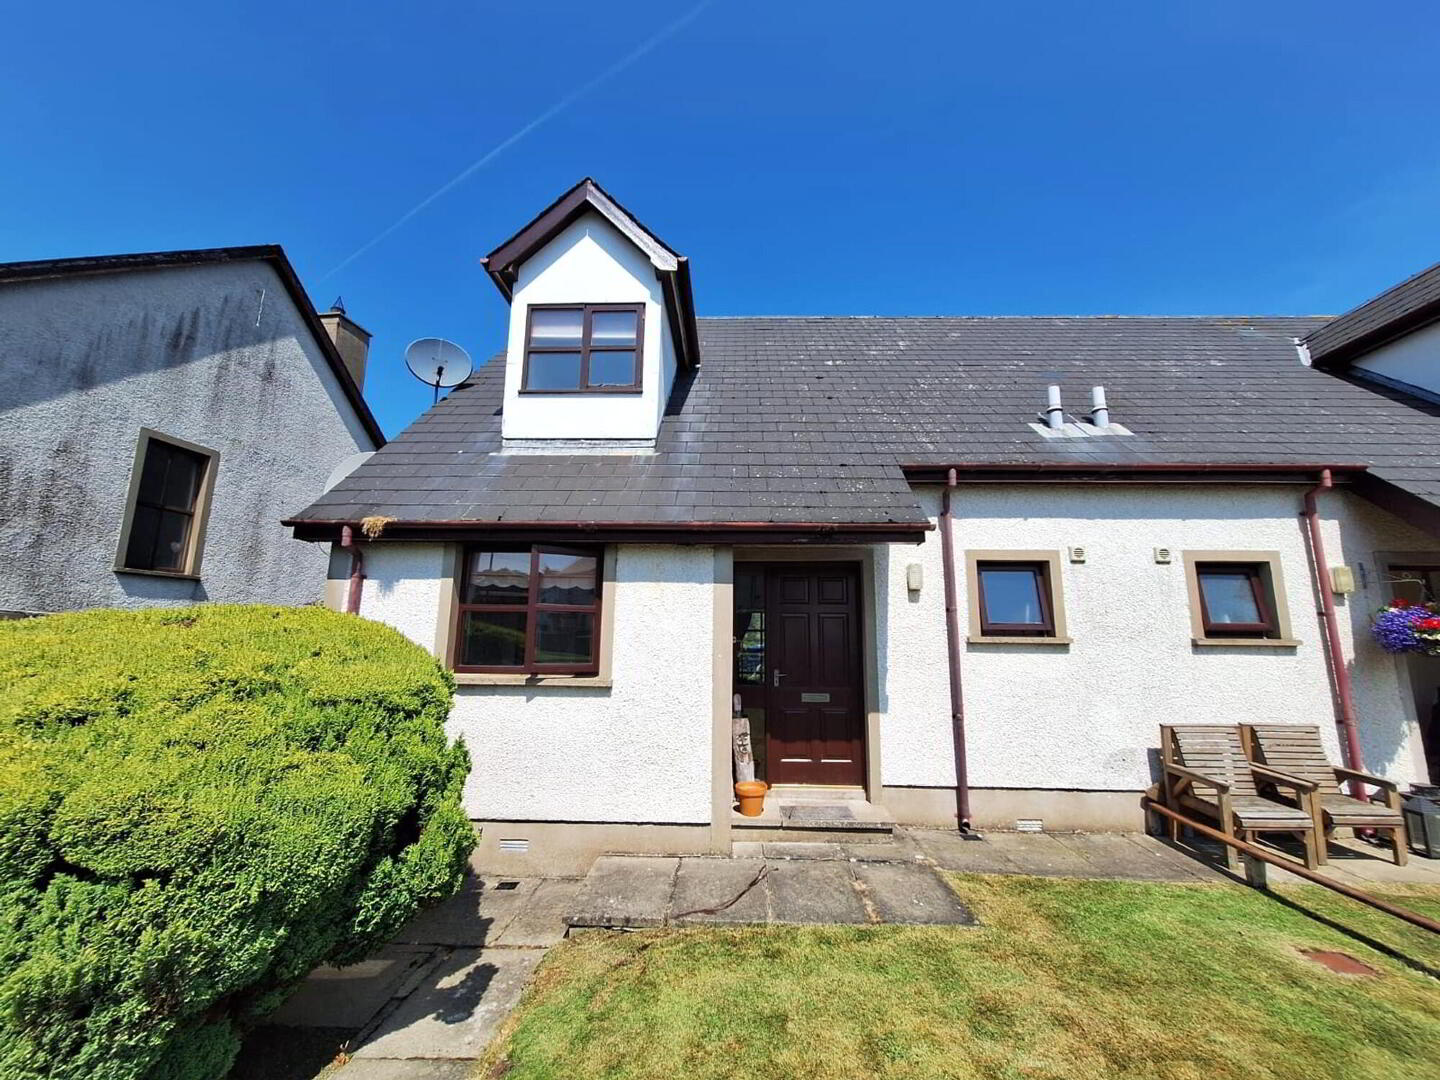
We are delighted to bring to the open market for sale this 5 bedroom 1 reception room semi detached property situated in the heart of Cushendall surrounded by many Glens including Glenaan, Glenballyemon, and Glencorp located in a cul-de-sac just off the main Glenariffe Road. The property benefits from having flexible living accommodation set over 3 floors and boasts views over Cushendall Golf Course from the balcony to the rear. This property is sure to appeal to a wide range of prospective purchasers including those seeking a family home with countryside views, holiday home usage etc.
We as selling agents highly recommend early internal inspection.
Please note that viewing is strictly by appointment only.
- Entrance Porch:
- Entrance Hall:
- With access to both Ground and First Floors.
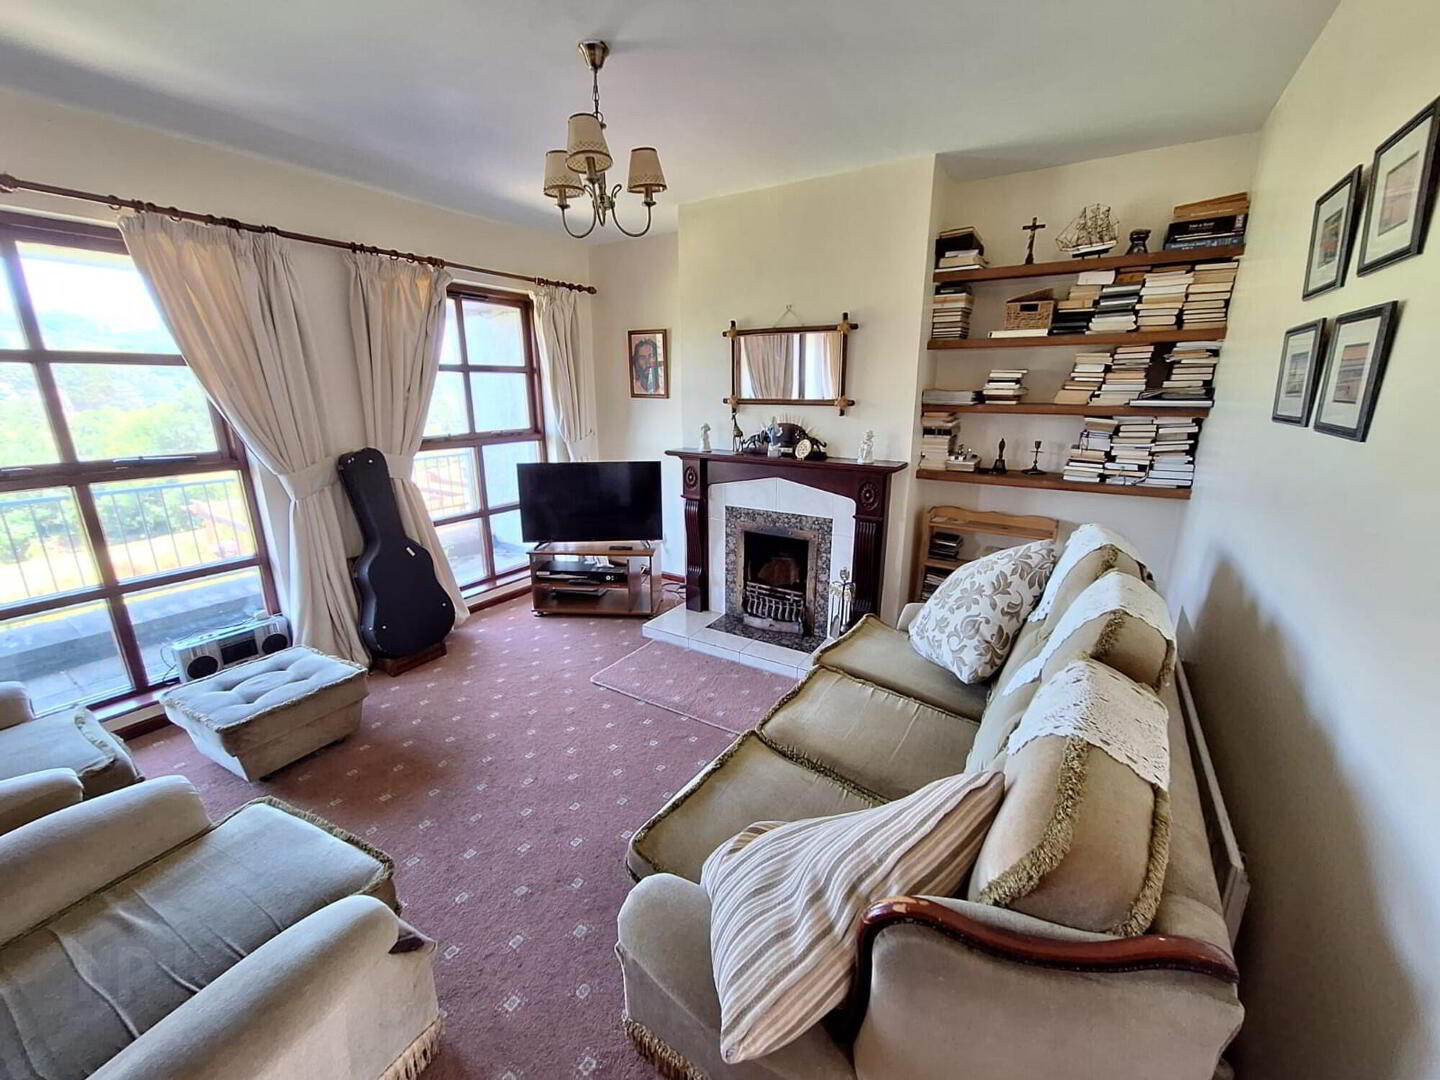
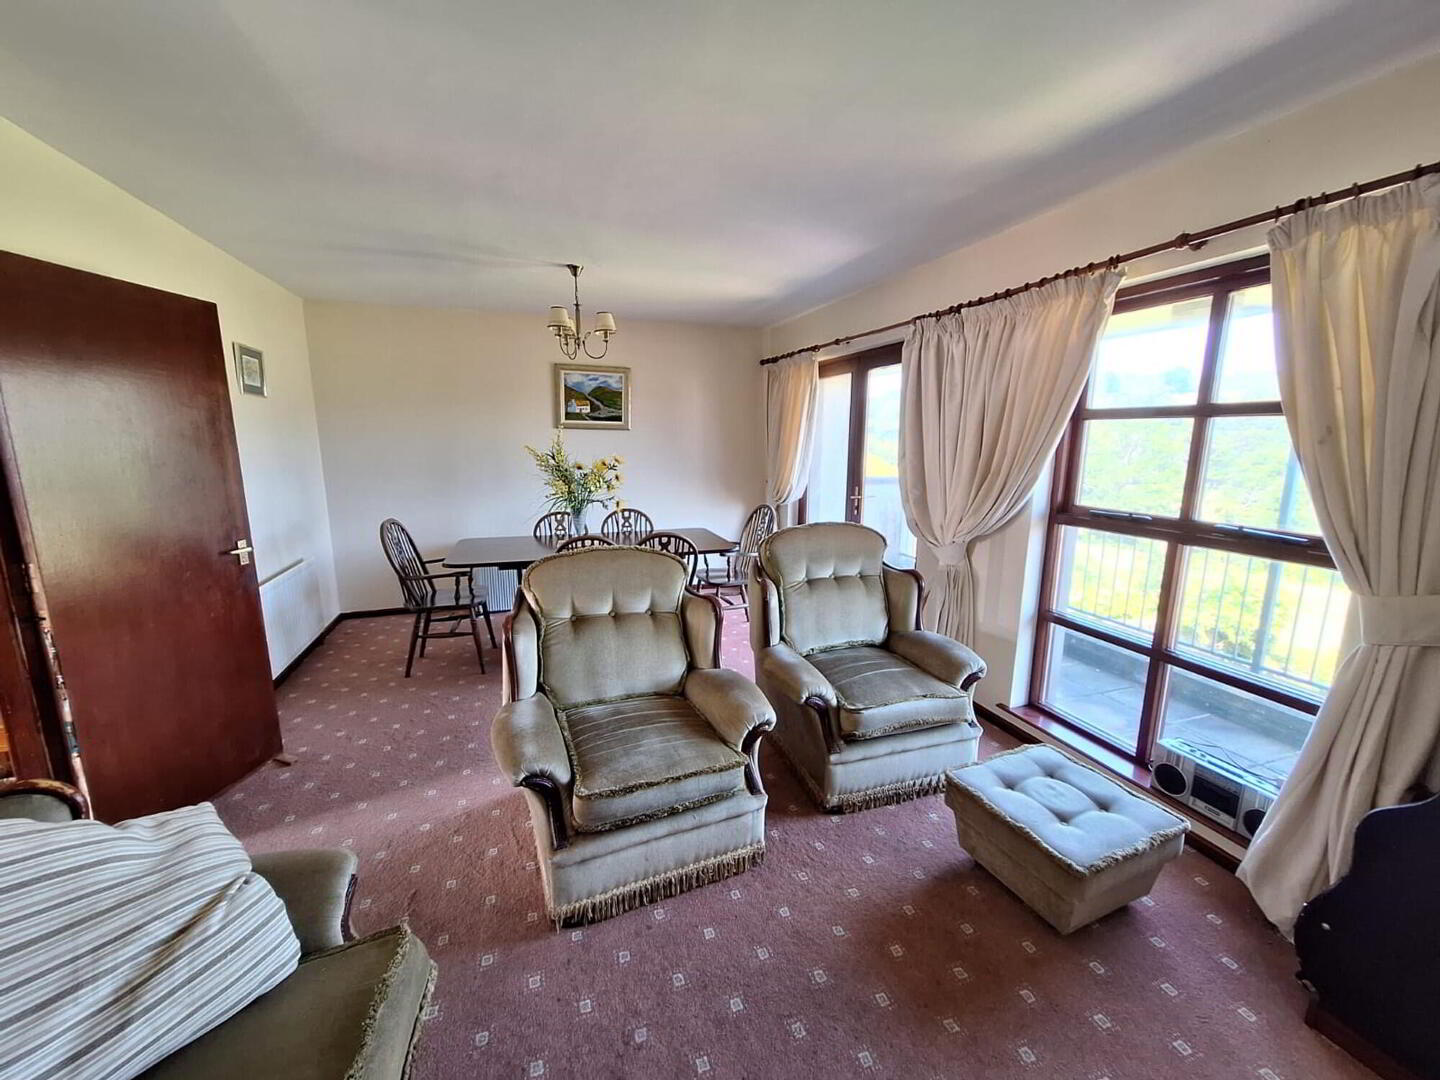
- Lounge/Dining:
- 6.43m x 3.68m (21'1 x 12'1)
Attractive mahogany fireplace, tiled and marble inset, ¾ length windows and french door to the full length flagged balcony overlooking the Golf Course and towards the Glens. - Kitchen:
- 4.45m x 2.62m (14'7 x 8'7)
Attractive tiled flooring, fitted range of attractive eye and low level units, breakfast bar, stainless steel sink unit, tiled between the worktops and the eye level units, oil fired burner, plumbed for an automatic washing machine. - Separate WC:
- WC, wash hand basin, tiled splashback, tiled floor.
Spacious walk in cloaks. - Second Floor Accommodation:
- Bedroom 1:
- 3.45m x 3.07m (11'4 x 10'1)
Velux window, window to the side, access to roofspace storage. - Bedroom 2:
- 3.66m x 3.2m (12'0 x 10'6)
Access to roofspace storage, window to the rear with superb views over Cushendall Golf Course, Glens and towards the Sea. - Shower Room:
- 3.05m x 2.03m (10'0 x 6'8)
WC, wash hand basin, fully tiled walk in corner shower cubicle with ‘Redring’ shower, tiled around the wash hand basin. - Spacious Walk in Storage Room:
- 4.27m x 1.85m (14'0 x 6'1)
With light. - Ground Floor Accommodation:
- With access to walk in storage room with light.
- Bathroom & WC Combined:
- 2.84m x 1.7m (9'4 x 5'7)
Coloured suite, ½ tiled walls, telephone hand shower over bath. - Bedroom 3:
- 2.34m x 2.01m (7'8 x 6'7)
Window to the side. - Bedroom 4:
- 4.19m x 3.05m (13'9 x 10'0)
(L-Shaped)
Views over the rear garden area and surrounding glens. - Bedroom 5:
- 4.17m x 3.25m (13'8 x 10'8)
Views over the rear garden are and surrounding glens.
Ensuite: WC, wash hand basin, tiled splashback, ‘Mira Excel’ thermostatic shower unit. - EXTERIOR FEATURES:
- Garden laid in lawn to the rear part fence and wall enclosed with mature shrubbery.
- Garden in lawn to the front.
- Tarmac driveway with flagged pathways.
Directions
Leave the centre of Cushendall along the Coast Road and continue straight to the Glenariffe Road, turn left onto Dalriada Avenue and immediately left into Prospect Court. No.7 is located straight ahead at the end of the cul-de-sac.
Travel Time From This Property

Important PlacesAdd your own important places to see how far they are from this property.
Agent Accreditations



Marketed by McAfee Properties (Ballycastle)
+44 28 2076 9404




