SALE AGREED
SALE AGREED
SALE AGREED
SALE AGREED
SALE AGREED
SALE AGREED
SALE AGREED
SALE AGREED
SALE AGREED
SALE AGREED
SALE AGREED
SALE AGREED
SALE AGREED
SALE AGREED
SALE AGREED
SALE AGREED
SALE AGREED
SALE AGREED
SALE AGREED
SALE AGREED
SALE AGREED
SALE AGREED
SALE AGREED
SALE AGREED
SALE AGREED
SALE AGREED
SALE AGREED
SALE AGREED
SALE AGREED
SALE AGREED
SALE AGREED
SALE AGREED
SALE AGREED
SALE AGREED
SALE AGREED
SALE AGREED
SALE AGREED
SALE AGREED
SALE AGREED
SALE AGREED
SALE AGREED
SALE AGREED
SALE AGREED
SALE AGREED
SALE AGREED
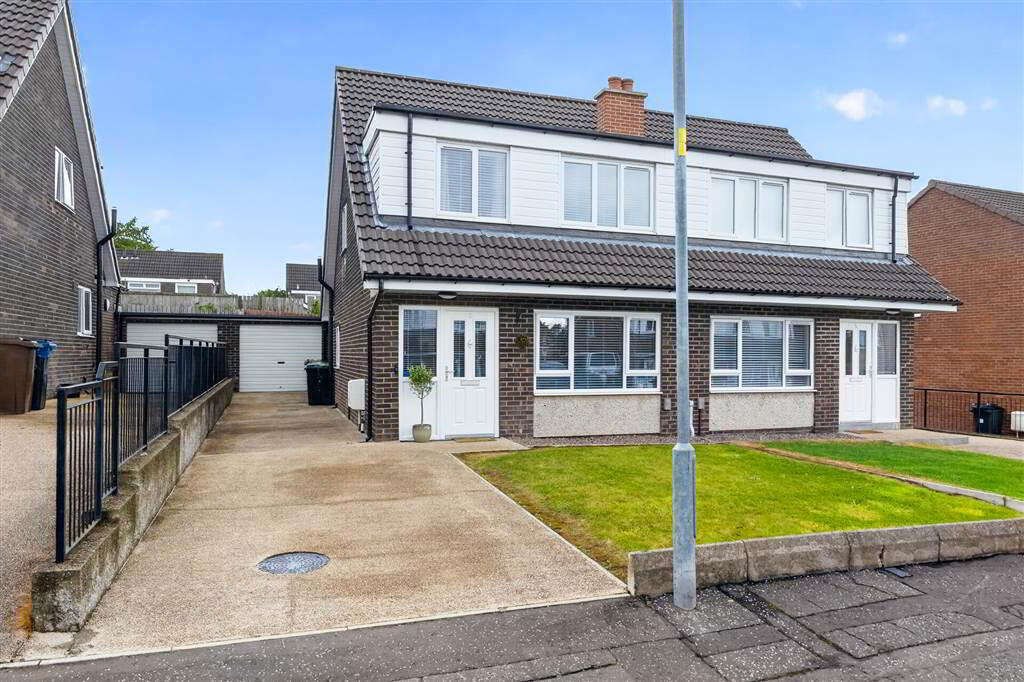
7 Oakridge Gardens, Belsize Road, Lisburn, BT27 4NE
3 Bed Semi-Detached House
Sale agreed
Property Overview
Status
Sale Agreed
Style
Semi-Detached House
Bedrooms
3
Receptions
2
Property Features
Tenure
Leasehold
Energy Rating
Heating
Gas
Broadband Speed Checker
*³
Property Financials
Price
Last listed at Offers Over £215,000
Rates
£1,000.13 pa*¹

Marketed by McClelland Salter
+44 28 9267 4121

Propertynews Currency Partner - helping you transfer money for property purchases in Ireland & Northern Ireland. Speak to an expert
Additional Information
- Entrance hall
- Lounge
- Dining room
- Fitted kitchen with utility space
- 3 bedrooms
- Modern bathroom
- Gas heating
- UPVC eaves, soffits and guttering
- UPVC double glazed windows and doors
- New roof coverings on the main property and the garage
- Full electrical re-wire 2022
- Detached garage
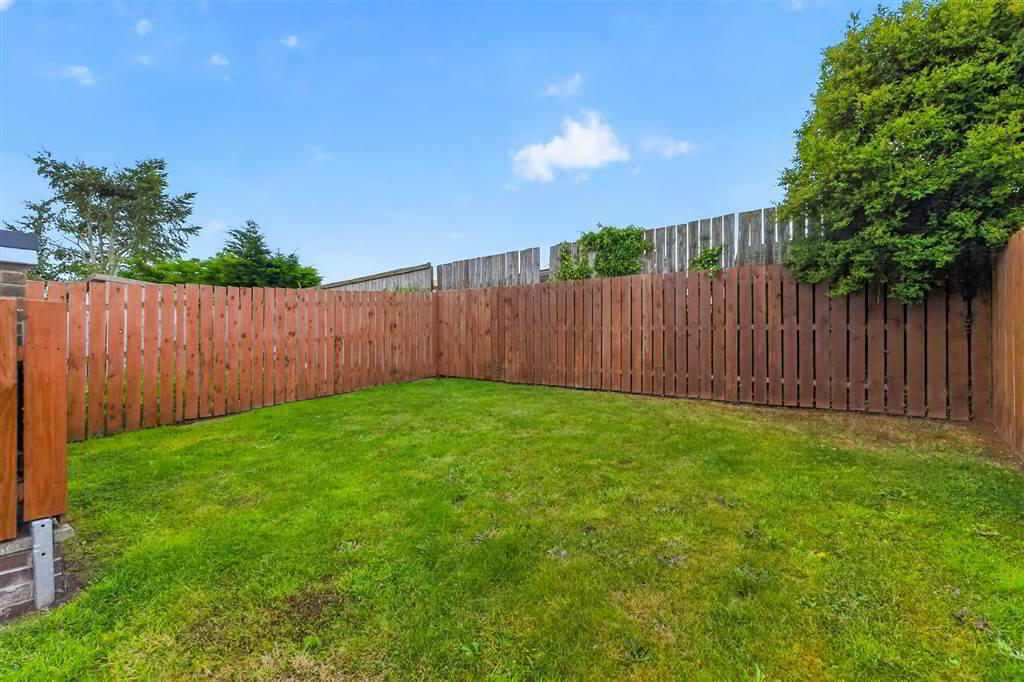
- Enclosed rear garden in lawn
The property was extensively renovated in and around 2022. Works completed include a full electrical rewire, new UPVC double glazed windows, new internal and external doors and new roof covering on the main property and the garage.
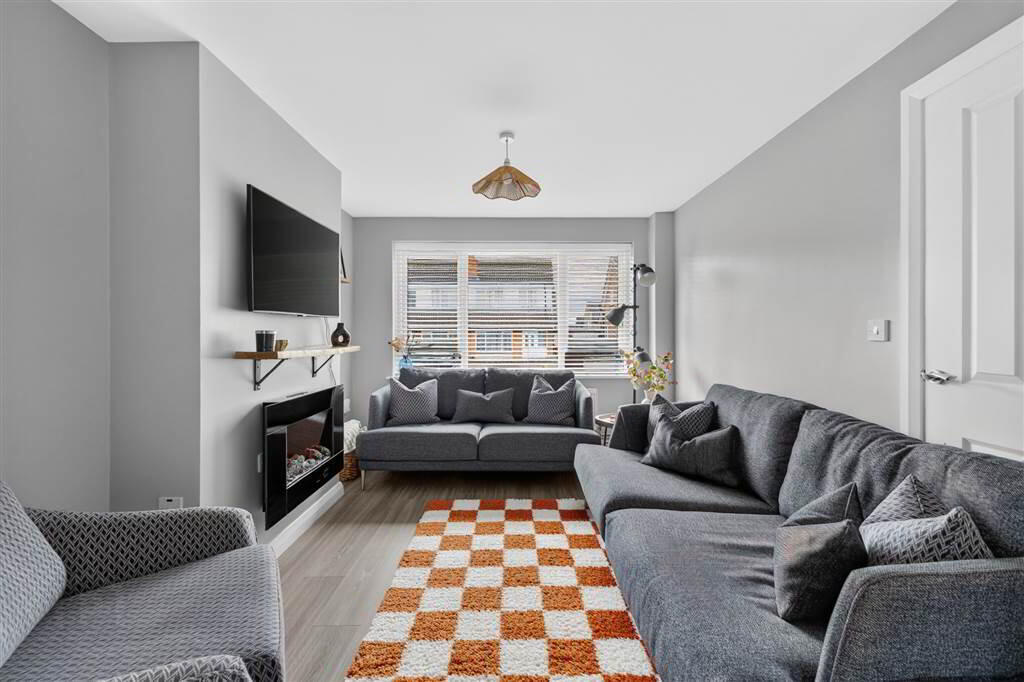
The accommodation flows beautifully with a well appointed lounge leading into a dining room, refitted kitchen with utility area, three bedrooms and recently updated bathroom.
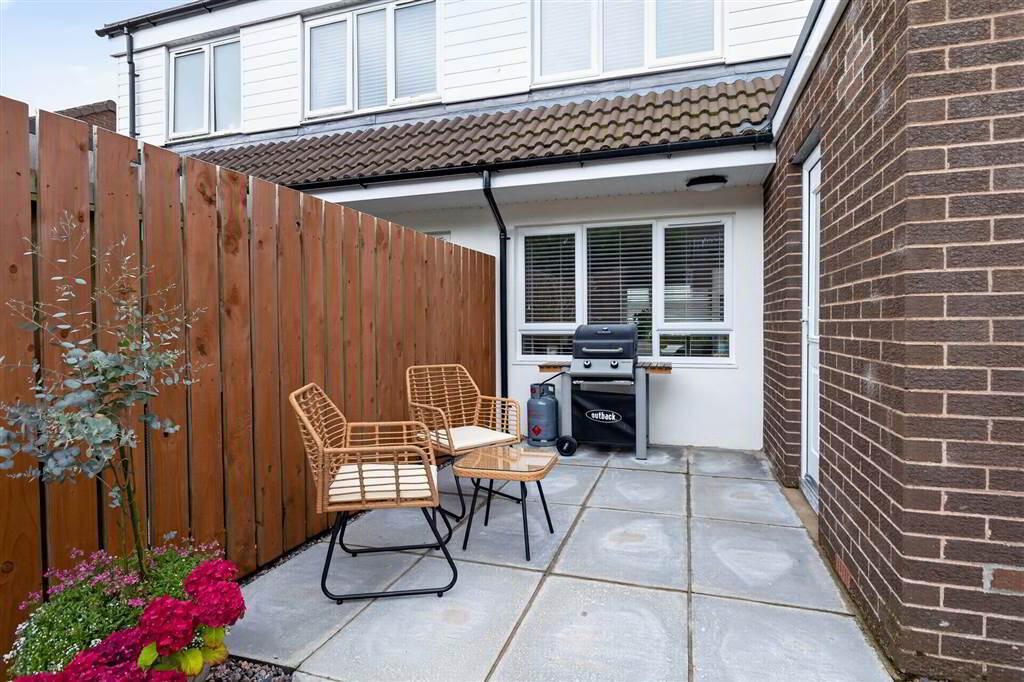
There is a completely enclosed garden to the rear along with a private patio area.
Shops, schools and a regular bus service are all in the area. Lambeg Train Station is within a few minutes walk.
Homes in this area are popular - don't miss out!
Ground Floor
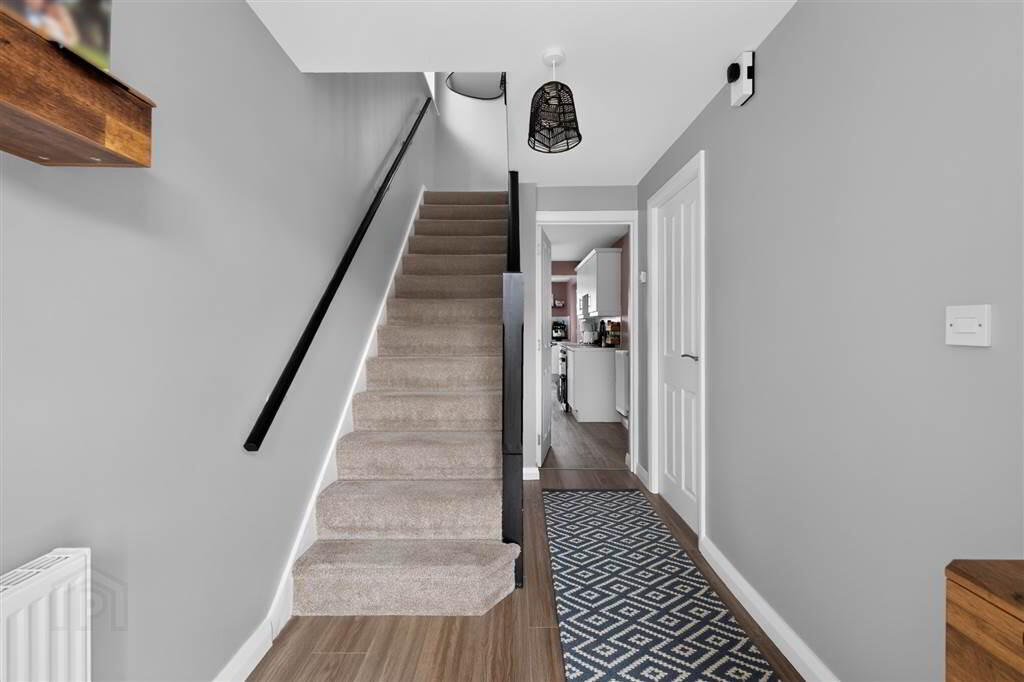
- ENTRANCE HALL:
- Composite entrance door. Laminate flooring. Understairs storage cupboard.
- LOUNGE:
- 3.88m x 3.07m (12' 9" x 10' 1")
Wall mounted electric fire. Laminate flooring. Open plan to: - DINING ROOM:
- 3.65m x 2.68m (11' 12" x 8' 10")
Laminate flooring. - FITTED KITCHEN WITH UTILITY AREA:
- 6.71m x 2.21m (22' 0" x 7' 3")
Excellent range of high and low level units. Single drainer stainless steel sink unit. Electric cooker circult. Cooker filter. Plumbed for washing machine and dishwasher. Part tiled walls. Extractor fan. Useful larder cupboard. Gas boiler.
First Floor
- LANDING:
- Access to floored roofspace with pull down ladder.
- BEDROOM ONE:
- 2.95m x 2.9m (9' 8" x 9' 6")
Built in cupboard. - BEDROOM TWO:
- 3.83m x 2.89m (12' 7" x 9' 6")
Built in cupboards. - BEDROOM THREE:
- 2.91m x 2.06m (9' 7" x 6' 9")
Built in cupboard. - MODERN BATHROOM:
- White suite. Panelled bath with mixer taps, hand and rain shower and shower screen. Pedestal wash hand basin. Low flush WC. Heated towel rail. Tiled floor. Extractor fan. Part tiled walls.
Outside
- DETACHED GARAGE:
- 5.06m x 2.8m (16' 7" x 9' 2")
Roller door. Light and power. - Neat front garden in lawn. Driveway with parking for several vehicles. Completely enclosed rear garden in lawn with paved patio area. Outside light and tap.
Directions
Off Belsize Road, Lisburn
Travel Time From This Property

Important PlacesAdd your own important places to see how far they are from this property.
Agent Accreditations



Marketed by McClelland Salter
+44 28 9267 4121




