
Property Overview
Status
To Let
Style
Detached House
Bedrooms
4
Bathrooms
3
Receptions
3
Property Features
Broadband Speed Checker
*³
In partnership with
Property Financials
Deposit
£1,500

Marketed by Tim Martin & Co (Comber Office)
+44 28 9187 8956
Additional Information
- Detached Residence with option to Rent Additional Outbuilding
- Farmhouse Style Kitchen with Three Generous Reception Rooms
- Four Double Bedrooms including Master En Suite
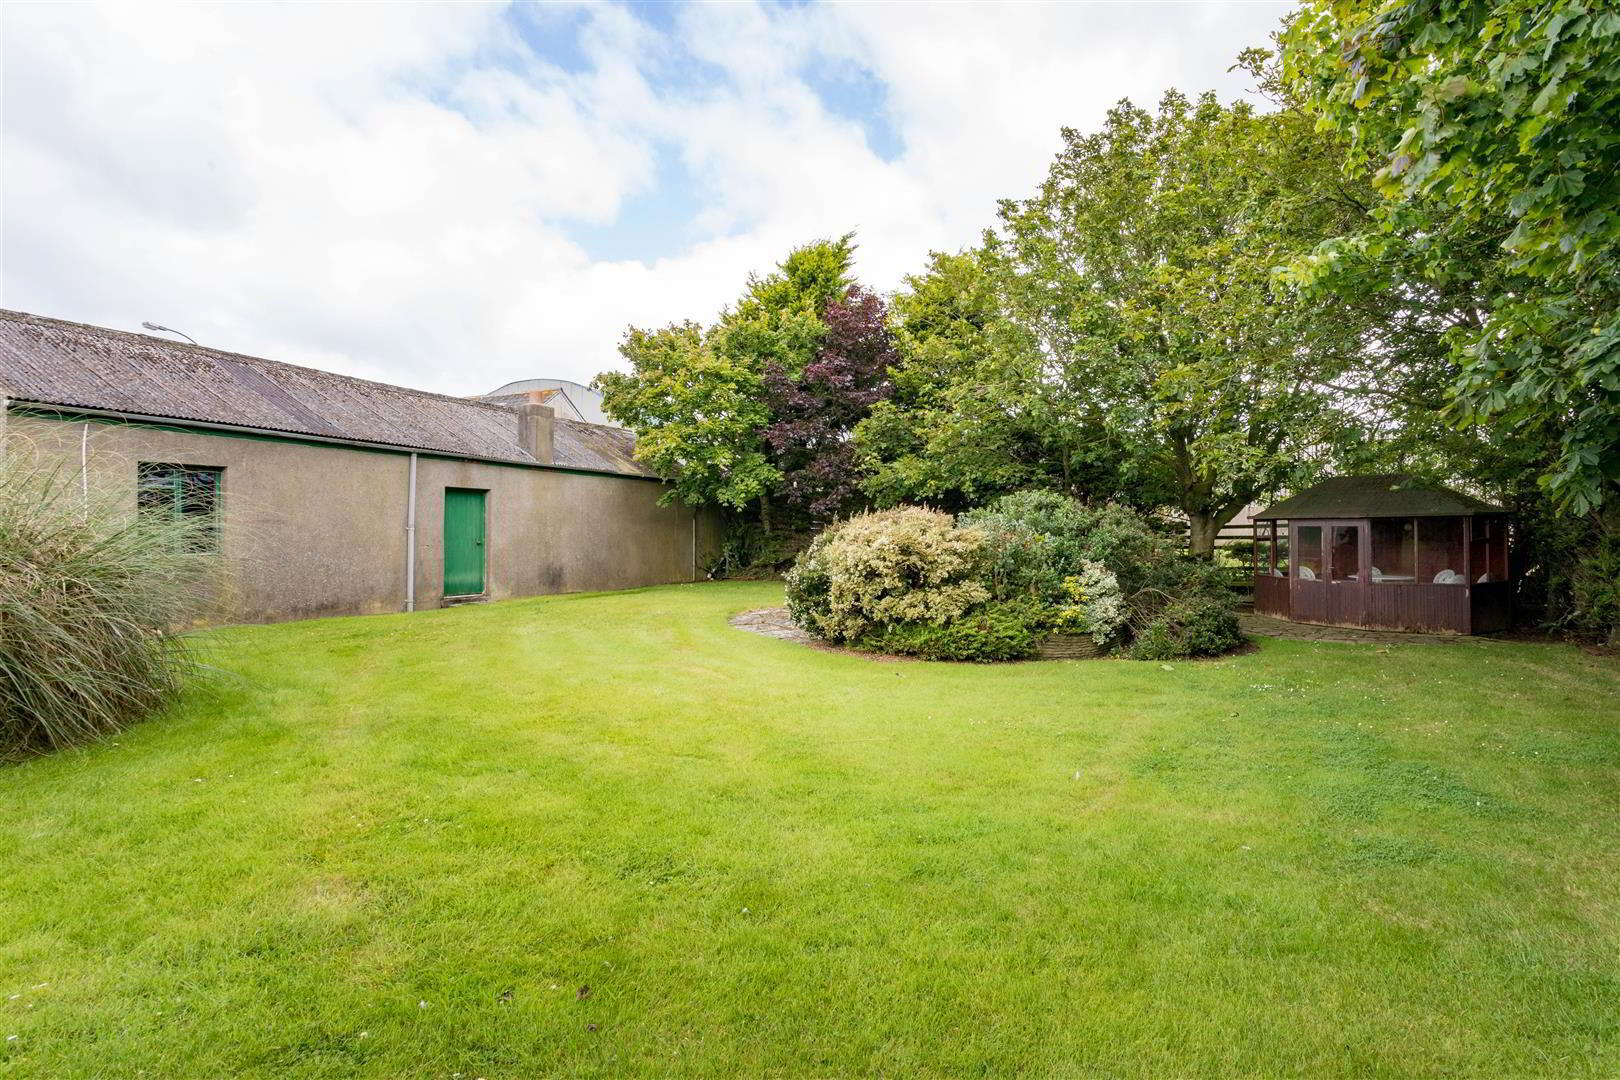
- Generous Gardens Surrounding the Property with Summer House
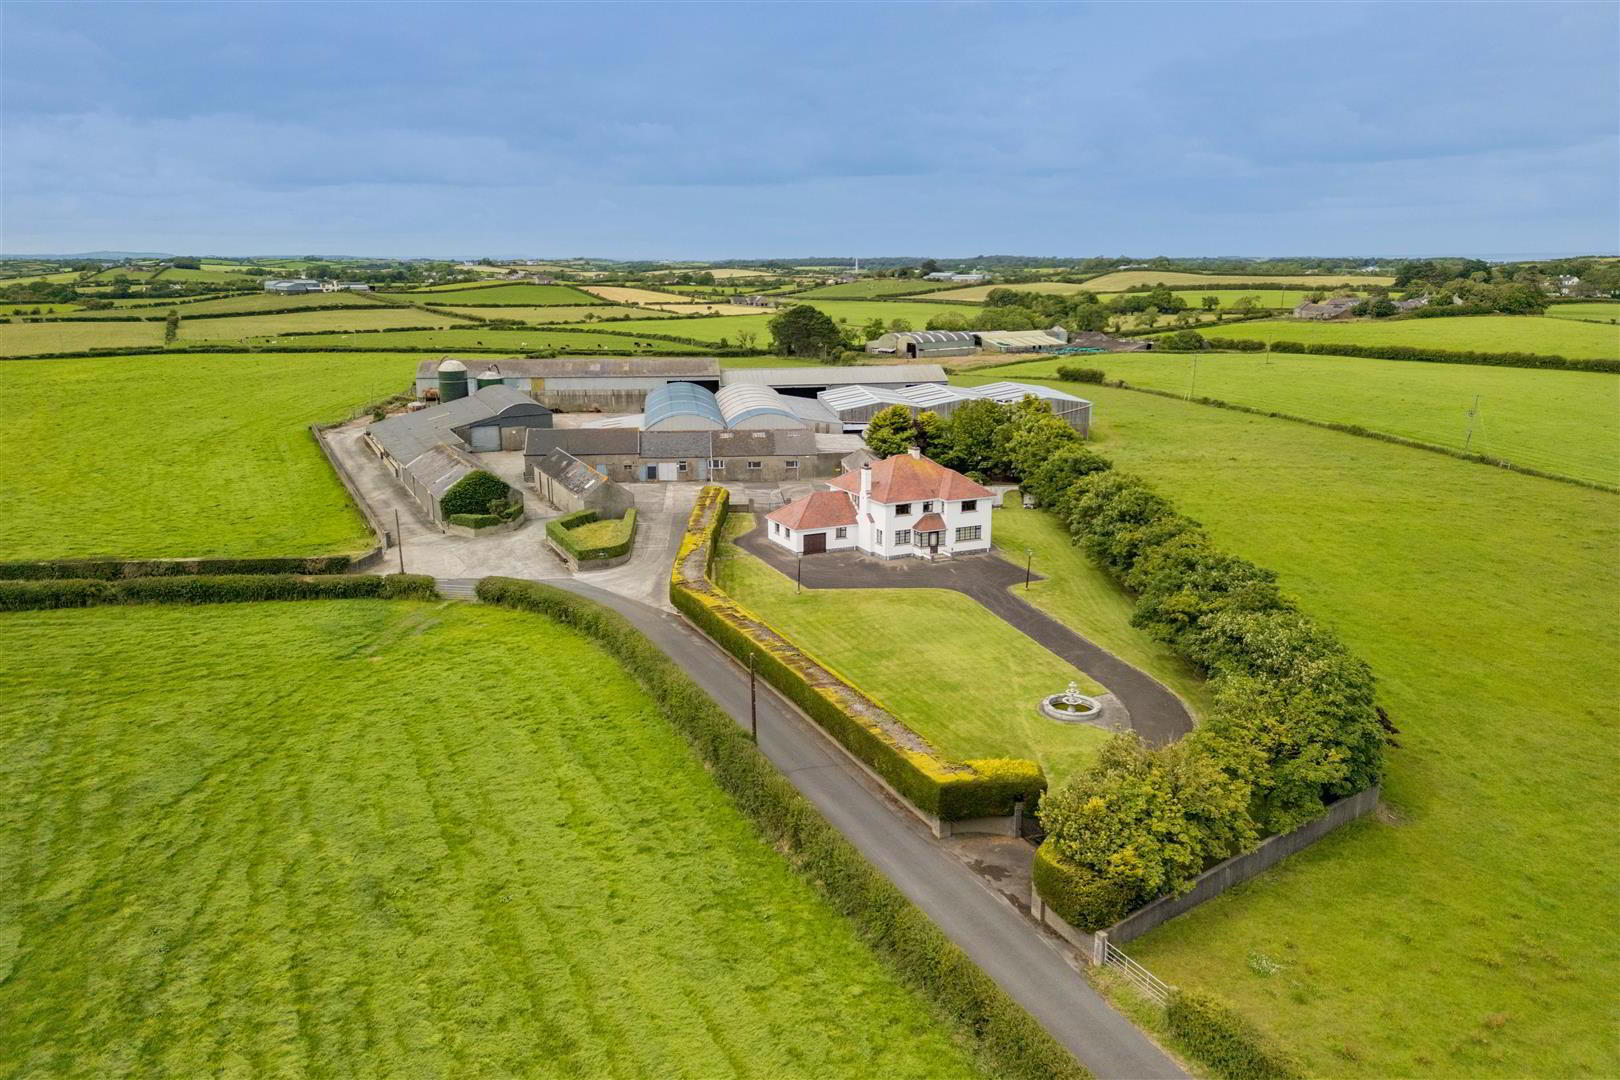
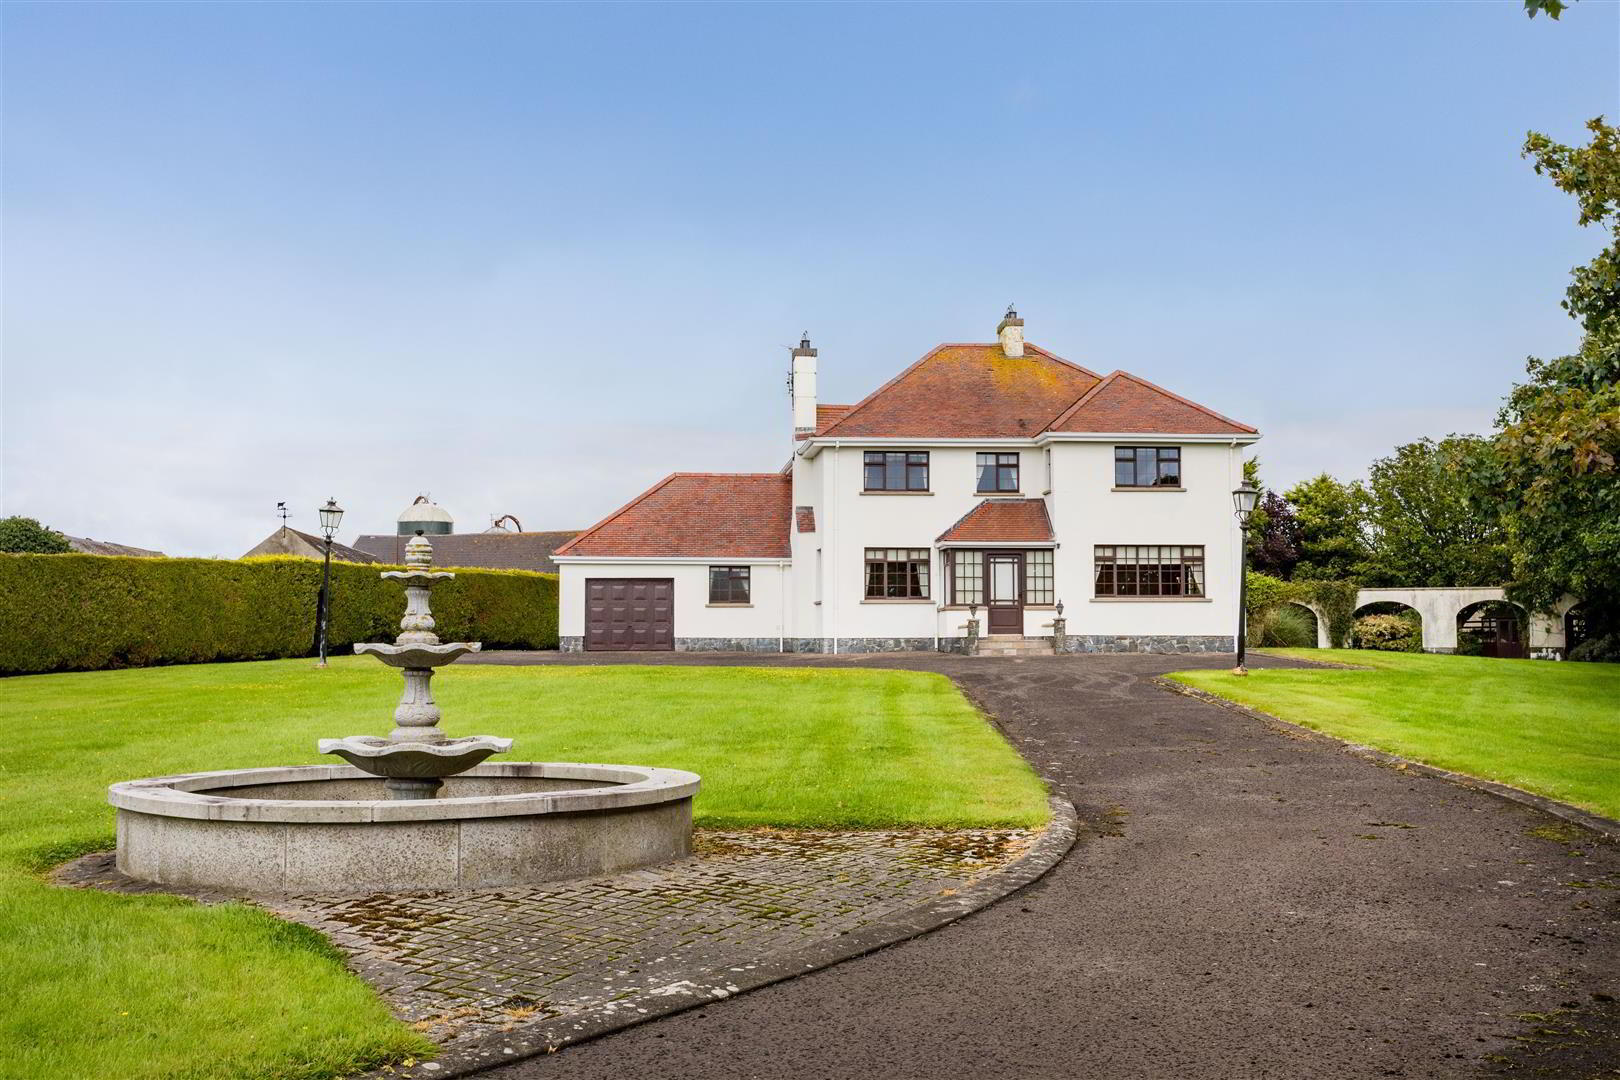
Ballyhemlin House, built around 1977/78 to an exceptionally high standard, is set with a southerly aspect overlooking the private landscaped gardens, enclosed with a fine stand of Field Maples, Birch, Alder trees and manicured Castlewellan Gold hedging.
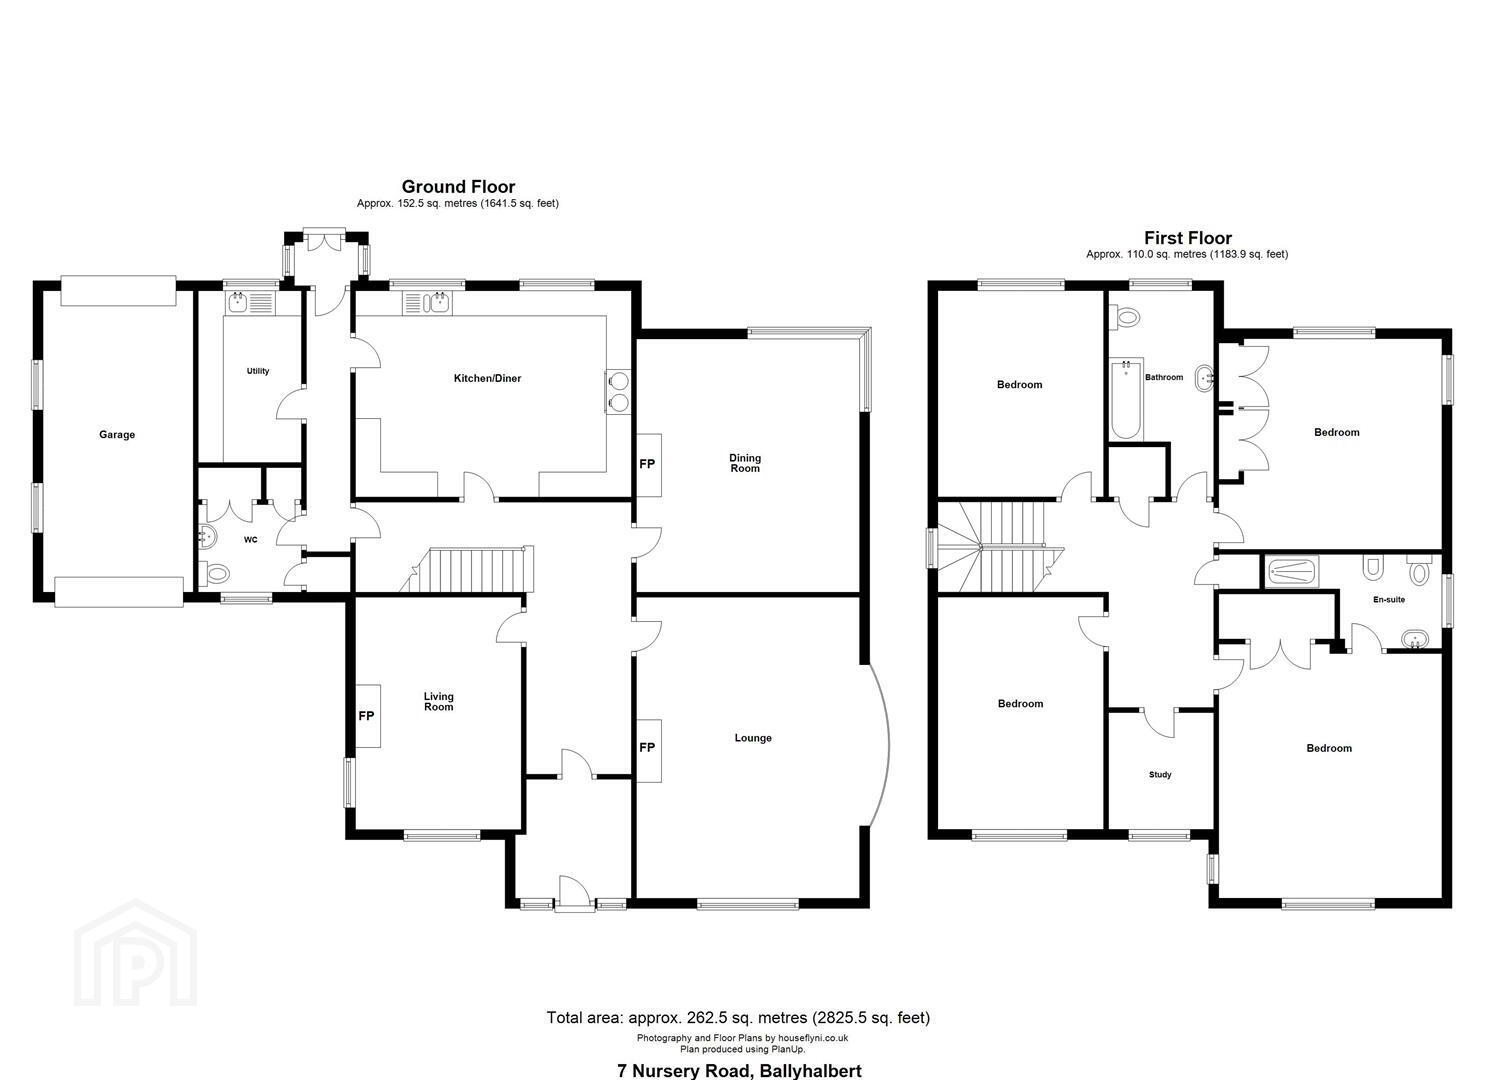
Internally the spacious layout includes reception hall, three formal receptions, generous well appointed, integrated kitchen with oil fired Aga, adjoining laundry room and cloakroom. Four double bedrooms, including principal bedroom en suite, deluxe family bathroom and study are accessed on the spacious landing.
The property is fitted with oil fired heating and double glazing in hardwood window frames.
RENT: £1500.00 per month plus rates
RATES: 2026-2027 Rating Year - £2149.00 per annum / £179.08 per month.
DEPOSIT: £1500.00
- Situation
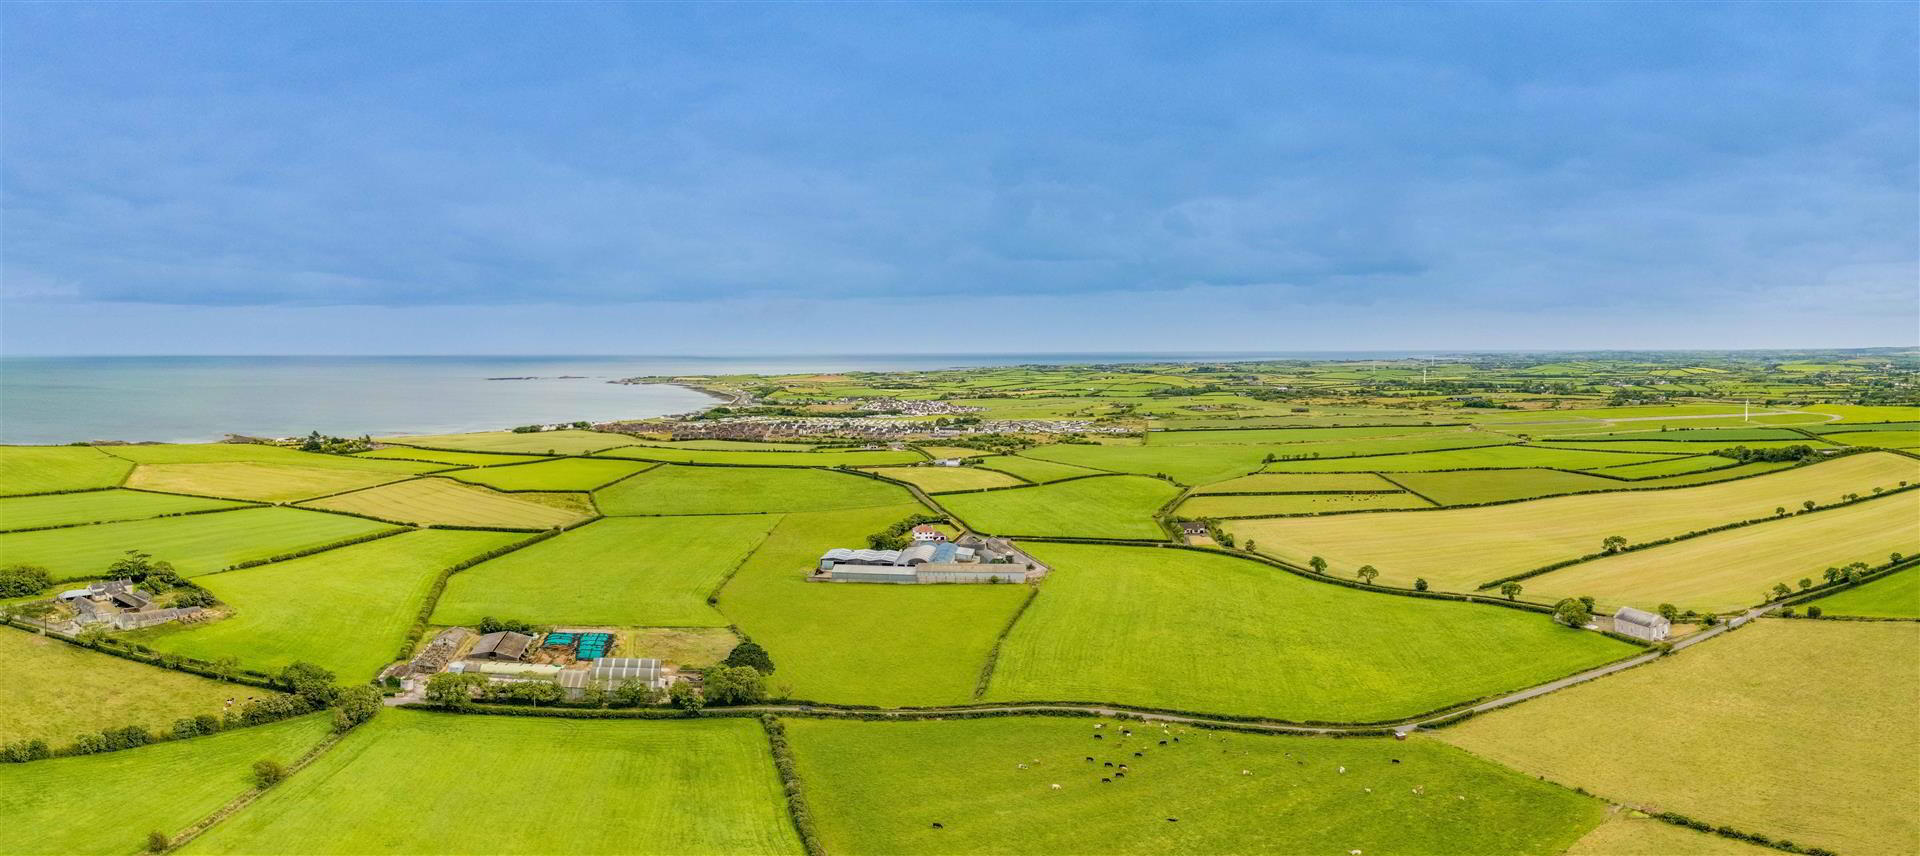
- Ballyhemlin House is located a short distance from Ballyhalbert, Ballywalter and Kircubbin, with a selection of local shops and amenities. Portaferry is some 10 miles to the south offering convenience stores, post office, restaurants and pubs with sailing club, aquarium and ferry connecting Strangford and East Down.
- Entrance Hall 2.69m x 2.29m (8'10 x 7'6)
- Slate tiled floor; corniced ceiling; 2 wall lights.
- Reception Hall
- Corniced ceiling; centre ceiling rose; double telephone connection point; Beam vacuum point; storage cupboard under stairs.
- Drawing Room 6.05m x 5.11m (19'10 x 16'9 )
- (Including Bay Window)
Carved white marble fireplace and hearth; cast iron brass dog grate with coal effect fire; corniced ceiling; centre ceiling rose; 5 amp lamp sockets. - Family Room 4.57m x 3.30m (15'0 x 10'10)
- Sandstone fireplace with sandstone and quarry tiled hearth; hardwood mantle; matching tv stand; corniced ceiling; centre ceiling rose; telephone and tv aerial connection point.
- Dining Room 5.05m x 4.37m (16'7 x 14'4)
- Carved white marble fireplace and hearth with cast iron and brass dog grate with coal effect fire; corniced ceiling; centre ceiling rose.
- Rear Hall
- Ceramic tiled floor; beauty board clad walls; Beam vacuum point.
- Rear Porch
- Ceramic tiled floor; mat recess.
- Cloakroom 1.93m x 1.75m (6'4 x 5'9)
- Cream suite comprising, close coupled wc; pedestal wash hand basin with brass mixer tap; hardwood tongue and groove walls; built-in cloak cupboard and shelves; built in cupboard and shelves; boiler cupboard with 'erroli oil fired boiler; ceramic tiled floor; shaver socket.
- Kitchen 5.54m x 4.04m (18'2 x 13'3)
- Double drainer compound sink unit with chrome mixer taps; extensive range of mild oak shaker style eye and floor level cupboards and drawers; matching glazed display cupboards and open display shelves; Corian worktops; plumbed for dishwasher; 2 oven racing green oil fired Aga; Creda Plan double electric ovens; microwave; 4 ring ceramic hob with extractor unit over; yellow pine tongue and groove ceiling with spotlights; integrated Neff fridge; tv aerial connection point.
- Laundry Room 3.40m x 2.06m (11'2 x 6'9)
- Single drainer stainless steel sink unit; range of oak shaker style eye and floor level cupboards; formica worktops; plumbed and space for washing machine and tumble dryer; ceramic tiled walls and floor.
- Hardwood painted staircase to:-
- First Floor / Landing 4.11m x 2.08m (13'6 x 6'10)
- Hotpress with copper cylinder and Willis type immersion heater and shelving; linen cupboard with shower pump and Beam vacuum point.
- Bedroom 1 4.06m x 3.35m (13'4 x 11'0 )
- Two reading lights.
- Bathroom 3.99m x 5.11m (maximum measurements) (13'1 x 16'9
- White suite comprising tiled panel bath with gold plated pillar mixer taps, telephone shower attachment and matching side handles; vanity unit with recessed wash hand basin, matching taps; cupboards and drawers under; illuminated mirror over; shaver socket; close coupled wc; ceramic tiled walls and floor; 12v spotlights.
- Bedroom 2 4.34m x 4.19m (14'3 x 13'9)
- Two double and one single built-in wardrobes with cupboards over.
- Principal Bedroom (En Suite) 4.90m x 4.32m (16'1 x 14'2)
- Double and single built-in wardrobes; 2 wall lights; telephone point.
- Shower Room 3.48m x 1.85m (maximum measurements) (11'5 x 6'1 (
- White suite comprising rectangular wet room with shower thermostatically controlled power shower; bidet with chrome mixer taps; close coupled wc; vanity unit with recessed wash hand basin and marble surround; fitted with chrome taps; cupboards and drawers under; illuminated mirror and shaver socket over; ceramic tiled walls and floor; extractor fan.
- Study 2.34m x 2.24m (7'8 x 7'4)
- Built-in formica topped workstation; range of eye and floor level cupboards and a formica worktop.
- Bedroom 4 4.57m x 3.28m (15'0 x 10'9 )
- Two reading lights.
- Garage 5.64m x 3.58m (18'6 x 11'9)
- Attached garage approached from rear bitmac drive from farm yard.
- Gardens
- Spacious gardens to front and rear laid out in lawns and partially enclosed with manicured Castlewellan Gold hedging; granite fountain; fine stand of Field Maple , Alder and Birch trees with rendered archways swathed in Clematis leading to:-
Travel Time From This Property

Important PlacesAdd your own important places to see how far they are from this property.
Agent Accreditations





Marketed by Tim Martin & Co (Comber Office)
+44 28 9187 8956




