
Click here to view the video
Click here to view the video
Click here to view the video
For sale
Added 2 hours ago
7 Milltown Court, Milltown, Milltown, D06N7N0
3 Bed Terrace House
Asking Price €550,000
Property Overview
Status
For Sale
Style
Terrace House
Bedrooms
3
Bathrooms
1
Property Features
Size
79 sq m (850 sq ft)
Tenure
Not Provided
Energy Rating
Property Financials
Stamp Duty
€5,500*²

Marketed by Sherry FitzGerald Ranelagh
PSR Licence: 002183
+353 1 496 9909

Propertynews Currency Partner - helping you transfer money for property purchases in Ireland & Northern Ireland. Speak to an expert
Additional Information
- Presented in good decorative order throughout
- Secure allocated car parking
- Private south facing rear garden
- Close proximity to Milltown LUAS
- Close proximity to Milltown and Ranelagh Villages
** For Sale by Online Auction - Friday 25th of September 1pm**
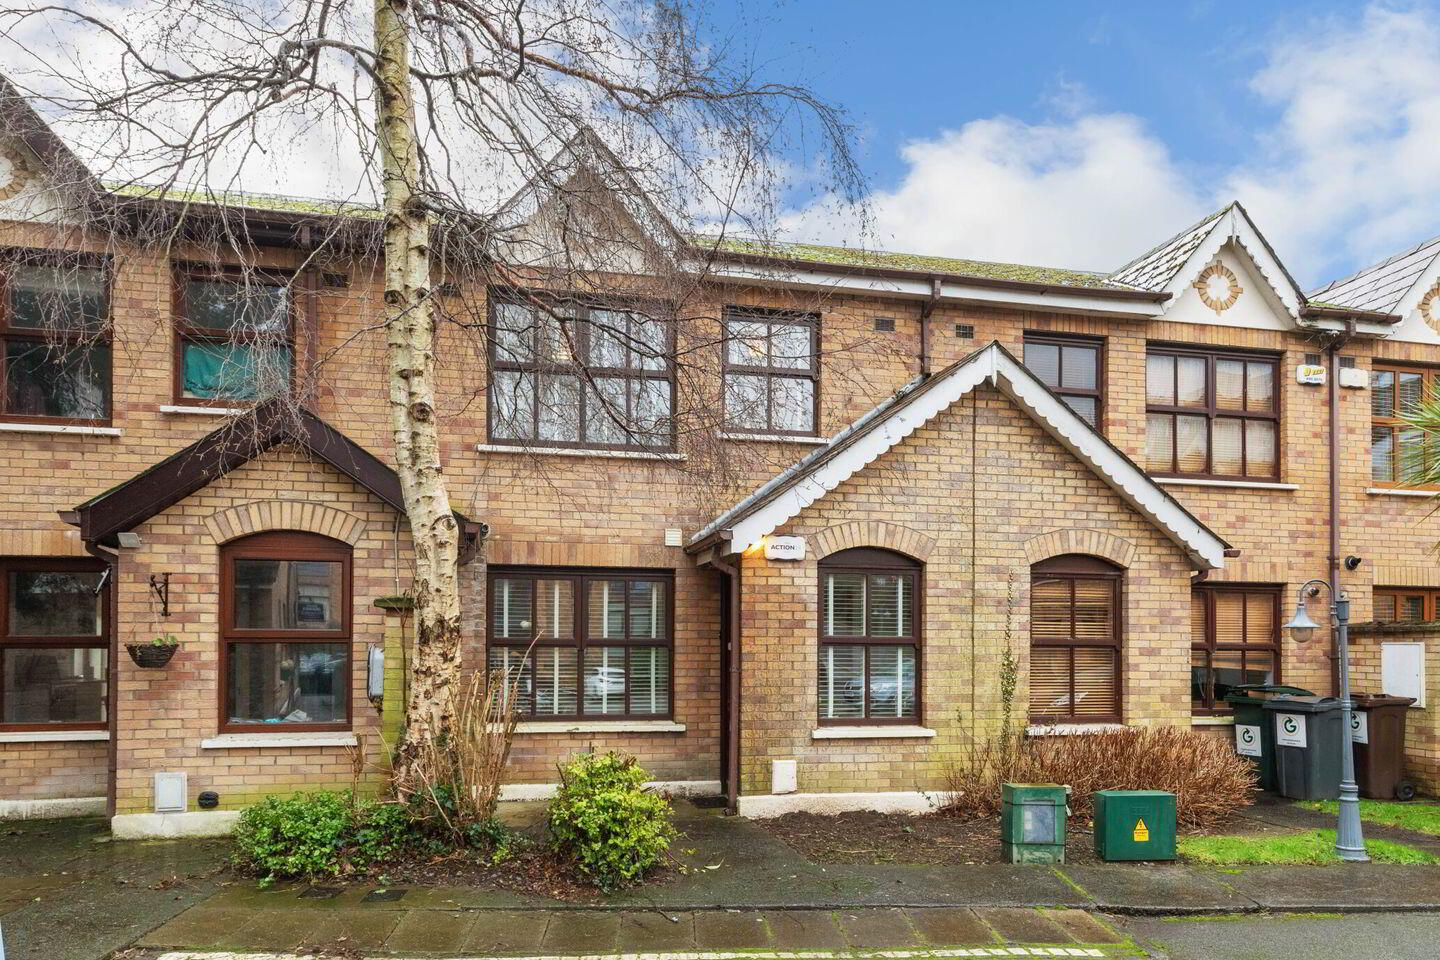
Number 7 Milltown Court is a superb three bedroom terraced townhouse, positioned in this quiet and mature residential enclave, in the heart of Milltown village. Tastefully presented throughout with a nice balance of living and bedroom space, this property would be ideal for both first time buyers as well as those trading down.
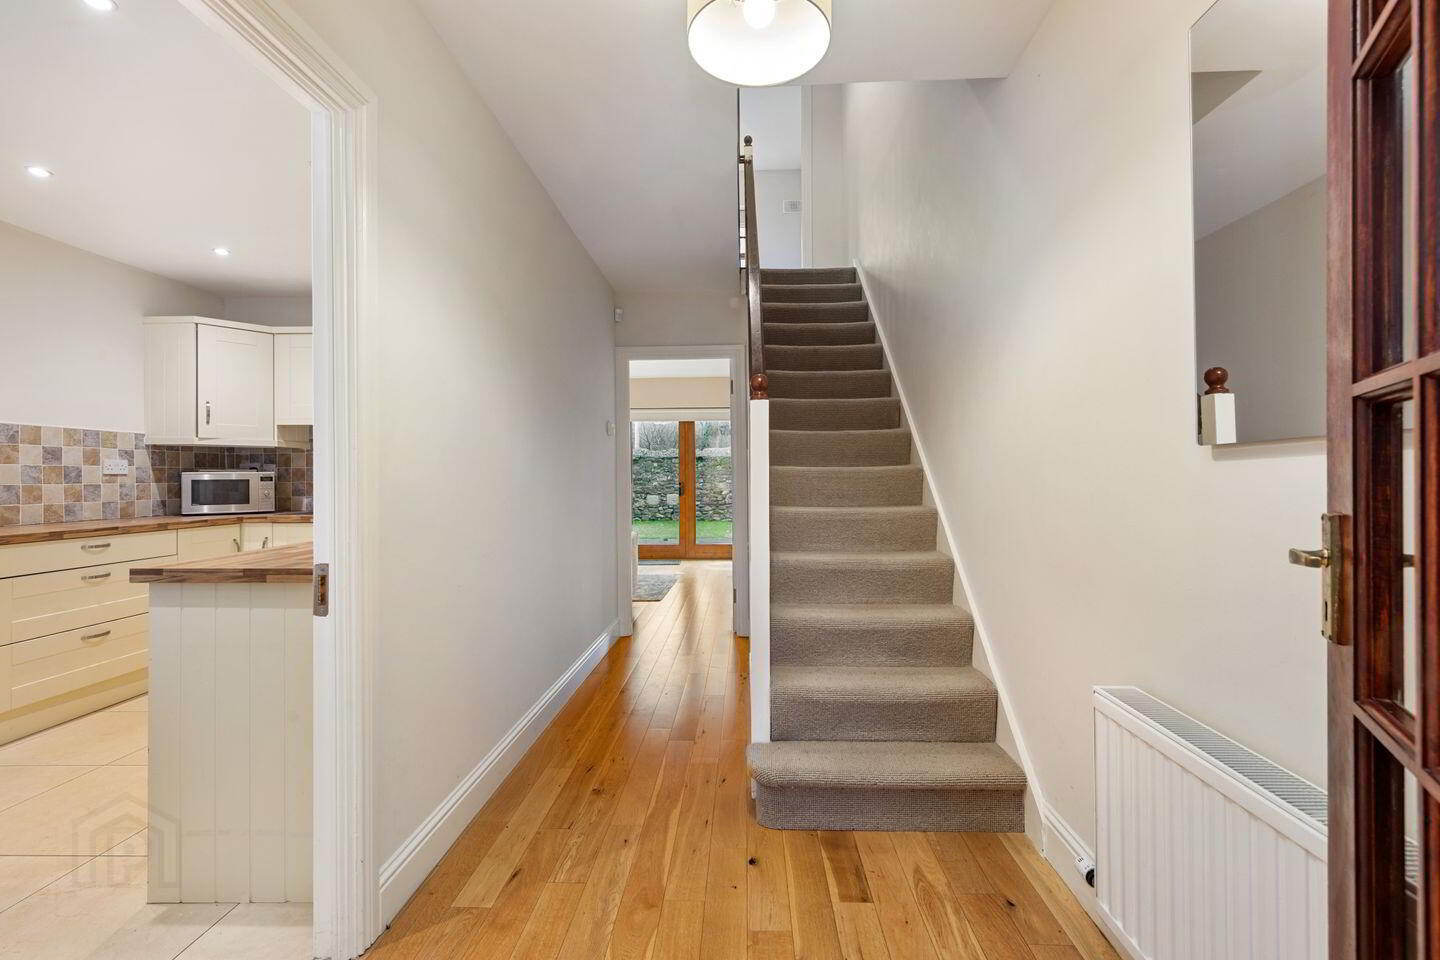
The accommodation briefly comprises of an entrance porch, a light filled hallway with understairs storage, a bright kitchen/dining area and a spacious living room with fireplace leading out to the private, south facing rear garden. Upstairs there are three bedrooms all with fitted wardrobes, and a tiled bathroom. The property further benefits from having an allocated parking space outside. There is visitor parking available in the development as well.
Milltown Court is a wonderful residential development, within a gentle stroll to all the amenities that Milltown has to offer to include shops like Wilde and Green, cafes, and restaurants whilst easy access is afforded to the nearby surrounding villages of Dundrum, Ranelagh, and Donnybrook. Transport options to include numerous bus routes and the Milltown Luas stop, which is a short stroll from the house.
Hall 2.00m x 1.79m. With wooden flooring, and access to kitchen.
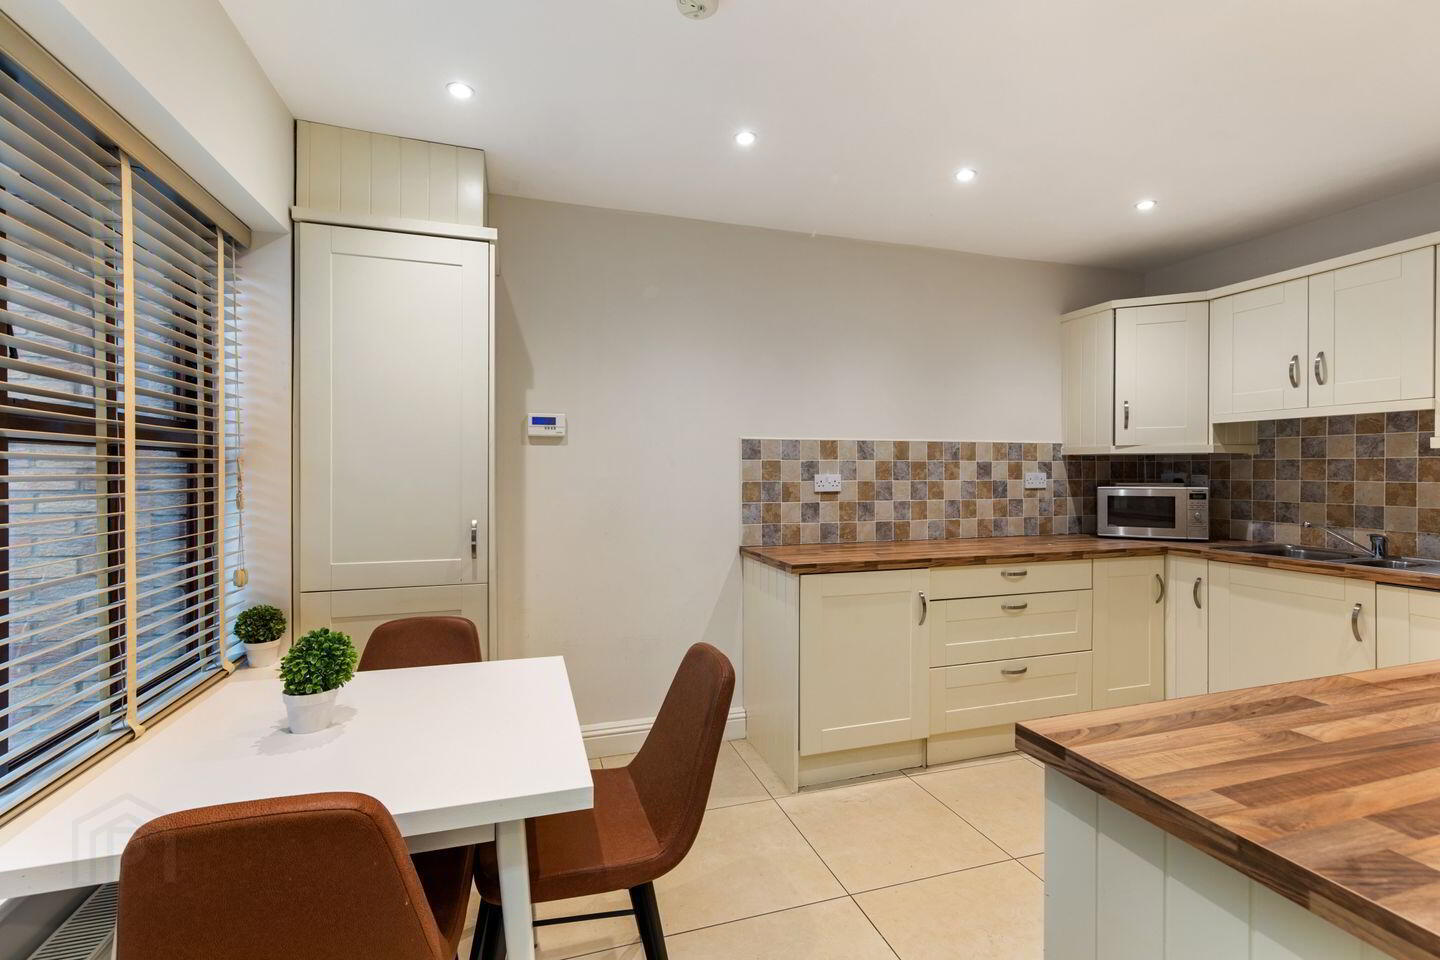
Kitchen/Dining Room 4.40m x 2.78m. Fully fitted kitchen to the front of the house with tiled floor and walls, wooden base and floor units and integrated appliances. Recessed ceiling lighting.
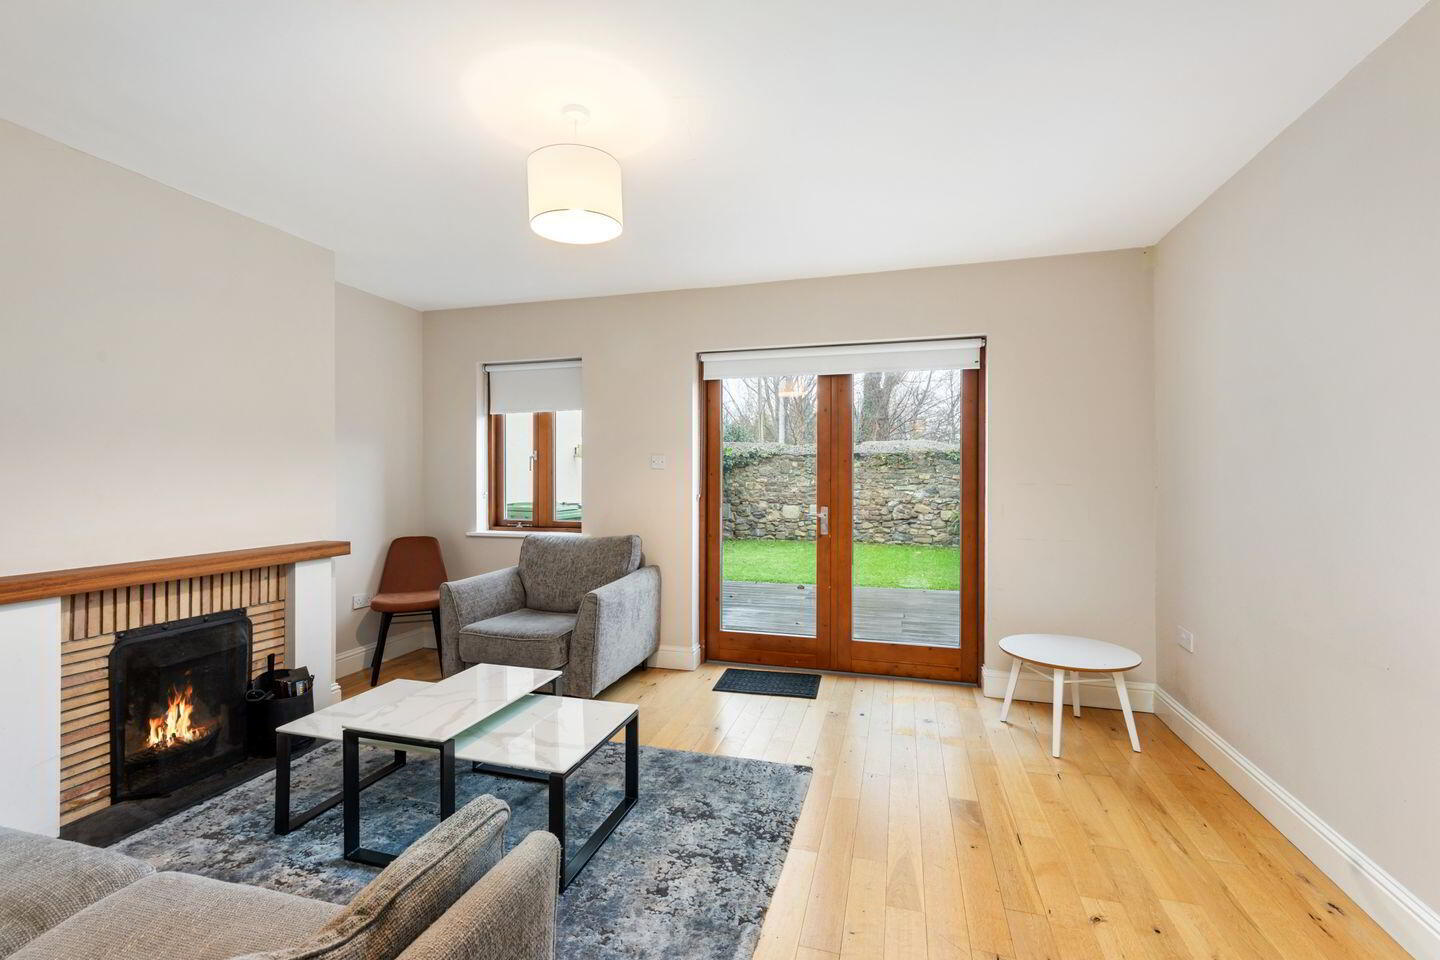
Living Room 3.89m x 4.67m. To the rear of the house with wooden flooring, feature fireplace, and glass double door leading out to the rear garden.
Bedroom 1 2.58m x 4.67m. Spacious double bedroom spanning the width of the house with built in wardrobes, two windows overlooking the rear garden.
Bathroom 1.89m x 2.00m. Fully tiled walls and floor. Bathtub with Mira power shower, glass screen door, wash hand basin with large mirror above, toilet, and heated towel rail.
Bedroom 2 3.73m x 2.46m. To the front of the house with built in storage.
Bedroom 3 2.83m x 2.11m. To the front of the house with built in storage.
BER Details
BER Rating: B2
BER No.: 103923306
Energy Performance Indicator: 119.14 kWh/m²/yr
Travel Time From This Property

Important PlacesAdd your own important places to see how far they are from this property.
Agent Accreditations
Not Provided

Marketed by Sherry FitzGerald Ranelagh
PSR Licence: 002183
+353 1 496 9909




