


For sale
Updated 12 hours ago
7 Millmount Village Court, Dundonald, Belfast, BT16 1AX
4 Bed Detached House
Asking Price £395,000
Property Overview
Status
For Sale
Style
Detached House
Bedrooms
4
Bathrooms
2
Receptions
2
Property Features
Tenure
Not Provided
Energy Rating
Broadband Speed Checker
*³
In partnership with
Property Financials
Stamp Duty
Rates
£1,809.75 pa*¹
Typical Mortgage


Marketed by Simon Brien (East Belfast)
+44 28 9059 5555

Propertynews Currency Partner - helping you transfer money for property purchases in Ireland & Northern Ireland. Speak to an expert
Additional Information
- Recently Constructed Detached Home On A Corner Site
- Four Well Proportioned Bedrooms (Main Bedroom With Ensuite Shower Room)
- Living Room With Cast Iron Stove
- Stunning Fitted Kitchen With Central Island / Dining Area / Sunroom
- Large Utility Room
- Downstairs WC
- Main Bathroom In Contemporary White Suite
- uPVC Double Glazed Window Frames
- Gas Fired Central Heating
- Still Under NHBC Warranty
- Off Street Parking
- Enclosed South Facing Rear Garden In Lawn With Paved Patio Area
- Convenient To Comber Greenway, Ulster Hospital, Stormont Estate & Dundonald Omi Park
- Close To Public Transport Links, Schools, Shops & Recreational Amenities
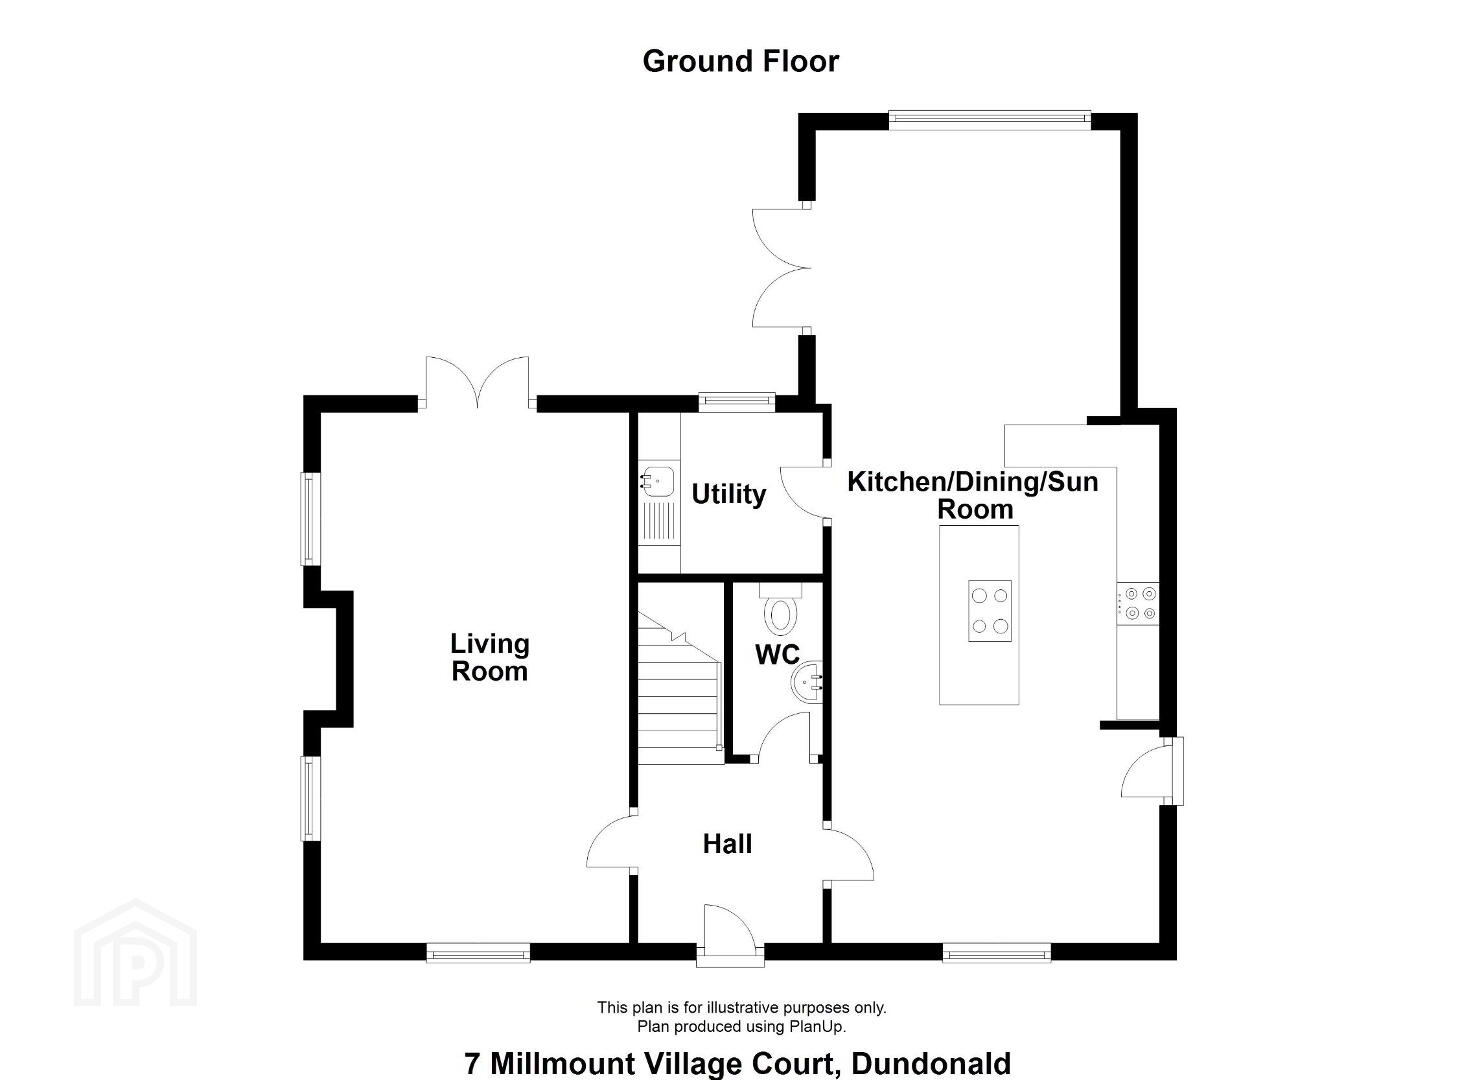
The layout comprises an entrance hall with downstairs cloakroom and WC, a large living room with cast iron stove, stunning fitted kitchen with central island unit and integrated appliances / dining area /sunroom and a large utility room.
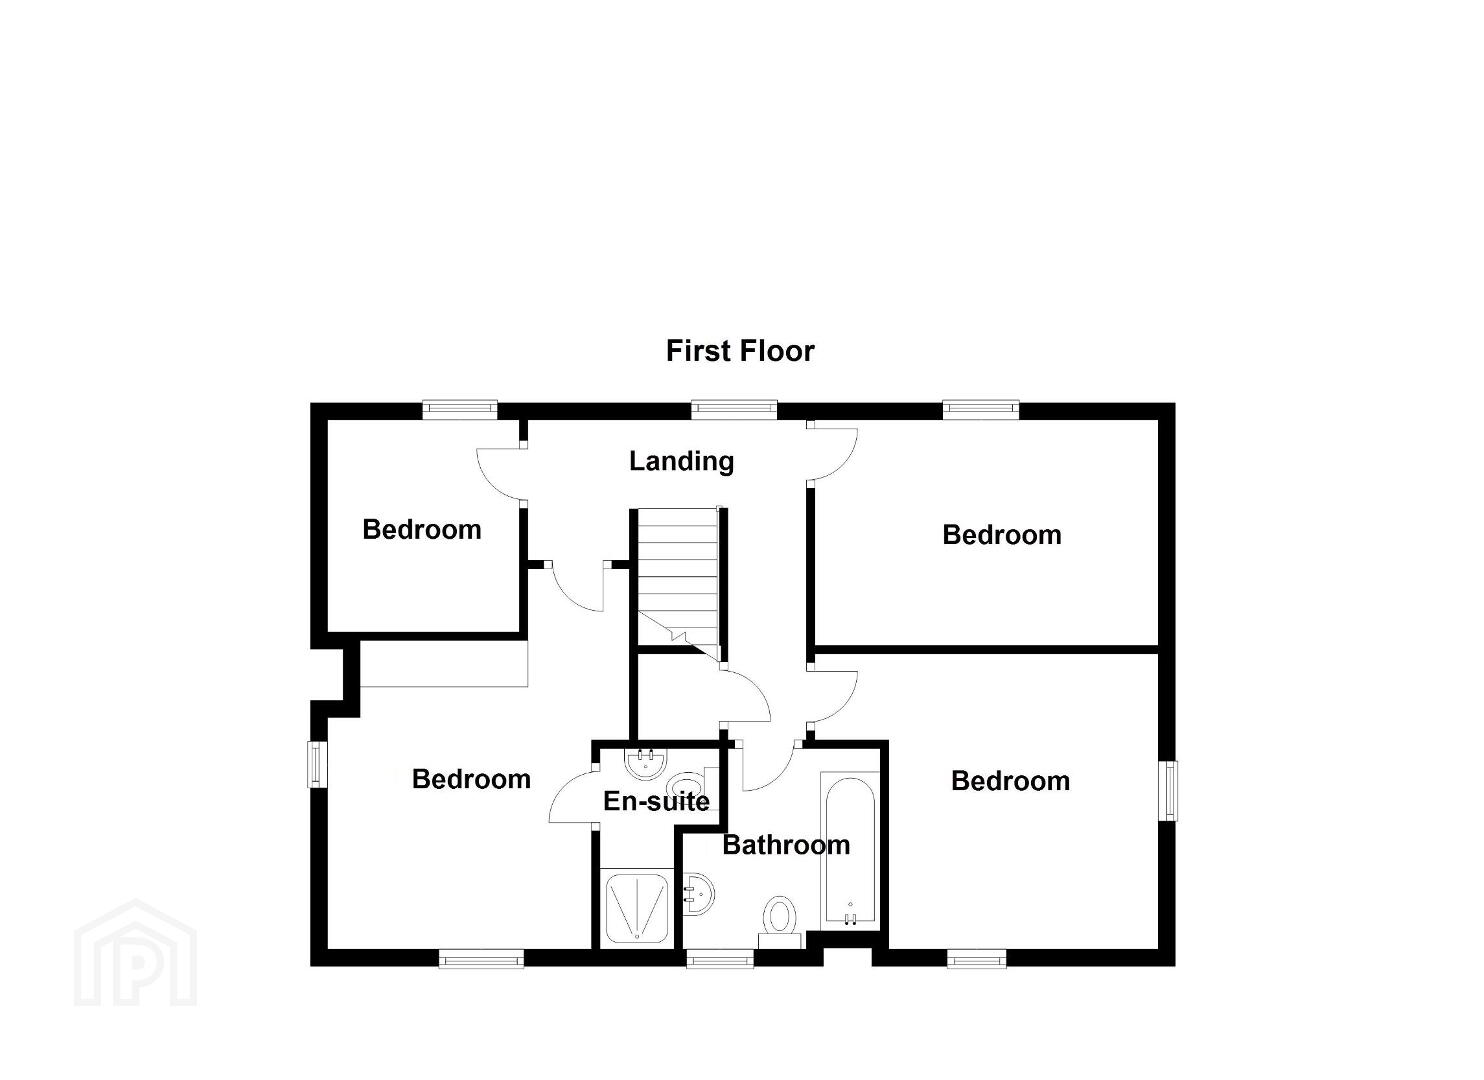
On the first floor, there are four well-proportioned bedrooms (main bedroom with ensuite shower room) and a main bathroom in contemporary white suite. Outside, there is a forecourt garden and parking to the side, a paved patio area to the rear which leads to an enclosed south facing garden in lawn.
Convenient to the Comber Greenway, the Ulster Hospital and Stormont Estate, Dundonald Omni Park, shops, schools and public transport links are all within easy reach.
- Entrance
- Composite front door with double glazed inset leading to entrance hall with ceramic tiled floor.
- Ground Floor
- Cloakroom
- Contemporary white suite comprising, push button WC, pedestal wash hand basin with mixer taps, ceramic tiled floor.
- Living Room
- 6.25m x 3.6m (20'6" x 11'10")
Cast iron stove, double glazed French doors to rear. - Sun Room
- 3.58m x 3.53m (11'9" x 11'7")
Doubled glazed French doors to rear, spotlighting. - Kitchen
- 6.25m x 3.78m (20'6" x 12'5")
Excellent range of modern high and low level units. 1.5 bowl stainless steel sink unit with mixer taps. Integrated double oven and fridge freezer. Wall mounted boiler. Centre island. 5 ring gas hob and extractor fan over. Ceramic tiled floor open to sunroom. - Utility Room
- 2.16m x 1.83m (7'1" x 6'0")
Single drainer stainless steel sink unit with mixer taps, plumbed for washing machine, ceramic tiled floor. - First Floor
- Landing
- Access to partly floored roof space, storage cupboard and light.
- Bedroom 1
- 4.42m x 3.6m (14'6" x 11'10")
Built in sliding mirrored robes. - Ensuite Shower Room
- Contemporary white suite compirsing, fully tiled shower cubicle with thermostatic shower, push button WC, ceramic tiled floor, wash hand basin with mixer taps.
- Bedroom 2
- 3.76m x 3.5m (12'4" x 11'6")
- Bedroom 3
- 3.76m x 2.54m (12'4" x 8'4")
- Bedroom 4
- 2.5m x 2.44m (8'2" x 8'0")
- Bathroom
- Contemporary white suite comprising, push button WC, mixer taps and shower attachment over, partly tiled walls, vanity unit with mixer taps, ceramic tiled floor and spotlighting.
- Outside
- Paved patio leading to garden in lawn, timber fencing and brick wall, outside tap and light, front garden in lawn, driveway to the side.
Travel Time From This Property

Important PlacesAdd your own important places to see how far they are from this property.
Agent Accreditations




Marketed by Simon Brien (East Belfast)
+44 28 9059 5555


