
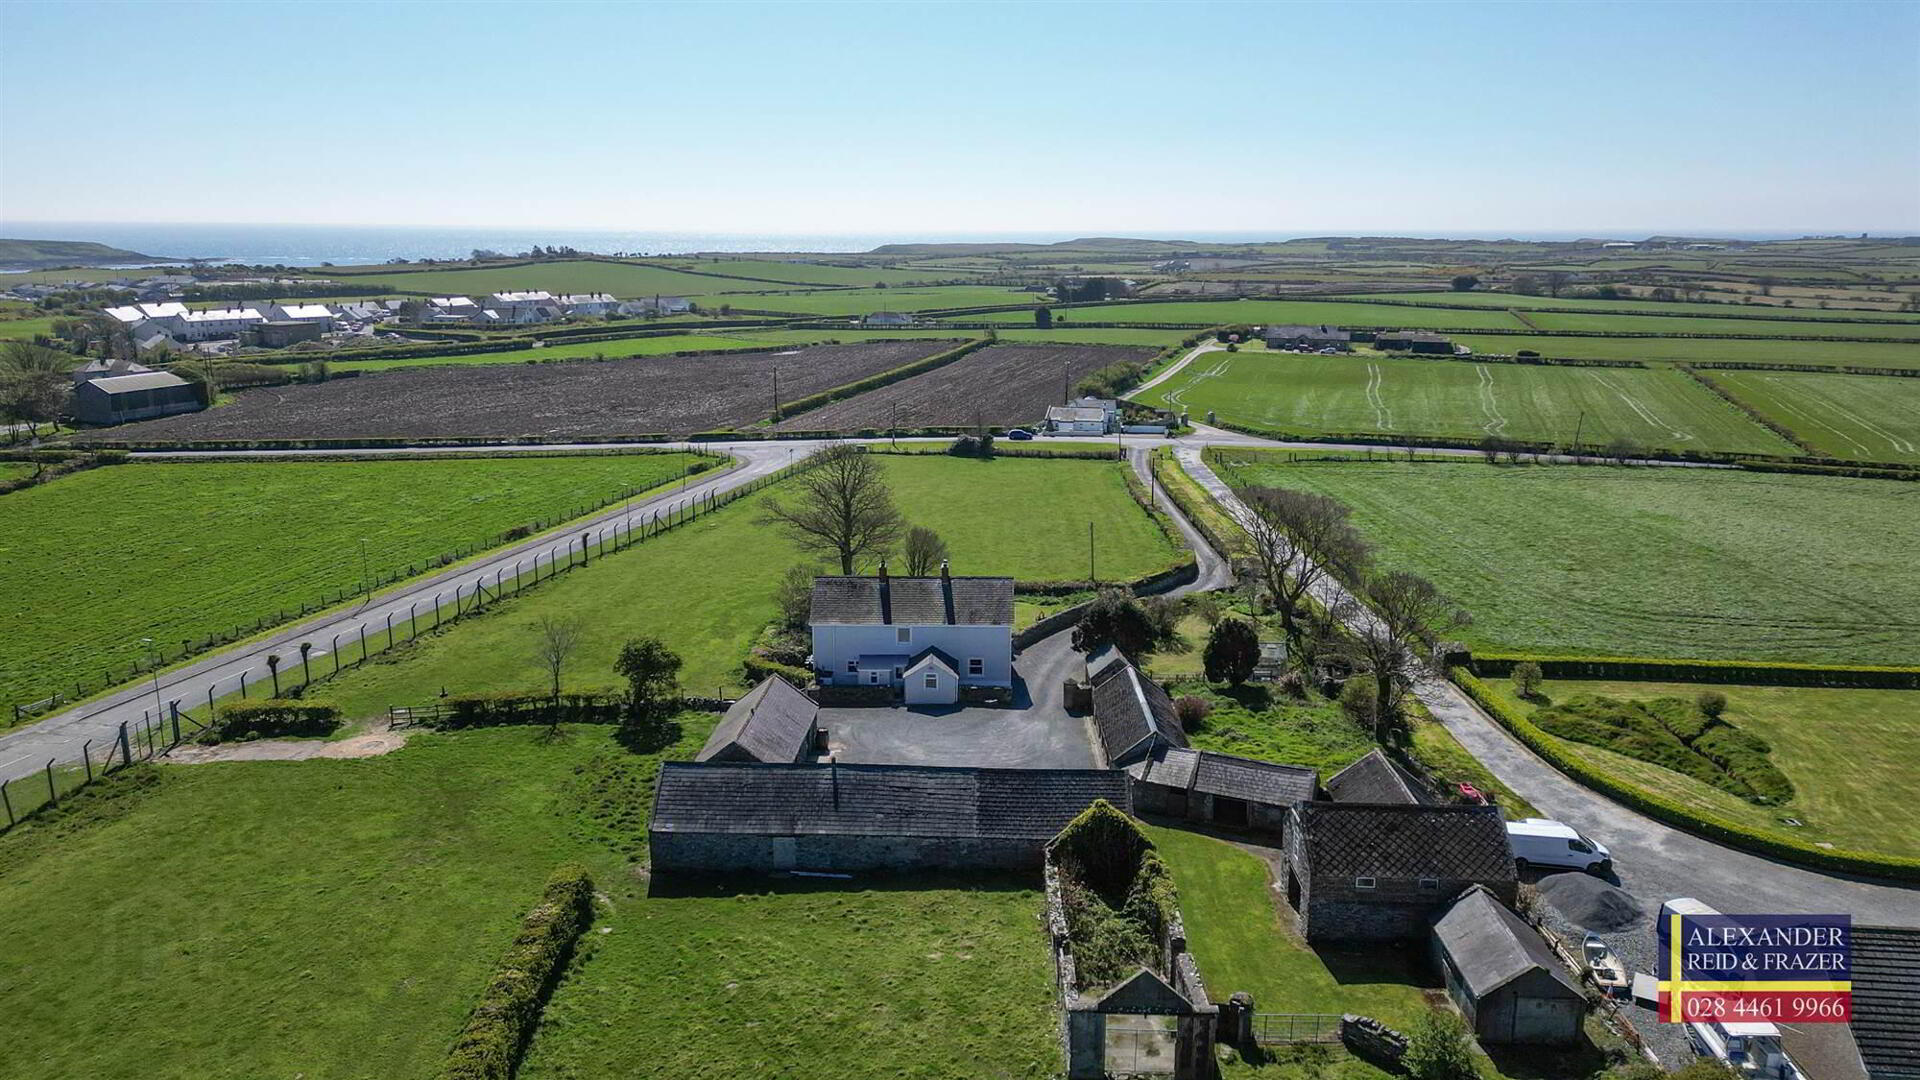
7 Lismore Road, Ballyhornan, Downpatrick, BT30 7SY
3 Bed Detached House
Offers Around £395,000
Property Overview
Status
For Sale
Style
Detached House
Bedrooms
3
Receptions
3
Property Features
Tenure
Not Provided
Energy Rating
Heating
Oil
Broadband Speed Checker
*³
Property Financials
Stamp Duty
Rates
£1,266.96 pa*¹
Typical Mortgage


Marketed by Alexander Reid & Frazer Estate Agents
+44 28 4461 9966

Propertynews Currency Partner - helping you transfer money for property purchases in Ireland & Northern Ireland. Speak to an expert
Additional Information
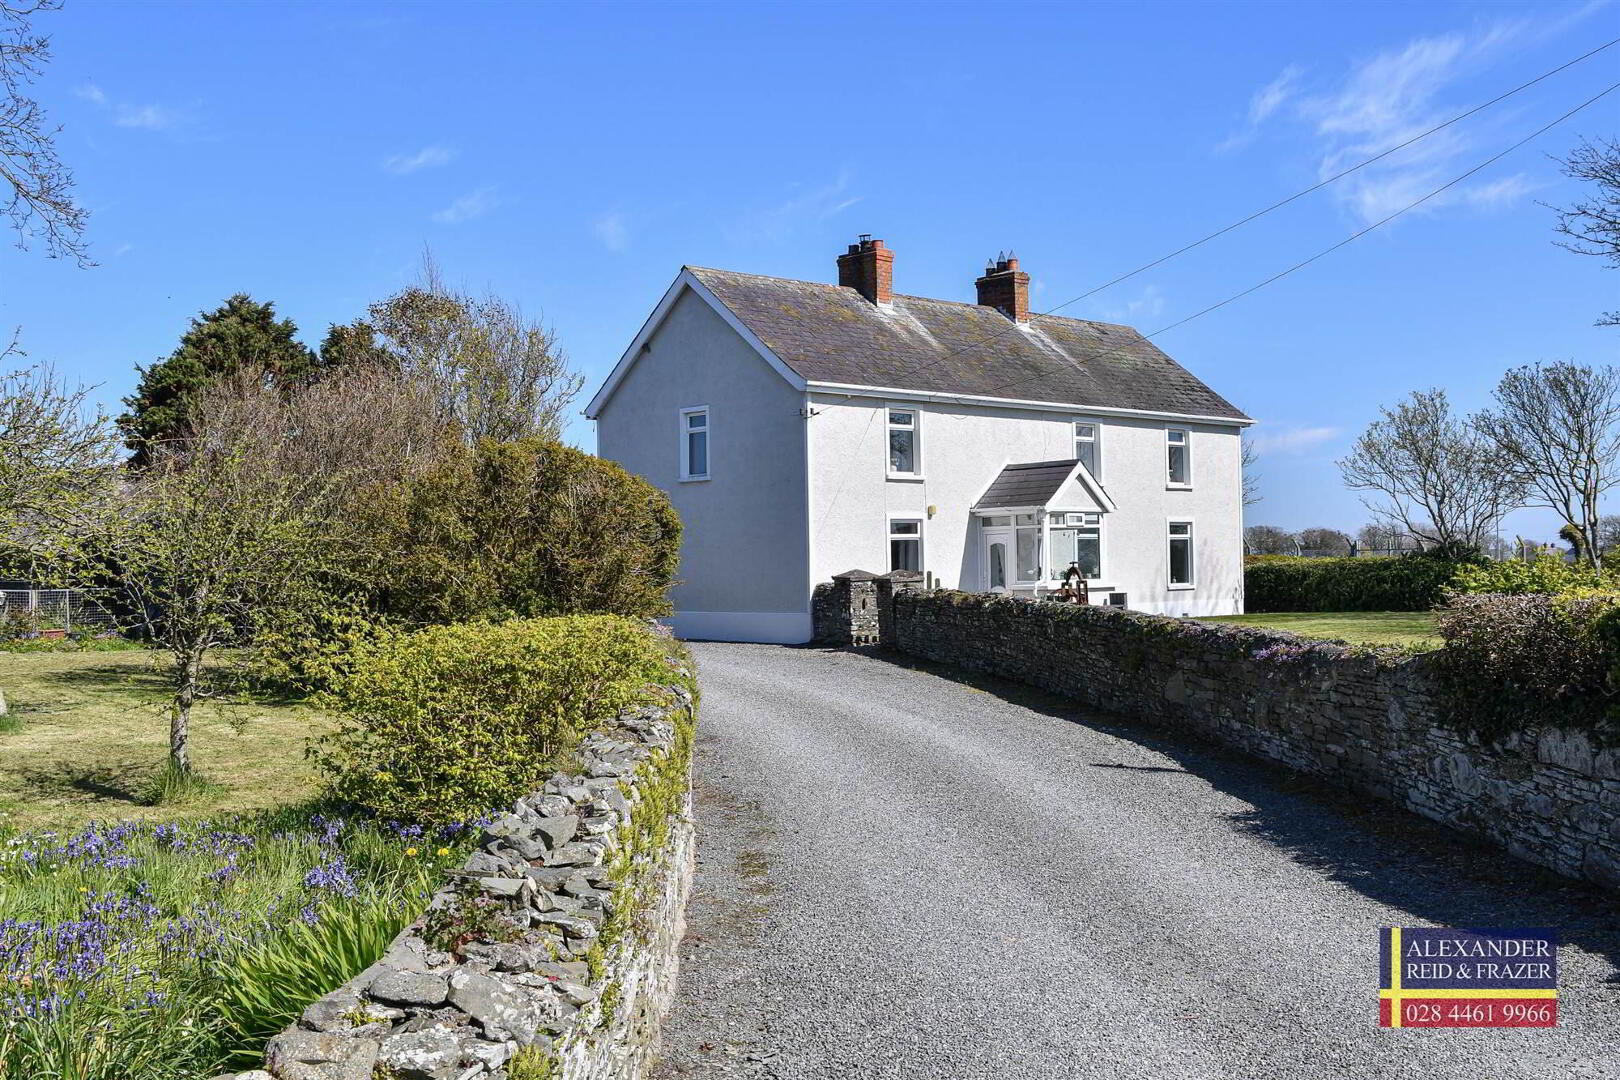
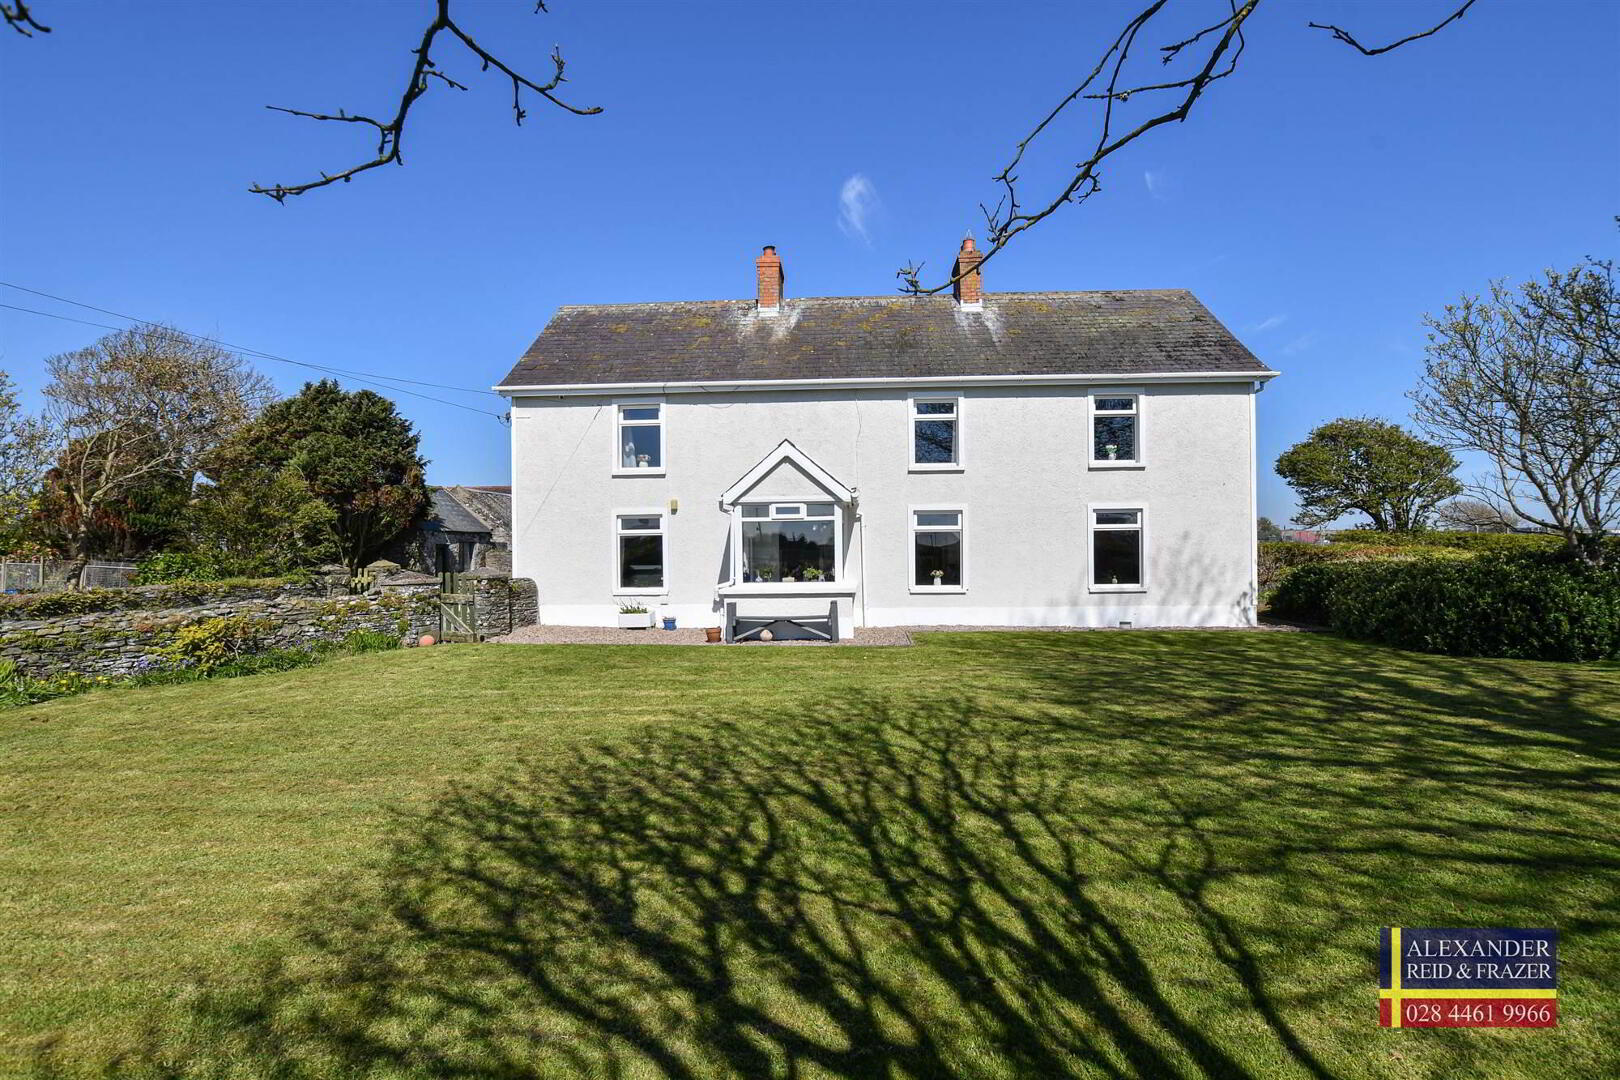
- Attractive, characterful farmhouse sitting on c. 1.5 acres within easy distance of Ballyhornan Beach, Strangford and Ardglass
- Spacious ground floor accommodation including lounge, family room, dining room and kitchen
- Ground floor bathroom for added convenience
- Three sizable bedrooms on the first floor
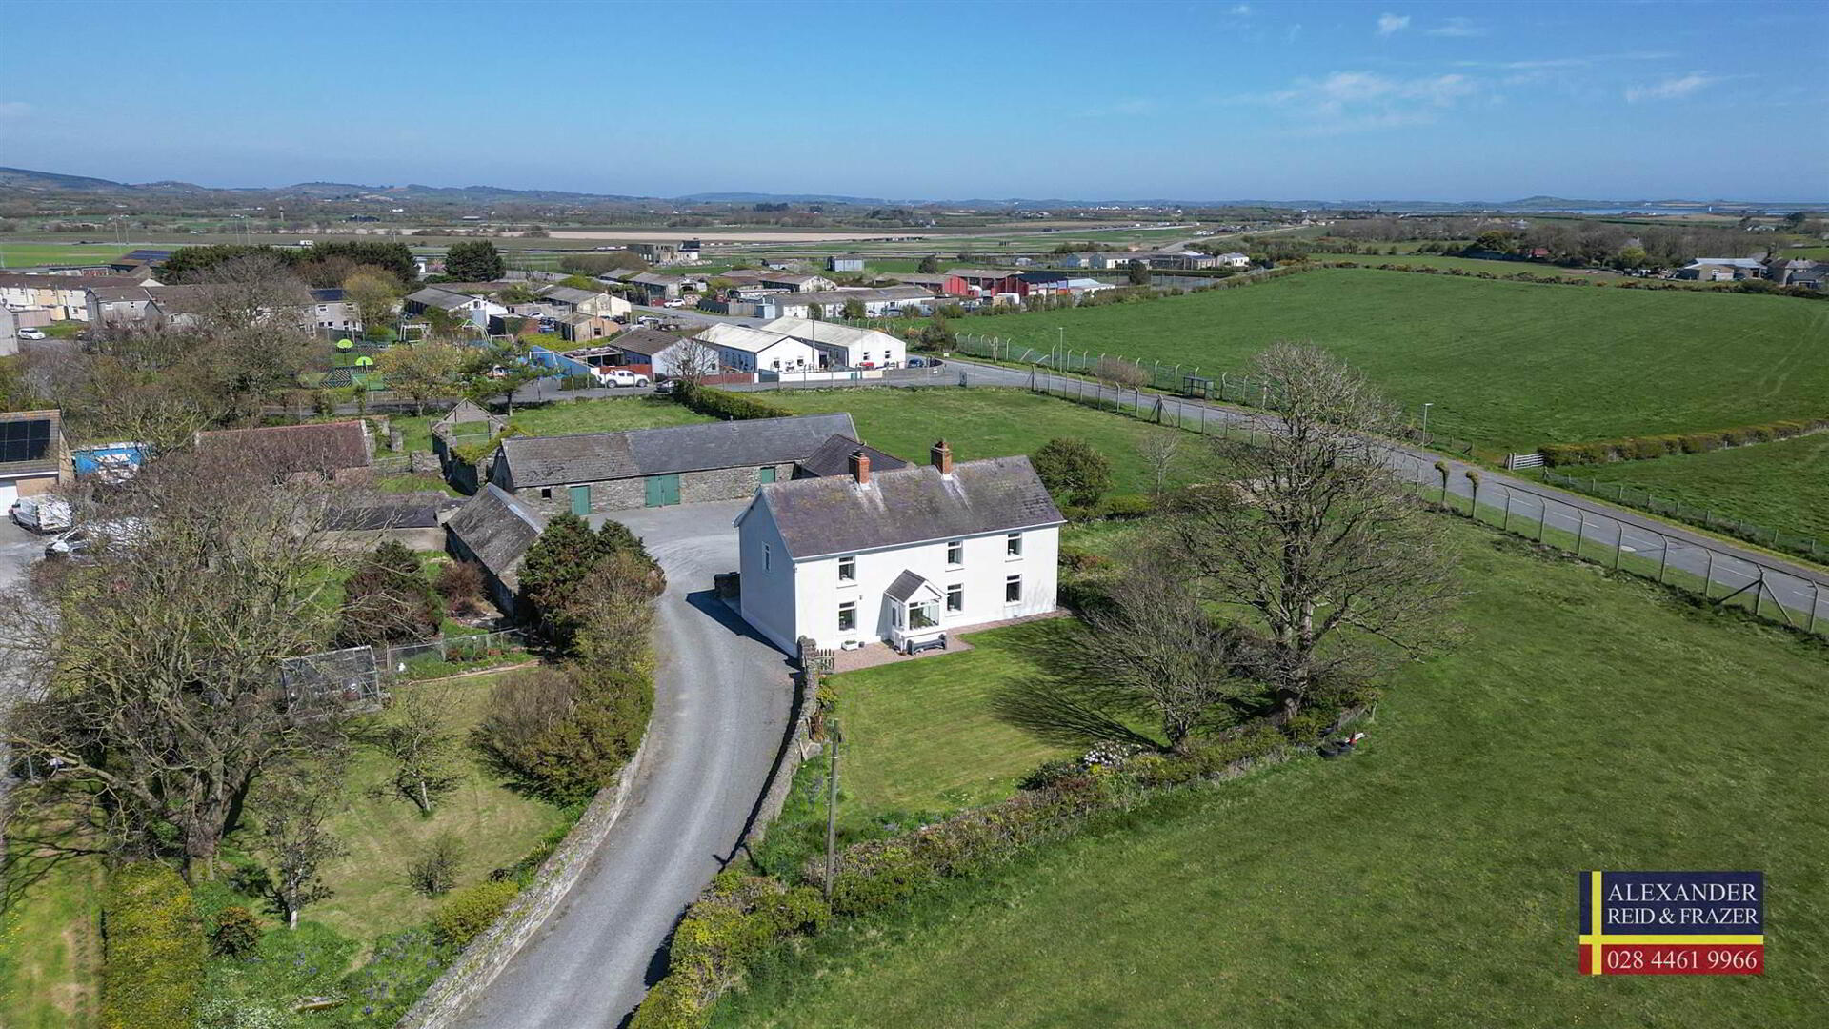
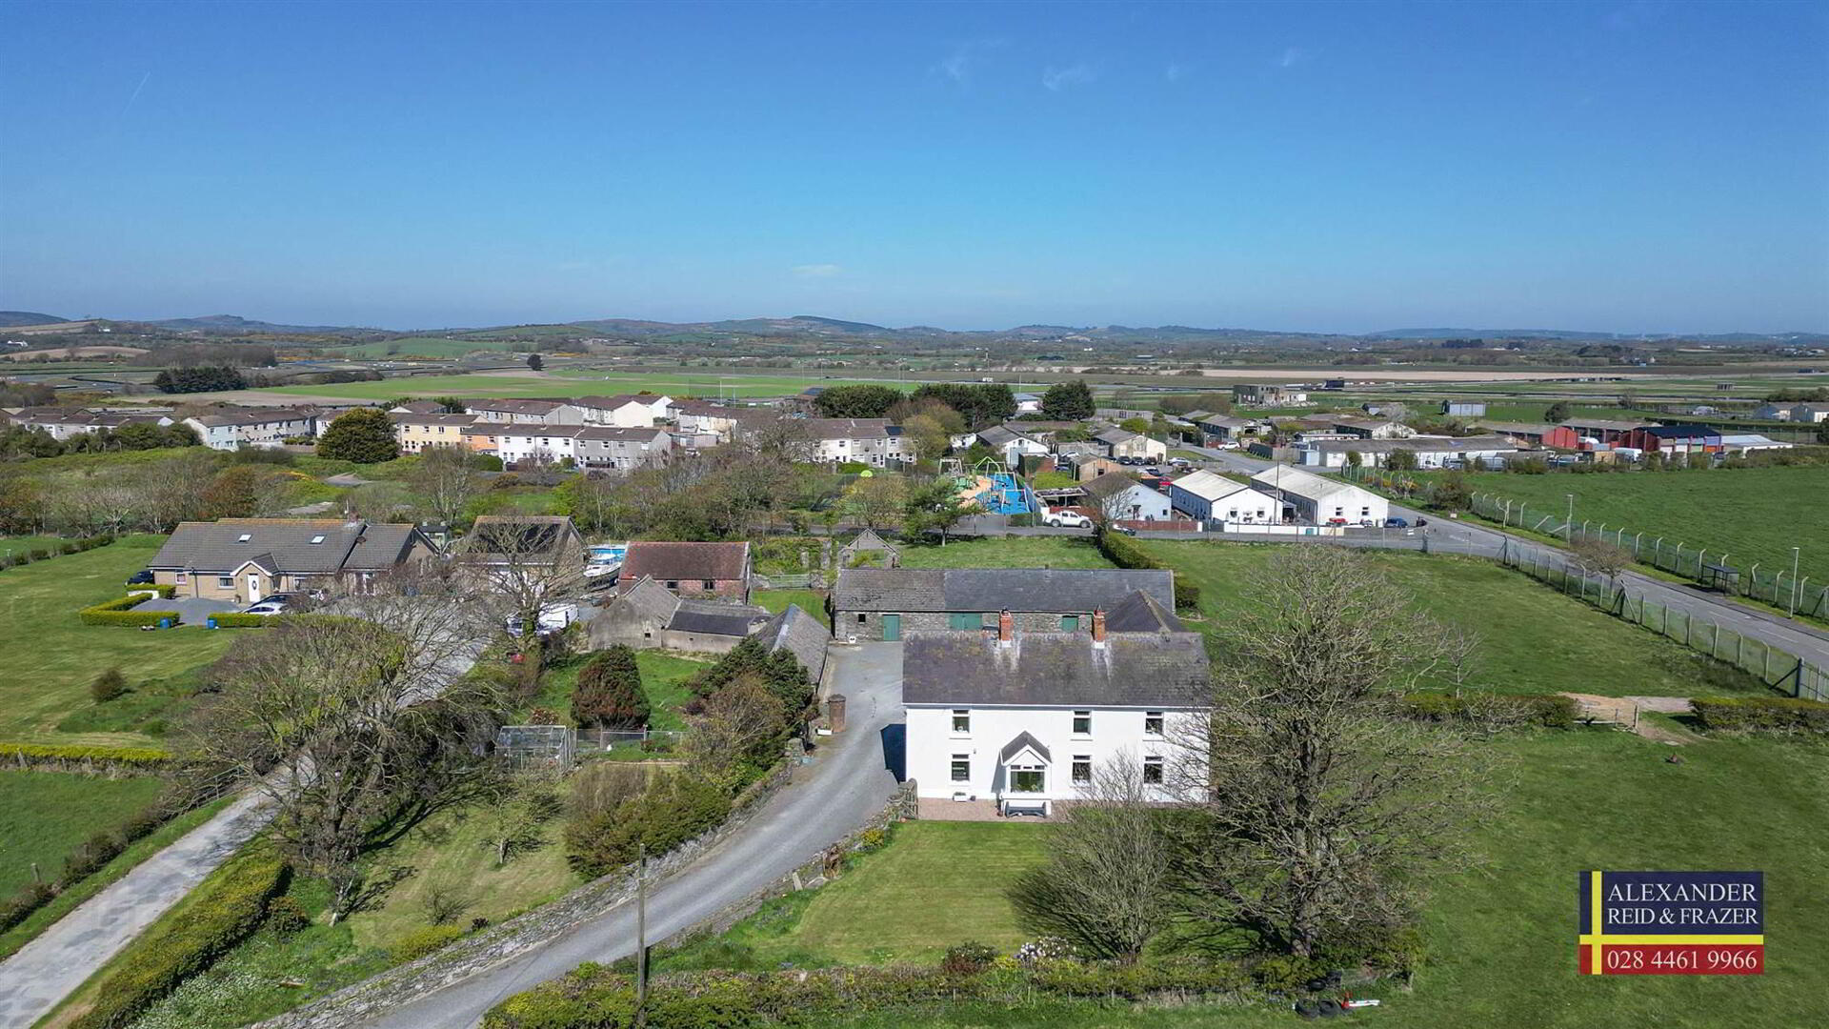
- Courtyard with a range of useful outbuildings
- Planning permission in place for barn conversion with garage and separate entrance
- Additional planning approval for three holiday cottages
- Mature gardens to front, side and rear providing privacy and outdoor space, additional paddock with entrance from Rourkes Link
- Ideal for equestrian use, small holding or development opportunity
We are delighted to bring to the market this attractive and characterful farmhouse located within easy distance of Ballyhornan Beach, Strangford and Ardglass, and yet only a few minutes from Downpatrick. This delightful property has been thoughtfully modernised while retaining many of its original features, offering a perfect blend of charm and contemporary comfort.
The ground floor provides well-proportioned and versatile accommodation, including a welcoming lounge, a separate family room ideal for relaxation, a formal dining room and kitchen. A bathroom with separate wc completes the ground floor layout, ensuring practicality for everyday living. Upstairs, the property boasts three sizable bedrooms, each offering comfortable accommodation, built-in storagewith pleasant outlooks over the surrounding countryside.
Externally, the property is set within c.1.5 acres with mature gardens to the front, side, and rear, creating a private and picturesque setting. A central courtyard is complemented by a range of useful outbuildings, including stabling, a hay shed, bike shed, and garage, making it particularly appealing for those with equestrian or hobby farming interests.
Additionally, the property benefits from planning permission for a barn conversion with garage and separate entrance, along with approval for the development of three holiday cottages, presenting an excellent opportunity for further development or income generation. Additional land to the front of the property may be available to let or purchase subject to negotiation.
Overall, this is a unique and versatile property offering rural charm, modern living, and exciting potential.
Ground Floor
- ENTRANCE PORCH:
- pvc entrance door, ornate tiled flooring, open to hallway
- ENTRANCE HALL:
- ornate tiled flooring, radiator
- LOUNGE:
- 3.89m x 3.33m (12' 9" x 10' 11")
attractive brick fireplace with tiled hearth and stove, wood flooring, radiator - DINING ROOM:
- 5.49m x 3.96m (18' 0" x 13' 0")
feature quarry tiled flooring, stove with pine mantlepiece, radiator - FAMILY ROOM:
- 5.49m x 3.94m (18' 0" x 12' 11")
impressive stone and brick fireplace with raised mantlepiece and stove, tiled floor, radiator - KITCHEN:
- 3.43m x 2.9m (11' 3" x 9' 6")
range of low level units with complimentary worktop, recess for cooker with extractor fan above, recess for fridge and washing machine, tiled floor, radiator - REAR HALLWAY:
- ornate tiled flooring
- BATHROOM:
- white suite to comprise of panel bath, separate shower cubicle, vanity unit with wash hand basin, hotpress, partial wall tiling, heated towel rail
- SEPARATE WC:
- with low level wc, pvc panelled walls and ceiling
First Floor
- LANDING:
- radiator
- BEDROOM (1):
- 5.49m x 3.99m (18' 0" x 13' 1")
attractive feature antique fireplace, built-in storage, wood flooring, radiator - BEDROOM (2):
- 5.49m x 3.99m (18' 0" x 13' 1")
built-in storage, wood flooring, radiator - BEDROOM (3):
- 4.52m x 2.92m (14' 10" x 9' 7")
built-in storage, wood flooring, radiator
Outside
- Approached via a neat driveway leading to an attractive courtyard with a range of outbuildings to include stables, barns, hay shed, bike shed and garage to name but a few, garden areas to front, side and rear, additional paddock with entrance to Rourkes Link
Directions
Located just off Lismore Road
Travel Time From This Property

Important PlacesAdd your own important places to see how far they are from this property.
Agent Accreditations






Marketed by Alexander Reid & Frazer Estate Agents
+44 28 4461 9966




