SALE AGREED
SALE AGREED
SALE AGREED
SALE AGREED
SALE AGREED
SALE AGREED
SALE AGREED
SALE AGREED
SALE AGREED
SALE AGREED
SALE AGREED
SALE AGREED
SALE AGREED
SALE AGREED
SALE AGREED
SALE AGREED
SALE AGREED
SALE AGREED
SALE AGREED
SALE AGREED
SALE AGREED
SALE AGREED
SALE AGREED
SALE AGREED
SALE AGREED
SALE AGREED
SALE AGREED
7 Linden Gardens, Belfast, BT14 6DD
4 Bed Detached House
Sale agreed
Property Overview
Status
Sale Agreed
Style
Detached House
Bedrooms
4
Bathrooms
3
Receptions
1
Property Features
Tenure
Not Provided
Broadband Speed Checker
*³
Property Financials
Price
Last listed at Offers Around £249,950
Rates
£1,608.16 pa*¹

Marketed by Ulster Property Sales (Cavehill)
+44 28 9072 9270

Propertynews Currency Partner - helping you transfer money for property purchases in Ireland & Northern Ireland. Speak to an expert
Additional Information
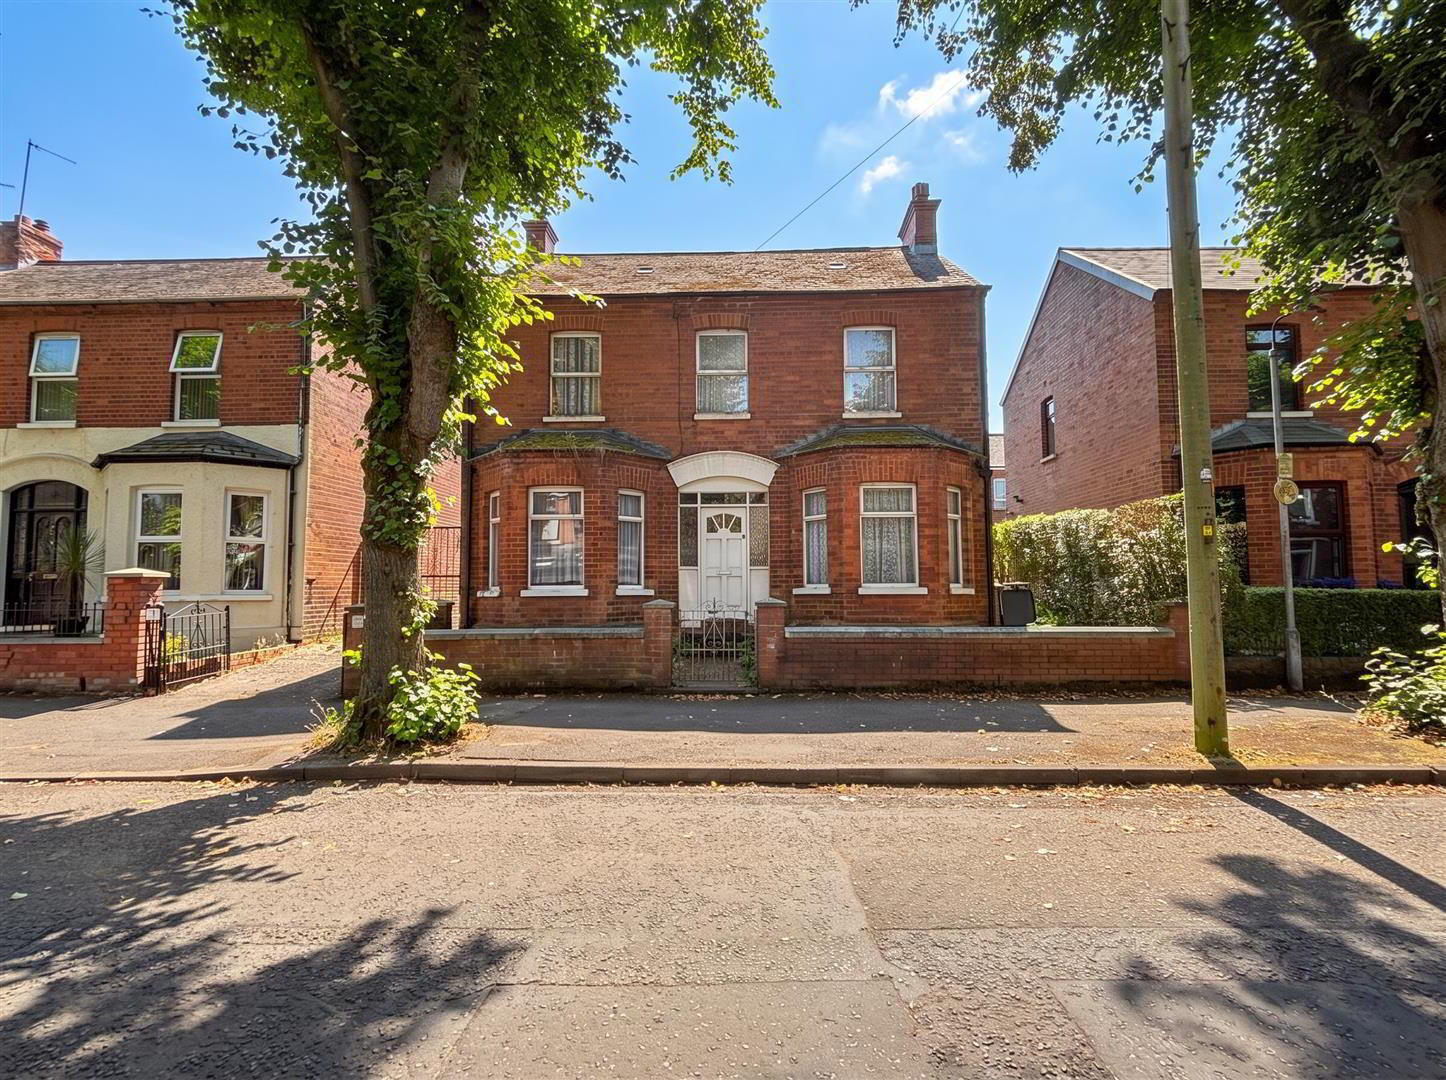
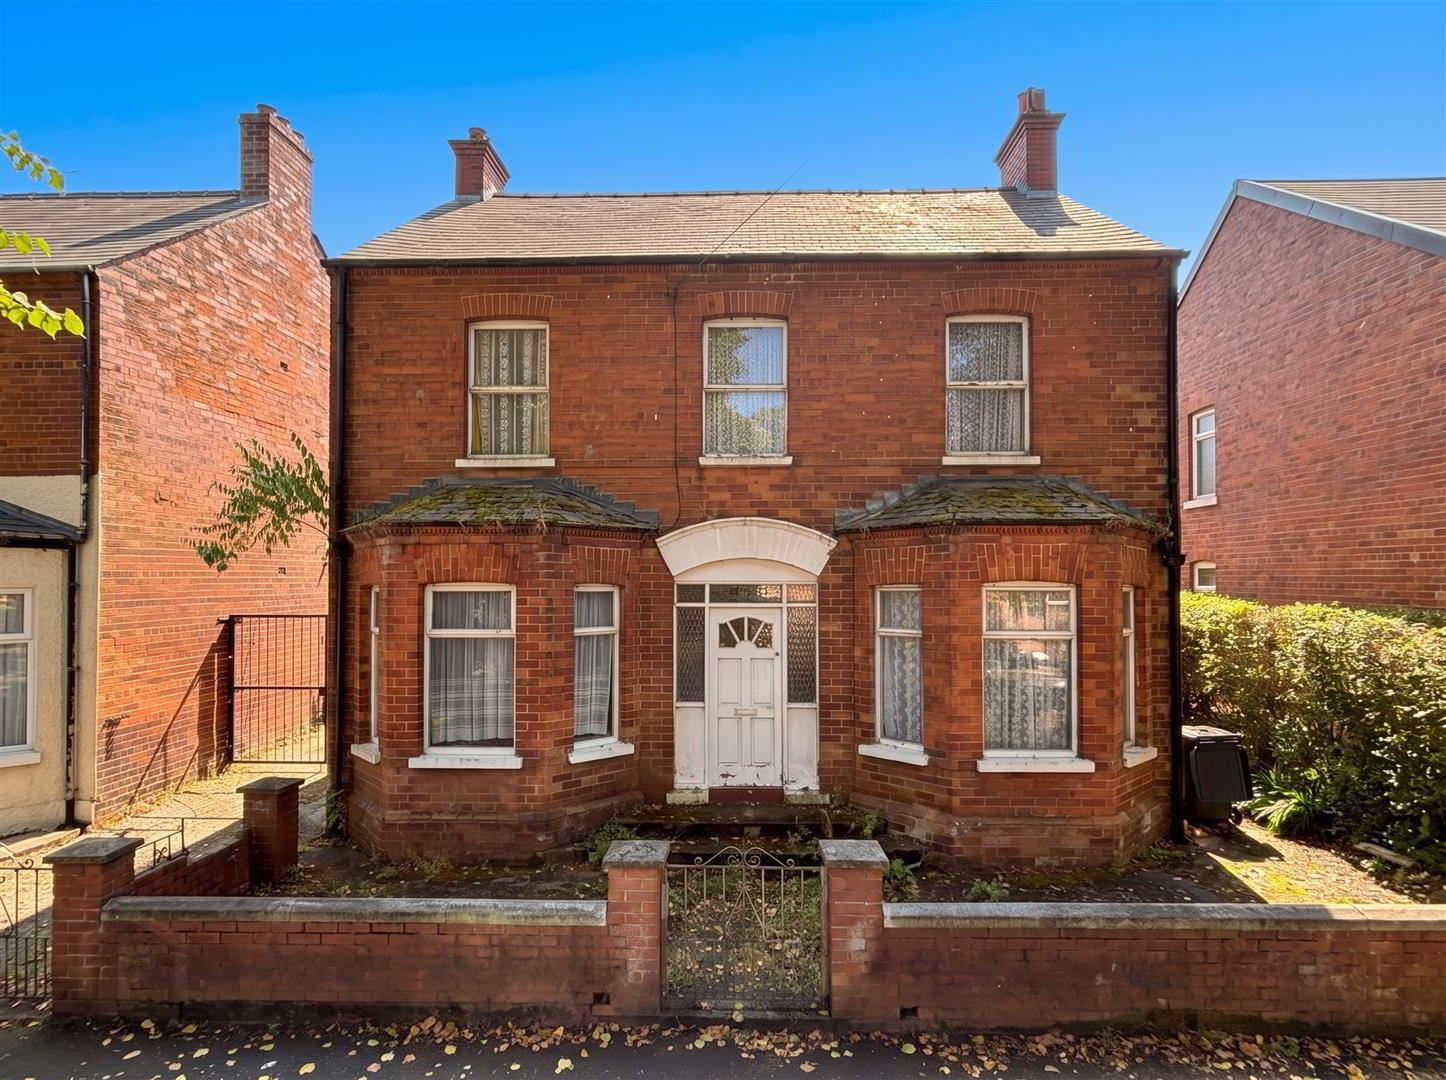
- Handsome Red Brick Double Fronted Detached Villa
- 4 Bedrooms 3 Reception Rooms
- Tree Lined Avenue Position
- Kitchen
- Bathroom In Coloured Suite
- Much Period Detail
- Superb Refurbishment Opprtunity
- Garage Hard Landscaped Gardens
- South Facing Rear
- Close To The City
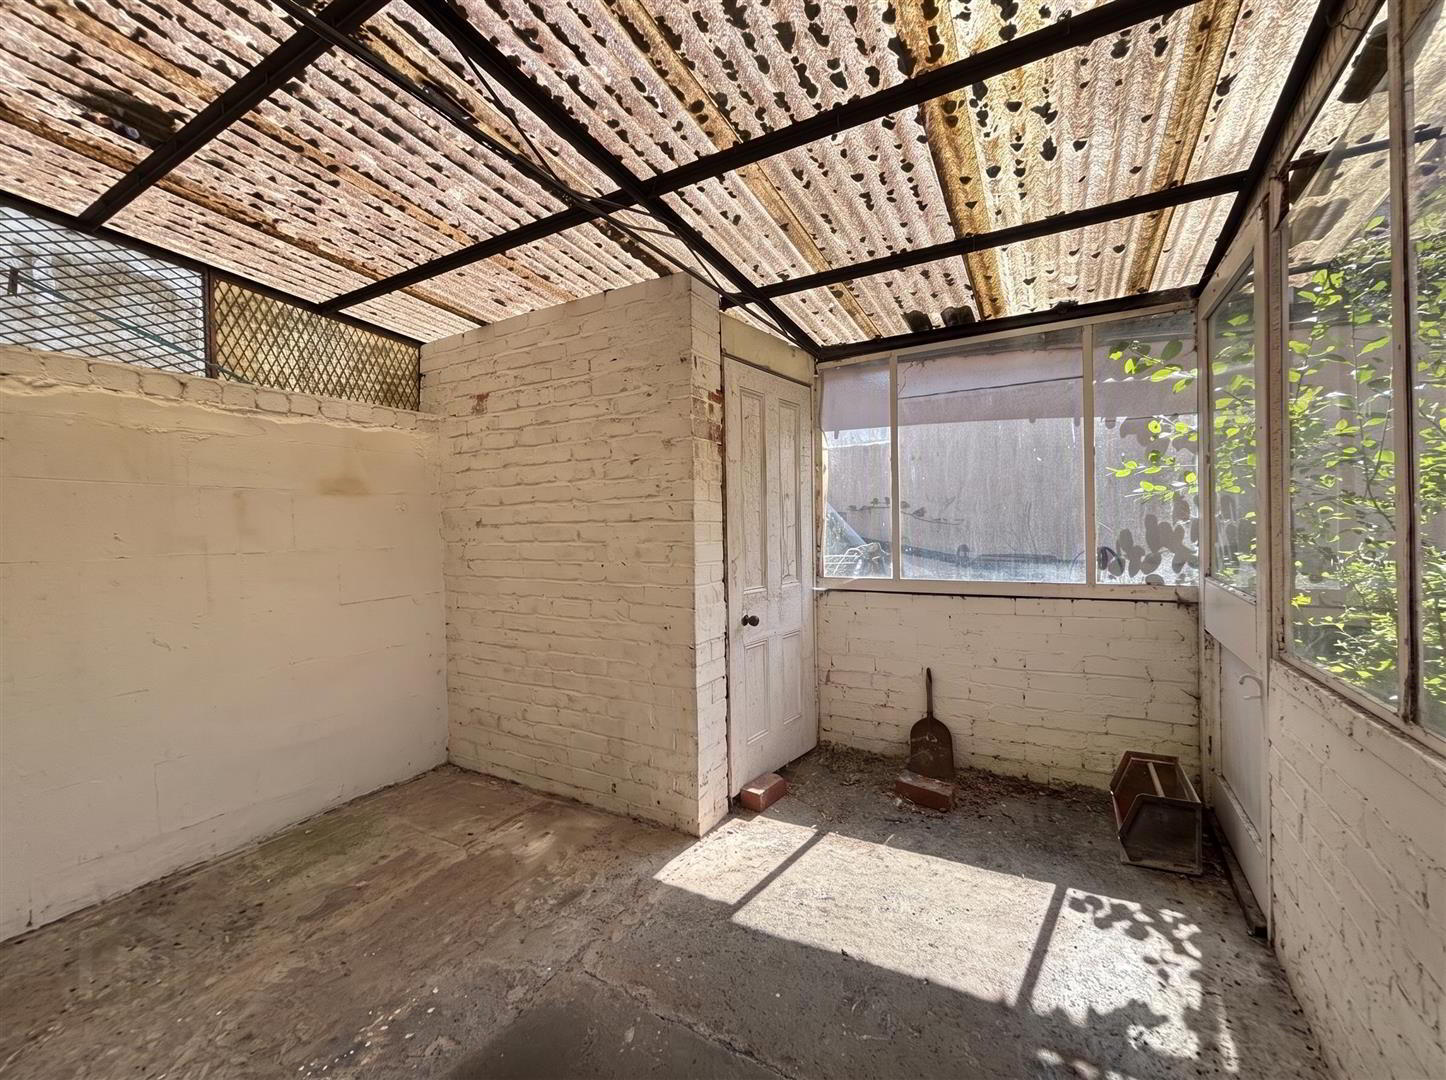
A magnificent double fronted red brick period detached residence situated within this much admired tree lined residential location. The generously proportioned interior comprises 4 bedrooms, 3 reception rooms, two into bay, kitchen with covered area off, entrance hall with cloakroom and indian ivory bathroom suite. The dwelling benefits from period detail to include leaded light windows and corniced ceilings and has had some improvement works carried out by the owner but now requires complete refurbishment works. The property has single glazed windows and economy seven central heating plus hard landscaped gardens with south facing rear garden and detached garage, A most convenient location with public transport, excellent local shopping and the city a short distance away combines with unlimited potential to make this the perfect opportunity in an improving market.
- Enclosed Entrance Porch
- Solid entrance door, ceramic tiled floor
- Entrance Hall
- Leaded light vestibule door, c.orniced ceiling
- Cloakroom
- Leaded light detail
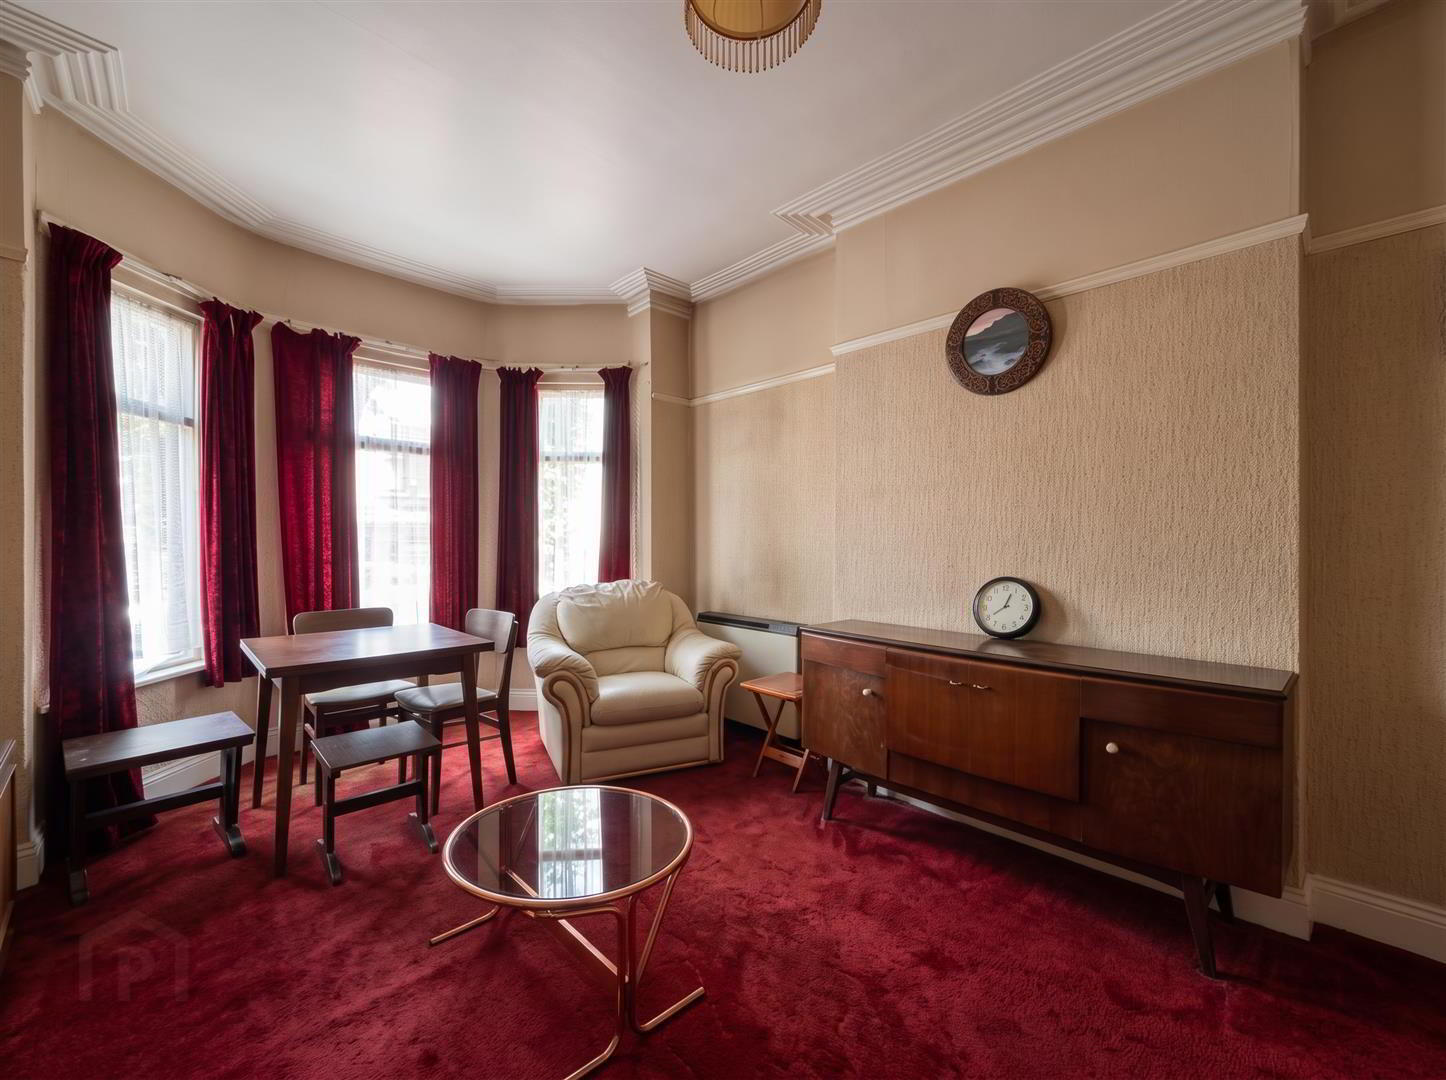
- Lounge into Bay 5.27 x 3.42 (17'3" x 11'2")
- Corniced ceiling, e con 7 unit
- Living Room into Bay 4.73 x 3.46 (15'6" x 11'4")
- Tiled fireplace e con 7 unit, corniced ceiling.
- Morning Room 3.65 x 3.52 (11'11" x 11'6")
- Kitchen 3.48 x 2.85 (11'5" x 9'4")
- Double drainer stainless steel sink unit, range of units
- First Floor
- Landing, corniced ceiling
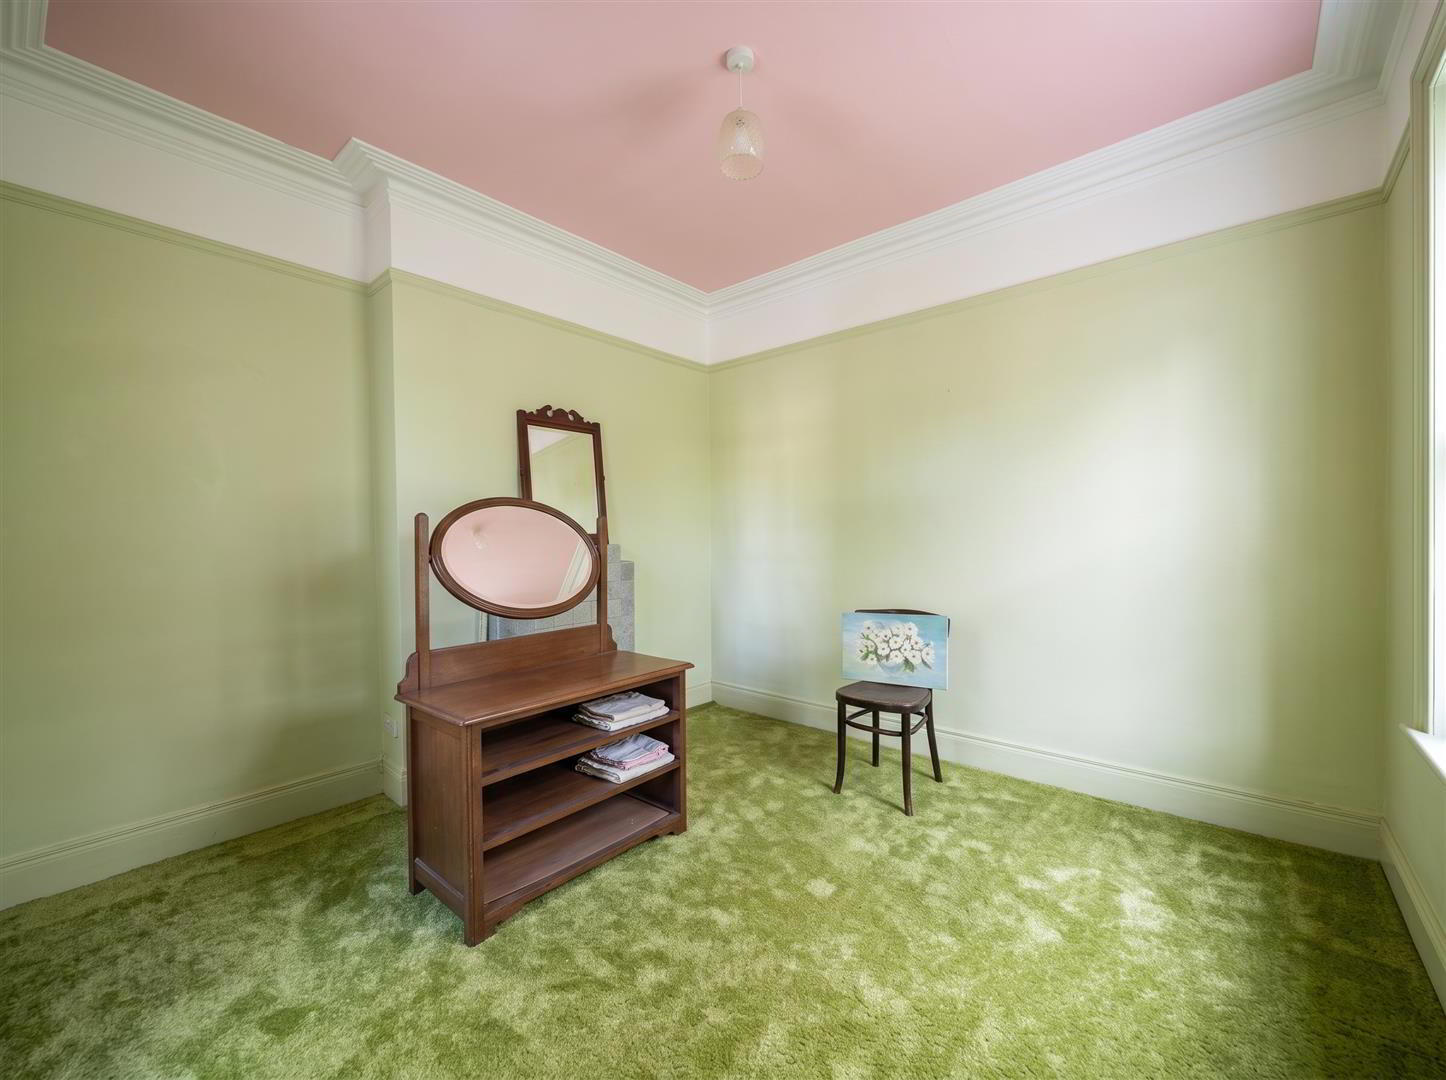
- Bedroom 3.43 x 3.41 (11'3" x 11'2")
- Cast iron fire place
- Bathroom
- Indian Ivory suite comprising panelled bath, telephone hand shower. pedestal wash hand basin, low flush Wc, Hot Press
- Bedroom 3.48 x 1.90 (11'5" x 6'2")
- Bedroom 3.59 x 3.48 (11'9" x 11'5")
- Tiled fire place, corniced ceiling.
- Bedroom 3.96 x 3.50 (12'11" x 11'5")
- Hardwood fireplace tiled inset, corniced ceiling
- Sharded Drive Way to Garage
- Outside
- Hard landscaped gardens walled front and south facing rear with raised patio and covered area hot and cold taps plus store.
Travel Time From This Property

Important PlacesAdd your own important places to see how far they are from this property.
Agent Accreditations



Marketed by Ulster Property Sales (Cavehill)
+44 28 9072 9270




