SALE AGREED
SALE AGREED

SALE AGREED
SALE AGREED
SALE AGREED
SALE AGREED
SALE AGREED
SALE AGREED
SALE AGREED
SALE AGREED
SALE AGREED
SALE AGREED
SALE AGREED
SALE AGREED
SALE AGREED
SALE AGREED
SALE AGREED
SALE AGREED
SALE AGREED
SALE AGREED
SALE AGREED
SALE AGREED
SALE AGREED
SALE AGREED
SALE AGREED
SALE AGREED
SALE AGREED
SALE AGREED
SALE AGREED
SALE AGREED
SALE AGREED
SALE AGREED
SALE AGREED
SALE AGREED
SALE AGREED
SALE AGREED
SALE AGREED
SALE AGREED
SALE AGREED
SALE AGREED
SALE AGREED
SALE AGREED
SALE AGREED
SALE AGREED
SALE AGREED
SALE AGREED
SALE AGREED
SALE AGREED
SALE AGREED
SALE AGREED
SALE AGREED
SALE AGREED
SALE AGREED
SALE AGREED
SALE AGREED
SALE AGREED
SALE AGREED
SALE AGREED
SALE AGREED
SALE AGREED
SALE AGREED
SALE AGREED
SALE AGREED
SALE AGREED
SALE AGREED
SALE AGREED
SALE AGREED
SALE AGREED
SALE AGREED
SALE AGREED
SALE AGREED
SALE AGREED
SALE AGREED
SALE AGREED
SALE AGREED
SALE AGREED
SALE AGREED
SALE AGREED
SALE AGREED
SALE AGREED
SALE AGREED
SALE AGREED
SALE AGREED
SALE AGREED
SALE AGREED
SALE AGREED
SALE AGREED
SALE AGREED
SALE AGREED
SALE AGREED
SALE AGREED
SALE AGREED
SALE AGREED
SALE AGREED
SALE AGREED
SALE AGREED
SALE AGREED
SALE AGREED
SALE AGREED
SALE AGREED
SALE AGREED
SALE AGREED
SALE AGREED
SALE AGREED
SALE AGREED
SALE AGREED
SALE AGREED
SALE AGREED
SALE AGREED
SALE AGREED
SALE AGREED
SALE AGREED
SALE AGREED
SALE AGREED
SALE AGREED
SALE AGREED
SALE AGREED
SALE AGREED
SALE AGREED
SALE AGREED
SALE AGREED
SALE AGREED
SALE AGREED
SALE AGREED
SALE AGREED
SALE AGREED
SALE AGREED
SALE AGREED
SALE AGREED
SALE AGREED
SALE AGREED
SALE AGREED
7 Lettermire Mews, Claudy, BT47 3FG
3 Bed Semi-Detached House
Sale agreed
Property Overview
Status
Sale Agreed
Style
Semi-Detached House
Bedrooms
3
Bathrooms
3
Receptions
2
Property Features
Tenure
Not Provided
Broadband Speed Checker
*³
Property Financials
Rates
£1,221.40 pa*¹

Marketed by Homepage Estate Agents
+44 28 7187 6261
Additional Information
- LARGE 3 BEDROOM FAMILY HOME
- IMPRESSIVE OPEN PLAN LIVING
- EXTENDED & RECENTLY MODERNISED
- CONTEMPORARY FINISHES THROUGHOUT
- SEPARATE UTILITY AND W.C.
- THREE WELL PROPORTIONED BEDROOMS
- MASTER BEDROOM WITH ENSUITE & WALKIN WARDROBE
- SPACIOUS END PLOT
- EXTENSIVE REAR GARDEN
- STUNNING COUNTRYSIDE VIEWS
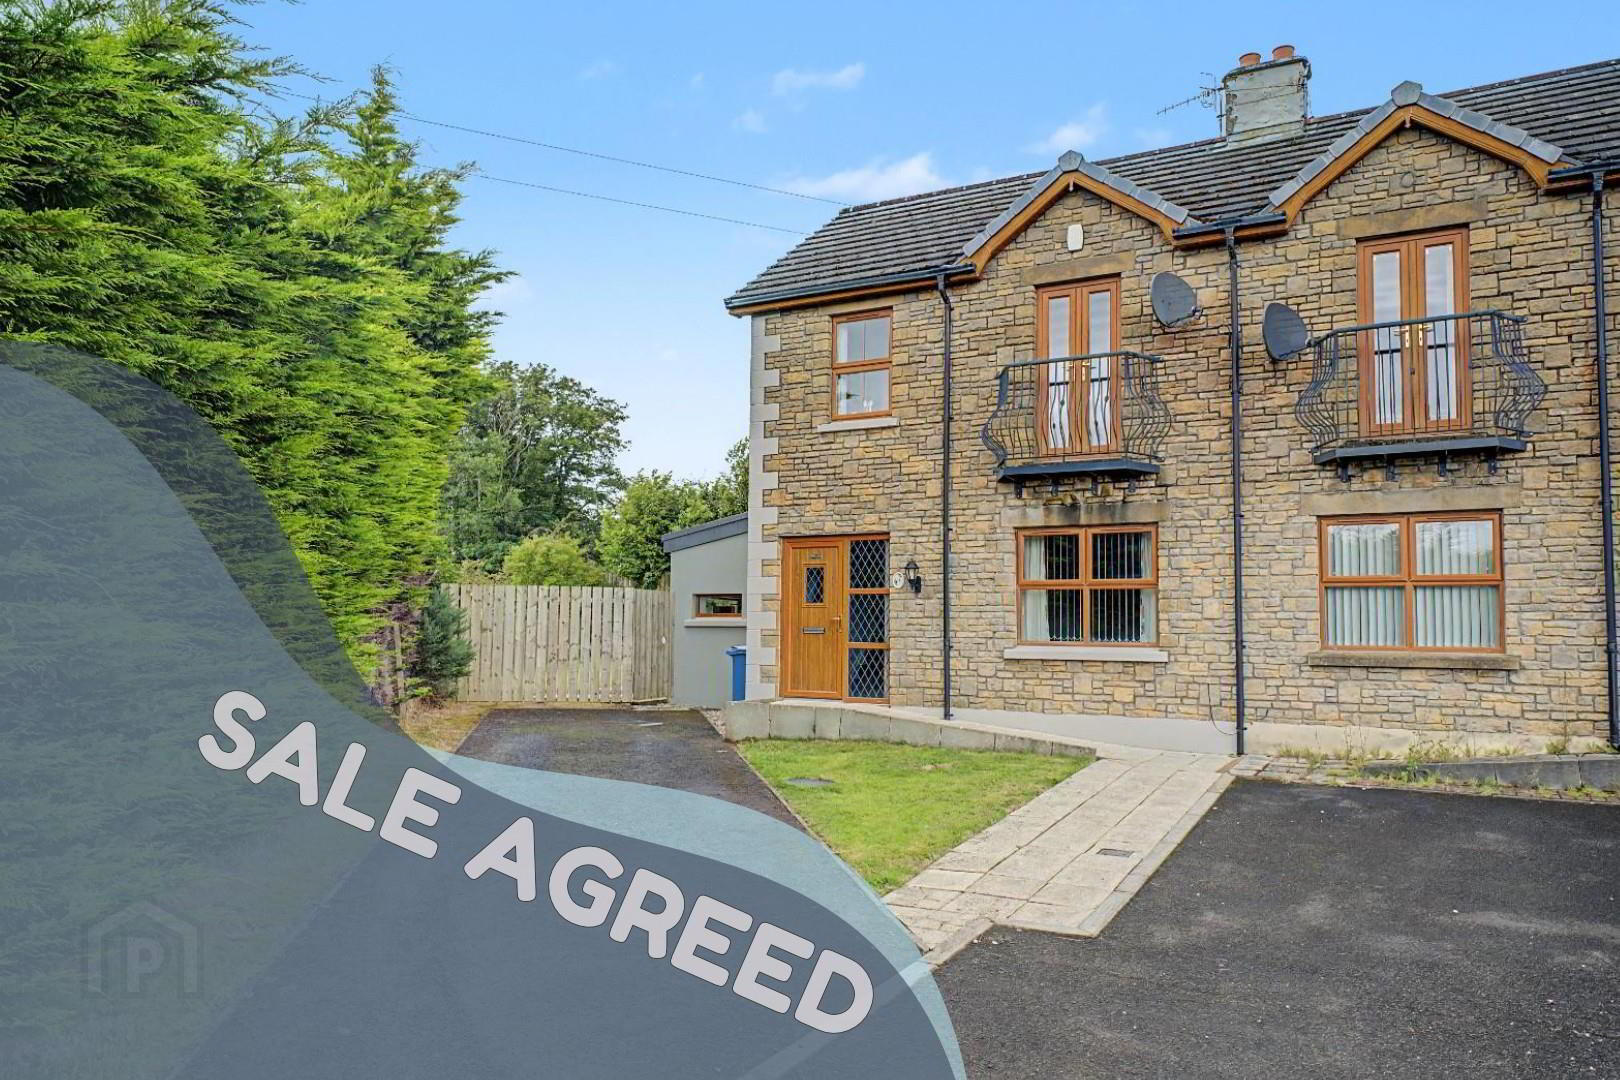
Occupying an extensive end plot, the property has been significantly enhanced to provide modern, well proportioned accommodation, with the rear extension creating an impressive open plan kitchen, dining and family living space.
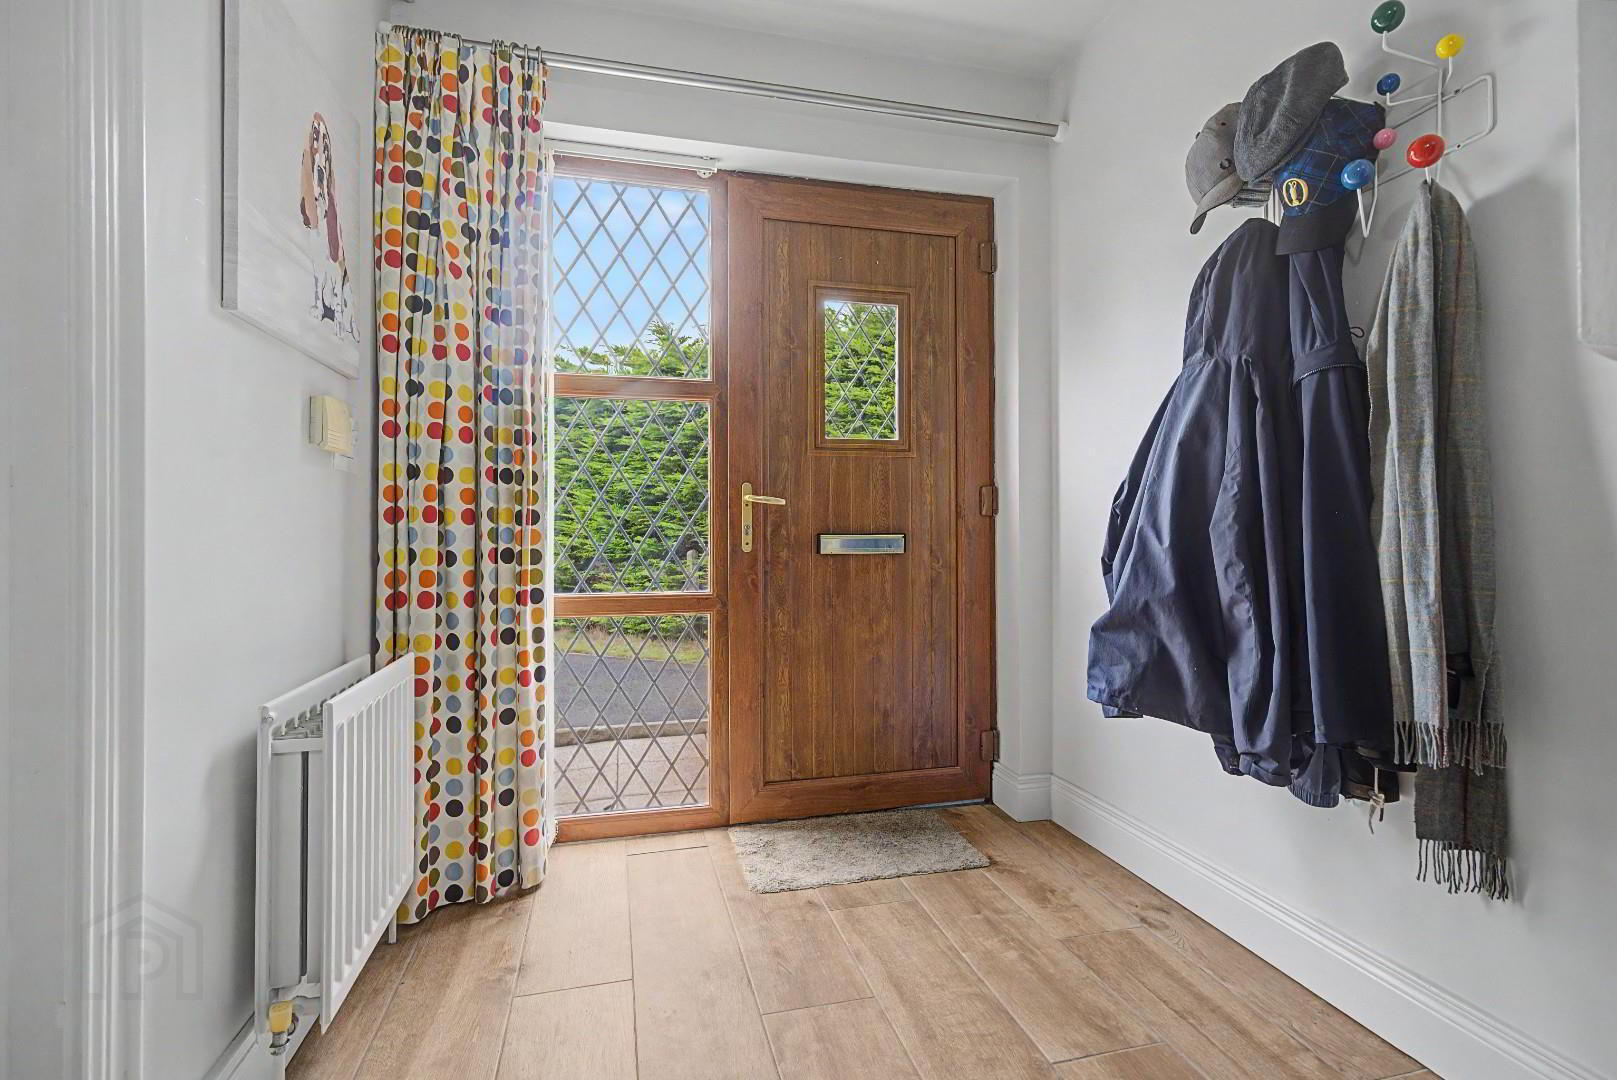
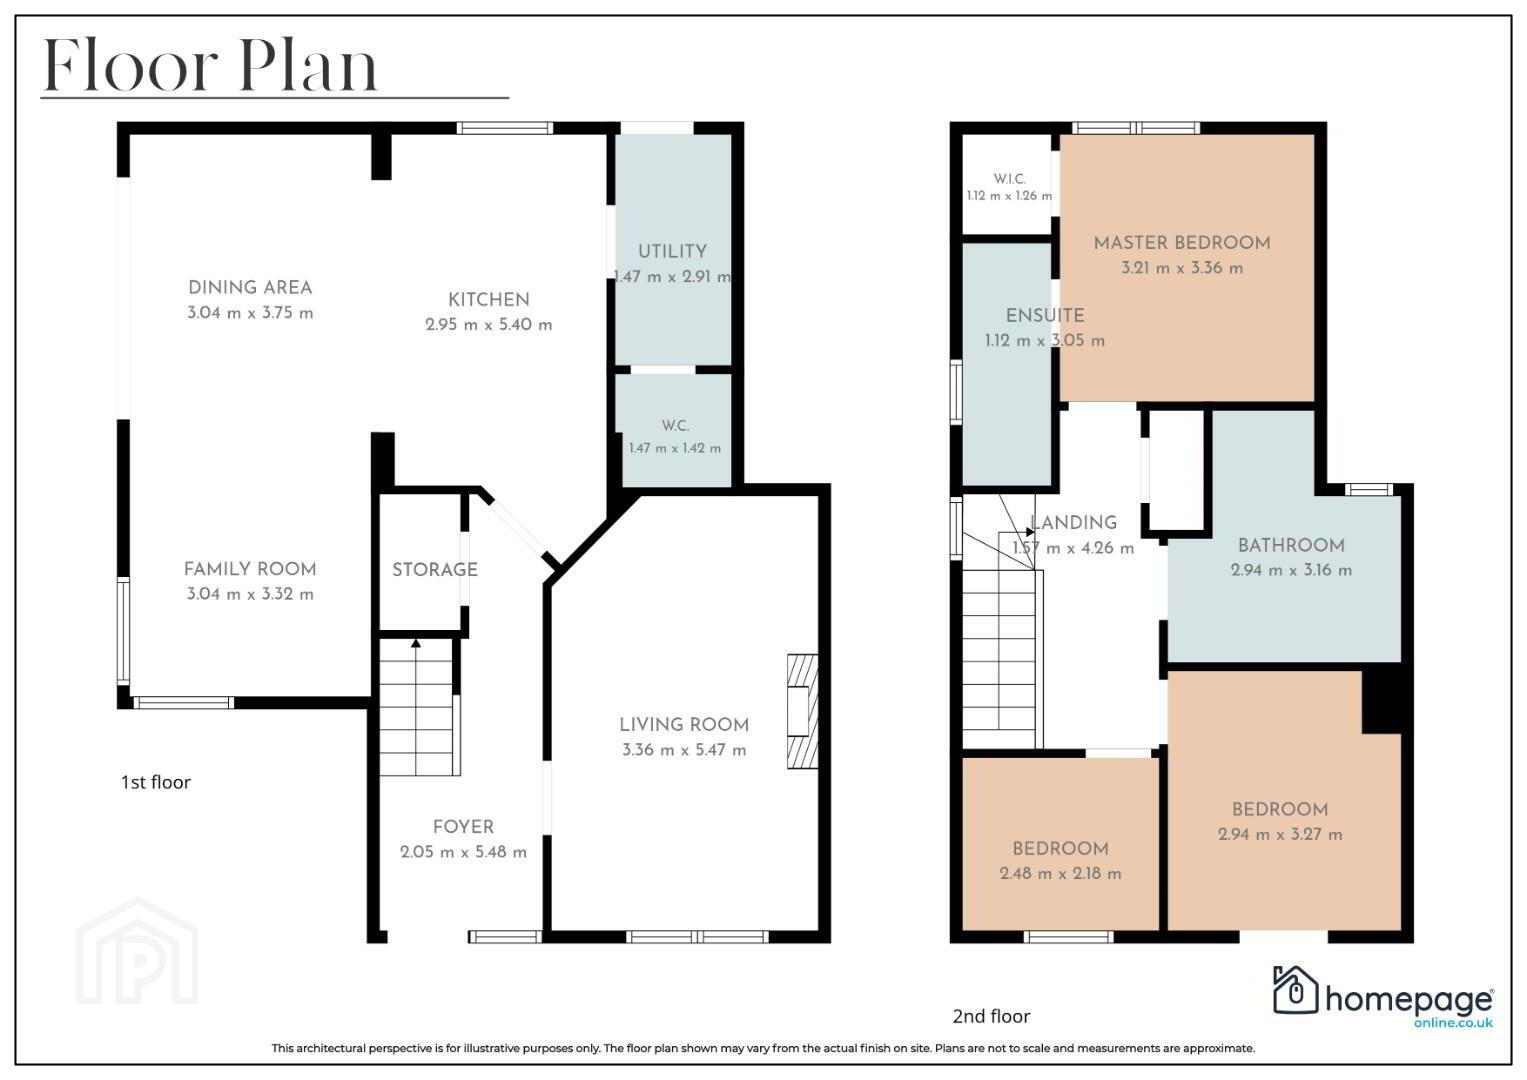
The accommodation comprises a spacious entrance foyer, living room with open fire, and a superb extended kitchen / dining / family area featuring a contemporary fitted kitchen, large roof light and direct access to the rear garden via sliding doors. A separate utility room, W.C. and useful storage complete the ground floor.
Upstairs are three well proportioned bedrooms, with the master bedroom benefiting from a walk-in wardrobe and ensuite, together with a spacious family bathroom.
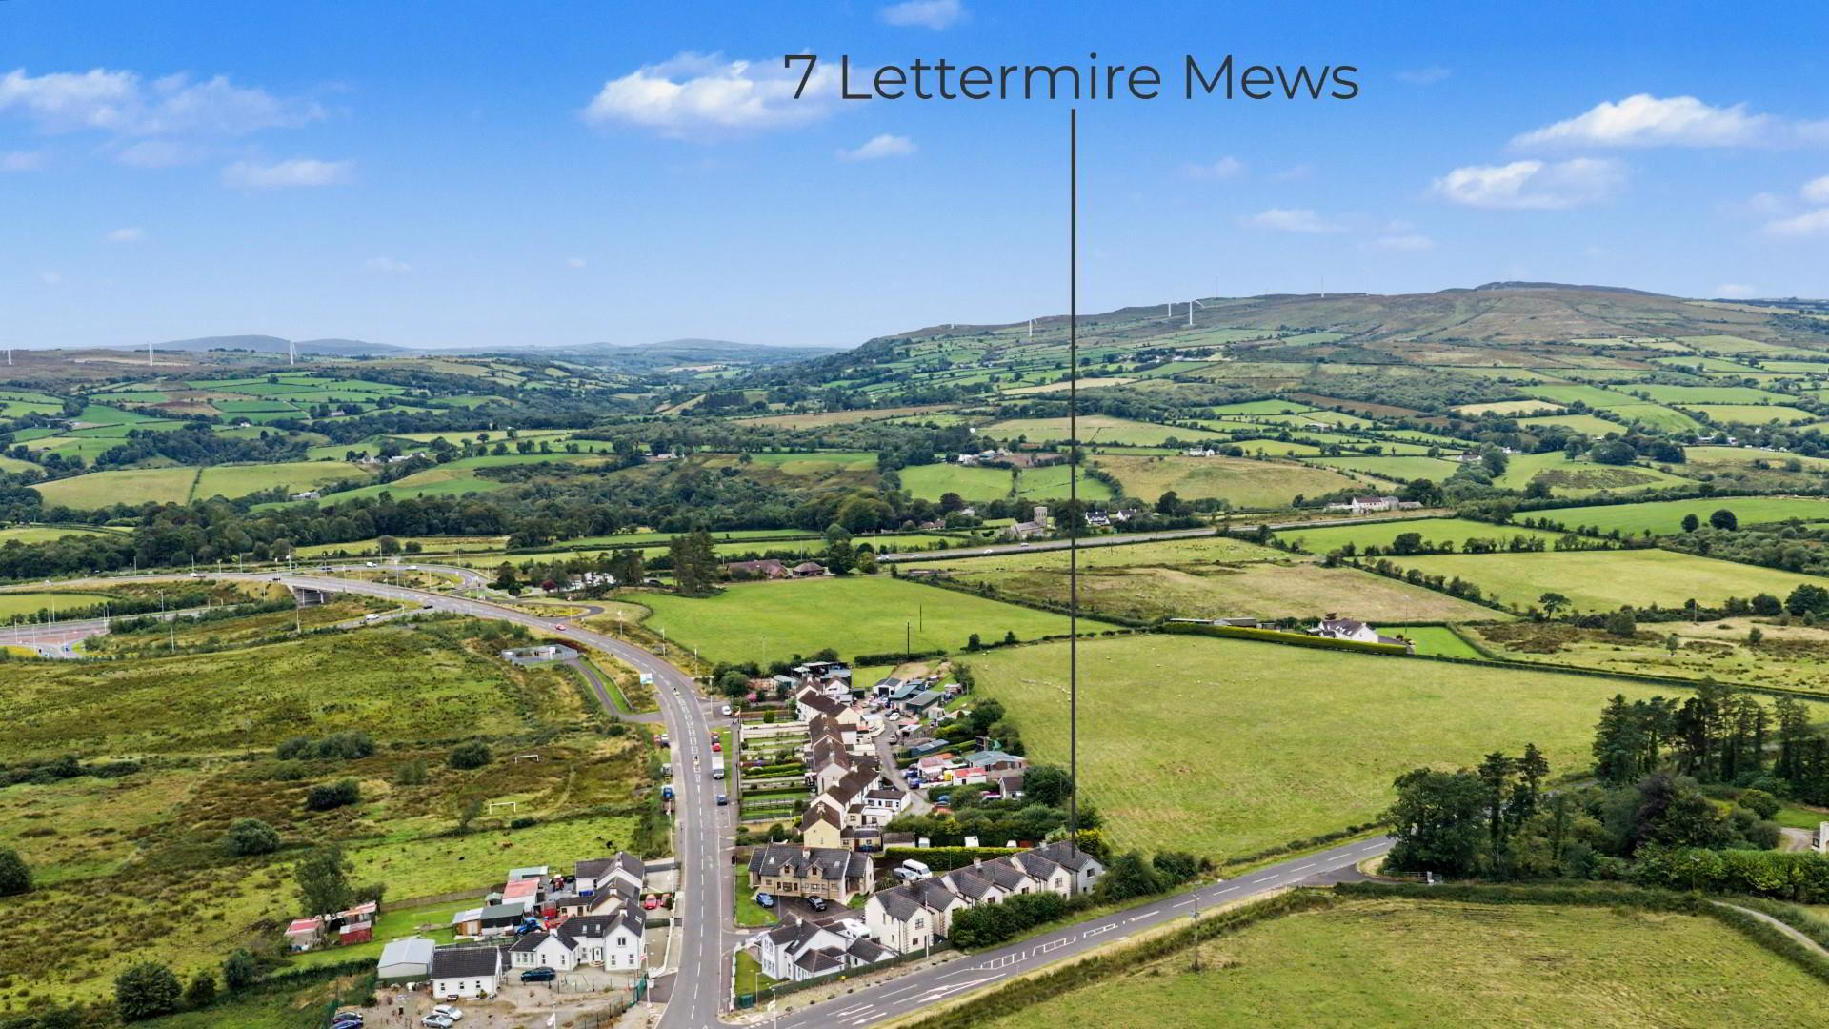
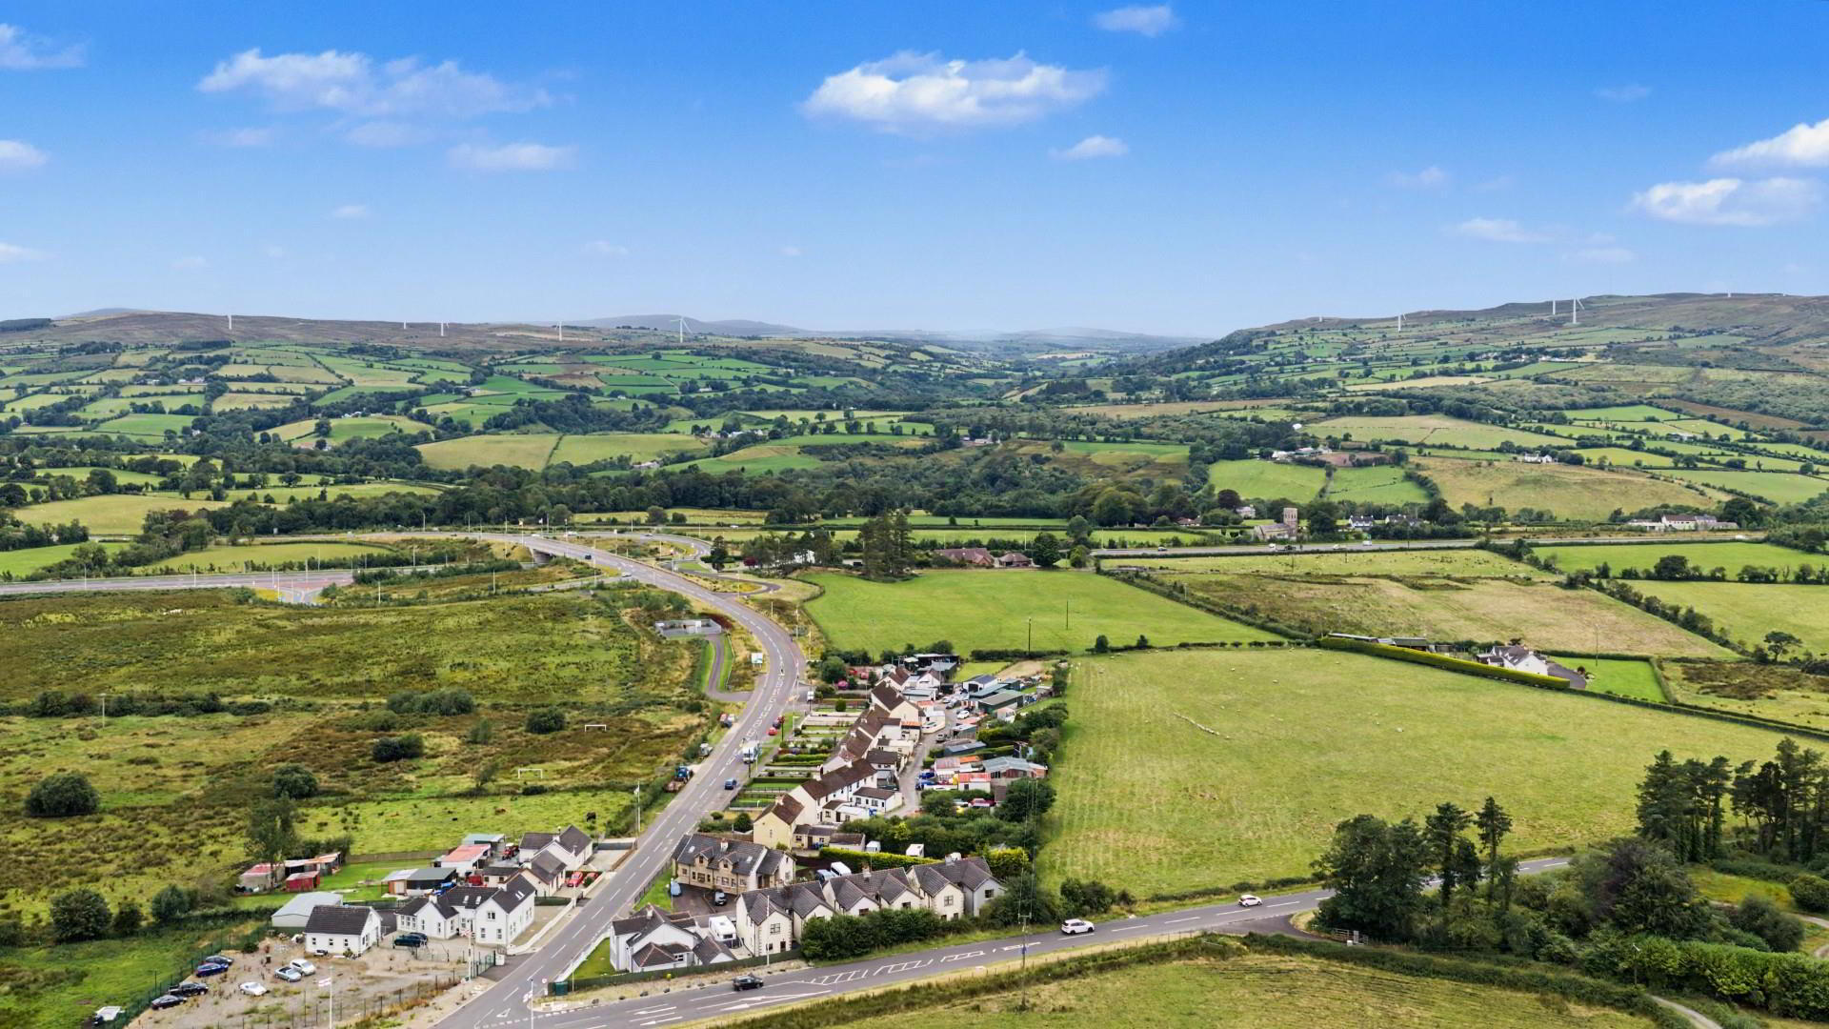
Externally, the property benefits from off street parking and a particularly generous rear garden with patio area. The end plot enjoys an open aspect to the rear with impressive countryside views, while remaining conveniently positioned for surrounding road links and local amenities.
Offering excellent living accommodation and outdoor space this property is sure to appeal to a wide range of buyers.
- GROUND FLOOR ACCOMMODATION
- FOYER - 5.48m x 2.05m (18'0" x 6'9")
LIVING ROOM - 5.47m x 3.36m (17'11" x 11'0")
FAMILY ROOM - 3.32m x 3.04m (10'11" x 10'0")
DINING AREA - 3.75m x 3.04m (12'4" x 10'0")
KITCHEN - 5.40m x 2.95m (17'9" x 9'8")
STORAGE -
UTILITY - 2.91m x 1.47m (9'7" x 4'10")
W.C. - 1.47m x 1.42m (4'10" x 4'8") - FIRST FLOOR ACCOMMODATION
- LANDING - 4.26m x 1.57m (14'0" x 5'2")
MASTER BEDROOM - 3.36m x 3.21m (11'0" x 10'6")
W.I.C. - 1.26m x 1.12m (4'2" x 3'8")
ENSUITE - 3.05m x 1.12m (10'0" x 3'8")
BEDROOM 2 - 3.27m x 2.94m (10'9" x 9'8")
BEDROOM 3 - 2.48m x 2.18m (8'2" x 7'2")
BATHROOM - 3.16m x 2.94m (10'4" x 9'8") - _
- NOTES
- Please note we have not tested any apparatus, fixtures, fittings, or services. All measurements are approximate. Some measurements are taken to widest point. Plans & photographs provided for guidance and illustrative only.
- VIEWINGS
- To arrange a private viewing please click the 'Enquire Now' or 'Email the Agent' button
HAVE A HOUSE TO SELL ??
Book your Free Market Appraisal at homepageonline.co.uk
Travel Time From This Property

Important PlacesAdd your own important places to see how far they are from this property.
Agent Accreditations




Marketed by Homepage Estate Agents
+44 28 7187 6261




