For sale
Added 8 hours ago
7 Knockroe Court, Castlerea, F45H562
4 Bed Semi-detached House
Asking Price €205,000
Property Overview
Status
For Sale
Style
Semi-detached House
Bedrooms
4
Bathrooms
3
Property Features
Size
155 sq m (1,668 sq ft)
Tenure
Not Provided
Energy Rating
Property Financials
Stamp Duty
€2,050*²

Marketed by Bradley Homes
PSR Licence: 004430
+353 90 661 7000

Propertynews Currency Partner - helping you transfer money for property purchases in Ireland & Northern Ireland. Speak to an expert
Additional Information
- Rail links nearby with Regular services to Dublin and Westport
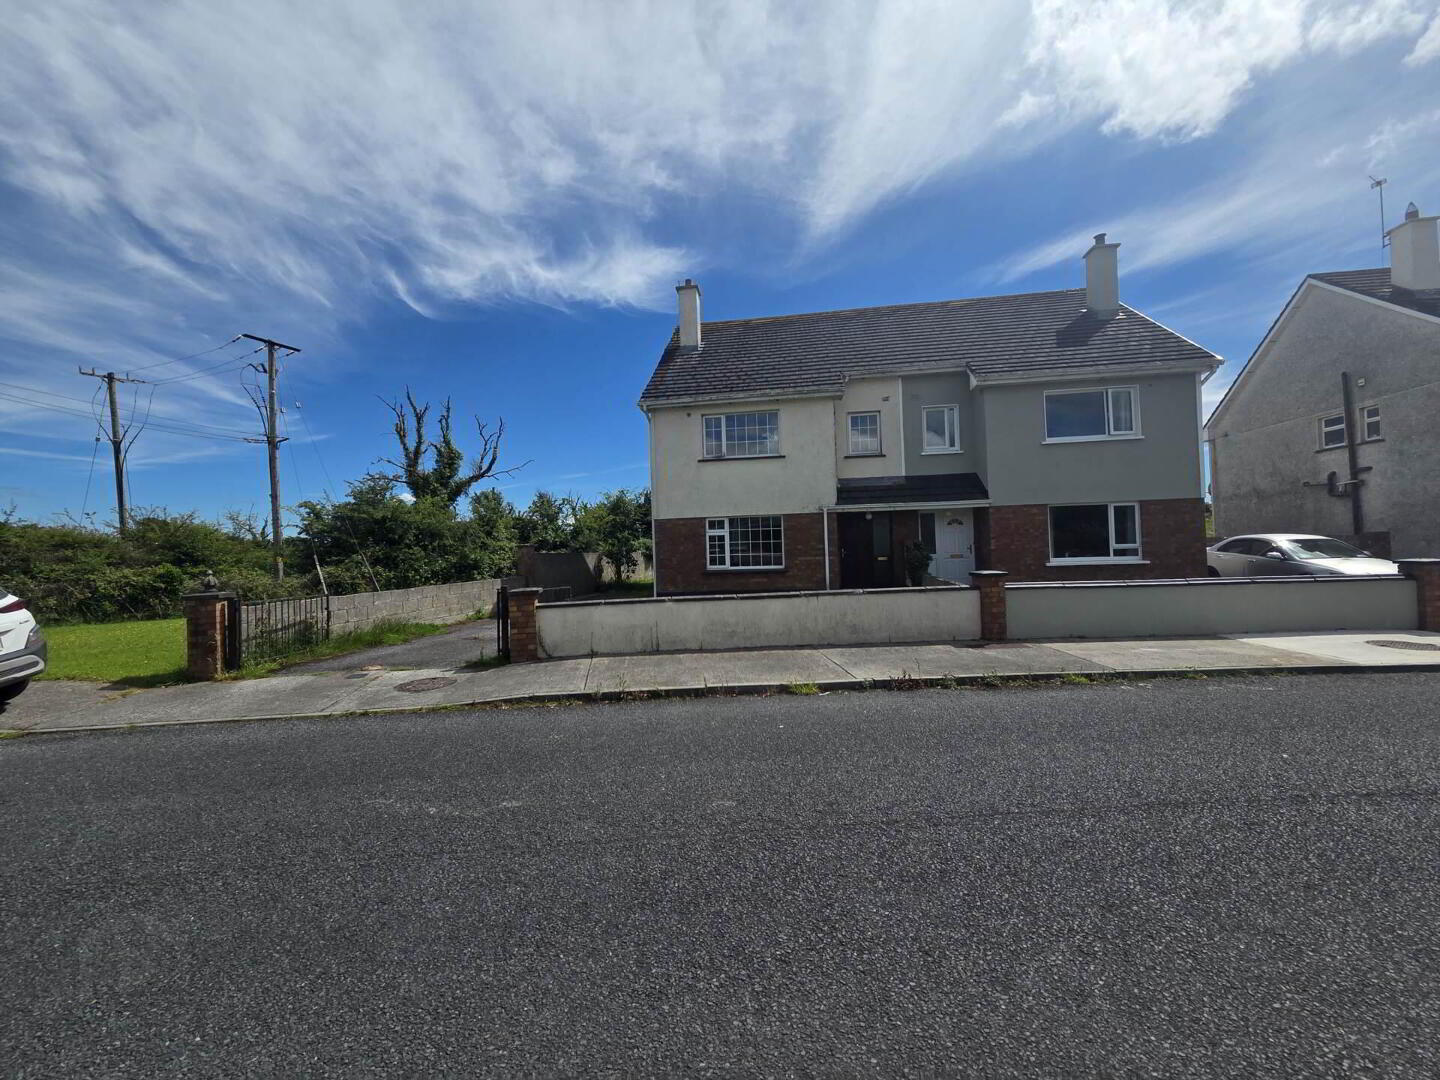
- End house advantage Only one adjoining neighbour and extra privacy
- Appealing investment A practical home in a location where demand remains steady
- Extra side access Handy for bins, bikes, gardening equipment or future landscaping
- C BER Rating, Lower running costs than many older homes and scope to improve to an A rating
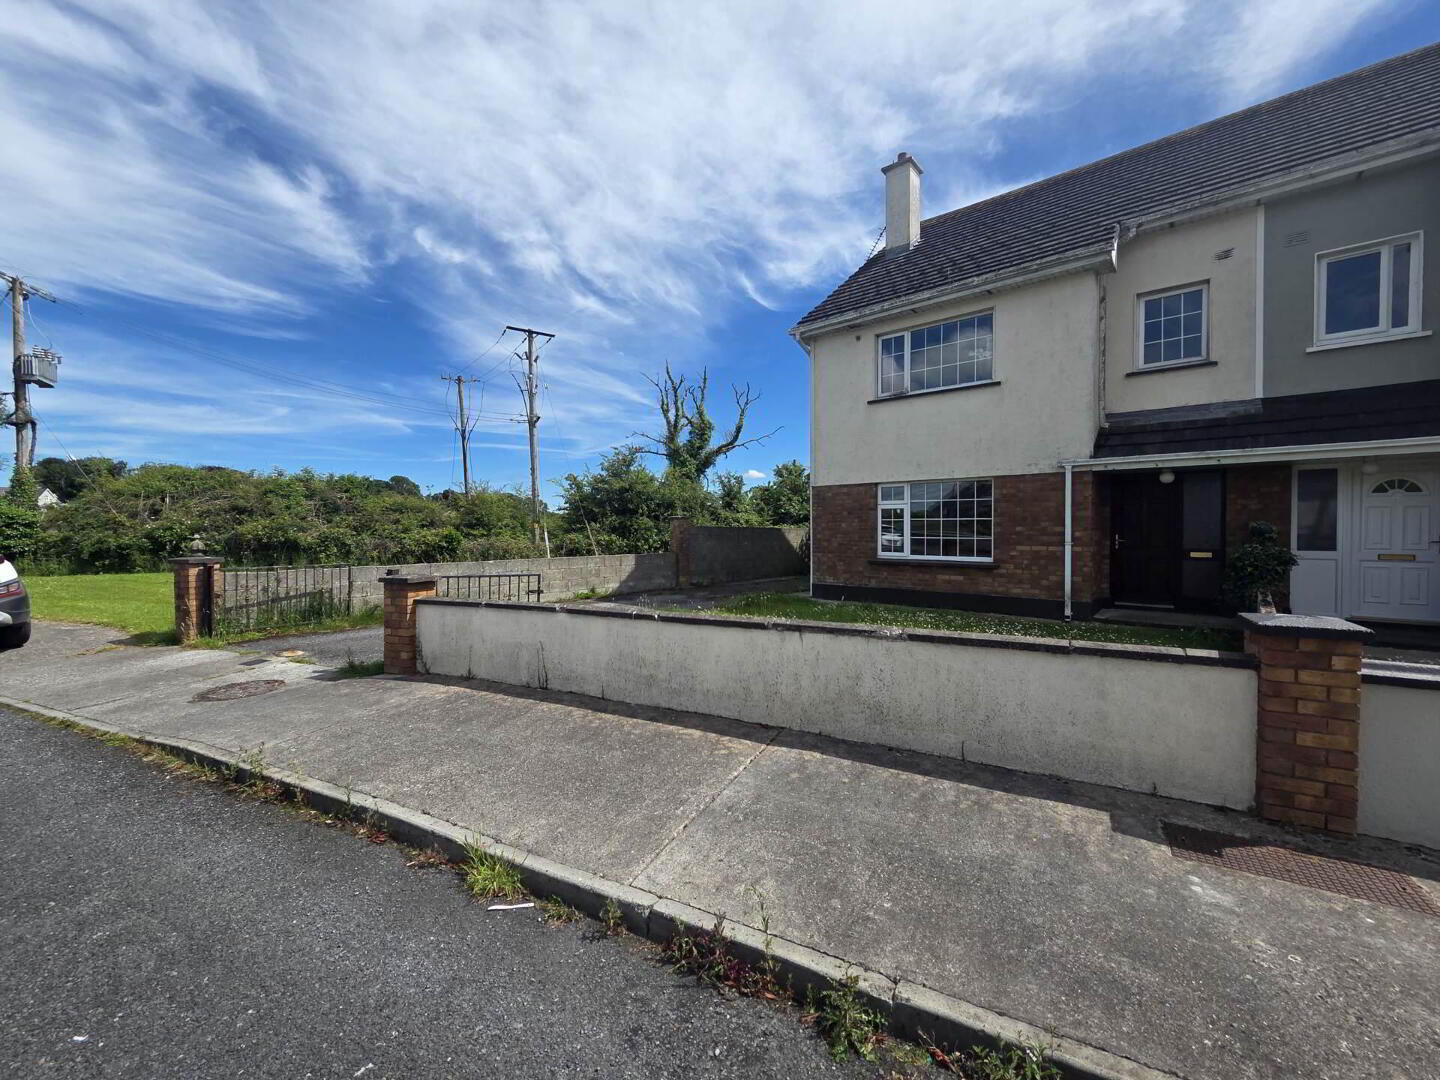
- Block built side boundary, a durable, low maintenance feature that adds privacy
- 3 double bedrooms, 1 single - space for a growing family, guests or home office
- One of the best positions in the estate The first house as you enter Knockroe Court
- Strong rental potential A size and layout that suits the local rental market
- Ideal first home A spacious house with all the essentials already in place
Some houses impress because they`ve just been renovated. Others stand out because they have all the right ingredients from the very beginning.
No. 7 Knockroe Court is one of those homes.
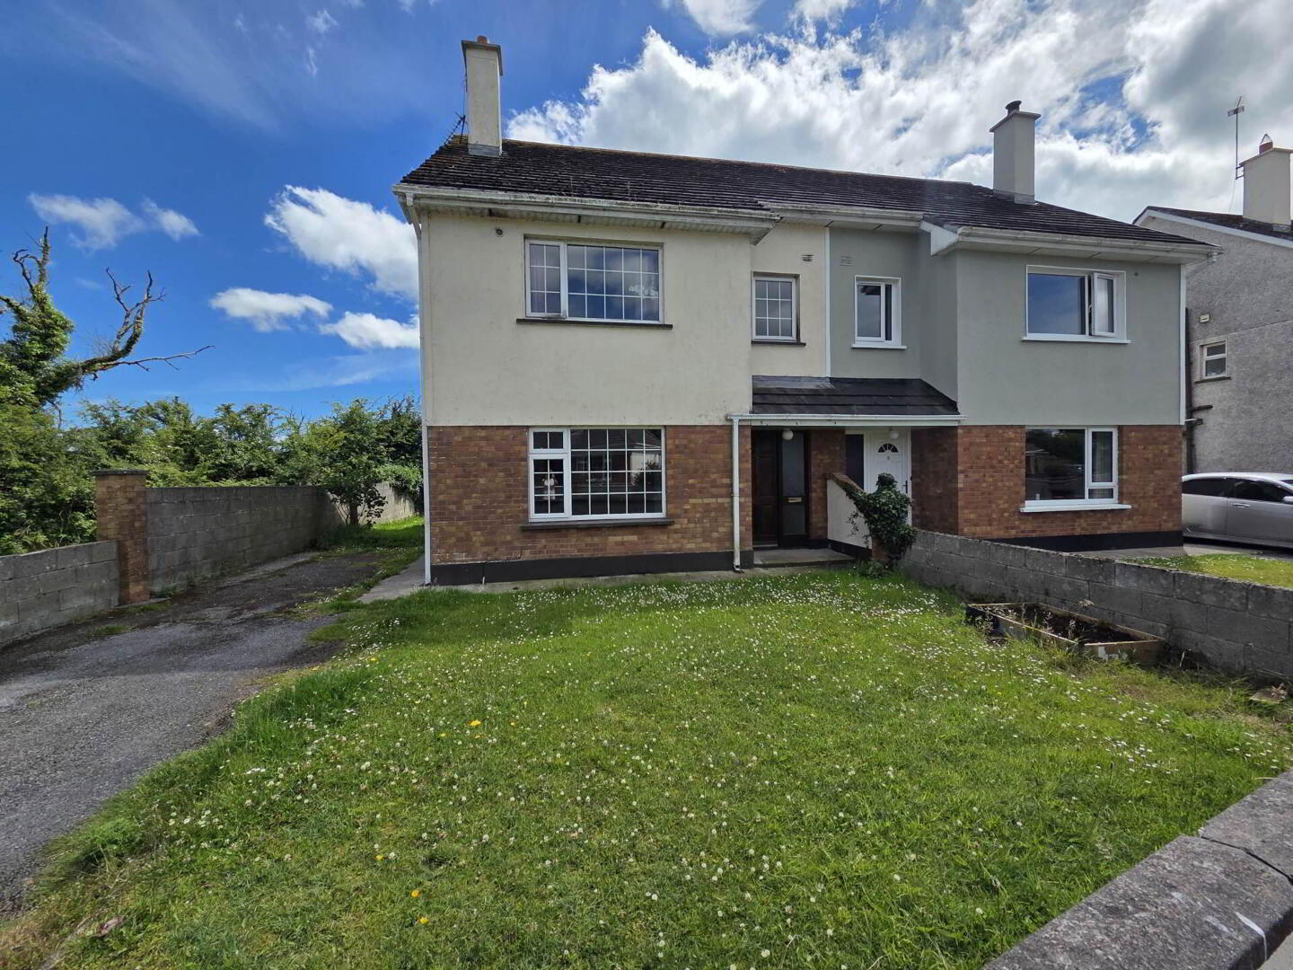
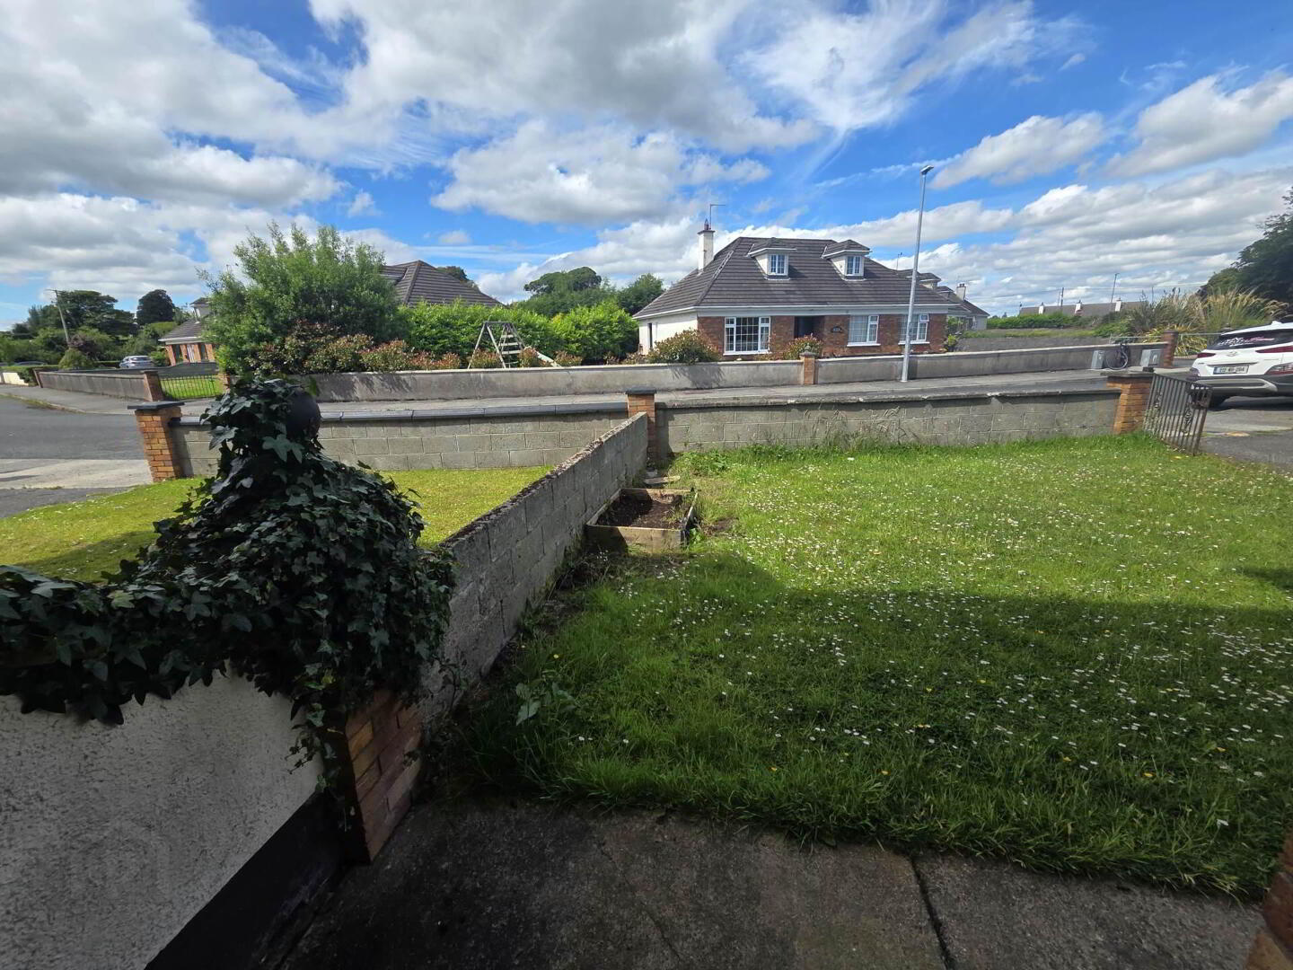
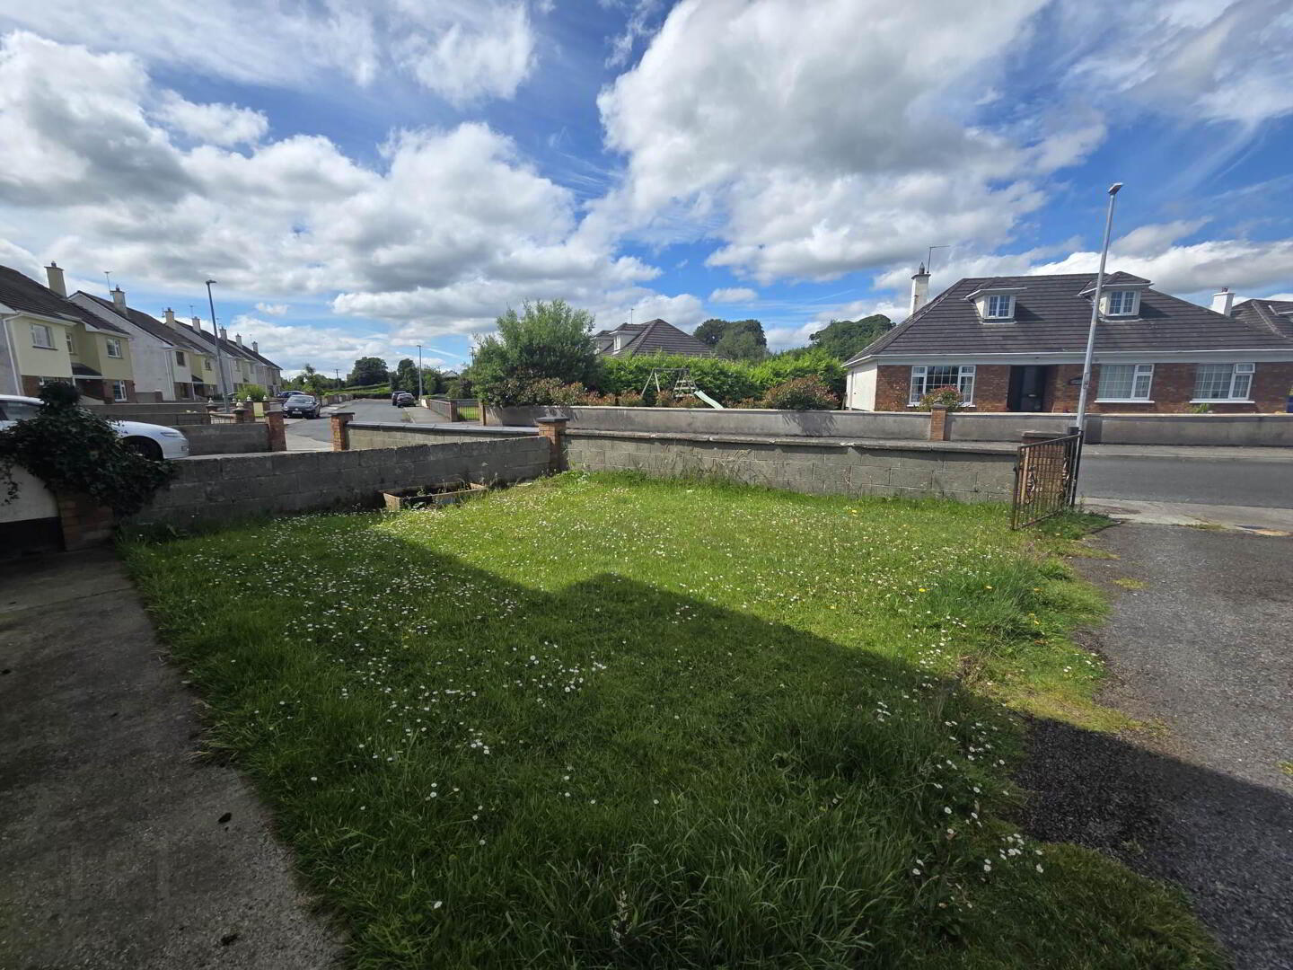
Sitting on the left as you enter this small development of just 18 houses, it enjoys one of the best positions in the estate. Being an end house means extra outdoor space, only one adjoining neighbour and a greater sense of privacy, while the generous front, side and rear gardens offer plenty of room for children to play, keen gardeners or simply enjoying life outdoors.
Inside, there`s c. 1,668 sq. .ft. (c. 155 sq. m.) of bright, practical living space including a welcoming sitting room with stove, a spacious kitchen/dining area, utility room, guest WC, four bedrooms, an ensuite and a family bathroom.
Yes, it could do with a fresh coat of paint, but that`s the beauty of it. The next owner gets to choose the colours, put their own stamp on it and create a home that reflects their own style, without taking on a major renovation project.
Knockroe Court is a mature residential development where homes rarely come to the market. With just 18 properties in total, it has a settled feel while still being only minutes from everything Castlerea has to offer.
Schools, supermarkets, cafés, restaurants, sporting facilities, health care services and the train station are all close by, making everyday life that little bit easier. Regular rail services to Dublin and Westport are an added bonus for commuters and those who like to leave the car behind.
The property is connected to mains water and mains sewerage, offering all the convenience that comes with town living.
With a C BER Rating, this home already offers good energy performance while leaving plenty of scope for future improvements should a purchaser wish to enhance efficiency even further over time with potential for an A energy rating.
With gardens to the front, side and rear, plus a tarmacadam driveway, there`s plenty of outdoor space to enjoy and only one adjoining neighbour
Whether you`re buying your first home, moving up to gain more space or adding to your investment portfolio, this is a property that offers plenty today and even more for the future.
To arrange your viewing, contact Bradley Homes.
Entrance Hall - 15'6" (4.72m) x 6'4" (1.93m)
Tiled floor, radiator.
Sitting Room - 13'7" (4.14m) x 17'9" (5.41m)
Large window to front, timber floor, fireplace & surround, free standing stove, radiator.
W/C - 2'8" (0.81m) x 4'9" (1.45m)
Tiled floor, w/c, whb, radiator.
Kitchen/Dining Room - 20'3" (6.17m) x 13'1" (3.99m)
Two windows to rear garden, tiled floor, fitted kitchen units, integrated electric cooker & hob, fridge freezer, radiator.
Utility - 6'4" (1.93m) x 8'0" (2.44m)
Door to rear, fitted units & worktop, tiled flooring, radiator.
Upstairs Hall - 8'1" (2.46m) x 13'3" (4.04m)
Carpet, access to attic, hotpress.
Bedroom One - 9'1" (2.77m) x 10'4" (3.15m)
Window to rear, double room, built in wardrobes,carpet flooring, radiator.
Bedroom Two - 13'1" (3.99m) x 9'0" (2.74m)
Window to front, single room, built in wardrobes, shelving, carpet flooring.
Bedroom Three - 9'3" (2.82m) x 12'7" (3.84m)
Window to front, double room ensuite, carpet flooring, radiator.
Ensuite - 7'9" (2.36m) x 2'6" (0.76m)
Window to side, tiled floor & shower area, electric shower, whb, mirror.
Bedroom Four - 11'0" (3.35m) x 14'1" (4.29m)
Situated to rear, Double room, carpet flooring, fitted wardrobes, radiator.
Main Bathroom - 6'3" (1.91m) x 7'5" (2.26m)
Window to side, tiled floor, bath, sink, radiator.
Directions
F45 H562
Notice
Please note we have not tested any apparatus, fixtures, fittings, or services. Interested parties must undertake their own investigation into the working order of these items. All measurements are approximate and photographs provided for guidance only.
BER Details
BER Rating: C
BER No.: 106003882
Energy Performance Indicator: 170.19 kWh/m²/yr
Travel Time From This Property

Important PlacesAdd your own important places to see how far they are from this property.
Agent Accreditations
Not Provided

Marketed by Bradley Homes
PSR Licence: 004430
+353 90 661 7000




